House Horsham
- 4 Beds
- 2 Baths
- 1,766 Sqft
- 5,382 Sqft lot
- Updated: July 3
- 1
About the Property
A superbly located and rarely available 4 double bedroom, 4 reception room detached house with fine view, en suite, driveway for 2/3 vehicles, double garage, south facing garden and no onward chain.
This unique home was originally built in the Victorian era and has been subject of a number of later additions and offers potential to improve and alter.
The property is situated in an i
A superbly located and rarely available 4 double bedroom, 4 reception room detached house with fine view, en suite, driveway for 2/3 vehicles, double garage, south facing garden and no onward chain.
This unique home was originally built in the Victorian era and has been subject of a number of later additions and offers potential to improve and alter.
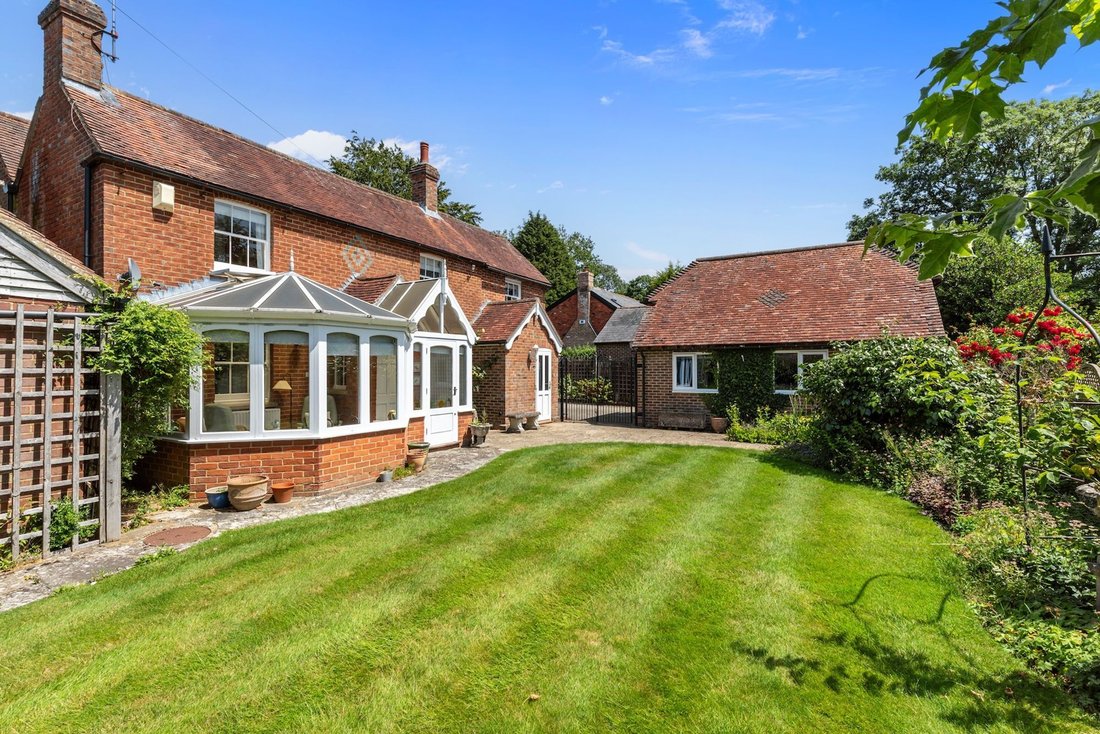
The property is situated in an idyllic position on an exclusive private road opposite the green and cricket field in this popular village, close to excellent schools, major transport links, beautiful walks and Horsham town centre.
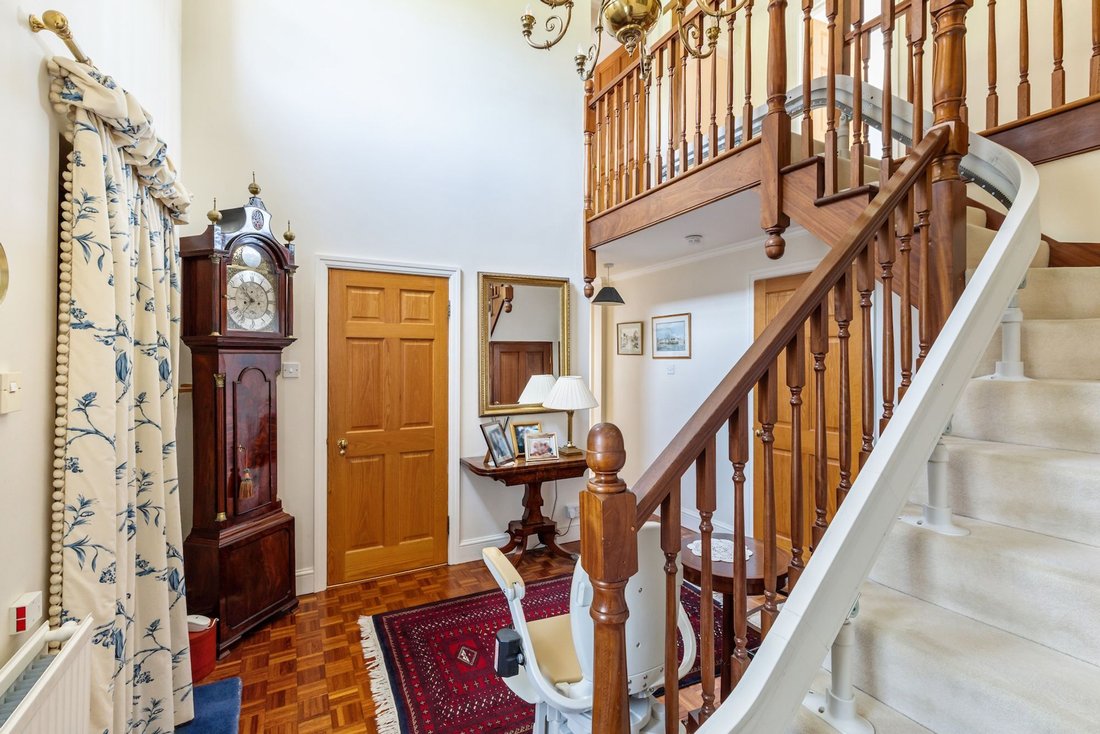
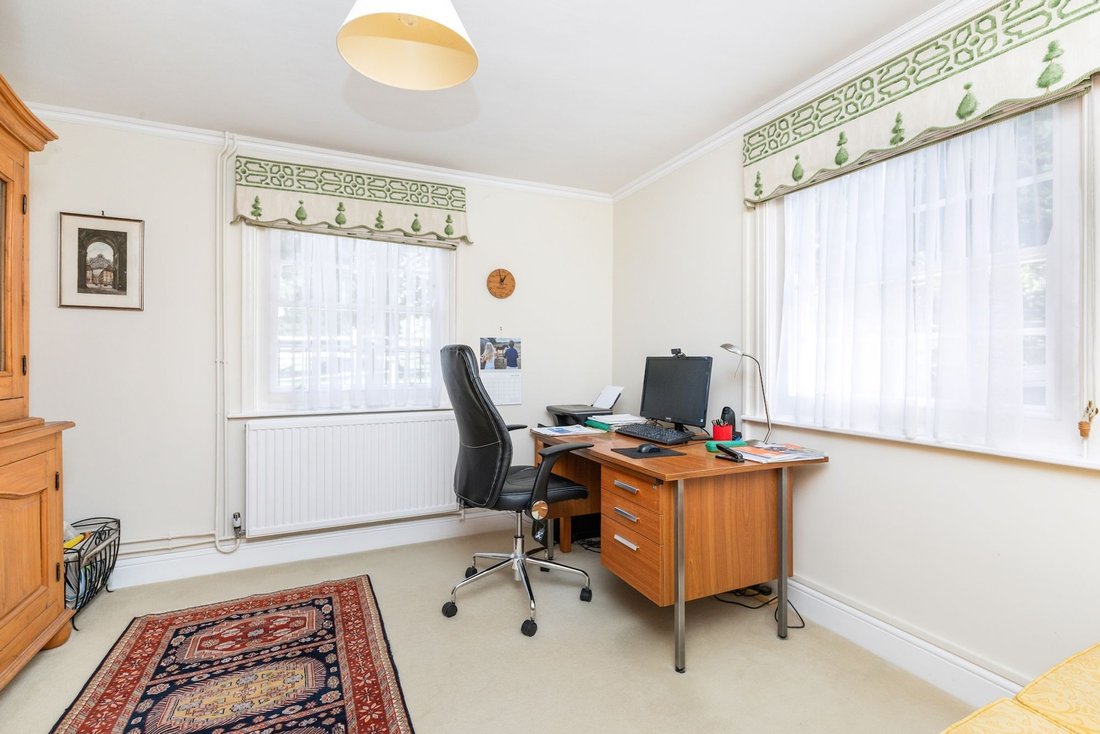
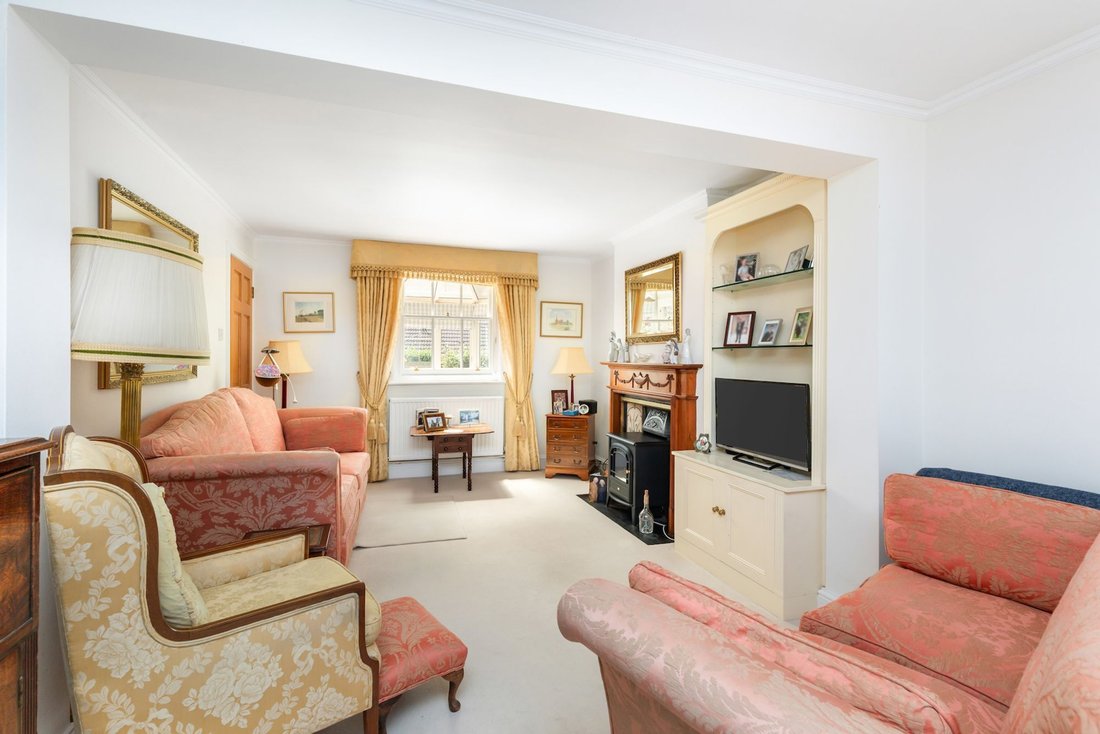
The accommodation comprises: impressive vaulted entrance hallway with under stairs storage, cloakroom, study/family room being ideal for those who work from home or have a young family and and well proportioned sitting room with fireplace.
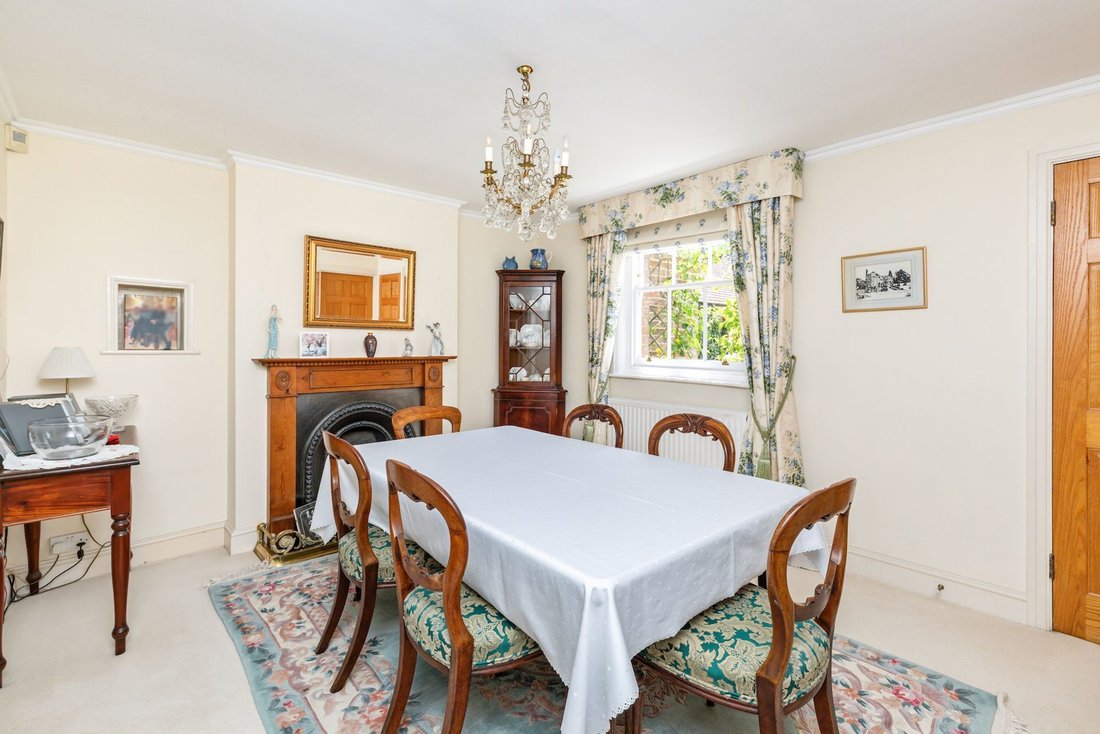
A door from the sitting room leads into the formal separate dining room with fireplace which in turn flows into the inner hallway and conservatory.
The kitchen/breakfast room leads off the hallway and is fitted with an attractive range of units and integrated appliances. The rear porch with utility area then leads onto the garden. There is scope to incorporate the kitchen and dining room if required.
From the entrance hallway a staircase rises to the first floor with galleried landing which enjoys a pleasant outlook over the village green and cricket field.
The principal bedroom with superb views is equipped with fitted wardrobes and en suite shower room.
There are 3 further double bedrooms (bedroom 2 with fitted wardrobes) and large family bath/shower room.
Benefits include Sash windows and LPG fired central heating to radiators (Worcester Bosch boiler located in the kitchen/breakfast room).
A gated driveway provides parking for 2/3 vehicles, leading to the 21’7 × 18’ detached double garage with power and loft room over. There is an opportunity to convert this into an annex or work space, if required.
The 89’ wide x 36’ deep south facing rear garden is a particular feature and offers a good degree of privacy. The garden is predominantly lawned with well established borders, paved patio and gate onto Golding Lane.
-
Property type
House
-
Price/sqft
$674
Features
Explore the Area
The agent will contact you soon by
Listed by
Book home tour with the agent
Choose a date and whether you'd like a virtual or in-person tour with the agent.
Trusted by the World's Leading Brokers
The agents behind the world's most exceptional properties list with JamesEdition.
- Listings from Sotheby's, Christie's, BARNES, and Engel & Völkers
- Every listing reviewed before it goes live
- Connect directly with verified listing agents
By continuing you agree to our Terms and Privacy Policy.