House Horsham
- 3 Beds
- 1 Baths
- Updated: Today
About the Property
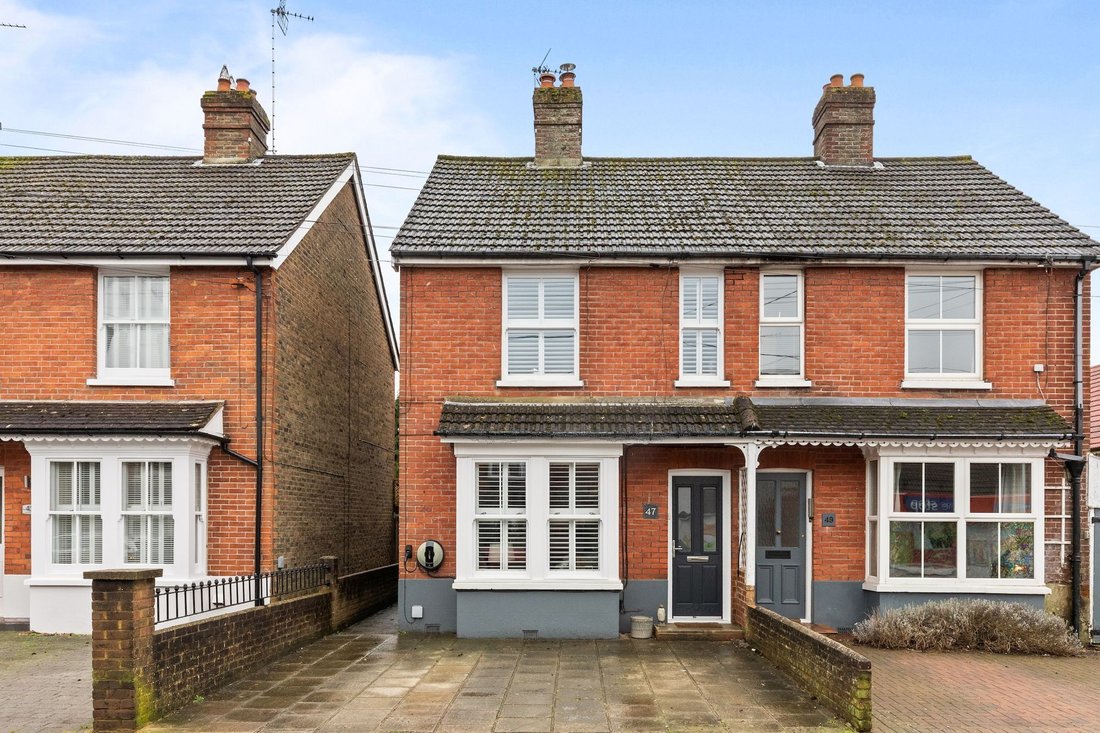
A fantastic 3 bedroom, 2 reception room Edwardian semi detached house with driveway for 2 vehicles, 105’ south facing garden and 186 sq ft studio/office with cloakroom and power.
The property is situated in this ever so popular village, within striking distance of excellent schools, major transport links, Downs Link and shopping facilities.
The accommodation comprises: entrance hall
A fantastic 3 bedroom, 2 reception room Edwardian semi detached house with driveway for 2 vehicles, 105’ south facing garden and 186 sq ft studio/office with cloakroom and power.
The property is situated in this ever so popular village, within striking distance of excellent schools, major transport links, Downs Link and shopping facilities.
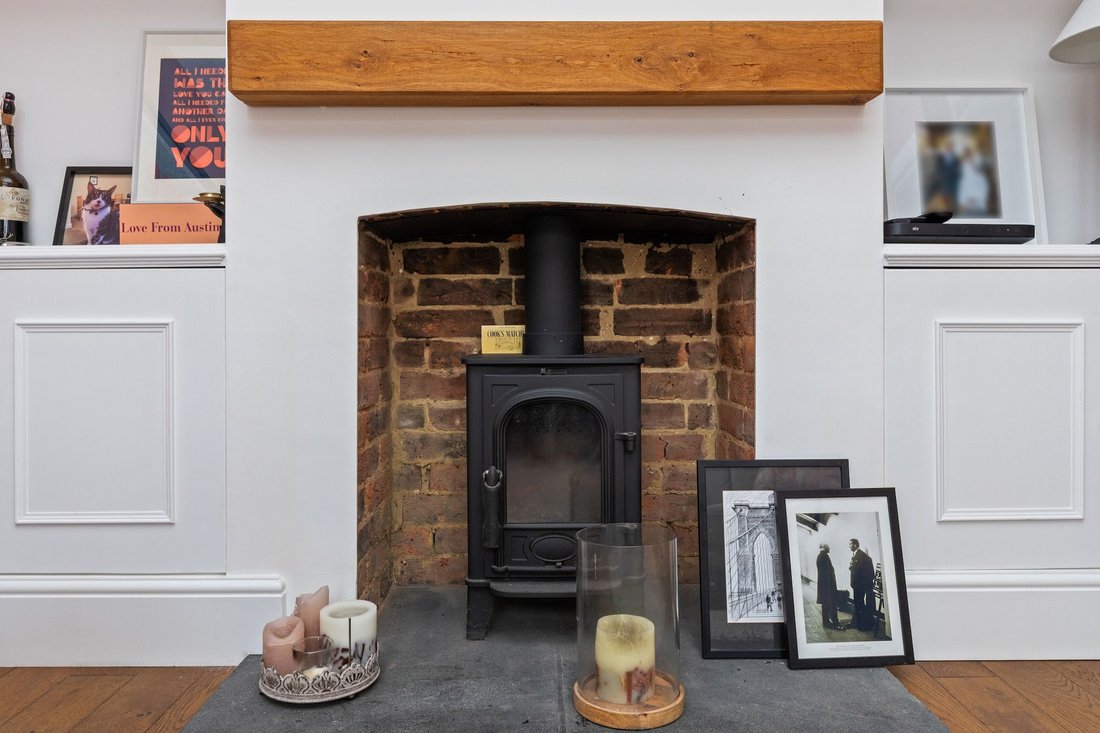
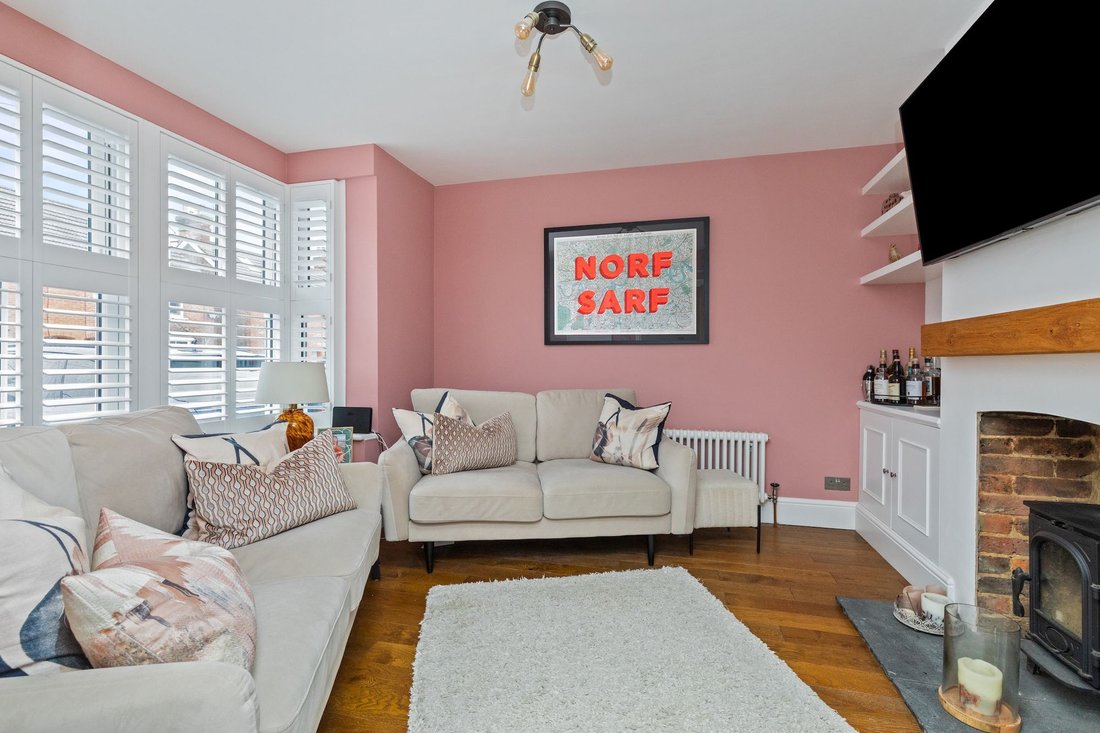
The accommodation comprises: entrance hallway with access into the bay fronted sitting room with bespoke cabinetry and wood burner.
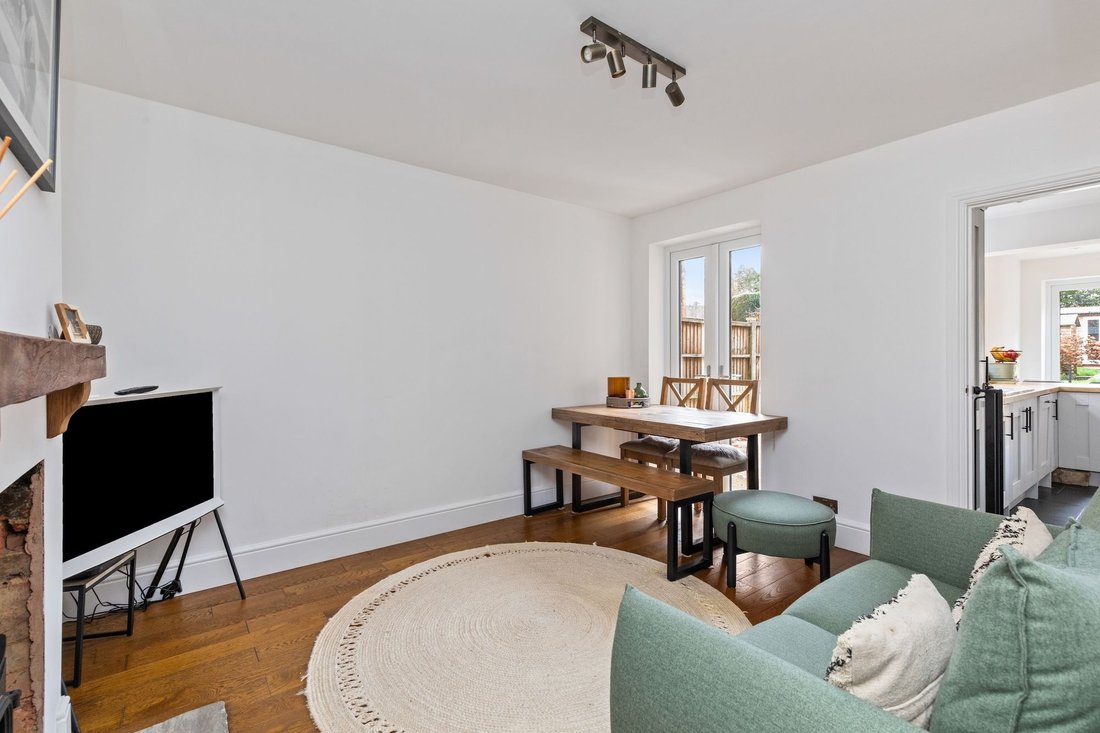
A separate dining room with under stairs storage and space for dryer, wood burner and French doors lead onto the garden.
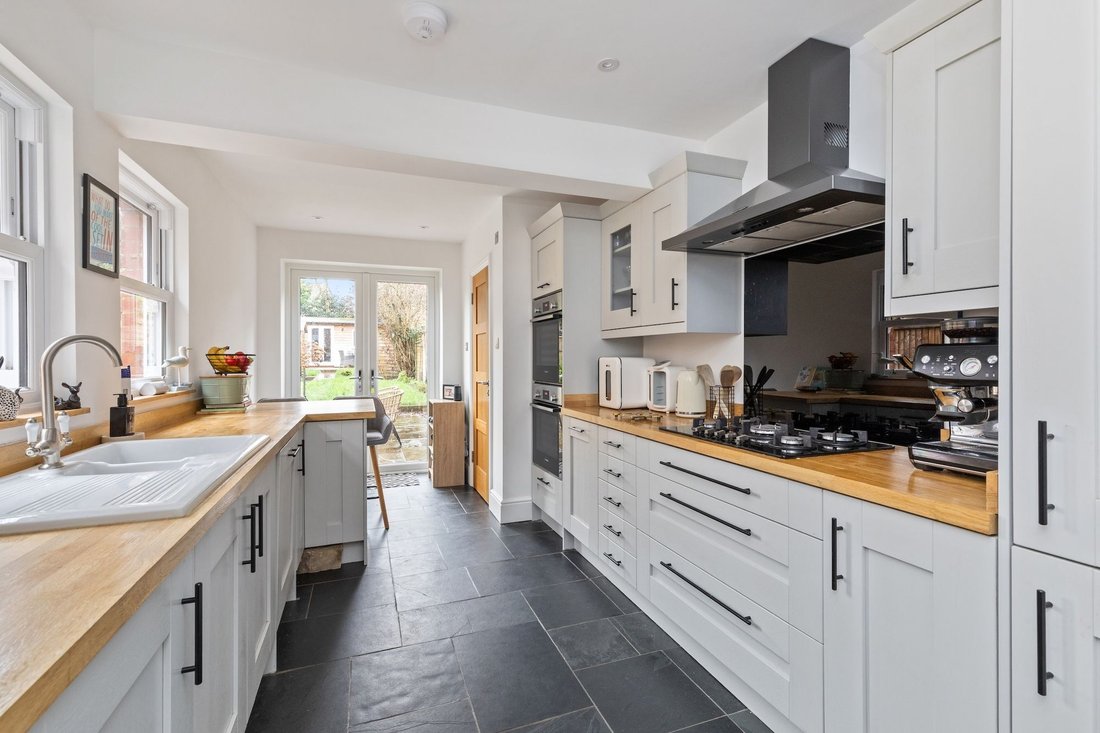
The kitchen/breakfast room is fitted with an attractive range of units, Oak work surfaces, bar that seats 2 and integrated appliances that includes gas hob, 2 ovens, extractor, dishwasher, washing machine, fridge/freezer and double doors onto the south facing garden.
The cloakroom is accessed off the kitchen/breakfast room.
On the first floor there is an opportunity to convert the loft, similar to neighbouring houses.
The principal bedroom is equipped with a range of fitted wardrobes.
There are 2 further good sized bedrooms (1 double & 1 single) and superbly remodelled family bathroom.
Benefits include replacement double glazed sash windows, Upvc soffits and fascia’s, composite front door, engineered wood flooring, new carpeting, re-decorated and gas fired central heating to radiators (Glow-worm boiler located in bedroom 3).
A driveway with electric vehicle charge point provides parking for 2 vehicles.
The 105’ x 19’ south facing garden is a particular feature of the property and offers an excellent degree of privacy. The garden is predominantly lawned with well stocked borders and substantial Indian sandstone patios and path.
A fully insulated 186 sq ft studio with external power supply and Cat6 cabling provides a lounge, kitchen area and cloakroom and is ideal as an office, gym or children’s den.
There are a further 2 timber framed sheds with power which provide ample storage.
-
Property type
House
Features
Explore the Area
The agent will contact you soon by
Listed by
Book home tour with the agent
Choose a date and whether you'd like a virtual or in-person tour with the agent.
Trusted by the World's Leading Brokers
The agents behind the world's most exceptional properties list with JamesEdition.
- Listings from Sotheby's, Christie's, BARNES, and Engel & Völkers
- Every listing reviewed before it goes live
- Connect directly with verified listing agents
By continuing you agree to our Terms and Privacy Policy.