Idyllisches Landhaus In Wiennähe Weitläufiger Eigengrund & Vielfälitges Nutzungspotential!
- 3 Baths
- 3,267 Sqft
- 1.21 Ac lot
- Updated: August 25
About the Property
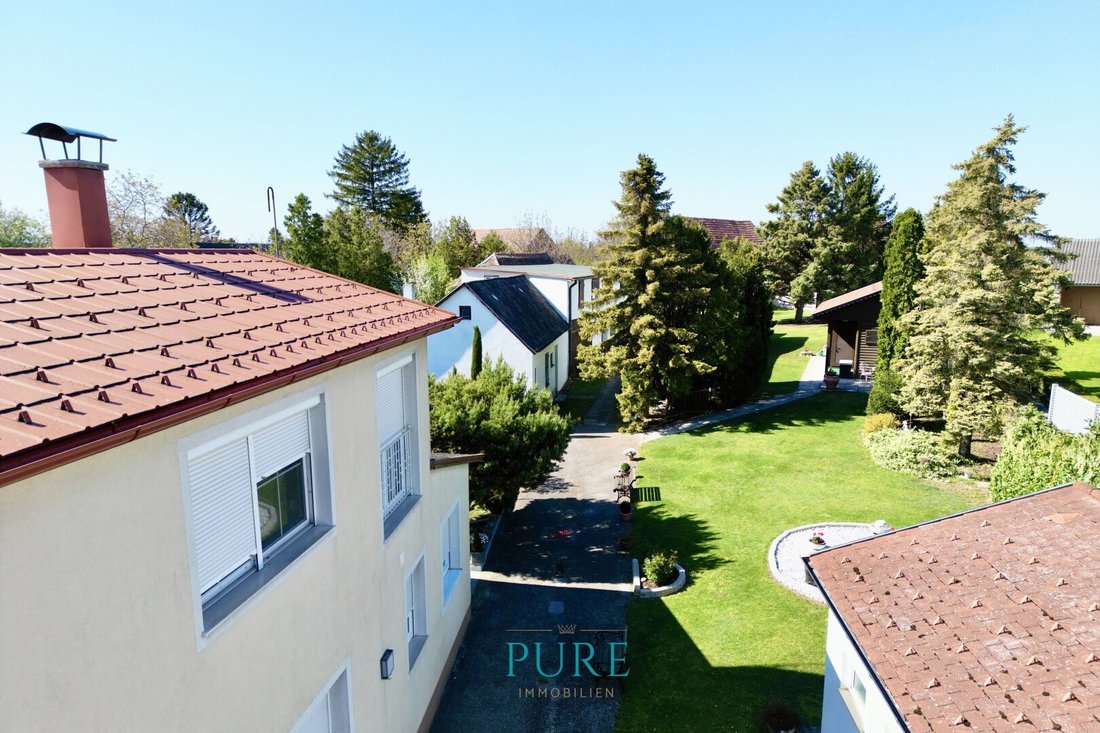
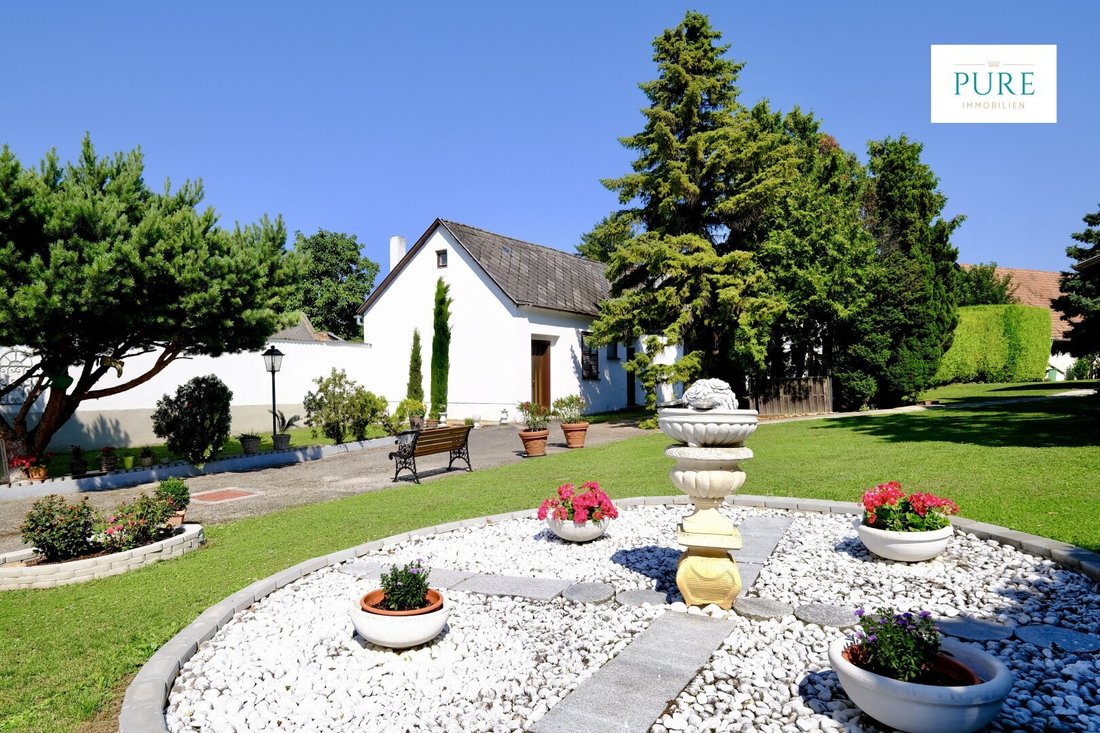
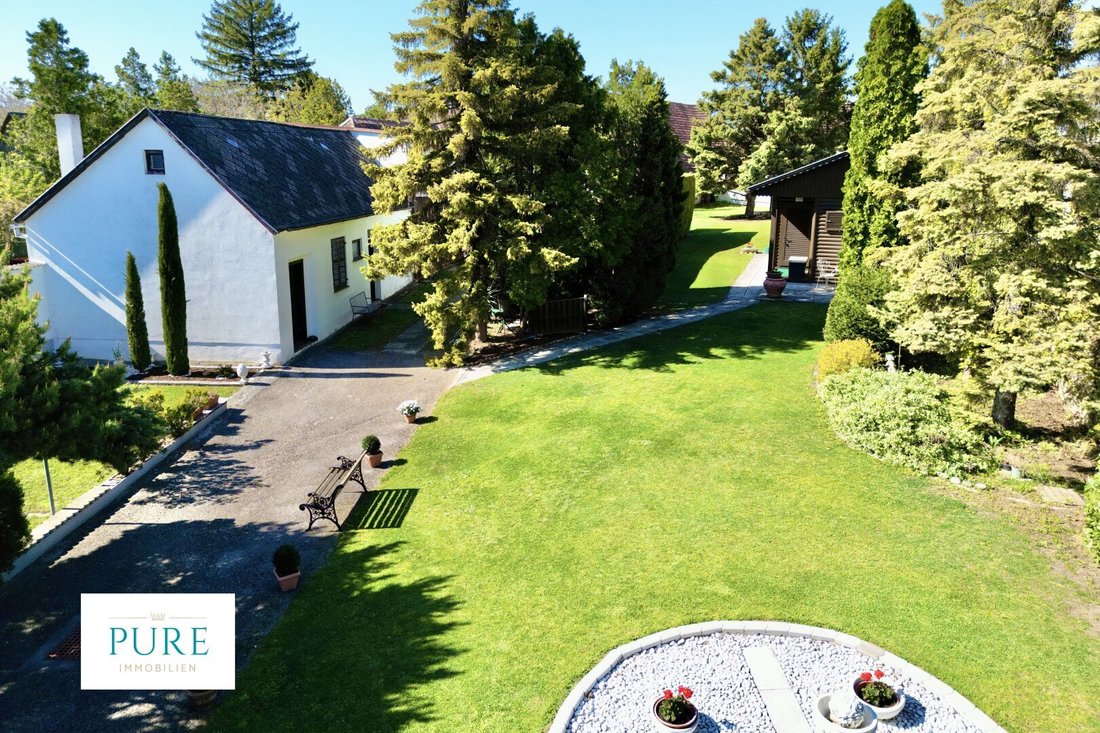
Set in an idyllic environment with gentle hills and forests, this exceptionally beautiful property in a refined country house style presents itself impressively. The spacious and meticulously maintained outdoor areas are as impressive as the lovely pool area with a barn and additional outbuildings.
This rarely beautiful estate extends over a generous & idyllic private land o
Set in an idyllic environment with gentle hills and forests, this exceptionally beautiful property in a refined country house style presents itself impressively. The spacious and meticulously maintained outdoor areas are as impressive as the lovely pool area with a barn and additional outbuildings.
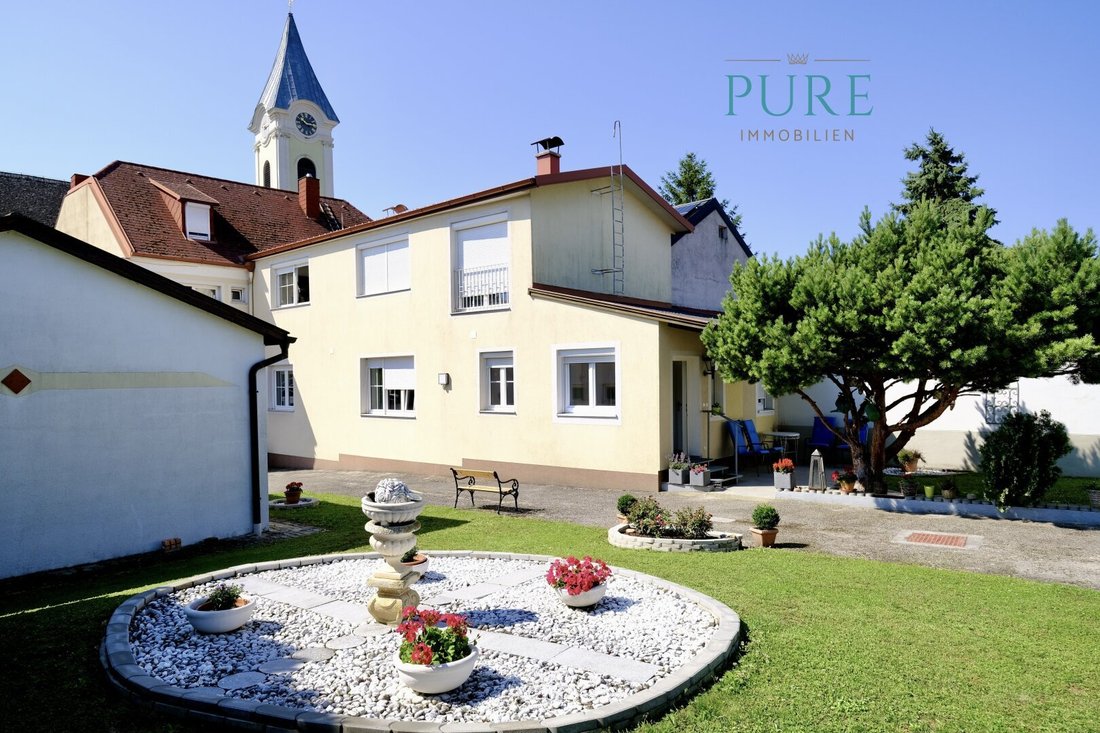
This rarely beautiful estate extends over a generous & idyllic private land of approximately 4,850 m² and offers every comfort for those who appreciate peace, a spacious plot amidst idyllic nature, and plenty of privacy in a central location close to Vienna. Thanks to the constant & loving care by the owners, the property has been maintained, extensively modernized, and carefully expanded over generations. The building, constructed in 1958 with solid construction, comprises two stylishly designed residential units, providing the perfect basis for a spacious single-family home or comfortable multi-generational living.
RESIDENTIAL UNIT 1: approx. 208 m²
Upon entering the stately entrance gate, this property welcomes you warmly. Through a spacious hallway in tasteful country house style, you enter the main house or residential unit 1. The beautifully renovated doors with artistic glass decor as a design element create a particularly cozy atmosphere where you enjoy the lovely view of the greenery.
A few steps lead to the mezzanine, where the classically timeless kitchen with dining area is located. In white with light green glass backsplashes, it feels friendly and Mediterranean, offering ample storage and space thanks to an adjacent pantry.
On the first floor is the elegant & spacious living and dining room. It feels very elegant yet cozy due to its pleasant ceiling height, excellent carpentry work, and elaborate stucco. Beautiful antique furniture adorns the refined rooms, and a mood-setting fireplace completes the lovely ambiance.
On this level, there is also a spacious comfort bathroom with a corner bathtub and shower. A double washbasin and a practical closet add to the comfort of this wellness bathroom. The toilet is adjacent and conveniently separate.
The attic houses two spacious bedrooms, one of which features a beautifully built-in wardrobe.
RESIDENTIAL UNIT 2: approx. 92 m²
After a careful full renovation in 2019, this second residential unit presents a successful blend of modern and country house style! The open and spacious living-dining area includes an integrated kitchen, cooking island & bar. A charming archway connects the two rooms, giving the overall impression a Mediterranean touch. High-quality plank floors make the living and sleeping areas feel warm and emphasize the cozy living atmosphere.
Two beautifully renovated bathrooms provide every comfort. Equipped with walk-in showers, double washbasins, and bidets, they also impress with their stylish & timeless tile design. A modern wooden staircase leads to a small anteroom with an adjacent bedroom. This room is generously sized and also offers space for a desk.
The heart of this unit is the lovely terrace with a touch of Mediterranean flair! Definitely one of the family’s favorite spots! A beautifully grown pine tree provides shade, and cypresses grow picturesquely along the well-maintained masonry. From here, you have a wonderful view of the property.
OUTDOOR & OUTBUILDINGS:
Access is conveniently via an electronically controlled gate. A nicely paved forecourt leads to the double garage (approx. 40 m²), which offers space for at least two cars. The extensive property is divided almost half into the front built-up area and beautiful green spaces and home gardens that can be wonderfully used for cultivation. Mediterranean plants such as lavender, olive, or fig trees would also thrive in this mild Pannonian climate.
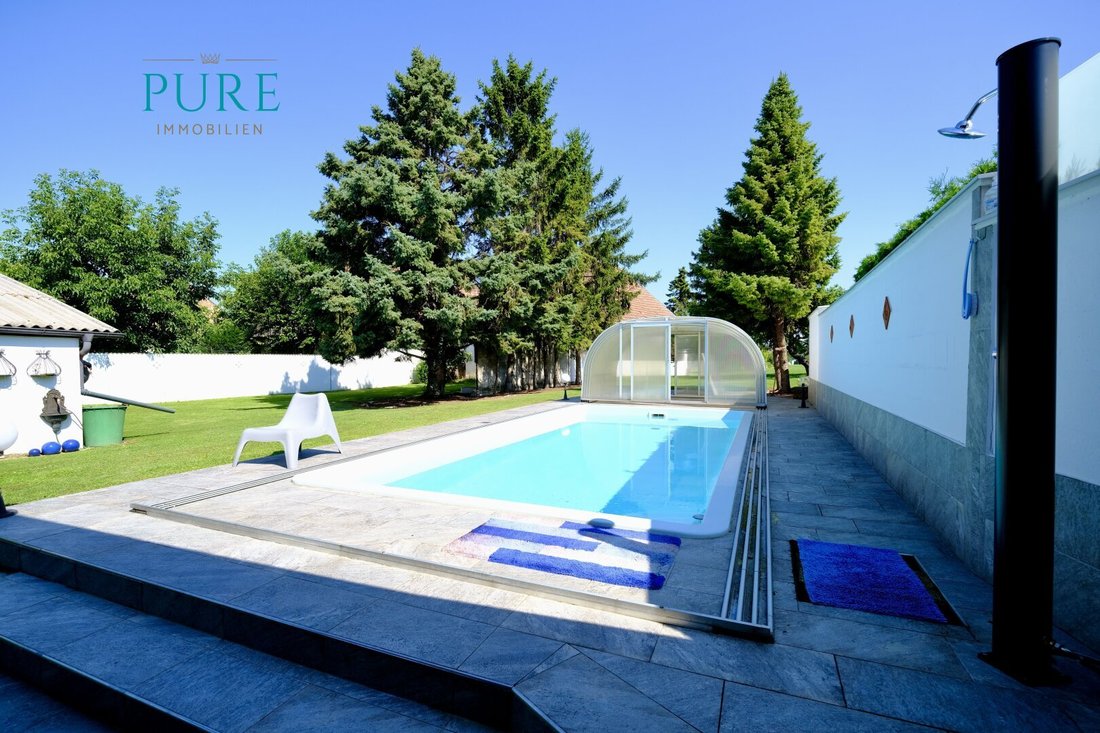
Located centrally amidst beautiful nature and magnificent old trees is a charming summer house with a spacious pool area. This well-maintained wooden house impresses with a cozy lounge with a Swedish stove, sauna, shower & toilet. A beautifully tiled terrace area is the perfect shady spot to relax on hot summer days and offers a lovely view of the pool. Thanks to a roof covering, it can also be used on cooler days.
Opposite is a spacious and well-preserved barn (approx. 140 m²), offering plenty of room for creative ideas and can be wonderfully used as a studio, workshop, seminar room, etc. Plenty of space for your special business idea! There is also an outbuilding with several small rooms and a spacious attic on the property.
GENERAL HIGHLIGHTS & RESIDENTIAL UNIT 2:
- 2 separate residential units - optionally combinable
- Both extremely well-maintained & stylish
- Facade & thermal insulation (year 2000)
- Residential unit 2 tastefully fully renovated (year 2019)
- 2 stylish bathrooms & walk-in showers
- Open & modern room concept with kitchen & cooking island
- Cozy Swedish stove (Austroflamm) in the living-dining area
- Spacious bedroom
- Bathroom & toilet separate
- All residential units including the pool house are equipped with Swedish stoves
RESIDENTIAL UNIT 1:
- Residential unit 1 with elegant star parquet & fine stucco
- Stylish hallway with refined wooden door
- Decorative glass with artistic painting as an attractive design element
- Spacious living-dining room with refined atmosphere
- Beautifully staged fireplace for a cozy ambiance
- Lovely kitchen with dining area, cozy Swedish stove & pantry
- 2 bedrooms
- Spacious comfort bathroom with corner bathtub, shower & double washbasin
- Bathroom & toilet separate
OUTDOOR & OUTBUILDINGS:
- Extensive property with great cultivation potential
- Beautifully landscaped outdoor areas - paved forecourt
- Dreamlike beautiful pool area with outdoor shower & roof covering
- Pool house with sauna, lounge, shower & toilet and cozy Swedish stove
- Well-preserved barn
- Outbuilding with attic
- Electric driveway gate to double garage
- Idyllic terraces for relaxing hours
- Herb beds
- Beautiful old trees
- 2 robotic lawn mowers for the green areas
- Well
and much more......
CONCLUSION: An absolute rarity and rarely beautiful property in a central location with great potential just 40 minutes from Vienna!
I look forward to presenting this particularly beautiful property to you in a conversation or a detailed viewing!
SALES & CONSULTATION
Anna Schlachter
State-licensed real estate agent
Tel: +43/699 / 17 77 99 11
Email: [hidden information]
This property is offered without obligation and subject to change.
All information is based on data provided by the seller and is without guarantee. The details have been carefully checked; however, no guarantee can be given for accuracy, completeness, or timeliness. The plans shown in the exposé may differ from the original plans and serve only to illustrate the rooms.
Please note that we act as dual agents and have a close economic relationship with our client, arising from regular business connections. Furthermore, we inform you that a commission claim arises only after signing a purchase offer and successful completion. Viewing the property is, of course, non-binding and free of charge for you.
IMPORTANT legal notice:
Due to a new EU directive (§11FAGG), we ask for your understanding that we can only send documents and arrange viewing appointments for our properties once you confirm that you have been informed about your withdrawal rights and wish us to act immediately.
Furthermore, we ask for your understanding that, according to Austrian trade regulations and our duty to provide evidence to the client, we can only process inquiries with complete name, address, telephone number, and email address or forward detailed documents.
Thank you for your understanding!
We point out that there is a familial or economic close relationship between the intermediary and the third party to be mediated.
The intermediary acts as a dual agent.
Hornstein, a livable community in the extended southern commuter belt, has about 3,000 inhabitants and impresses with its charming village character and very good geographical location. The proximity to many urban centers such as Eisenstadt, Wiener Neustadt, and Vienna makes the market town of Hornstein a popular and sought-after place to live and work.
The town has a primary school, kindergarten & nursery, as well as a music school.
Many artists also find the perfect retreat here for creativity and work.
The Funpark, a large sports and recreational area with a variety of leisure activities such as tennis, beach volleyball, etc., also offers a good starting point for nature and hiking enthusiasts who want to enjoy the Leitha Mountains with Sonnberg as the highest point.
Connected to the A3, Vienna is reachable in about 40 minutes by car, while the state capital Eisenstadt is less than 15 minutes away.
-
Property type
House
-
Year built
1958
-
Price/sqft
$343
Features
Explore the Area
The agent will contact you soon by
Listed by
Book home tour with the agent
Choose a date and whether you'd like a virtual or in-person tour with the agent.
Trusted by the World's Leading Brokers
The agents behind the world's most exceptional properties list with JamesEdition.
- Listings from Sotheby's, Christie's, BARNES, and Engel & Völkers
- Every listing reviewed before it goes live
- Connect directly with verified listing agents
By continuing you agree to our Terms and Privacy Policy.