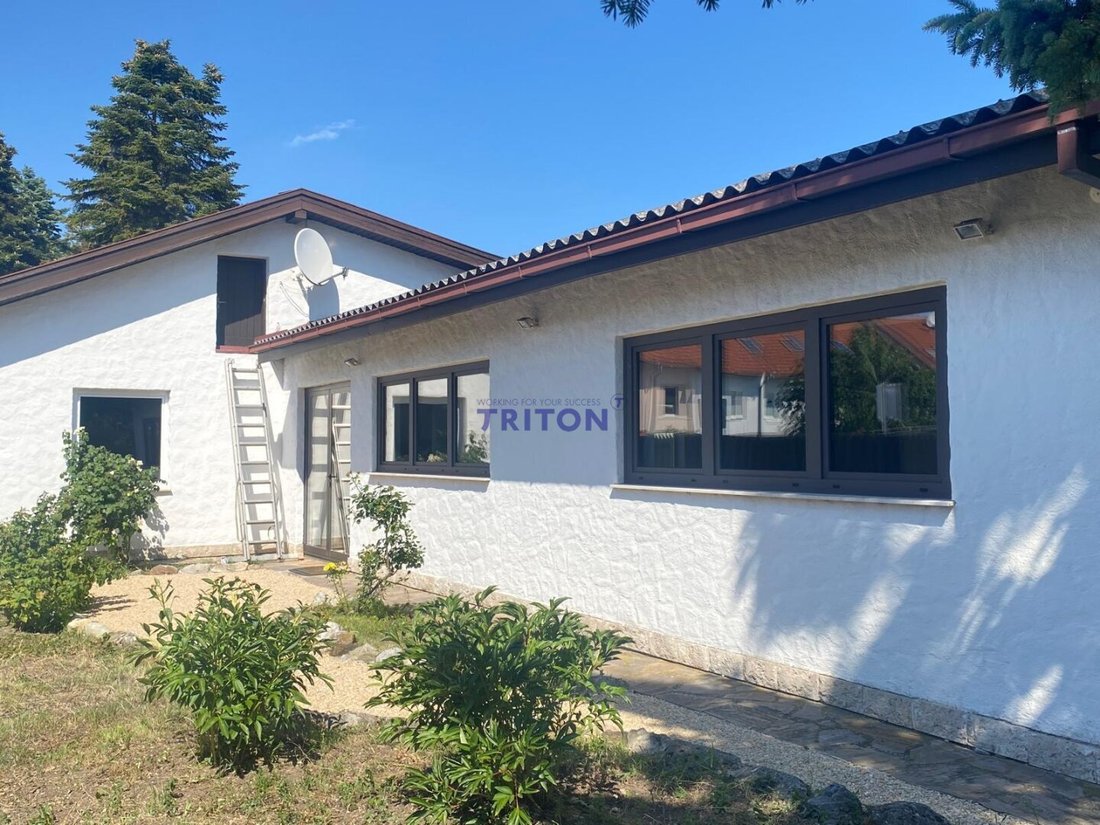
$686,780
Großzügiger Bungalow Mit Ca. 330 M² Gesamtfläche – Zwei Generationen Unter Einem Dach
- 4 Beds
- 3,553 Sqft
- 17,223 Sqft lot
- Updated: September 19
About the Property
HIDDEN GEM IN HORNSTEIN
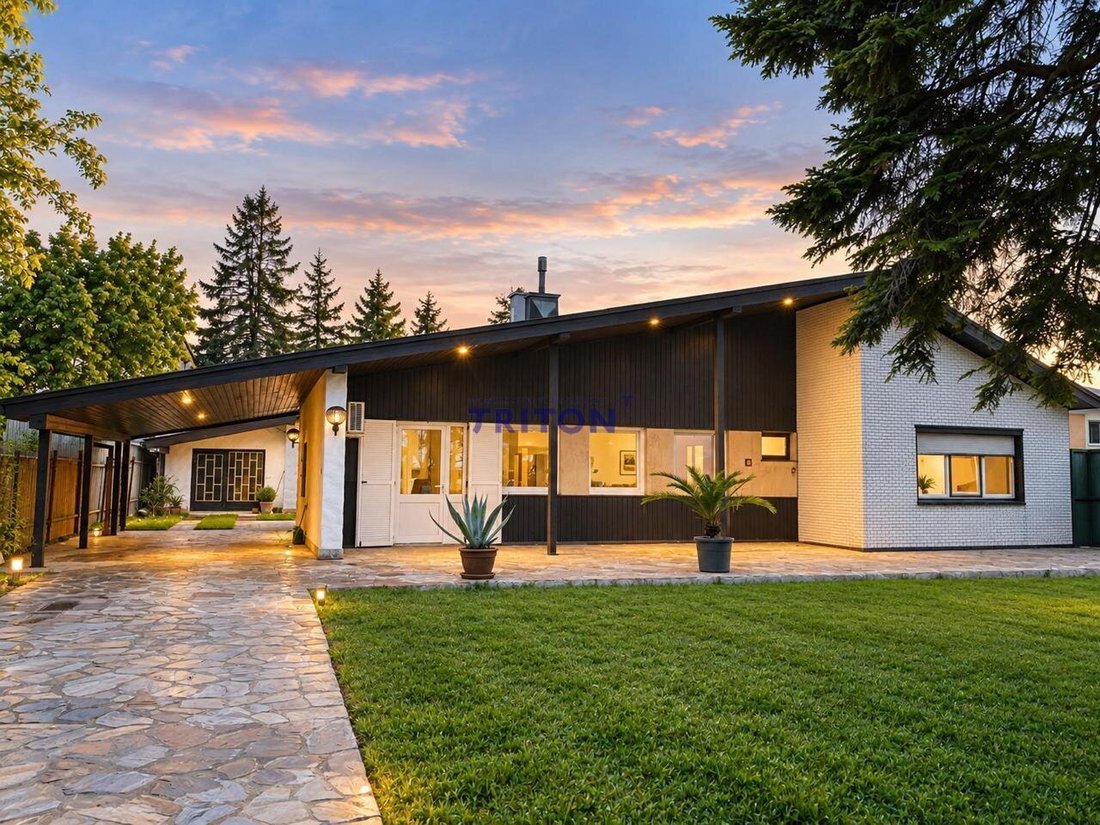
At Wiener Straße 51 in Hornstein, you will find an exceptional property with approximately 330 m² of total space and a plot of about 1,600 m².
The house not only offers spacious living and auxiliary areas but also presents an interesting opportunity for multi-generational living or two separate living areas under one roof due to its unique room layout.
At Wiener Straße 51 in Hornstein, you will find an exceptional property with approximately 330 m² of total space and a plot of about 1,600 m².
The house not only offers spacious living and auxiliary areas but also presents an interesting opportunity for multi-generational living or two separate living areas under one roof due to its unique room layout.
HIDDEN GEM IN HORNSTEIN
At Wiener Straße 51 in Hornstein, you will find an exceptional property with approximately 330 m² of total space and a plot of about 1,600 m².
The house not only offers spacious living and auxiliary areas but also presents an interesting opportunity for multi-generational living or two separate living areas under one roof due to its unique room layout.
This bungalow from the 1970s has been adapted several times over the years and is generally in good condition. At the same time, the property offers significant potential for a contemporary redesign.
Living with two generations under one roof
The existing house already features a generous living area with several rooms, a dining area, hallway, entrance area, and sanitary facilities.
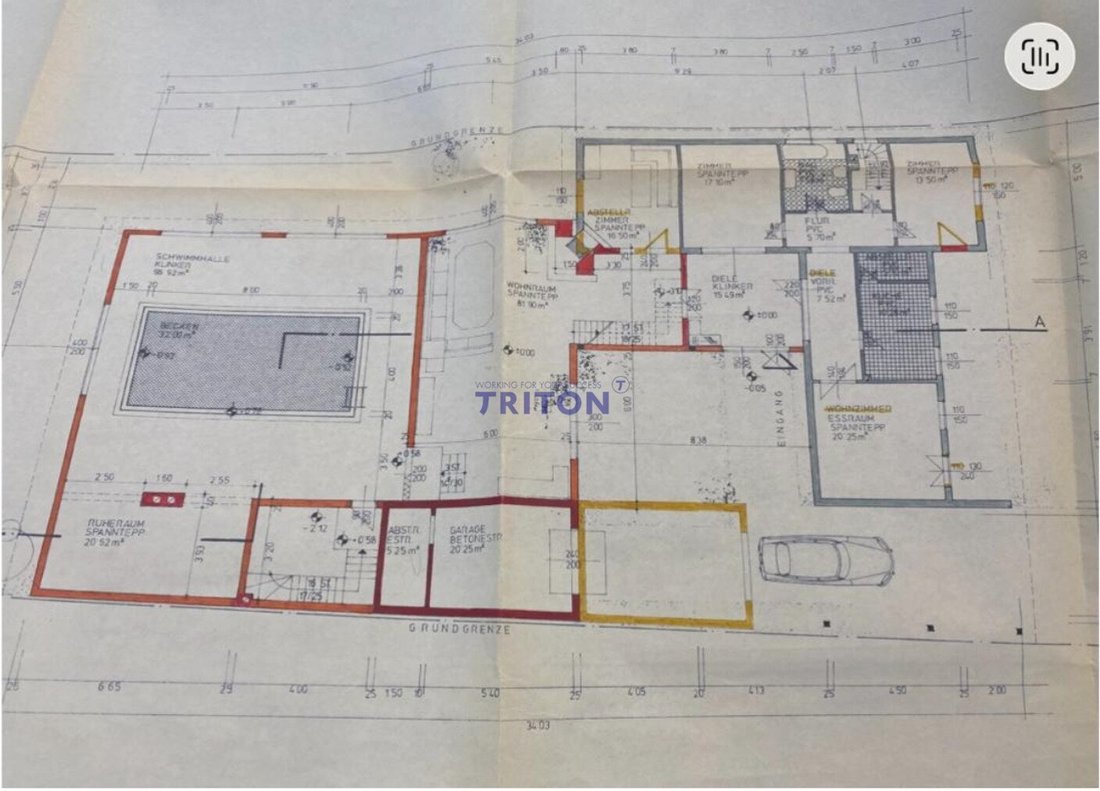
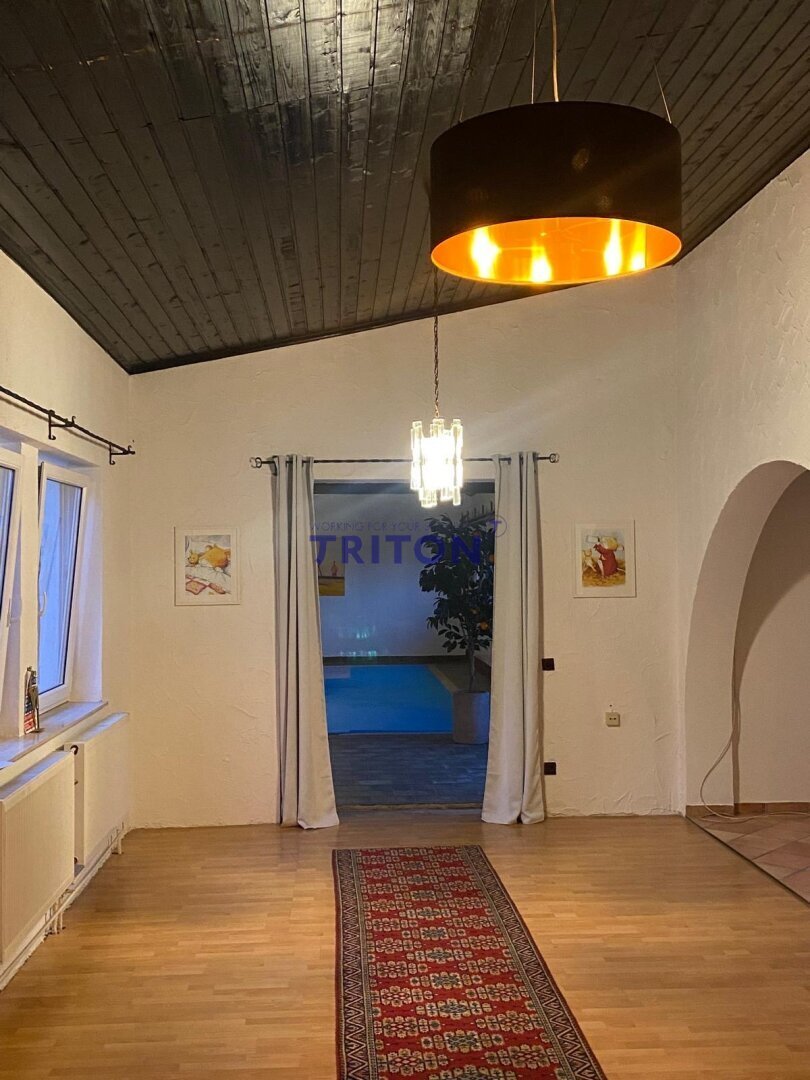
Particularly noteworthy is the additional swimming and leisure area, which includes a swimming hall of about 80.92 m² and an adjacent relaxation room of approximately 20.52 m².
If the existing pool is no longer to be used in the future, this area offers an exceptional opportunity for a new living concept.
Due to the spacious area and the existing connections for kitchen and sanitary facilities according to the current plans and conditions, a second, large living area could be created here.
A modern, open design could include:
- Spacious kitchen
- Integrated dining area
- Large living area
- Additional bedrooms or auxiliary rooms
- Separate sanitary facilities
This could create a living concept where, for example, two generations can live comfortably and largely independently under one roof.
The existing living area
The original living wing already offers a classic room layout with:
- Living room approx. 49.10 m²
- Living/dining area approx. 20.25 m²
- Room approx. 17.00 m²
- Hall approx. 15.69 m²
- Entrance area approx. 7.52 m²
- Corridor approx. 5.70 m²
- Additional rooms and auxiliary spaces
This already provides a spacious living area that is immediately appealing for a family and also offers the possibility to conceptually separate the second building section.
An exceptional second living area
The former pool area is the true highlight of the property.
With around 80.92 m² swimming hall and 20.52 m² relaxation room, an unusually large contiguous space is available here.
Instead of continuing to use the swimming hall as a pool area, this part of the building could be transformed into a spacious open living, dining, and kitchen area.
The existing room size offers the opportunity to create a modern and generous focal point for daily life.
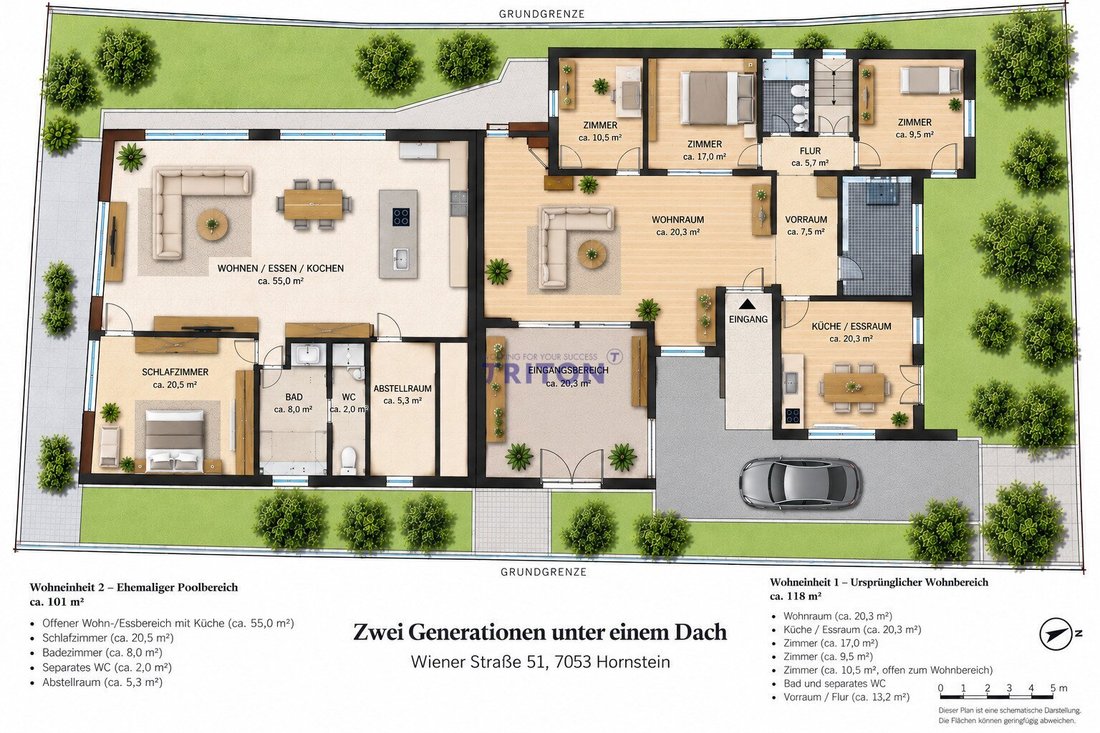
Non-binding visualization:
This is how the former pool area could be designed in the future, for example, as a modern living, dining, and kitchen space.
Spacious plot
The approximately 1,600 m² plot also offers numerous possibilities.
The generous area on the street side provides plenty of space for driveway, parking spaces, carport, and a representative design of the entrance area.
The extensive area behind the house offers much privacy and room for a garden, terrace, recreational activities, play area, or a newly designed outdoor space.
Due to the size of the plot, this is especially interesting for a family with children or multiple generations living under one roof, combining ample living space with a generous private outdoor area.
Any additional construction or subdivision depends on the applicable zoning and building regulations and must be examined separately.
Additional key data
- Approx. 330 m² total area
- Approx. 1,600 m² plot
- Bungalow from the 1970s
- Adapted multiple times
- Quiet residential location in Hornstein
- Mature tree population
- Swimming hall approx. 80.92 m²
- Former pool approx. 32 m² water surface
- Relaxation room approx. 20.52 m²
- Garage approx. 20.25 m²
- Additional storage room approx. 5.25 m²
- Sanitary areas with modernization potential
- Kitchen and furnishings currently not present
- Oil heating with own fuel supply
- Electrical inspection available
- Energy certificate available
- A property with unusually high potential
Two generations under one roof, a spacious family residence with an additional living area, or an individual combination of living, working, and leisure—the existing structure offers various possibilities.
The former pool area, in particular, could be developed into an extraordinary additional living space, while the existing living wing retains its classic residential function.
The agent acts as a dual agent.
The property is located on Wiener Straße at the entrance to Hornstein. The location combines good accessibility with a pleasant, private residential atmosphere. The spacious plot with mature trees provides plenty of open space and privacy.
Thanks to good transport connections, Eisenstadt, Wiener Neustadt, and Vienna are easily reachable.
At Wiener Straße 51 in Hornstein, you will find an exceptional property with approximately 330 m² of total space and a plot of about 1,600 m².
The house not only offers spacious living and auxiliary areas but also presents an interesting opportunity for multi-generational living or two separate living areas under one roof due to its unique room layout.
This bungalow from the 1970s has been adapted several times over the years and is generally in good condition. At the same time, the property offers significant potential for a contemporary redesign.
Living with two generations under one roof
The existing house already features a generous living area with several rooms, a dining area, hallway, entrance area, and sanitary facilities.
Particularly noteworthy is the additional swimming and leisure area, which includes a swimming hall of about 80.92 m² and an adjacent relaxation room of approximately 20.52 m².
If the existing pool is no longer to be used in the future, this area offers an exceptional opportunity for a new living concept.
Due to the spacious area and the existing connections for kitchen and sanitary facilities according to the current plans and conditions, a second, large living area could be created here.
A modern, open design could include:
- Spacious kitchen
- Integrated dining area
- Large living area
- Additional bedrooms or auxiliary rooms
- Separate sanitary facilities
This could create a living concept where, for example, two generations can live comfortably and largely independently under one roof.
The existing living area
The original living wing already offers a classic room layout with:
- Living room approx. 49.10 m²
- Living/dining area approx. 20.25 m²
- Room approx. 17.00 m²
- Hall approx. 15.69 m²
- Entrance area approx. 7.52 m²
- Corridor approx. 5.70 m²
- Additional rooms and auxiliary spaces
This already provides a spacious living area that is immediately appealing for a family and also offers the possibility to conceptually separate the second building section.
An exceptional second living area
The former pool area is the true highlight of the property.
With around 80.92 m² swimming hall and 20.52 m² relaxation room, an unusually large contiguous space is available here.
Instead of continuing to use the swimming hall as a pool area, this part of the building could be transformed into a spacious open living, dining, and kitchen area.
The existing room size offers the opportunity to create a modern and generous focal point for daily life.
Non-binding visualization:
This is how the former pool area could be designed in the future, for example, as a modern living, dining, and kitchen space.
Spacious plot
The approximately 1,600 m² plot also offers numerous possibilities.
The generous area on the street side provides plenty of space for driveway, parking spaces, carport, and a representative design of the entrance area.
The extensive area behind the house offers much privacy and room for a garden, terrace, recreational activities, play area, or a newly designed outdoor space.
Due to the size of the plot, this is especially interesting for a family with children or multiple generations living under one roof, combining ample living space with a generous private outdoor area.
Any additional construction or subdivision depends on the applicable zoning and building regulations and must be examined separately.
Additional key data
- Approx. 330 m² total area
- Approx. 1,600 m² plot
- Bungalow from the 1970s
- Adapted multiple times
- Quiet residential location in Hornstein
- Mature tree population
- Swimming hall approx. 80.92 m²
- Former pool approx. 32 m² water surface
- Relaxation room approx. 20.52 m²
- Garage approx. 20.25 m²
- Additional storage room approx. 5.25 m²
- Sanitary areas with modernization potential
- Kitchen and furnishings currently not present
- Oil heating with own fuel supply
- Electrical inspection available
- Energy certificate available
- A property with unusually high potential
Two generations under one roof, a spacious family residence with an additional living area, or an individual combination of living, working, and leisure—the existing structure offers various possibilities.
The former pool area, in particular, could be developed into an extraordinary additional living space, while the existing living wing retains its classic residential function.
The agent acts as a dual agent.
The property is located on Wiener Straße at the entrance to Hornstein. The location combines good accessibility with a pleasant, private residential atmosphere. The spacious plot with mature trees provides plenty of open space and privacy.
Thanks to good transport connections, Eisenstadt, Wiener Neustadt, and Vienna are easily reachable.
-
Property type
Other
-
Year built
1971
-
Price/sqft
$193
Features
- Garden
- Terrace
- Garage
- Indoor Pool
- Privacy
- Parking
Explore the Area
Hornstein, Burgenland, Austria
View on Google Maps
Price per sqft
Low
High
Joined 11 months ago
You have inquired about this property
The agent will contact you soon by
Listed by
2
Listings
2025
Joined
Book home tour with the agent
Choose a date and whether you'd like a virtual or in-person tour with the agent.
Preferred date
Tour type
Last updated
September 19
First listed
Sep 19
Listing reference
1151
Trusted by the World's Leading Brokers
The agents behind the world's most exceptional properties list with JamesEdition.
- Listings from Sotheby's, Christie's, BARNES, and Engel & Völkers
- Every listing reviewed before it goes live
- Connect directly with verified listing agents
By continuing you agree to our Terms and Privacy Policy.