House Horley
- 4 Beds
- 2 Baths
- 2,046 Sqft
- Updated: October 5
About the Property
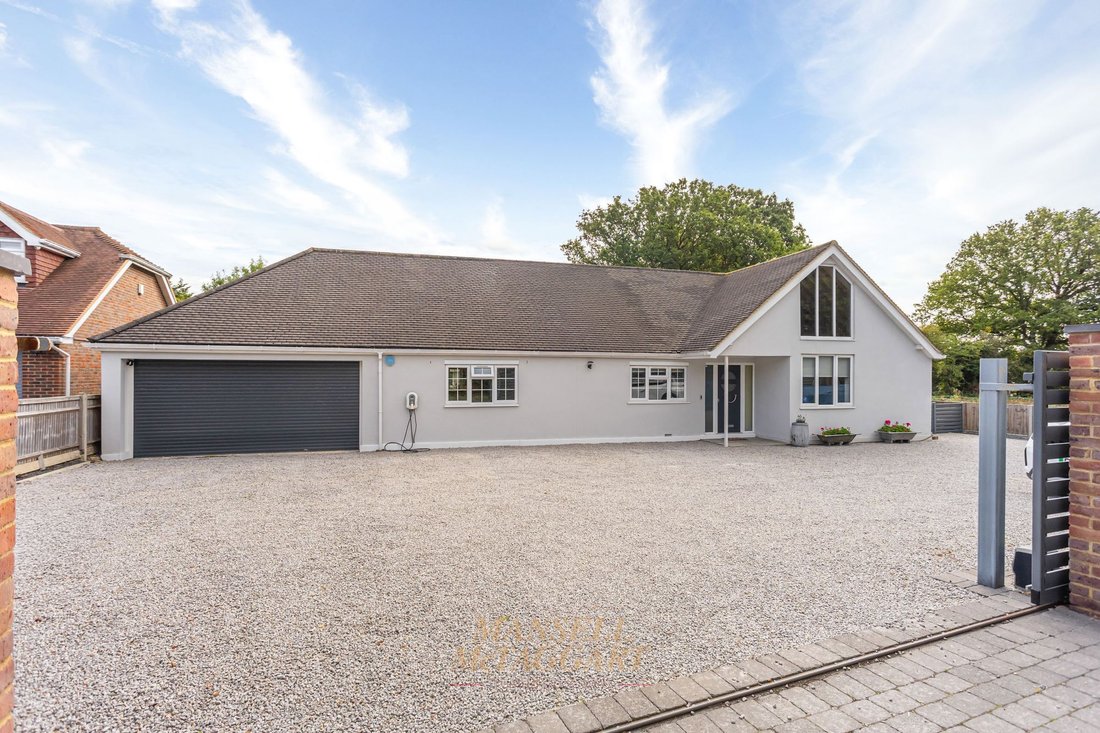
A beautifully presented 4 bedroom detached bungalow, which has been reimagined by the current owners being remodelled and vastly upgraded to a high specification throughout. The home is located in a peaceful private road off Reigate Road in Hookwood, Horley, conveniently close to Horley town centre, Transport links, Gatwick Airport, local shops and amenities.
Headed down the private road,
A beautifully presented 4 bedroom detached bungalow, which has been reimagined by the current owners being remodelled and vastly upgraded to a high specification throughout. The home is located in a peaceful private road off Reigate Road in Hookwood, Horley, conveniently close to Horley town centre, Transport links, Gatwick Airport, local shops and amenities.
Headed down the private road, the home is the last home down the road, nestled away. Electric gates gives access to the large driveway with ample parking available, electric roller door to double garage and view of the porch and access to the home itself. Entering, a spacious hallway leads to the open plan living area, family bathroom and bedrooms.
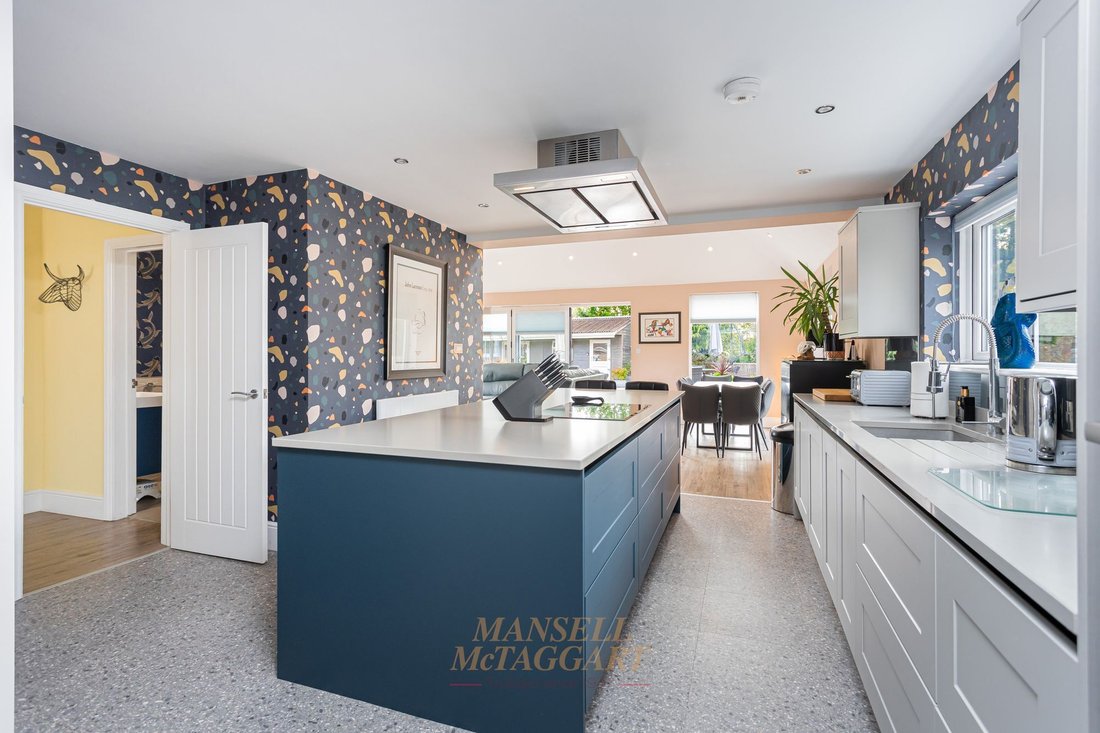
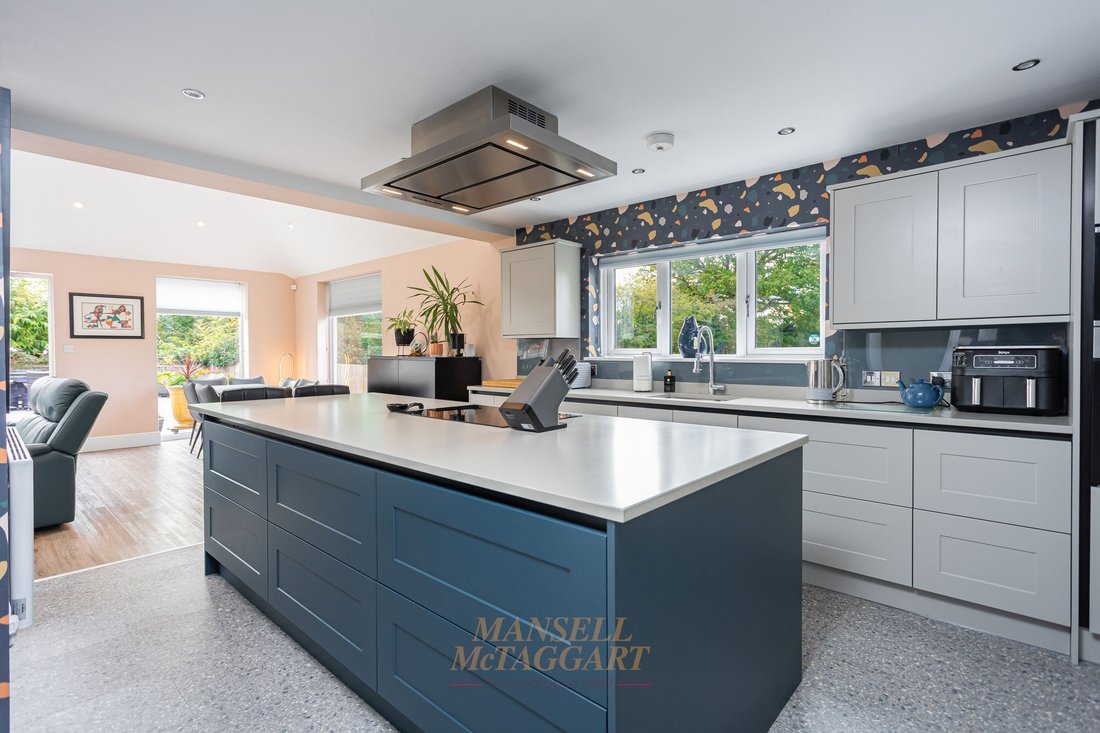
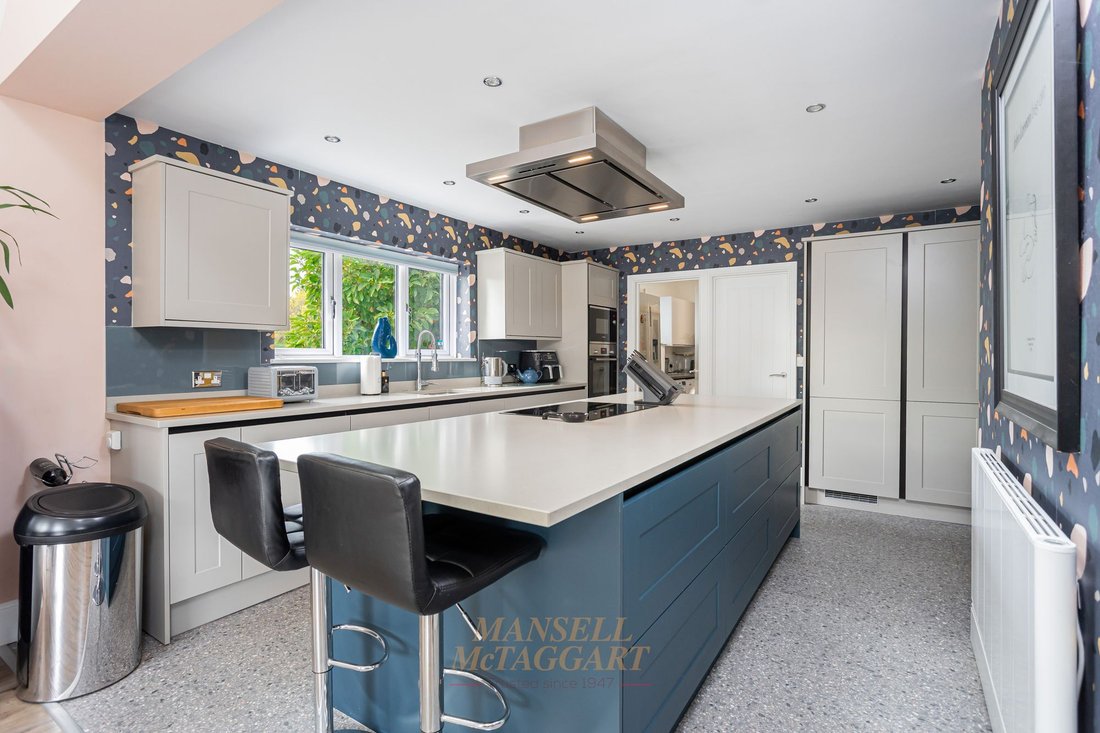
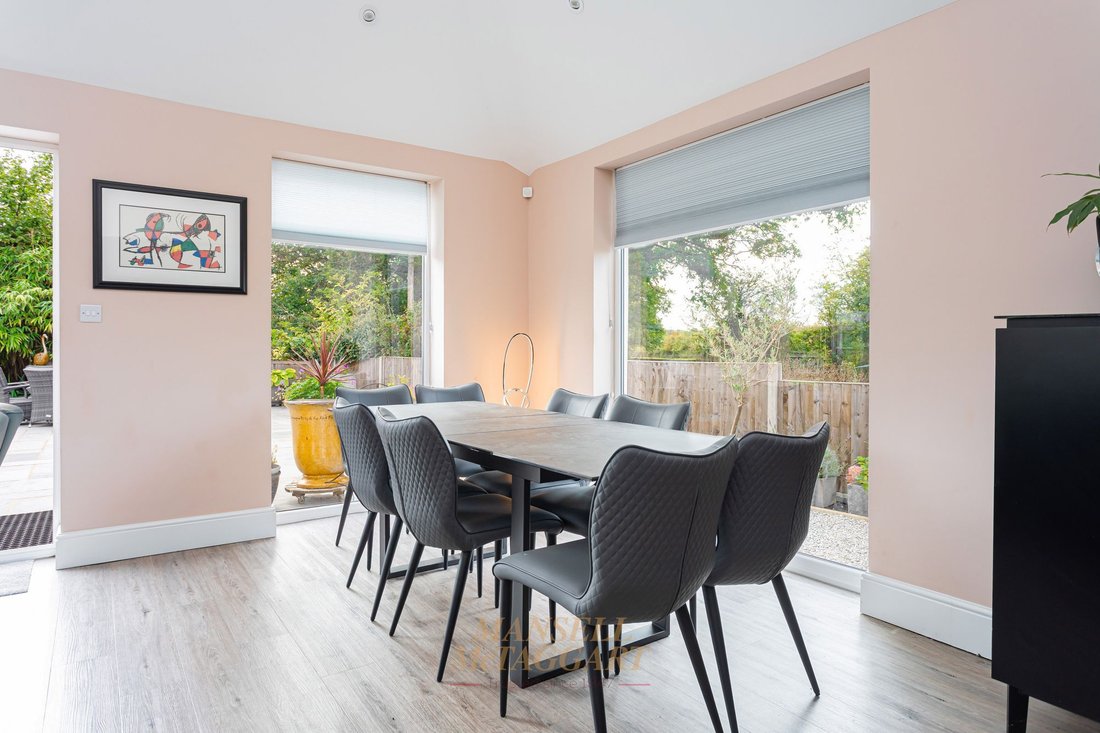
Starting at the heart of the home, is the imposing and beautifully presented open plan living area. From the stunning wall and base units, stone worksurfaces and fitted appliances. The rooms opens to the living/dining space, with ample accommodation for an 8 person dining table, multiple sofas and ant freestanding furniture you may wish. The room is flooded with light from multiple windows and Velux windows. Doors from the kitchen also lead to the utility room and bedroom. The utility houses further appliances alongside wall and base units and workspace. The bedroom is a double room, with space for a bed, furniture and window to front aspect.
Bedrooms 2 and 3 are double rooms, also able to house double beds and furniture. Bedroom 1, is an impressive suite, being remodelled from 2 prior rooms. This is a superb space, able to house a king size bed and furniture, with dual aspect windows to front and rear, fitted wardrobes, dressing area and spacious en-suite. This has been upgraded by the current owners, now fully tiled and benefiting from a comprehensive range of sanitaryware. Completing the home, is the equally well presented family bathroom, again fully tiled and a host of newly installed sanitaryware.
Outside to rear, is a landscaped garden. This is mainly laid to lawn, with a large portion laid to lawn and newly laid slate patio. There is also a play area and outbuilding. The garden is also pleasantly private with high reaching trees to rear.
The double garage benefits from an electric roller door, with power and lighting available.
Internal viewings are highly recommended to appreciate the size and specification of this beautiful home.
-
Property type
House
-
Price/sqft
$584
Features
- Garden
- Terrace
- Garage
- Open Kitchen
- Playground
- Gate
- Gas Stovetop
- Kitchen island
- High Ceiling
Explore the Area
The agent will contact you soon by
Listed by
Book home tour with the agent
Choose a date and whether you'd like a virtual or in-person tour with the agent.
Trusted by the World's Leading Brokers
The agents behind the world's most exceptional properties list with JamesEdition.
- Listings from Sotheby's, Christie's, BARNES, and Engel & Völkers
- Every listing reviewed before it goes live
- Connect directly with verified listing agents
By continuing you agree to our Terms and Privacy Policy.