House Horley
- 3 Beds
- 2 Baths
- 1,475 Sqft
- Updated: May 18
- 1
About the Property
GUIDE PRICE £550,000 - £575,000 -
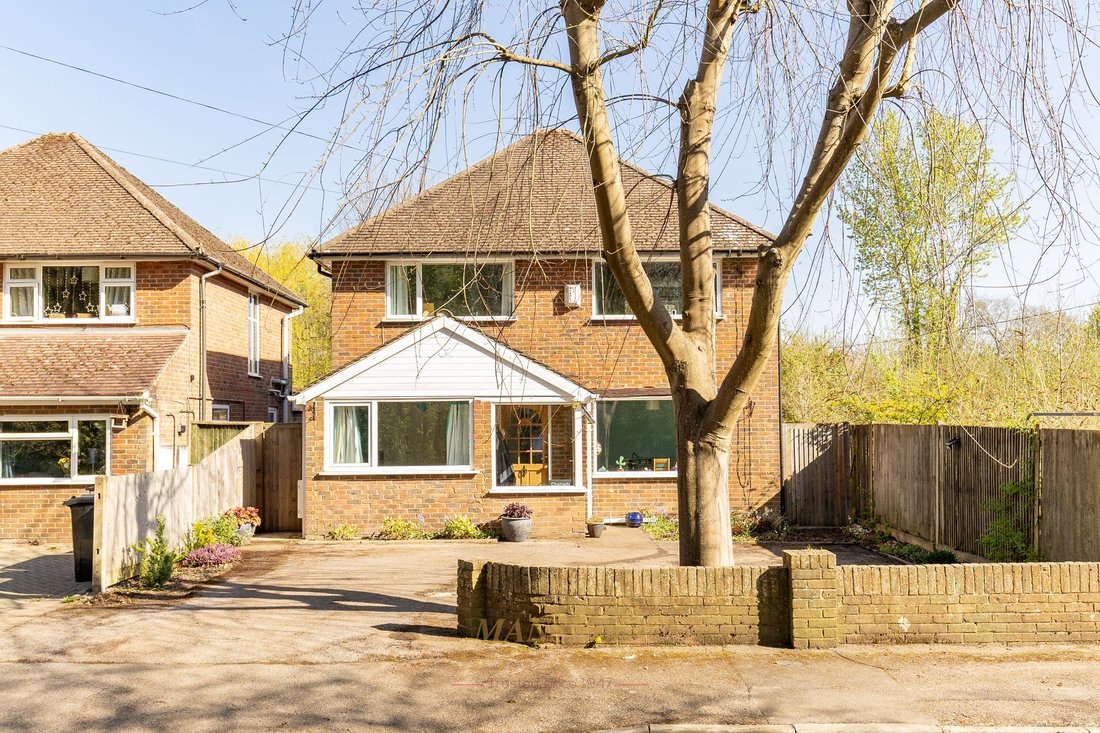
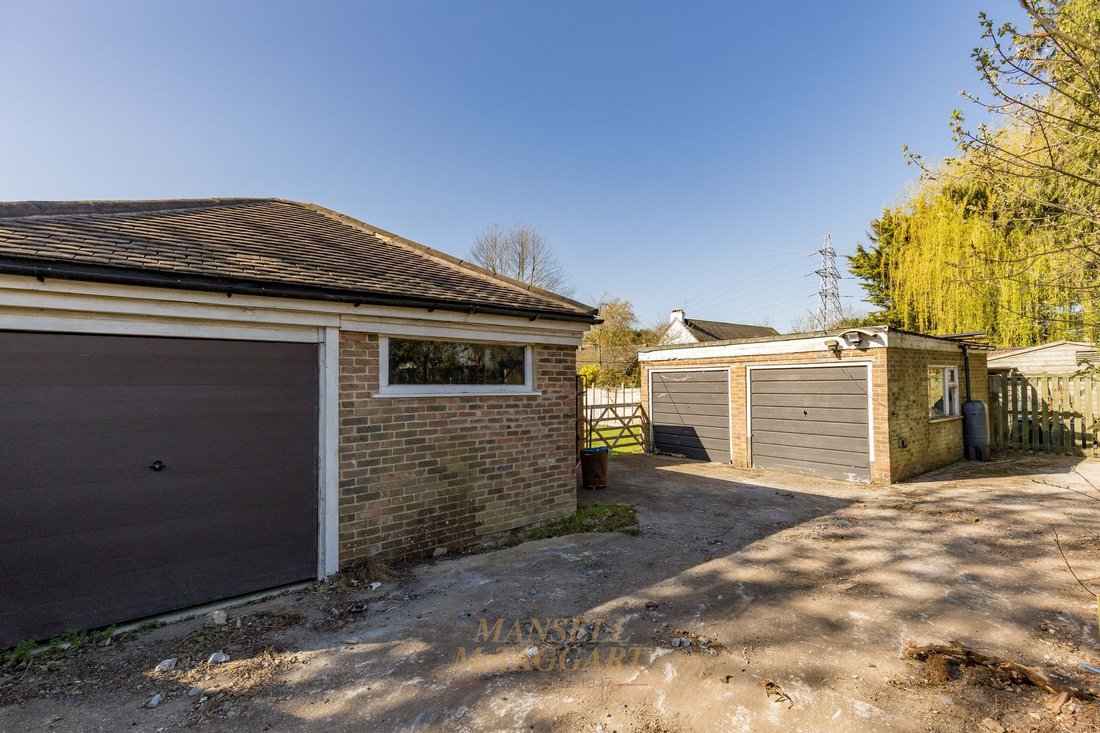
A large and well-designed 3/4 bedroom detached family home situated on a good-sized plot with large frontage providing parking for several vehicles and additional access to the rear, where there is further parking leading to two detached garages, one with additional storage on one side. Offered to the market with NO ONWARD CHAIN.
As you approac
GUIDE PRICE £550,000 - £575,000 -
A large and well-designed 3/4 bedroom detached family home situated on a good-sized plot with large frontage providing parking for several vehicles and additional access to the rear, where there is further parking leading to two detached garages, one with additional storage on one side. Offered to the market with NO ONWARD CHAIN.
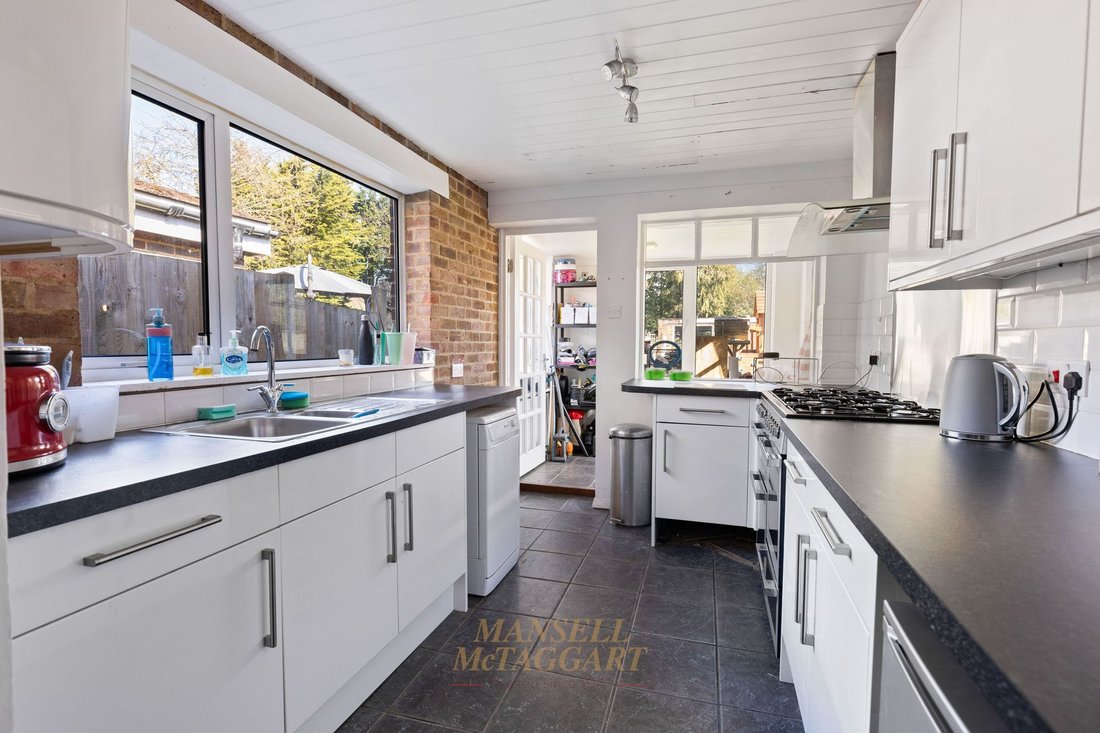
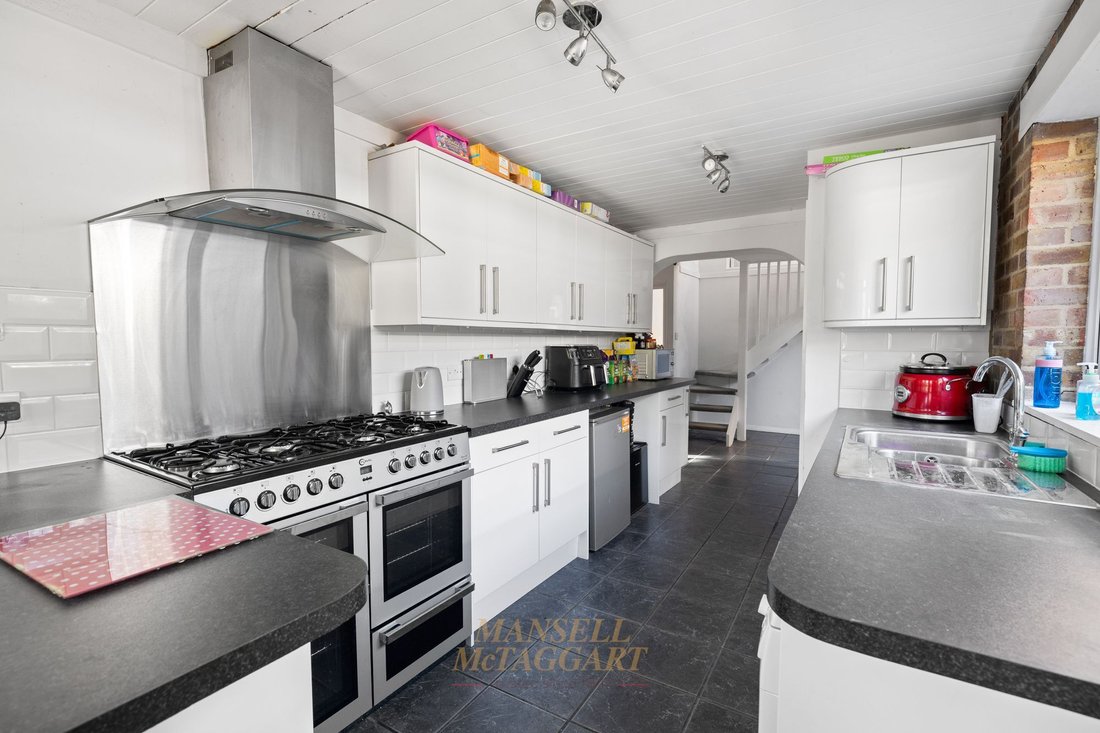
As you approach the property, you are greeted with an entrance porch with glazed window to side window to front and tiled Flooring. The entrance hall is of a good size with plenty of space for shoes and coats. There is a downstairs study/bedroom four with a window to the front. The living/dining room is large with an ornate window overlooking the rear of the property. This room has plenty of light and room for a six-seater dining table, freestanding sofas and furniture. The kitchen/breakfast room is situated to the rear of the property with a door leading into an outer lobby. The kitchen is fitted with a range of wall and base units, sink unit, roll top work surfaces, integrated gas hob, electric oven, plumbing space for washing machine and dishwasher, and there is also an additional large family room to the front.
Stairs lead from the kitchen/breakfast room to the first floor landing, where there are three good-sized double bedrooms and a family bathroom incorporating a panel bath, WC, wash hand basin and partly tiled.
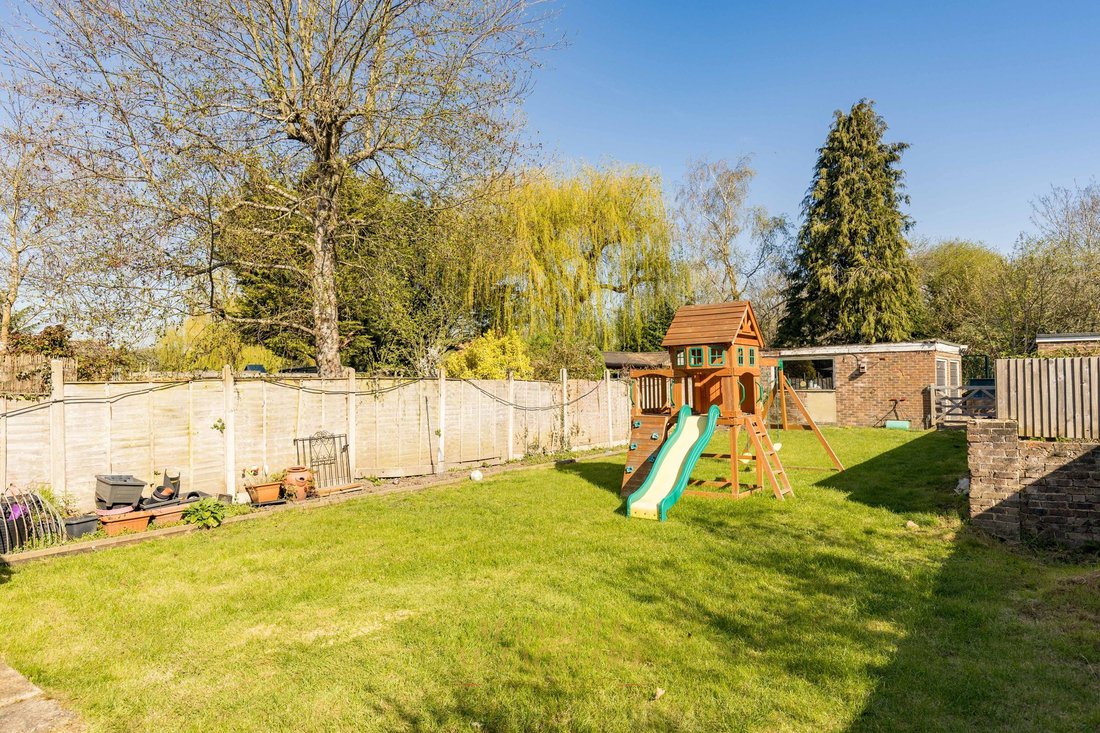
Outside the rear garden is of a good size and is mainly laid to patio and lawn with a five-bar gate leading to an additional parking area with a private entrance. There are two detached brick-built garages, one with an additional storage area, which could be used for many versatile uses.
-
Property type
House
-
Price/sqft
$494
Features
Explore the Area
The agent will contact you soon by
Listed by
Book home tour with the agent
Choose a date and whether you'd like a virtual or in-person tour with the agent.
Trusted by the World's Leading Brokers
The agents behind the world's most exceptional properties list with JamesEdition.
- Listings from Sotheby's, Christie's, BARNES, and Engel & Völkers
- Every listing reviewed before it goes live
- Connect directly with verified listing agents
By continuing you agree to our Terms and Privacy Policy.