3 Bedroom Detached House For Sale In Hook
- 3 Beds
- 4 Baths
- 3,487 Sqft
- Updated: September 9
- 5
About the Property
A striking architectural masterpiece of contemporary eco-luxury, spanning 3,487 sq ft of light-filled indulgence in the exclusive hamlet of Wildmoor. Cloaked in a distinctive Shou Sugi Ban facade, this Ascot Design home features a bespoke Stoneham kitchen, underfloor heating, and an opulent vaulted principal suite with panoramic rural views. Future-proofed with solar PV, battery backup, and an
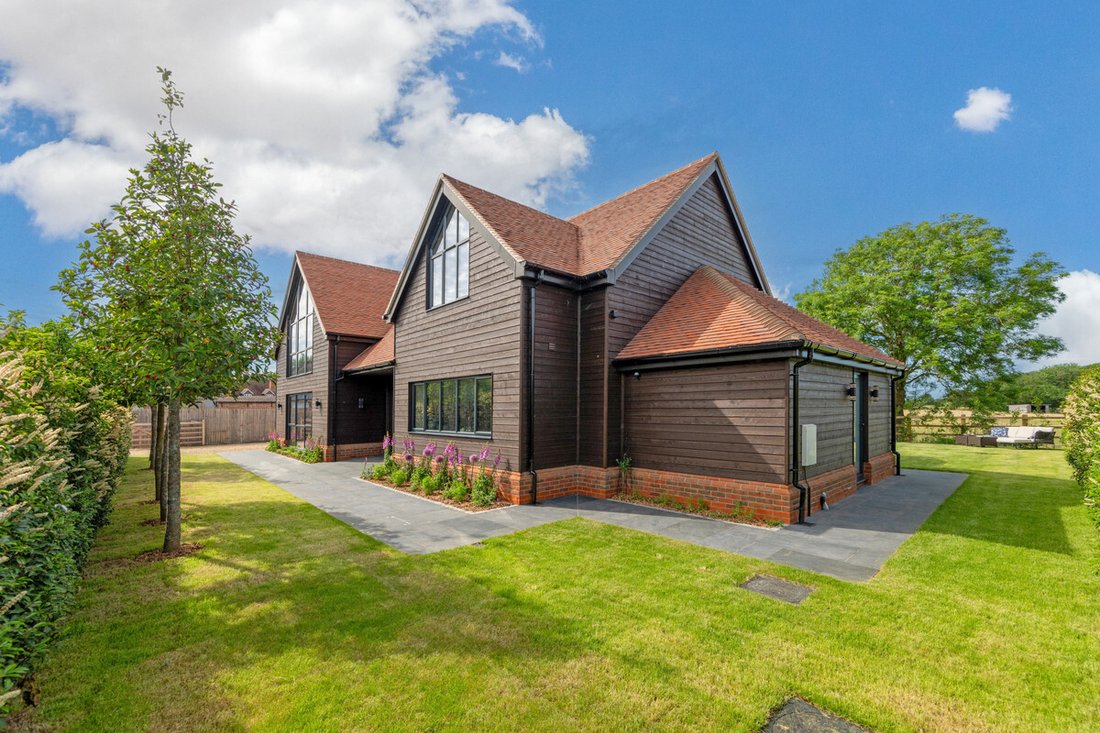
A striking architectural masterpiece of contemporary eco-luxury, spanning 3,487 sq ft of light-filled indulgence in the exclusive hamlet of Wildmoor. Cloaked in a distinctive Shou Sugi Ban facade, this Ascot Design home features a bespoke Stoneham kitchen, underfloor heating, and an opulent vaulted principal suite with panoramic rural views. Future-proofed with solar PV, battery backup, and an ASHP, it offers a secure, secluded sanctuary minutes from commuter links and elite schooling.
The Epitome of Modern Craftsmanship
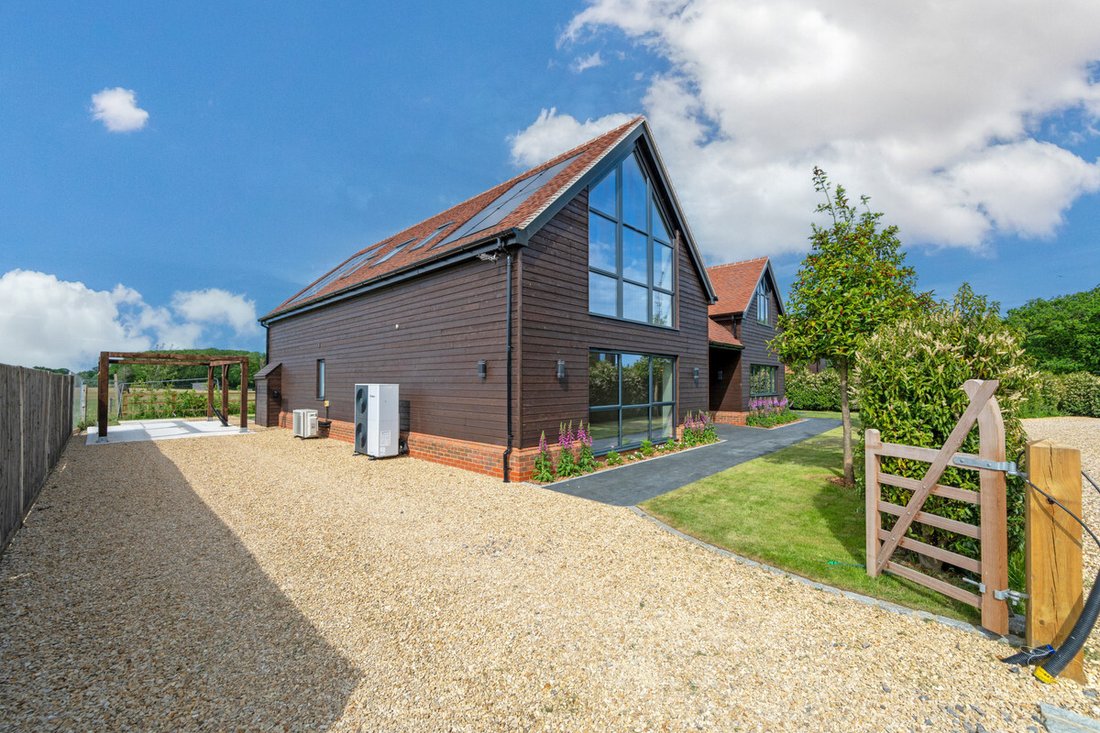
Conceived by the highly acclaimed architects at Ascot Design, Larch House stands as a striking testament to visionary modern design. The exterior makes a bold architectural statement, cloaked in the dramatic, rich textures of charred larch - meticulously treated using the ancient Japanese Shou Sugi Ban technique. This organic, highly durable facade allows the property to blend seamlessly into its historic rural ecosystem, establishing an immediate sense of permanence and prestige.
Fluid Spaces & Social Grandeur
Cross the threshold into a breathtaking, open-plan reception hall that instantly sets a tone of grand scale and sophisticated calm. A direct visual line of sight draws the eye straight from the front entrance to the rear gardens via full-width bi-fold doors, creating an effortless transition between the interior sanctuaries and the sweeping landscape beyond. Underfoot, exquisite, oversized porcelain tiles run cohesively throughout the entire ground floor, warmed by an ambient, zone-controlled underfloor heating system.
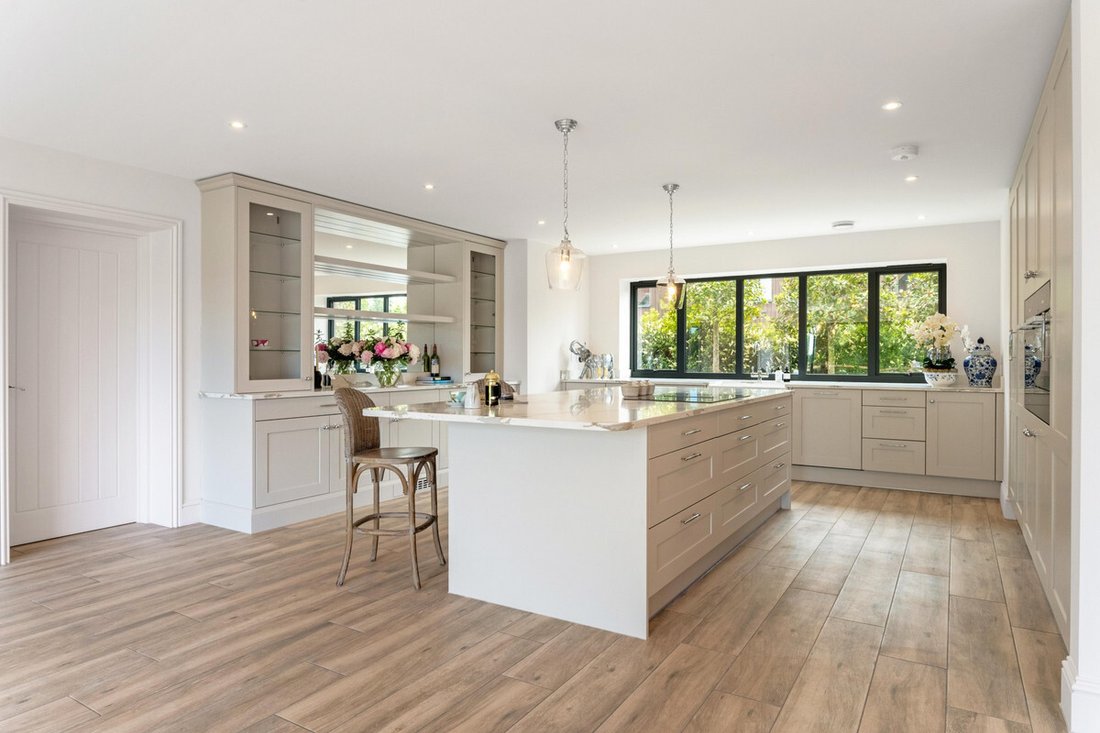
At the heart of the home lies the show-stopping kitchen and breakfast suite - a culinary masterpiece created by the royal warrant-holding artisans at Stoneham Kitchens. This uplifting, dual-aspect space features bespoke cabinetry anchored by a magnificent central entertaining island, a seamless suite of integrated premium Miele appliances, and a Lusso instant boiling water tap. Whether hosting vibrant summer soirées with the bi-folds flung open to the terrace or enjoying quiet family mornings, this room is the ultimate social hub. A beautifully appointed utility room sits adjacent, acting as a discreet secondary prep and storage zone with direct outdoor access.
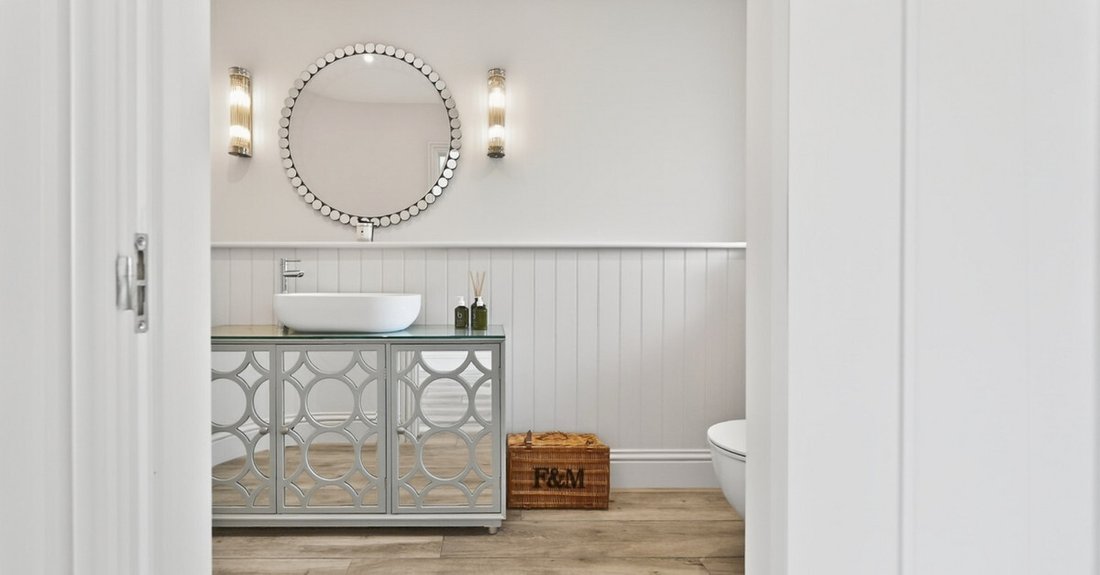
For quieter moments, the elegant formal sitting room offers a sophisticated retreat. Entered via double doors, it boasts a bespoke, integrated media wall and a feature picture window framing views across the manicured frontage. Positioned across the hall is a highly versatile room - perfectly suited as an executive home office, private library, or wellness gym - complete with its own luxury en-suite shower room. A stylish guest cloakroom completes the ground floor layout.
Sanctuary in the Skies
Ascending the staircase, the first floor has been masterfully engineered to celebrate the home’s elevated vantage point and dramatic natural light.
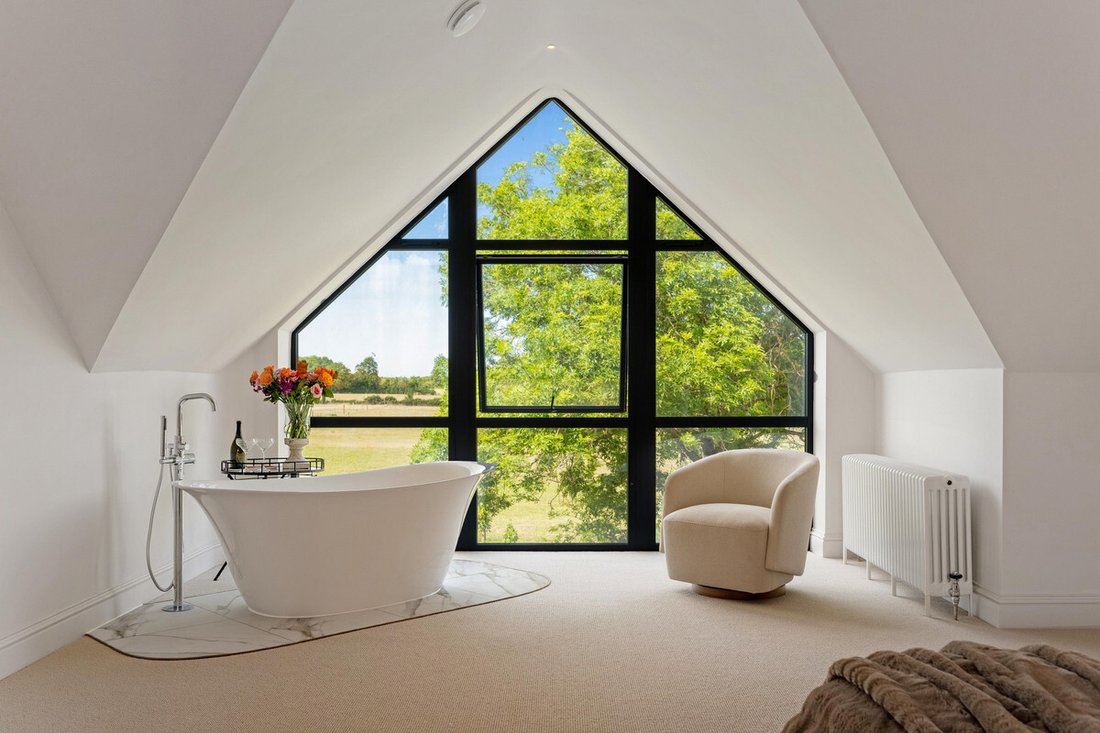
The Principal Suite: A true sanctuary of wellness and luxury. This spectacular, vaulted bedroom features a dramatic, full-height Crittall-style window that frames uninterrupted, panoramic views across the sweeping fields. A standalone luxury stone bathtub invites you to soak away the day while watching the sunset.
The suite is completed by a boutique dressing room with bespoke walk-in storage and an opulent en-suite shower room boasting twin Lusso vanity units, Lusso premium brassware, and a cutting-edge Japanese-style intelligent toilet.
Guest Suites: Two further exceptionally spacious double bedrooms occupy this floor. Each benefits from dramatic vaulted ceilings, custom built-in wardrobes, and striking full-height glazing that floods the rooms with natural light, ensuring guests and family members enjoy five-star luxury and long-distance views.
Grounds & Eco-Innovation:
Refined, Curated Outdoor Living
The outdoor spaces have been designed to maximise the property’s idyllic rural backdrop. The rear garden features a generous stone sun terrace spanning the entire width of the house - an ideal setting for al-fresco dining, morning coffees, or evening relaxation.
Beyond the terrace, the manicured lawn extends towards open fields, providing uninterrupted rural views and a profound sense of privacy. The plot is beautifully enclosed by natural timber fencing and thoughtfully positioned structural planting, maintaining a perfect balance of seclusion and an open outlook.
Services, Utilities & Property Information
Local Authority: Basingstoke and Deane Borough Council
Tenure: Freehold | EPC: B | Council Tax TBC + 10-year Buildzone structural warranty.
Construction Type – Brick plinth, Block Work with Cladded Charred Larch - Shou Sugi Ban
Clay tiled roof.
Utilities: Water Supply South East Water
Sewerage: Private drainage with a septic tank shared with five properties and managed by the estate management company as part of the annual service charge. Please contact the agent for further information.
Heating: Air source heat pump
Electricity: Supply Eon plus Solar - EV Charging Point utilising solar with battery storage
Mobile Phone Coverage: 4G mobile signal is available in the area - we advise you to check with your provider.
Broadband Availability: ADSL or ADSL2+ connection available in your area - we advise you to check with your provider.
Garage Parking Spaces: One open garage
Off Road Parking Spaces: Two
Total Internal Floor Area: 3487 sq ft.
Larch House will be subject to a service charge payment in respect of the communal sewage treatment plant and the maintenance of shared access ways benefitting Galloway Barn (completed in 2020), Larch House and Kingfishers. The figure will be in the region of £900 per annum. Further information is available from the agent.
The property is being sold under two separate underlying titles and forms part of a wider estate arrangement, with a new freehold title to be created on completion. It benefits from and is subject to various rights, easements, restrictive covenants, and new build restrictions relating to access, services, shared infrastructure, and neighbouring land.
One of the underlying titles refers to a claimed historic right of way supported by statutory declarations, which is not expressly included within the registered title. The extent and enforceability of this right should be verified by the purchaser’s legal adviser.
Purchasers are advised to rely on their solicitor to review all title documentation, easement deeds, covenants, and estate arrangements affecting the property in full. Further information is available from the agent.
Planning permission: The neighbouring property Wildmoor Farm House have approved planning to remove barns and outbuildings adjacent to Larch House and replace with courtyard stables 23/00581/Ful
Please click on the property video tab for full details of this property, or for more information or to arrange a viewing please contact Robert Cable or Luke Reidy.
-
Property type
House
-
Price/sqft
$571
Features
- Garden
- Terrace
- Garage
- Water View
- Equestrian
- Library
- Modern
- Fitness Center / Gym
- 2D Floor Plan
Lot
Indoor
- High Ceiling
- Office
- Kitchen island
- Bar
- Library
- Stone Countertops
- Fitness Center / Gym
Outdoor
Explore the Area
The agent will contact you soon by
Listed by
Book home tour with the agent
Choose a date and whether you'd like a virtual or in-person tour with the agent.

Similar Properties Nearby
New Listings in Sherfield on Loddon
Explore More Homes for Sale
Sherfield on Loddon property types
Sherfield on Loddon popular searches
- Panoramic / Scenic View properties in Sherfield on Loddon
- Properties with Terrace in Sherfield on Loddon
- Properties with Bar in Sherfield on Loddon
- Properties with Game Room in Sherfield on Loddon
- Properties with Office in Sherfield on Loddon
- River View properties in Sherfield on Loddon
- Properties with Garden in Sherfield on Loddon
- Privacy properties in Sherfield on Loddon
- Waterfront properties in Sherfield on Loddon
- Modern properties in Sherfield on Loddon
- Equestrian properties in Sherfield on Loddon
- New Builds properties in Sherfield on Loddon
- Properties with Fitness Center / Gym in Sherfield on Loddon
- Properties with Sauna in Sherfield on Loddon
- Properties with Library in Sherfield on Loddon
- Properties with Fireplace in Sherfield on Loddon
- Properties with Garage in Sherfield on Loddon
- Properties with Balcony in Sherfield on Loddon
- Properties with Open Kitchen in Sherfield on Loddon
- Properties with Cinema in Sherfield on Loddon
- Riverfront properties in Sherfield on Loddon
- Properties with Indoor Pool in Sherfield on Loddon
- Water View properties in Sherfield on Loddon
Related Guides & Stories
Trusted by the World's Leading Brokers
The agents behind the world's most exceptional properties list with JamesEdition.
- Listings from Sotheby's, Christie's, BARNES, and Engel & Völkers
- Every listing reviewed before it goes live
- Connect directly with verified listing agents
By continuing you agree to our Terms and Privacy Policy.