$6,615,550
Exceptional Architect Designed Eco Home. 6 Bedroom Suites, 1 Bedroom Annexe & Equestrian Facilities
- 7 Beds
- 7 Baths
- 7,503 Sqft
- 4.2 Ac lot
- 25
About the Property
**GUIDE PRICE £5,000,000 - £6,000,000**
**BE SURE TO WATCH THE VIDEO TO FULLY EXPERIENCE THIS STUNNING HOME**
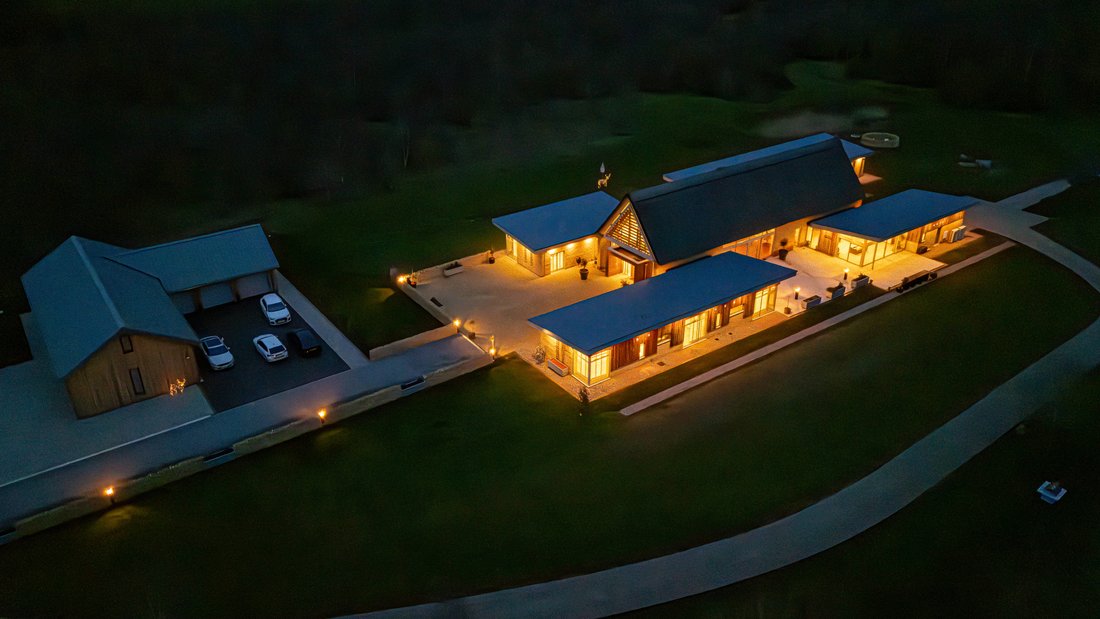
Blenheim Hall — Exceptional architect designed eco home with 6 bedroom suites, 1 bedroom annexe & equestrian facilities
A unique architecturally designed countryside residence offering over 7,200 sq ft of A rated, energy efficient living space (10,192 sq ft including o
**BE SURE TO WATCH THE VIDEO TO FULLY EXPERIENCE THIS STUNNING HOME**
Blenheim Hall — Exceptional architect designed eco home with 6 bedroom suites, 1 bedroom annexe & equestrian facilities
A unique architecturally designed countryside residence offering over 7,200 sq ft of A rated, energy efficient living space (10,192 sq ft including o
**GUIDE PRICE £5,000,000 - £6,000,000**
**BE SURE TO WATCH THE VIDEO TO FULLY EXPERIENCE THIS STUNNING HOME**
Blenheim Hall — Exceptional architect designed eco home with 6 bedroom suites, 1 bedroom annexe & equestrian facilities
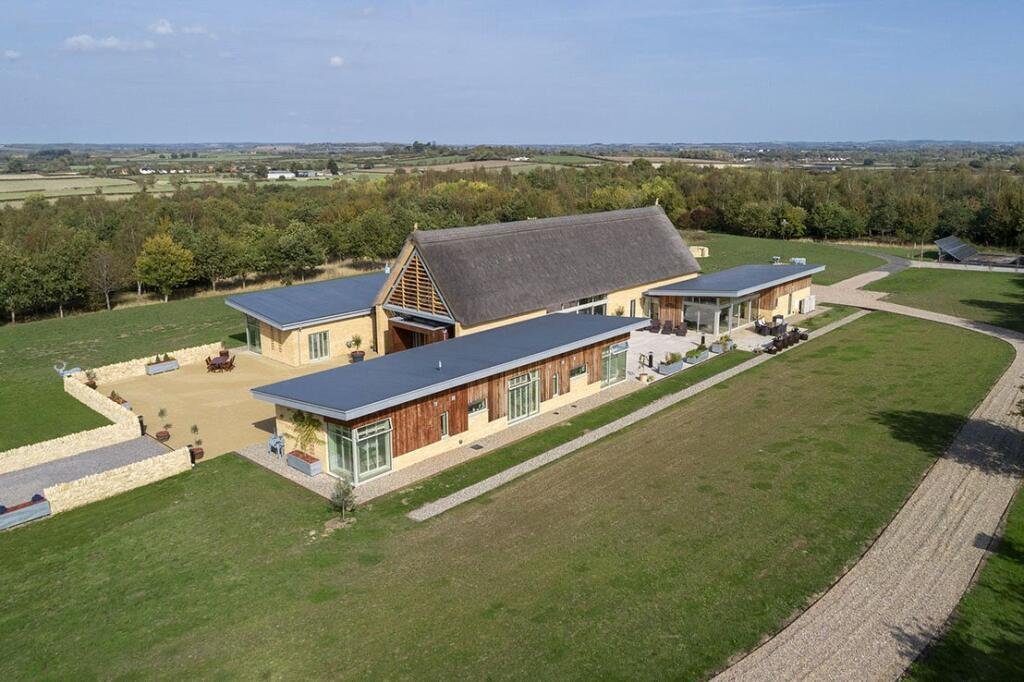
A unique architecturally designed countryside residence offering over 7,200 sq ft of A rated, energy efficient living space (10,192 sq ft including outbuildings). Set within 4.39 acres of private grounds with panoramic rural views, this unique home blends bold contemporary design with luxurious, sustainable living. A further approx 25 acres is available by separate negotiation.
Key Features
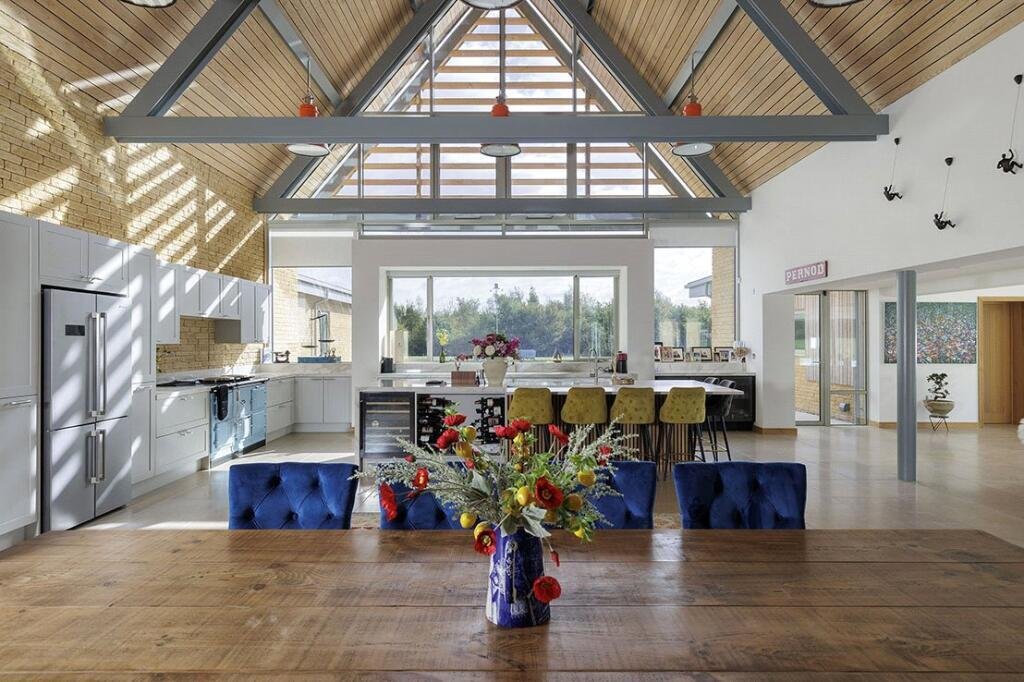
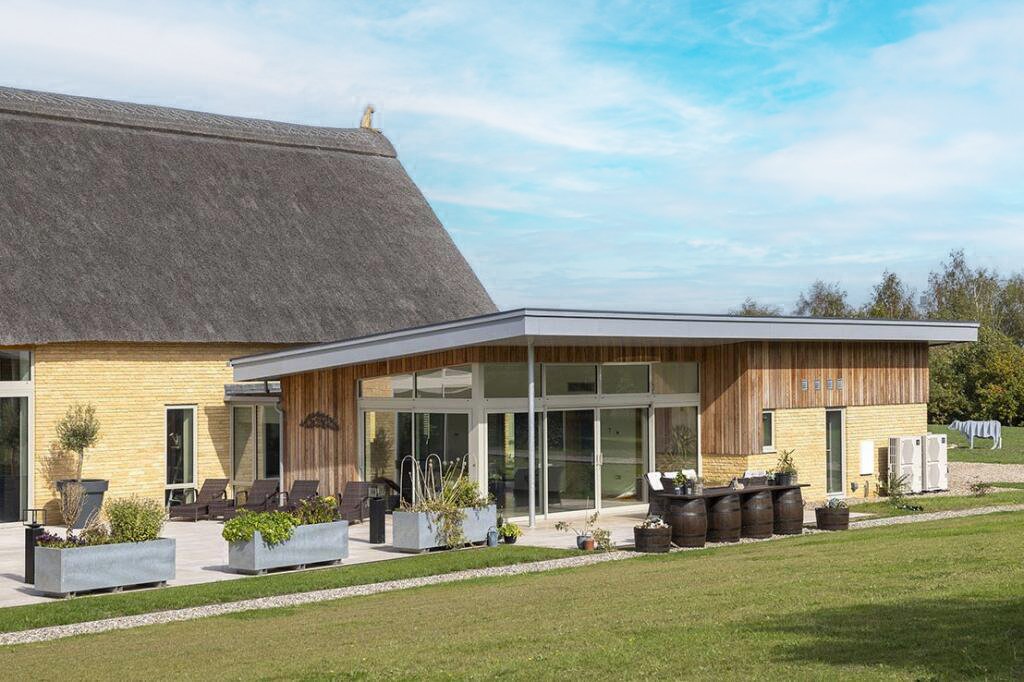
• Dramatic central building with thatched roof and vaulted ceilings
• 6 double bedroom suites, all with walk in dressing rooms & ensuites with further 1 separate 1 bedroom annexe
• Stunning kitchen/dining room with Shaker cabinetry, quartz worktops, island, electric Aga & integrated appliances
• Multiple reception spaces including drawing room, sitting room & cinema room
• Triple aspect study ideal for home working
• Fabulous kitchen, walk-in pantry, utility, boot room & 2 cloakrooms
• 5 car garage block with workshop
• Stable block with 5 loose boxes & tack room
• Landscaped gardens, naturalised pond & extensive terraces
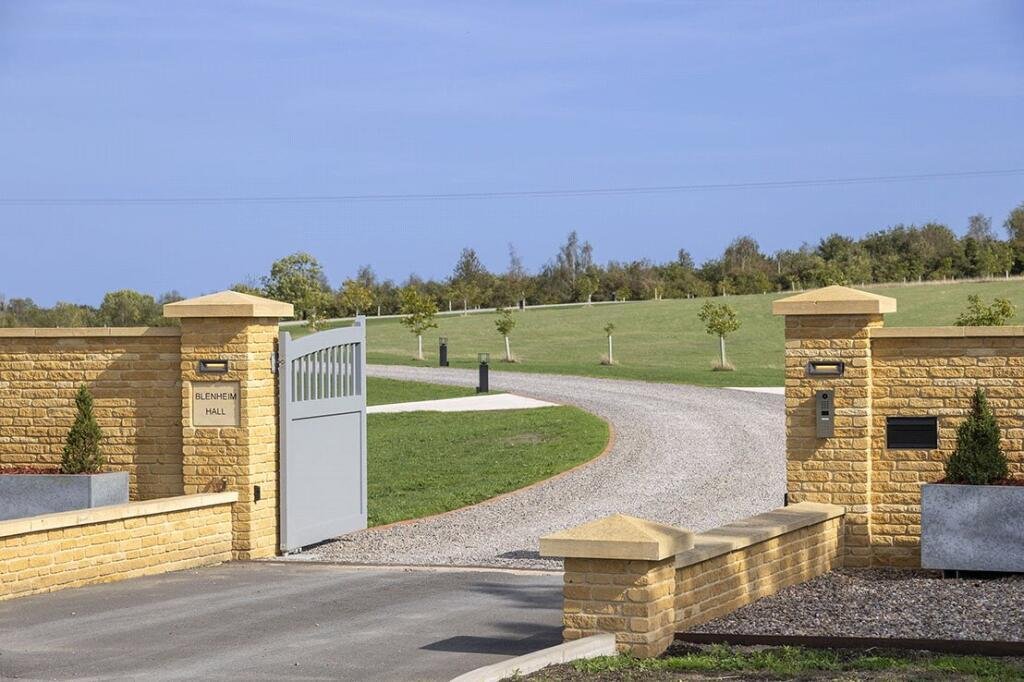
• Secure, tree lined driveway with electric gates
The House
At the heart of Blenheim Hall is a dramatic central living space defined by soaring ceilings, exposed stonework, industrial detailing and rich timber finishes. Floor to ceiling glazing opens onto south facing terraces, flooding the interior with natural light.
The beautifully crafted kitchen/dining room forms the social hub of the home, with a bright sitting room opening directly onto a terrace. Four wings radiate from the central space, offering exceptional privacy and flexibility.
The principal suite enjoys a private terrace with hot tub, a luxurious ensuite and fitted dressing room. Five further bedroom suites provide stylish accommodation for family and guests.
Outbuildings & Annexe
A substantial garage block offers garaging for five cars and workshop space. The newly completed annexe provides high quality staff or guest accommodation with open plan living, double bedroom and bathroom.
A timber stable block with five loose boxes and tack room makes the property ideal for equestrian use.
Grounds
The house sits centrally within its 4.39 acres, surrounded by young woodland and open countryside. Newly landscaped gardens include dry stone walling, a naturalised pond, extensive lawns and generous terraces designed for entertaining and enjoying the views.
Location
Situated between Honeybourne, Pebworth and Dorsington, Blenheim Hall enjoys a peaceful North Cotswolds setting with excellent connections. Honeybourne offers a mainline station with direct services to London Paddington and Worcester, along with everyday amenities, pubs and a well regarded school. Nearby Broadway, Welford on Avon, Bidford on Avon and Stratford upon Avon provide further shopping, dining and cultural attractions.
**BE SURE TO WATCH THE VIDEO TO FULLY EXPERIENCE THIS STUNNING HOME**
Blenheim Hall — Exceptional architect designed eco home with 6 bedroom suites, 1 bedroom annexe & equestrian facilities
A unique architecturally designed countryside residence offering over 7,200 sq ft of A rated, energy efficient living space (10,192 sq ft including outbuildings). Set within 4.39 acres of private grounds with panoramic rural views, this unique home blends bold contemporary design with luxurious, sustainable living. A further approx 25 acres is available by separate negotiation.
Key Features
• Dramatic central building with thatched roof and vaulted ceilings
• 6 double bedroom suites, all with walk in dressing rooms & ensuites with further 1 separate 1 bedroom annexe
• Stunning kitchen/dining room with Shaker cabinetry, quartz worktops, island, electric Aga & integrated appliances
• Multiple reception spaces including drawing room, sitting room & cinema room
• Triple aspect study ideal for home working
• Fabulous kitchen, walk-in pantry, utility, boot room & 2 cloakrooms
• 5 car garage block with workshop
• Stable block with 5 loose boxes & tack room
• Landscaped gardens, naturalised pond & extensive terraces
• Secure, tree lined driveway with electric gates
The House
At the heart of Blenheim Hall is a dramatic central living space defined by soaring ceilings, exposed stonework, industrial detailing and rich timber finishes. Floor to ceiling glazing opens onto south facing terraces, flooding the interior with natural light.
The beautifully crafted kitchen/dining room forms the social hub of the home, with a bright sitting room opening directly onto a terrace. Four wings radiate from the central space, offering exceptional privacy and flexibility.
The principal suite enjoys a private terrace with hot tub, a luxurious ensuite and fitted dressing room. Five further bedroom suites provide stylish accommodation for family and guests.
Outbuildings & Annexe
A substantial garage block offers garaging for five cars and workshop space. The newly completed annexe provides high quality staff or guest accommodation with open plan living, double bedroom and bathroom.
A timber stable block with five loose boxes and tack room makes the property ideal for equestrian use.
Grounds
The house sits centrally within its 4.39 acres, surrounded by young woodland and open countryside. Newly landscaped gardens include dry stone walling, a naturalised pond, extensive lawns and generous terraces designed for entertaining and enjoying the views.
Location
Situated between Honeybourne, Pebworth and Dorsington, Blenheim Hall enjoys a peaceful North Cotswolds setting with excellent connections. Honeybourne offers a mainline station with direct services to London Paddington and Worcester, along with everyday amenities, pubs and a well regarded school. Nearby Broadway, Welford on Avon, Bidford on Avon and Stratford upon Avon provide further shopping, dining and cultural attractions.
-
Property type
Country House
-
Floors
1
-
Year built
2023
-
Price/sqft
$881
Features
- Garden
- Terrace
- Garage
- Walk In Closet
- Equestrian
- Cinema
- Gated Community
- Open Kitchen
- 2D Floor Plan
Features
Lot
Indoor
- High Ceiling
- Office
- Air Conditioning
- Laundry Room
- Cinema
- Open Kitchen
- Walk In Closet
Outdoor
Explore the Area
Joined 8 months ago
You have inquired about this property
The agent will contact you soon by
Listed by
1
Listings
2026
Joined
Book home tour with Neil Mercer
Choose a date and whether you'd like a virtual or in-person tour with the agent.
Preferred date
Tour type

Trusted by the World's Leading Brokers
The agents behind the world's most exceptional properties list with JamesEdition.
- Listings from Sotheby's, Christie's, BARNES, and Engel & Völkers
- Every listing reviewed before it goes live
- Connect directly with verified listing agents
By continuing you agree to our Terms and Privacy Policy.