$699,900
Single Family Residence In Homer Glen
- 3 Beds
- 4 Baths
- 2,626 Sqft
- 43,560 Sqft lot
- Updated: September 11
- Source: Midwest Real Estate Data (MRED) MLS#12753067
About the Property
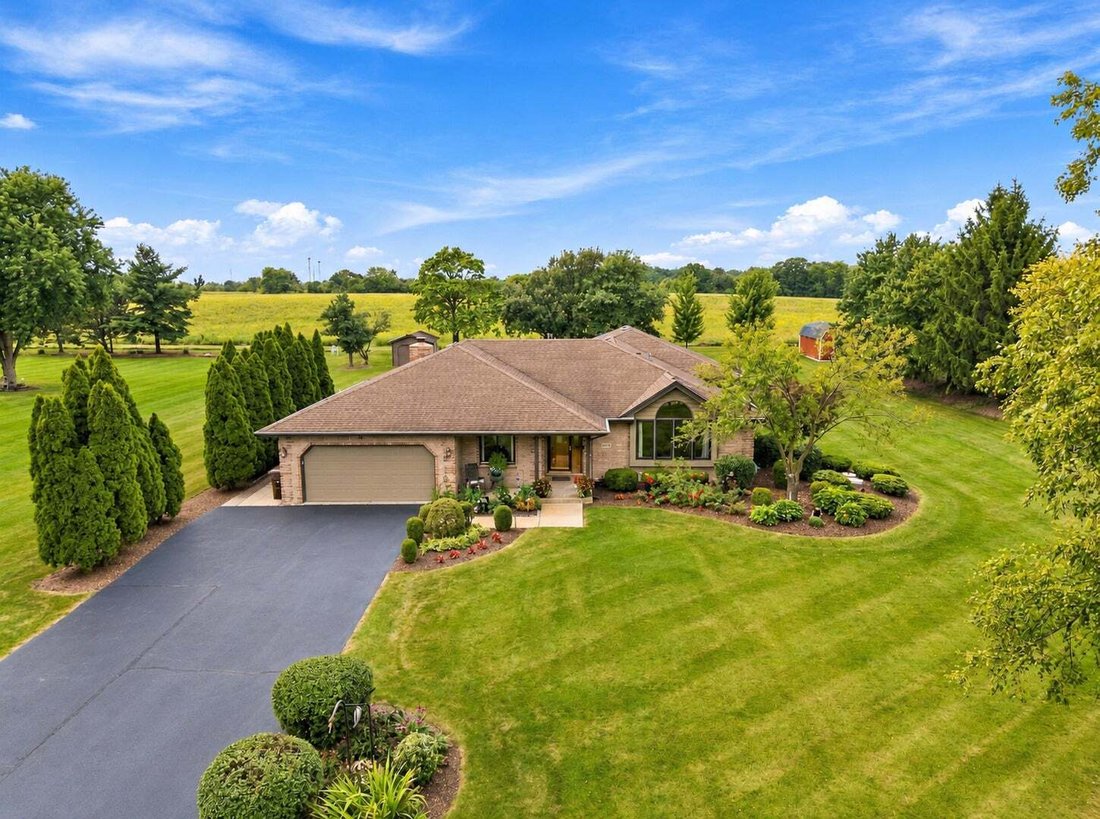
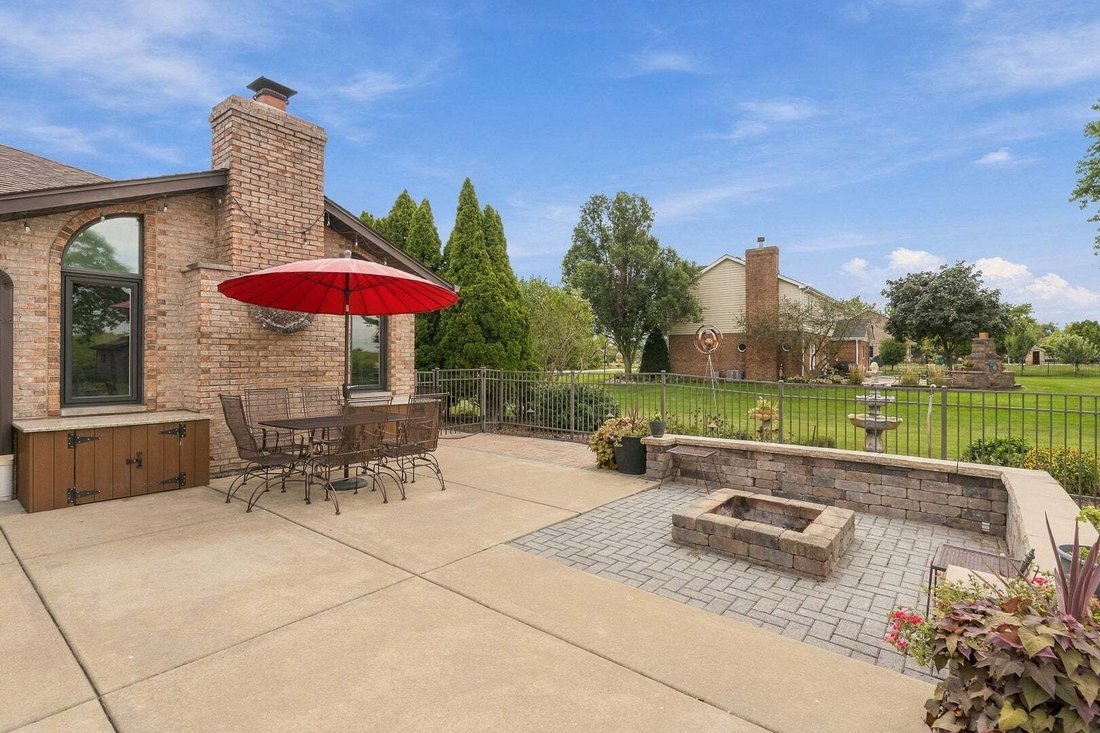
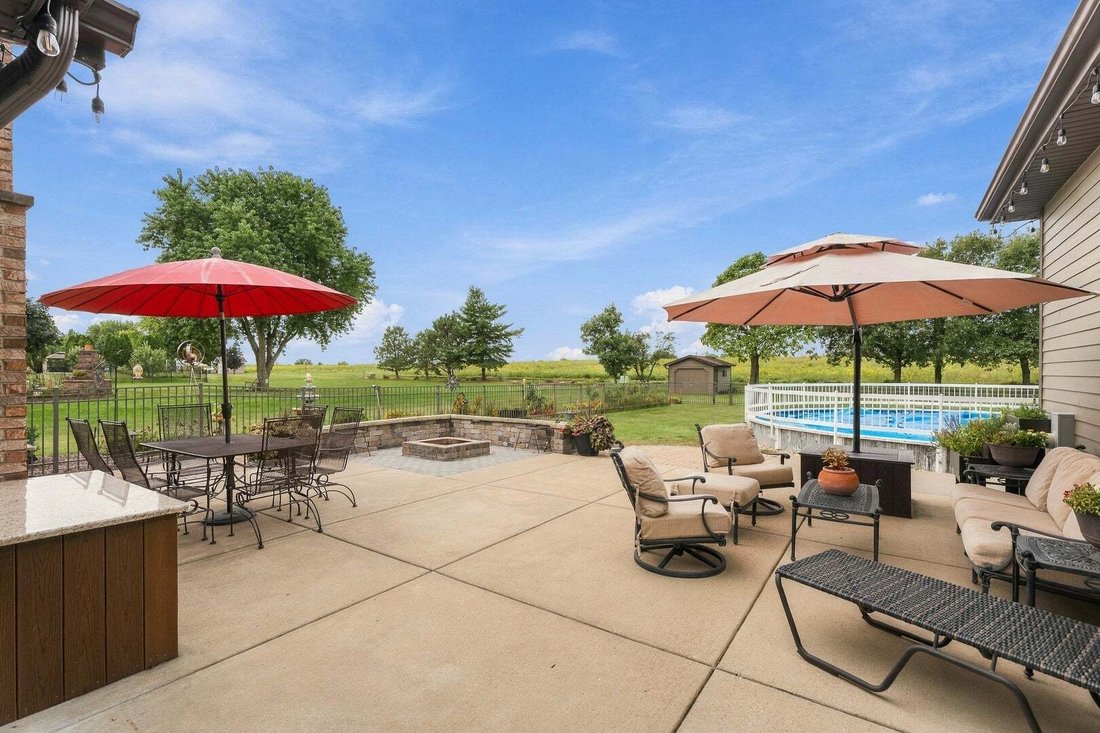
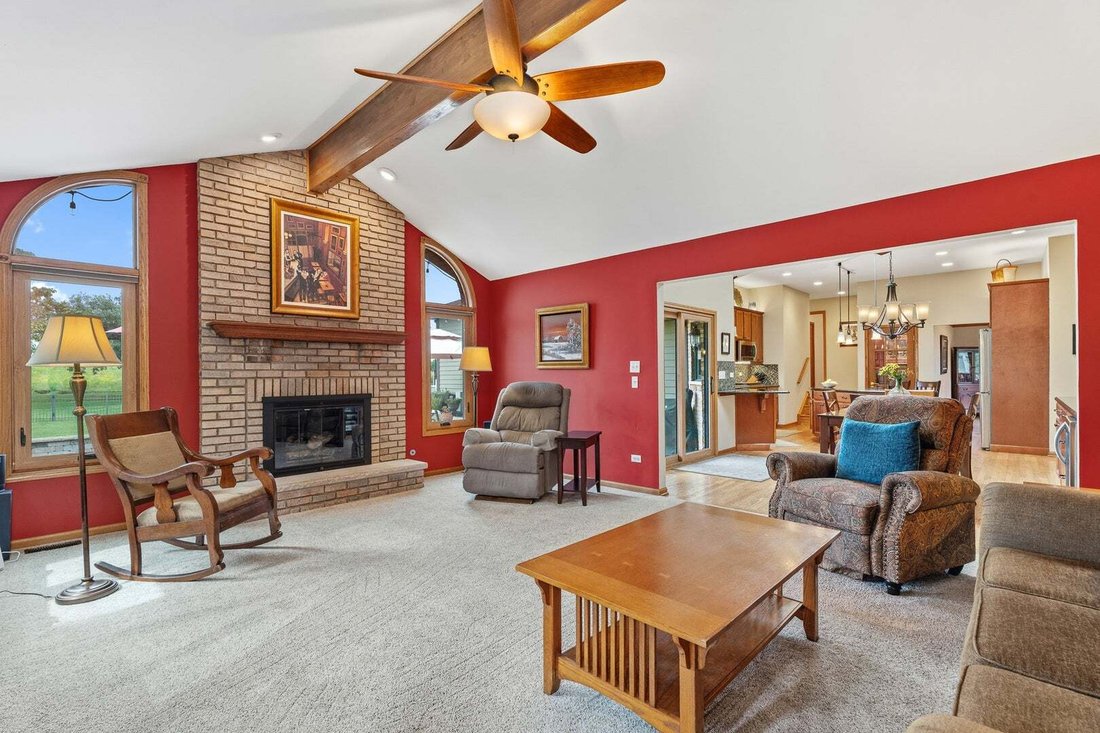
Welcome to an extraordinary three-step ranch, beautifully nestled on a sprawling one-acre lot and offering a remarkable blend of timeless elegance, rich appointments, and thoughtful updates. Constructed of brick and Hardie board, this stunning residence showcases an exceptional floor plan designed for both sophisticated entertaining and comfortable everyday living. A dramatic vaulted living room w
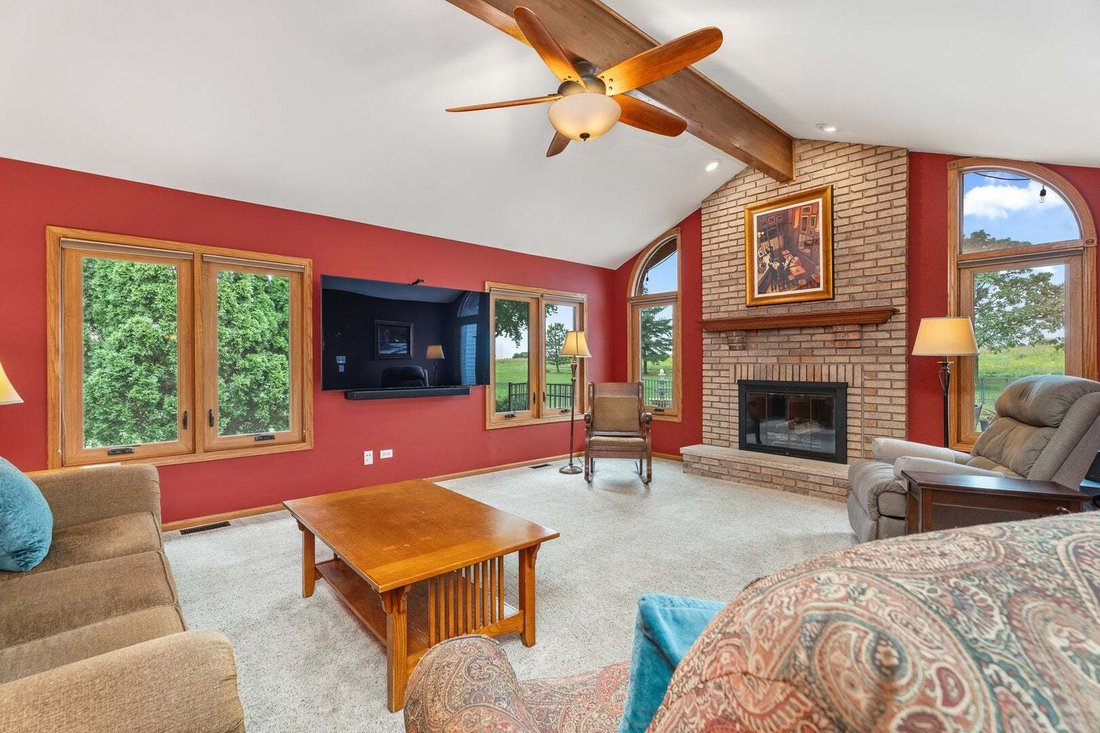
Welcome to an extraordinary three-step ranch, beautifully nestled on a sprawling one-acre lot and offering a remarkable blend of timeless elegance, rich appointments, and thoughtful updates. Constructed of brick and Hardie board, this stunning residence showcases an exceptional floor plan designed for both sophisticated entertaining and comfortable everyday living. A dramatic vaulted living room with custom built-in cabinetry creates an impressive first impression, while the formal dining room features hardwood flooring with designer inlays and a decorative ceiling. The richly appointed family room is highlighted by a vaulted, beamed ceiling and a cozy gas-start fireplace with gas logs. At the heart of the home, the spacious kitchen is a chef’s delight, featuring 42-inch cherry cabinetry, granite countertops, a custom backsplash, center island, under and over cabinet lighting, an abundance of recessed lights, reverse osmosis system, beverage refrigerator, and stainless steel appliances, including a double oven and Viking cook top. The refrigerator is approximately six years old, and the dishwasher is approximately two years old. The luxurious master suite offers a walk-in closet and a beautifully updated private bath with an oversized shower featuring intricate tile detail and marble accents, plus a double quartz vanity. Bedroom two features a walk-in closet, while bedroom three offers double closets. There’s hardwood flooring in all bedrooms. The updated second bathroom showcases a marble vanity. A desirable main-level office, convenient laundry room with granite countertops, sink and cabinetry, powder room with granite vanity, and attached garage complete the main level. The fully finished basement is an entertainer’s dream and offers exceptional potential for related living, with impressive 10-foot ceilings, a spacious recreation room, wet bar with granite countertops, fourth bedroom, and full bath featuring a whirlpool tub with shower wand. The pool table and refrigerator will remain, and a workshop plus abundant storage with shelving provide outstanding functionality. Step outside to your own private resort, where a fenced yard, concrete and paver patio, fire pit, and 28-foot round pool create the perfect setting for summer gatherings and peaceful evenings. A pool shed and custom granite storage cabinetry add convenience to this exceptional outdoor retreat. Additional highlights include most windows replaced in 2020 and 2023, a roof approximately 17 years old, and HVAC approximately 17 years old. Offering four bedrooms, beautifully appointed living spaces, and an extraordinary one-acre setting, this exceptional home delivers the space, elegance, and lifestyle you have been searching for.
-
Property type
House
-
Year built
1996
-
Price/sqft
$266
Features
- Garage
- Fireplace
- Walk In Closet
- Garden
- Fire Pit
- Pool
- Gas Stovetop
- Washer Dryer
- Kitchen island
Features
Indoor
- High Ceiling
- Office
- Fireplace
- Kitchen island
- Gas Stovetop
- Washer Dryer
- Bar
- Laundry Room
- Basement
- Walk In Closet
Outdoor
- Fire Pit
- Pool
- Garage
- Garden
Explore the Area
16052 Windmill Drive, Homer Glen, Illinois, United States
View on Google Maps
Price per sqft
Low
High
Joined 10 months ago
You have inquired about this property
The agent will contact you soon by
Listed by
13
Listings
2025
Joined
Book home tour with the agent
Choose a date and whether you'd like a virtual or in-person tour with the agent.
Preferred date
Tour type
Last updated
September 11
First listed
September 11
Listing reference
12753067
Listing status
Based on information submitted to the MLS GRID as of2026. All data is obtained from various sources and may not have been verified by broker or MLS GRID. Supplied Open House Information is subject to change without notice. All information should be independently reviewed and verified for accuracy. Properties may or may not be listed by the office/agent presenting the information.
Similar Properties Nearby
New Listings in Homer Glen





Explore More Homes for Sale
Homer Glen, IL, United States property types
Homer Glen, IL, United States popular searches
- Properties with Pool in Homer Glen, IL, United States
- Properties with Terrace in Homer Glen, IL, United States
- Properties with Balcony in Homer Glen, IL, United States
- Properties with Open Kitchen in Homer Glen, IL, United States
- Properties with Sauna in Homer Glen, IL, United States
- Properties with Game Room in Homer Glen, IL, United States
- Renovated properties in Homer Glen, IL, United States
- Modern properties in Homer Glen, IL, United States
- Properties with Tennis Court in Homer Glen, IL, United States
- New Builds properties in Homer Glen, IL, United States
- Properties with Cinema in Homer Glen, IL, United States
- Properties with Steam Room in Homer Glen, IL, United States
- Waterfront properties in Homer Glen, IL, United States
- Gated Community properties in Homer Glen, IL, United States
- Lake View properties in Homer Glen, IL, United States
- Lakefront properties in Homer Glen, IL, United States
Related Guides & Stories
Trusted by the World's Leading Brokers
The agents behind the world's most exceptional properties list with JamesEdition.
- Listings from Sotheby's, Christie's, BARNES, and Engel & Völkers
- Every listing reviewed before it goes live
- Connect directly with verified listing agents
By continuing you agree to our Terms and Privacy Policy.
brokerages we
partnered with
partnered with