$820,000
Single Family Residence In Homer Glen
- 4 Beds
- 4 Baths
- 4,200 Sqft
- Updated: October 24
- Source: Midwest Real Estate Data (MRED) MLS#12792636
About the Property
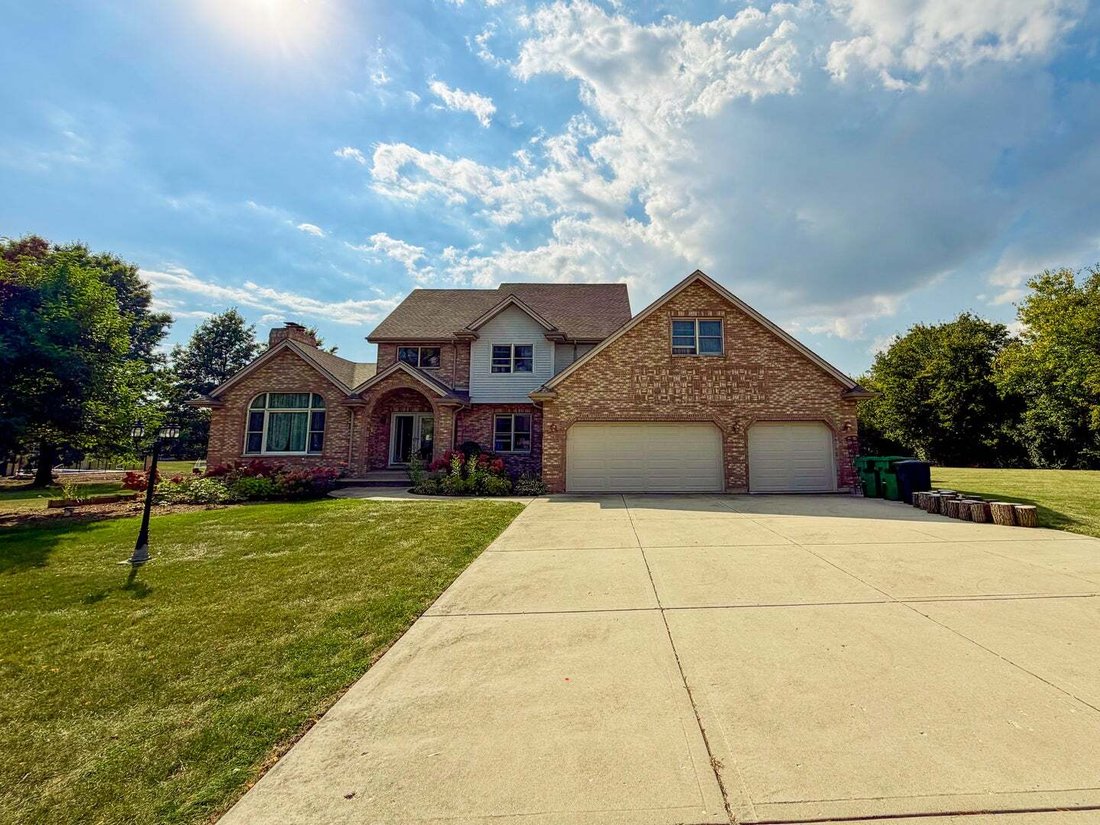
Experience luxury living in this custom-designed, two-story home nestled on a picturesque 1.38-acre lot in a prestigious, well-established Homer Glen neighborhood where homes are rarely available. Custom-built by its original owner, a custom home builder, this distinctive residence offers an open, unconfined floor plan with an exceptional sense of space, ideal for entertaining and everyday living.
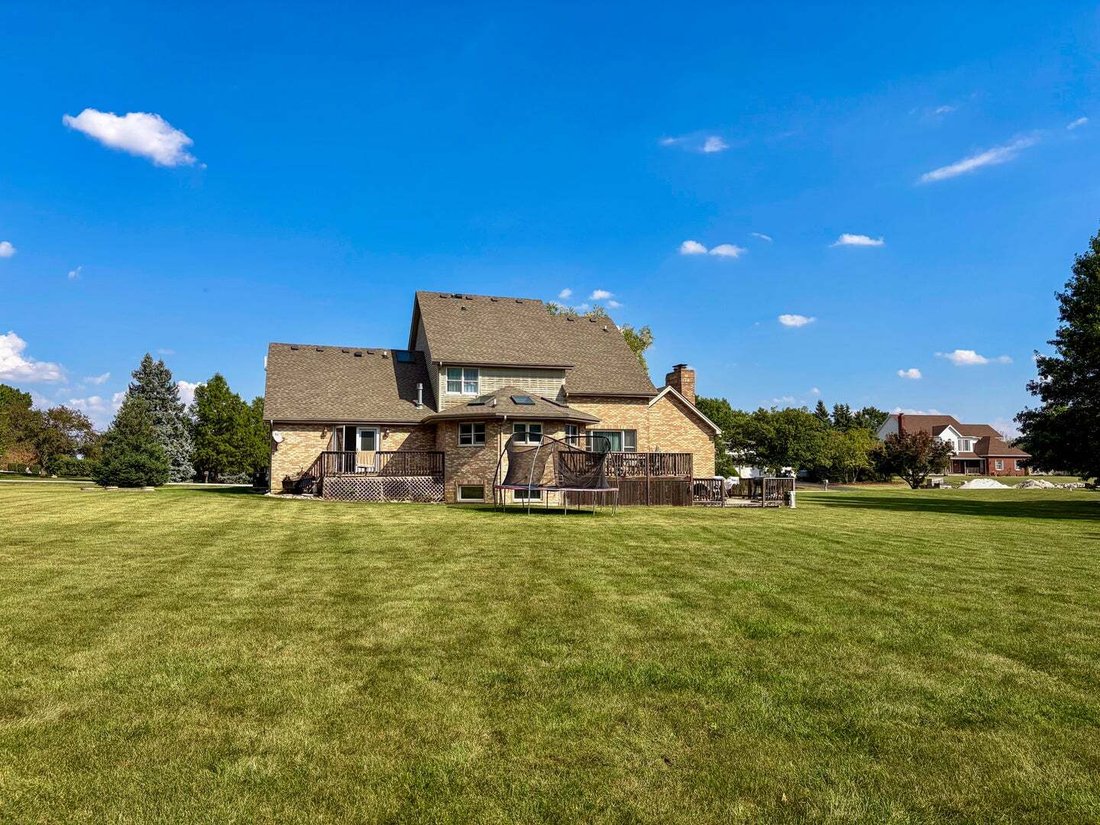
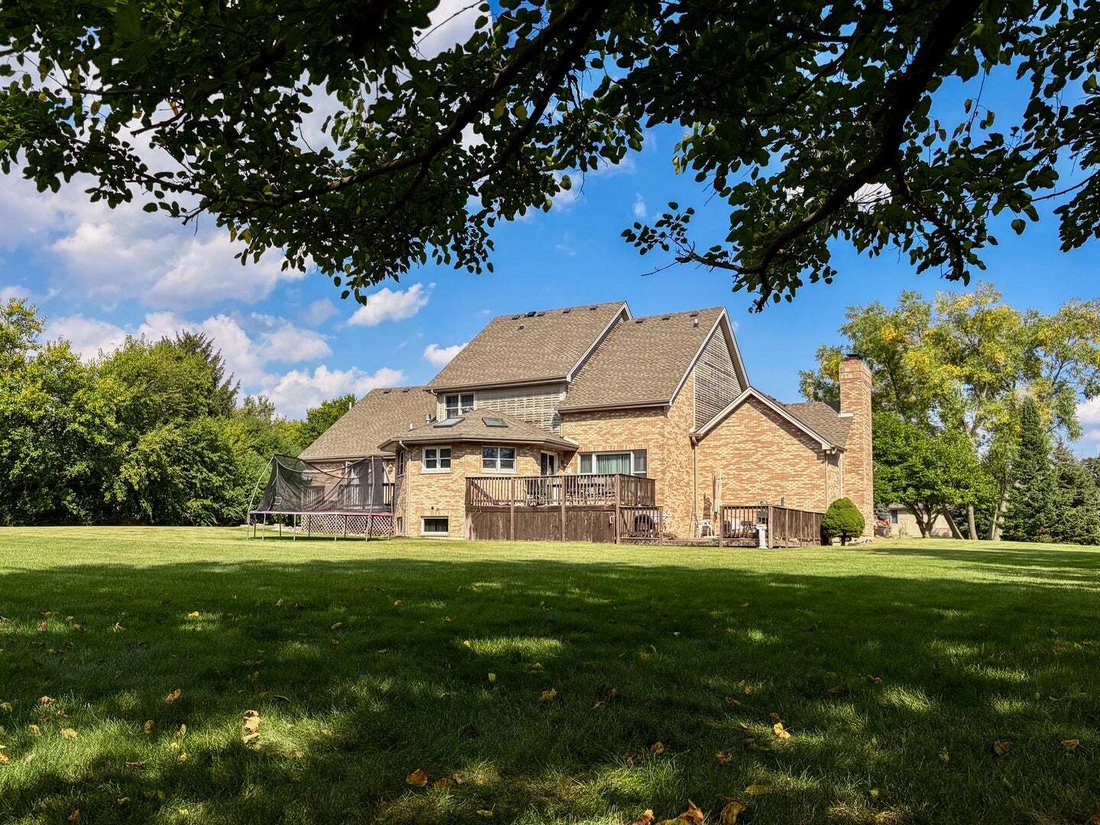
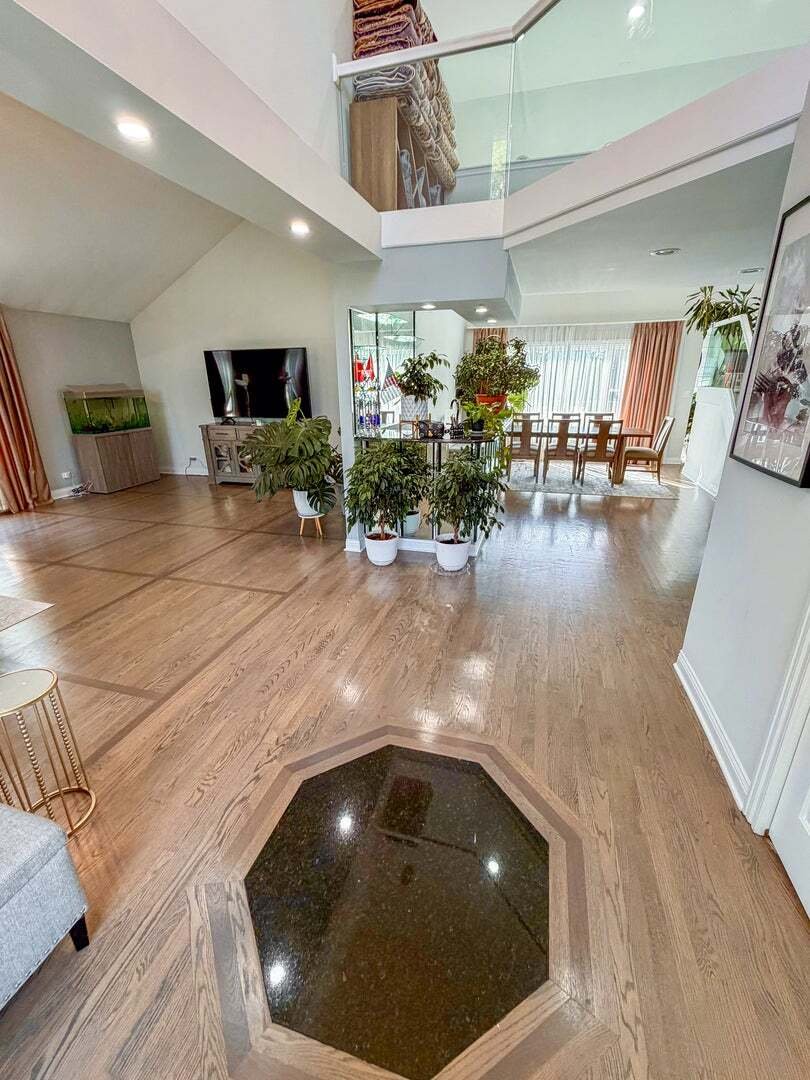
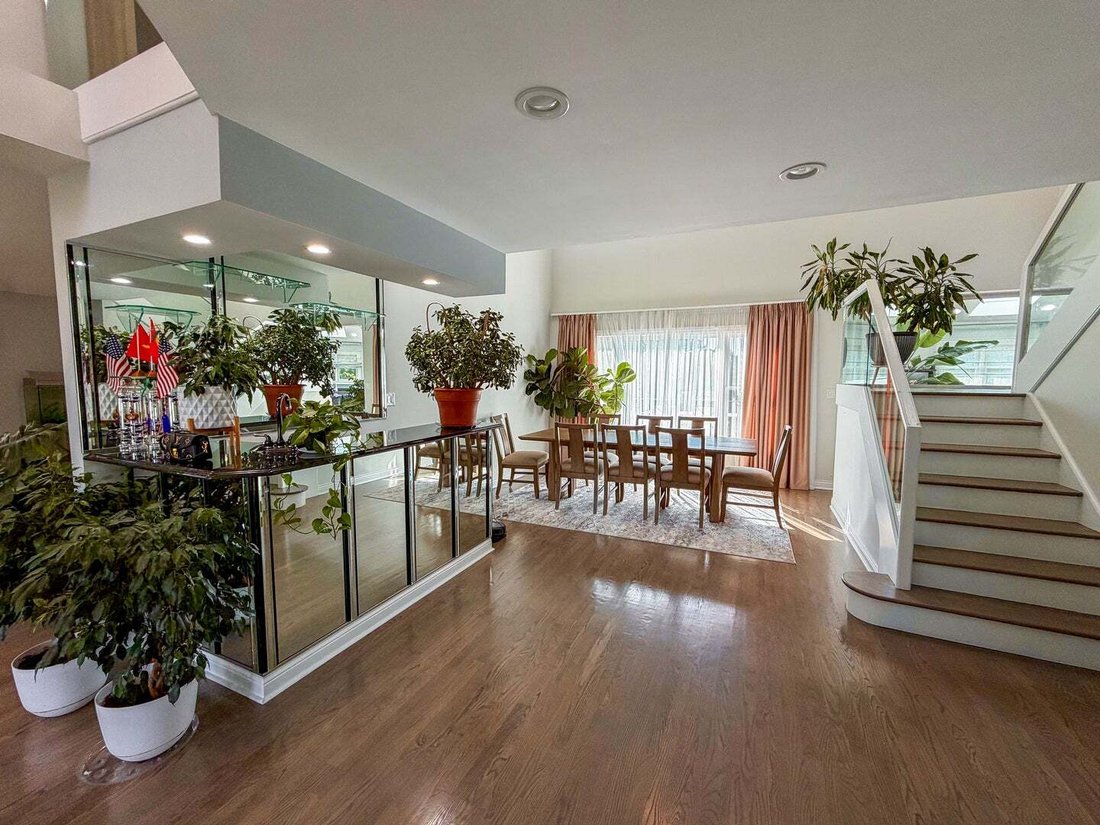
Experience luxury living in this custom-designed, two-story home nestled on a picturesque 1.38-acre lot in a prestigious, well-established Homer Glen neighborhood where homes are rarely available. Custom-built by its original owner, a custom home builder, this distinctive residence offers an open, unconfined floor plan with an exceptional sense of space, ideal for entertaining and everyday living. The main level features soaring vaulted ceilings, beautifully refinished hardwood floors in modern tones, and an impressive two-story foyer opening to a grand great room with fireplace. The bright, oversized eat-in kitchen showcases a turret-style vaulted ceiling, skylights, custom lighting, an abundance of French gray-tinted cabinetry, granite countertops, a massive breakfast island, and newer stainless steel appliances (2022), all complemented by expansive windows that fill the space with natural light. The main-level primary suite offers a private retreat with a second fireplace, double doors leading to the deck, a walk-in closet with custom organizers, and a spa-inspired bath featuring a granite double-sink vanity, corner soaking tub with granite decking, and a granite shower with body-spray system. A private den/office with French doors completes the main level. Upstairs, an attractive staircase with glass balusters leads to an open loft, three spacious bedrooms with tray or vaulted ceilings, and a full bath with granite double vanity and matching tub surround. The finished lookout basement provides additional living and entertaining space, including a large recreation room with newer flooring and a third fireplace, a separate exercise room, a full bath, and an expansive storage area, with convenient access from both the home and garage. Major updates include a newer roof (2021), new septic system and well (2021), and newer kitchen appliances. Outside, enjoy the expansive deck overlooking a massive, tree-lined backyard that offers a peaceful, private natural setting; the deck needs some TLC. Located in Homer Glen, an International Dark Sky Community, this property offers wonderful opportunities for stargazing while remaining close to excellent schools, shopping, dining, transportation, and world-class medical facilities. A rare opportunity to own a spacious custom home on an exceptional homesite. Property is being sold AS IS.
-
Property type
House
-
Year built
2000
-
Price/sqft
$195
Features
- Garage
- Fireplace
- Walk In Closet
- Garden
- Fire Pit
- Fitness Center / Gym
- Open Kitchen
- Washer Dryer
- Kitchen island
Features
Indoor
- High Ceiling
- Fireplace
- Kitchen island
- Washer Dryer
- Bar
- Open Kitchen
- Basement
- Walk In Closet
- Fitness Center / Gym
Outdoor
- Fire Pit
- Garage
- Garden
Explore the Area
16048 S Peppermill Trail, Homer Glen, Illinois, United States
View on Google Maps
Price per sqft
Low
High
Joined 11 months ago
You have inquired about this property
The agent will contact you soon by
Listed by
2
Listings
2025
Joined
Book home tour with the agent
Choose a date and whether you'd like a virtual or in-person tour with the agent.
Preferred date
Tour type
Last updated
October 24
First listed
October 24
Listing reference
12792636
Listing status
Based on information submitted to the MLS GRID as of2026. All data is obtained from various sources and may not have been verified by broker or MLS GRID. Supplied Open House Information is subject to change without notice. All information should be independently reviewed and verified for accuracy. Properties may or may not be listed by the office/agent presenting the information.
Similar Properties Nearby
New Listings in Homer Glen

Explore More Homes for Sale
Homer Glen, IL, United States property types
Homer Glen, IL, United States popular searches
- Properties with Open Kitchen in Homer Glen, IL, United States
- Properties with Pool in Homer Glen, IL, United States
- Properties with Balcony in Homer Glen, IL, United States
- New Builds properties in Homer Glen, IL, United States
- Modern properties in Homer Glen, IL, United States
- Renovated properties in Homer Glen, IL, United States
- Gated Community properties in Homer Glen, IL, United States
- Properties with Terrace in Homer Glen, IL, United States
- Properties with Game Room in Homer Glen, IL, United States
- Properties with Tennis Court in Homer Glen, IL, United States
- Properties with Cinema in Homer Glen, IL, United States
- Properties with Sauna in Homer Glen, IL, United States
Related Guides & Stories
Trusted by the World's Leading Brokers
The agents behind the world's most exceptional properties list with JamesEdition.
- Listings from Sotheby's, Christie's, BARNES, and Engel & Völkers
- Every listing reviewed before it goes live
- Connect directly with verified listing agents
By continuing you agree to our Terms and Privacy Policy.
brokerages we
partnered with
partnered with