$685,000
5 Bedrooms Single Family Detached
- 5 Beds
- 4 Baths
- 3,795 Sqft
- Updated: September 28
- MLS#12720598
About the Property
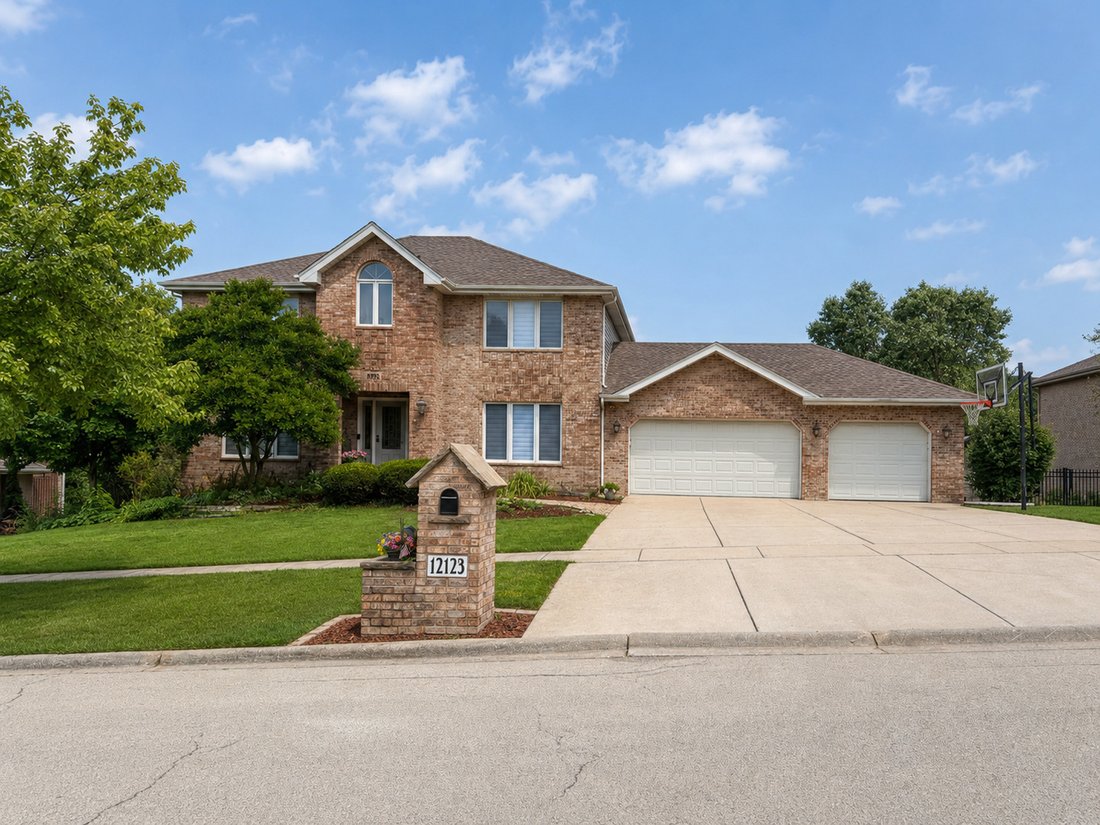
Discover the space, flexibility and major recent improvements offered by this 5-bedroom, 3.1-bath Country Woods home. With approximately 3,794 square feet of finished living space, a full walkout lower level and an attached three-car garage, the home provides room for everyday living, entertaining, overnight guests and working from home. The main level is designed for gathering, featuring a dramat
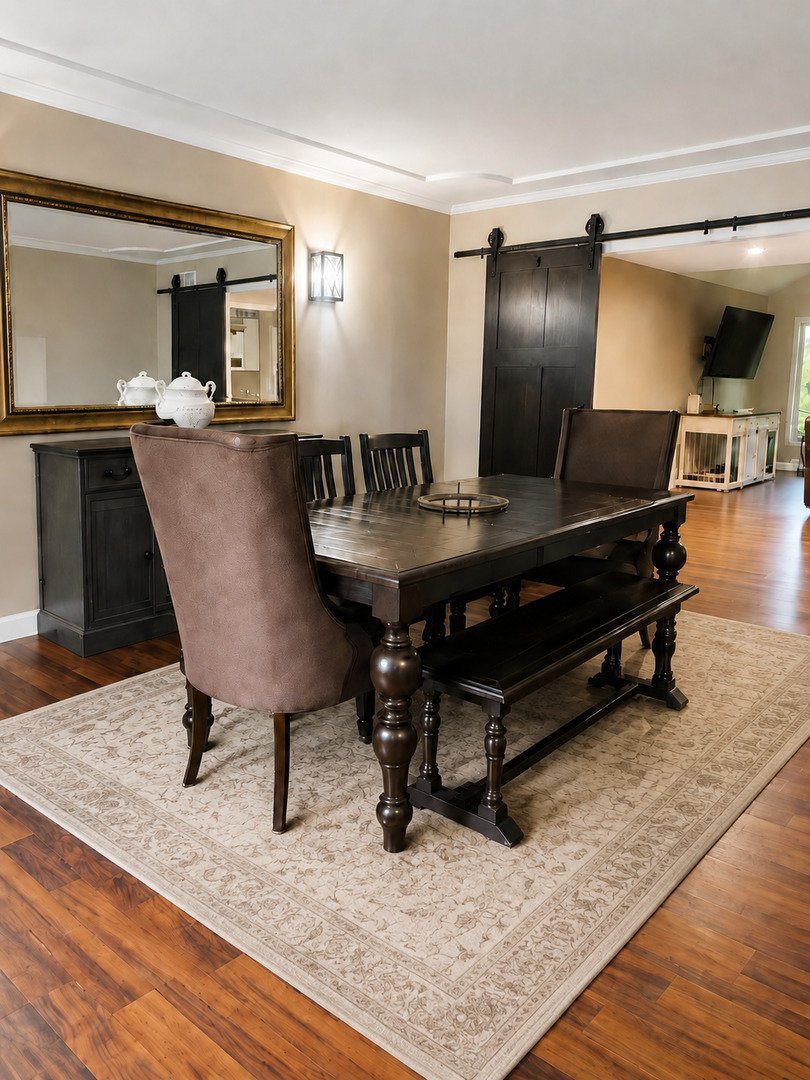
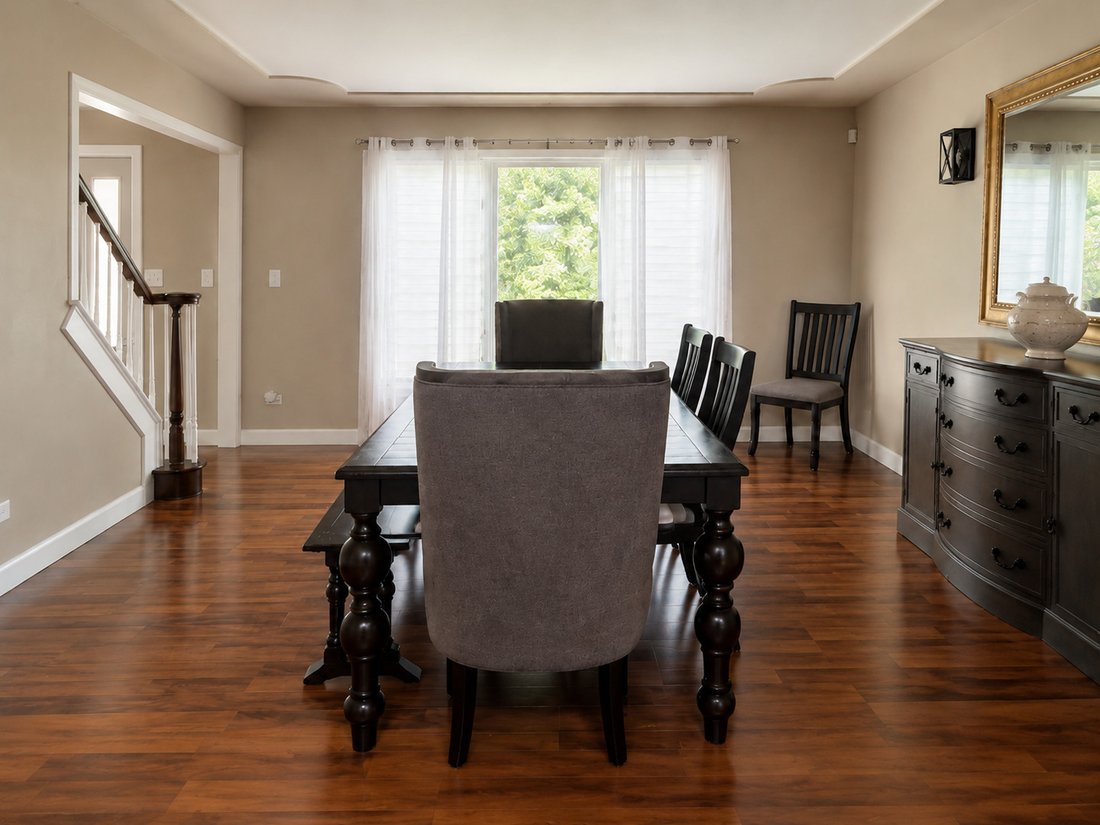
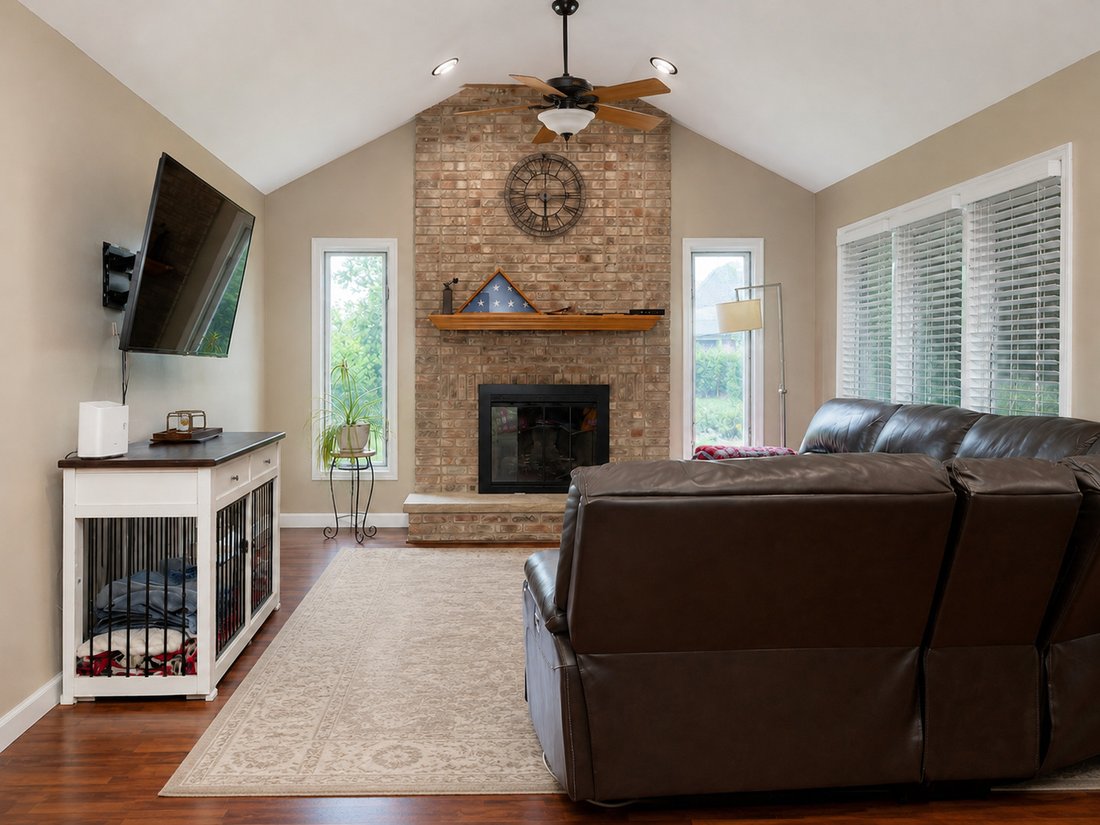
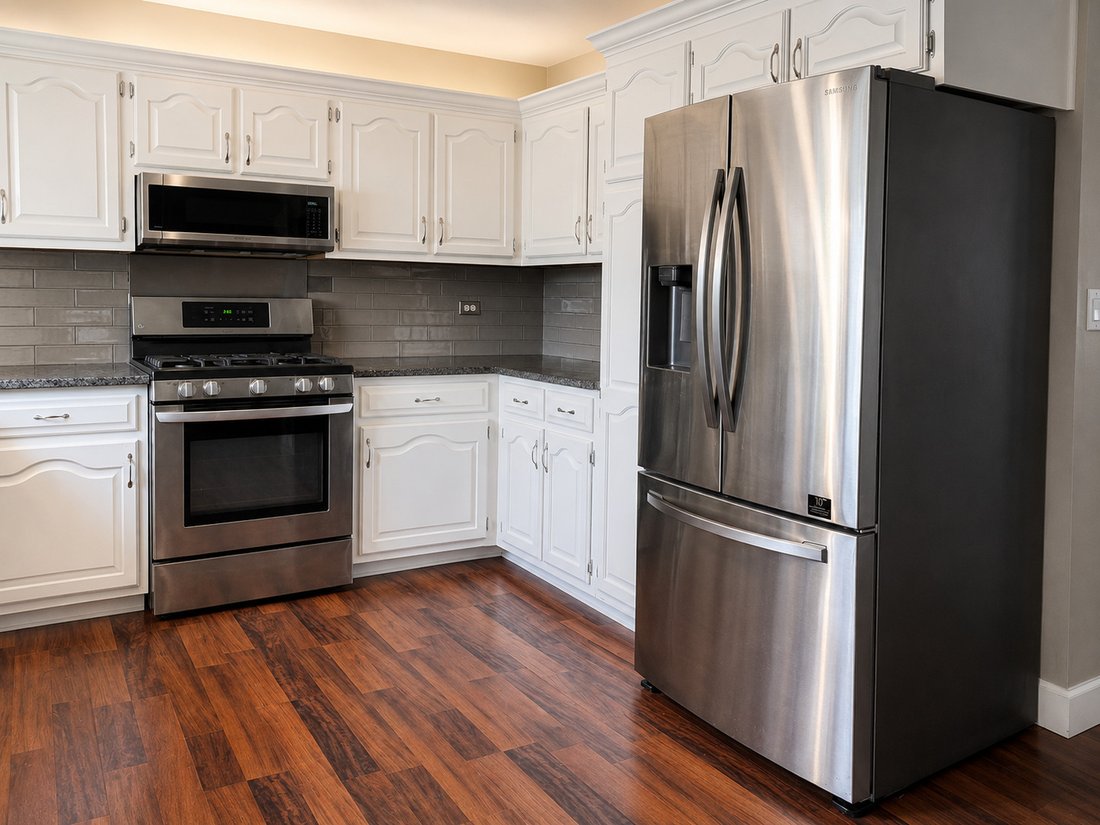
Discover the space, flexibility and major recent improvements offered by this 5-bedroom, 3.1-bath Country Woods home. With approximately 3,794 square feet of finished living space, a full walkout lower level and an attached three-car garage, the home provides room for everyday living, entertaining, overnight guests and working from home. The main level is designed for gathering, featuring a dramatic vaulted family room with a wood-burning fireplace, formal living and dining rooms, and a spacious kitchen with granite countertops and an adjoining eating area. A full bathroom and laundry room on the main level add convenience and provide valuable flexibility for guests or multigenerational living. Upstairs, the generous primary suite includes ample closet space and a beautifully renovated private bathroom with a double vanity and separate shower. Three additional bedrooms and another full bathroom complete the second level. The finished walkout lower level significantly expands the home’s possibilities. It features an expansive recreation room, second wood-burning fireplace, fifth bedroom and half bathroom, creating flexible space for entertaining, a guest retreat, home office, fitness area or media room. Enjoy outdoor living on the private deck overlooking the fenced backyard. Additional conveniences include a Netro smart in-ground sprinkler system, central vacuum, generous storage, a large attic and an attached three-car garage. The existing hot tub is included and conveyed as-is. Major improvements offer added peace of mind, including a new roof and furnace in 2025, new siding and air conditioner in 2024, a renovated primary bathroom and new front door in 2023, a new sliding patio door in 2022, and a washer and dryer approximately three years old. Located on a quiet street near highly rated schools, shopping, dining, parks, forest preserves and Homer Glen’s walking and biking trails. Offering five bedrooms, multiple gathering spaces, a walkout lower level and substantial recent improvements, this home presents an exceptional opportunity to personalize a spacious property while many of its major components have already been updated. Property is being conveyed as-is. Seller is including a home warranty.
-
Property type
House
-
Year built
1995
-
Price/sqft
$180
Features
- Garage
- Fireplace
- Fitness Center / Gym
- Jacuzzi
- Renovated
- Washer Dryer
- Laundry Room
- Office
Explore the Area
12123 Arlene Drive, Homer Glen, IL 60491, Illinois, United States
View on Google Maps
Price per sqft
Low
High
Joined 1 year ago
You have inquired about this property
The agent will contact you soon by
Listed by
1
Listings
2025
Joined
Book home tour with Mona Nayak
Choose a date and whether you'd like a virtual or in-person tour with the agent.
Preferred date
Tour type

CENTURY 21 Circle
15812 S. Wolf Road, 60467, Orland Park, Illinois, United States
View agency profile
COMBINED, CENTURY 21 CIRCLE IS HOME TO 1300+ REAL ESTATE AGENTS IN OVER 50
OFFICES THROUGHOUT FLORIDA, ILLINOIS
OFFICES THROUGHOUT FLORIDA, ILLINOIS
COMBINED, CENTURY 21 CIRCLE IS HOME TO 1300+ REAL ESTATE AGENTS IN OVER 50
OFFICES THROUGHOUT FLORIDA, ILLINOIS, AND INDIANA. LOCALLY, WE CIRCLE OUR
CLIENTS WITH A FULL-SERVICE REAL ESTATE EXPERIENCE, INCLUDING TITLE SERVICES
FROM ACUITY TITLE AND INSURANCE SERVICES WITH SKYLIGHT INSURANCE. WE UTILIZE
THE CENTURY 21 NETWORK OF POWERFUL RELATIONSHIPS, ALONG WITH OUR COMPANY’S
REPUTATION OF INTEGRITY, STABILITY, AND INTELLIGENCE, TO ATTRACT BUYERS AND
SELLERS TO OUR COMPANY AND SALES ASSOCIATES.
OUR AGENTS AT THE ORLAND PARK, ILLINOIS, CENTURY 21 CIRCLE LOCATION ARE LOCAL
AND FULLY KNOWLEDGEABLE ABOUT THE AREA. IN ADDITION, OUR AGENTS ARE FOCUSED ON
OUR CUSTOMER’S NEEDS FIRST, ABOVE ALL ELSE, INCLUDING OUR OWN INTERESTS.
WHEN YOU WORK WITH A CENTURY 21® BRAND, YOU BECOME A PART OF SOMETHING MUCH
BIGGER THAN A NAME. OUR RELENTLESSLY FOCUSED AGENTS ARE HERE TO SUPPORT AND
ASSIST YOU IN ALL YOUR REAL ESTATE NEEDS FOR NOW AND IN THE FUTURE. WE WILL
CIRCLE YOU WITH THE AGENTS YOU TRUST AND THE RESOURCES YOU EXPECT TO COMPLETE
YOUR TRANSACTIONS WITH GREAT SUCCESS.
OFFICES THROUGHOUT FLORIDA, ILLINOIS, AND INDIANA. LOCALLY, WE CIRCLE OUR
CLIENTS WITH A FULL-SERVICE REAL ESTATE EXPERIENCE, INCLUDING TITLE SERVICES
FROM ACUITY TITLE AND INSURANCE SERVICES WITH SKYLIGHT INSURANCE. WE UTILIZE
THE CENTURY 21 NETWORK OF POWERFUL RELATIONSHIPS, ALONG WITH OUR COMPANY’S
REPUTATION OF INTEGRITY, STABILITY, AND INTELLIGENCE, TO ATTRACT BUYERS AND
SELLERS TO OUR COMPANY AND SALES ASSOCIATES.
OUR AGENTS AT THE ORLAND PARK, ILLINOIS, CENTURY 21 CIRCLE LOCATION ARE LOCAL
AND FULLY KNOWLEDGEABLE ABOUT THE AREA. IN ADDITION, OUR AGENTS ARE FOCUSED ON
OUR CUSTOMER’S NEEDS FIRST, ABOVE ALL ELSE, INCLUDING OUR OWN INTERESTS.
WHEN YOU WORK WITH A CENTURY 21® BRAND, YOU BECOME A PART OF SOMETHING MUCH
BIGGER THAN A NAME. OUR RELENTLESSLY FOCUSED AGENTS ARE HERE TO SUPPORT AND
ASSIST YOU IN ALL YOUR REAL ESTATE NEEDS FOR NOW AND IN THE FUTURE. WE WILL
CIRCLE YOU WITH THE AGENTS YOU TRUST AND THE RESOURCES YOU EXPECT TO COMPLETE
YOUR TRANSACTIONS WITH GREAT SUCCESS.
Last updated
September 28
First listed
August 23
Listing reference
4D9B18E5-360C-4D1D-9A7B-8B150375F78F
Similar Properties Nearby
New Listings in Homer Glen


Explore More Homes for Sale
Homer Glen, IL, United States property types
Homer Glen, IL, United States popular searches
- Properties with Pool in Homer Glen, IL, United States
- Properties with Open Kitchen in Homer Glen, IL, United States
- Properties with Balcony in Homer Glen, IL, United States
- Properties with Terrace in Homer Glen, IL, United States
- Renovated properties in Homer Glen, IL, United States
- Modern properties in Homer Glen, IL, United States
- Properties with Sauna in Homer Glen, IL, United States
- Gated Community properties in Homer Glen, IL, United States
- Properties with Game Room in Homer Glen, IL, United States
- Lakefront properties in Homer Glen, IL, United States
- New Builds properties in Homer Glen, IL, United States
- Waterfront properties in Homer Glen, IL, United States
- Properties with Steam Room in Homer Glen, IL, United States
- Properties with Cinema in Homer Glen, IL, United States
- Properties with Tennis Court in Homer Glen, IL, United States
- Lake View properties in Homer Glen, IL, United States
Related Guides & Stories
Trusted by the World's Leading Brokers
The agents behind the world's most exceptional properties list with JamesEdition.
- Listings from Sotheby's, Christie's, BARNES, and Engel & Völkers
- Every listing reviewed before it goes live
- Connect directly with verified listing agents
By continuing you agree to our Terms and Privacy Policy.
brokerages we
partnered with
partnered with