$778,000
Single Family Residence In Homer Glen
- 3 Beds
- 3 Baths
- 2,806 Sqft
- 7,406 Sqft lot
- Updated: October 2
- Source: Midwest Real Estate Data (MRED) MLS#12771189
About the Property
HISTORIC CHICAGO CHARACTER. ELEVATED SUBURBAN LIVING. EVLYN’S GATE NORTH. Welcome to 16049 Syd Creek Drive-an ORIGINAL MODEL HOME. A distinctive residence in a highly sought after neighborhood that offers exceptional craftsmanship in a setting that cannot be replicated. Evlyn’s Gate North was intentionally designed to evoke an old Chicago neighborhood. Ponds, waterfalls, bridges, walking paths &am
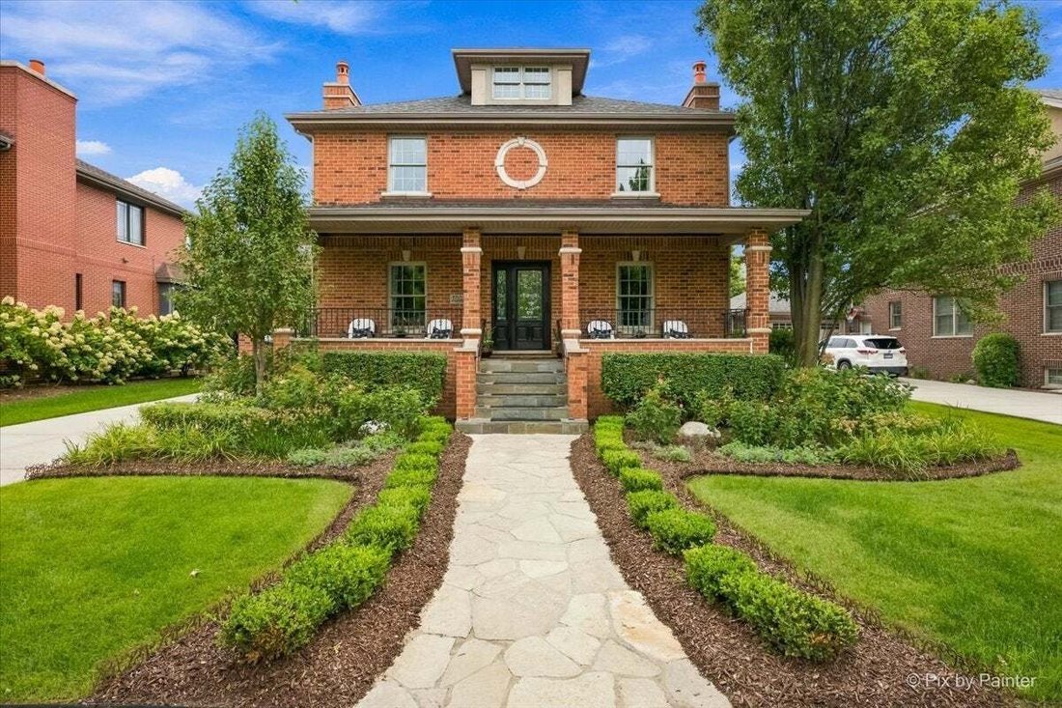
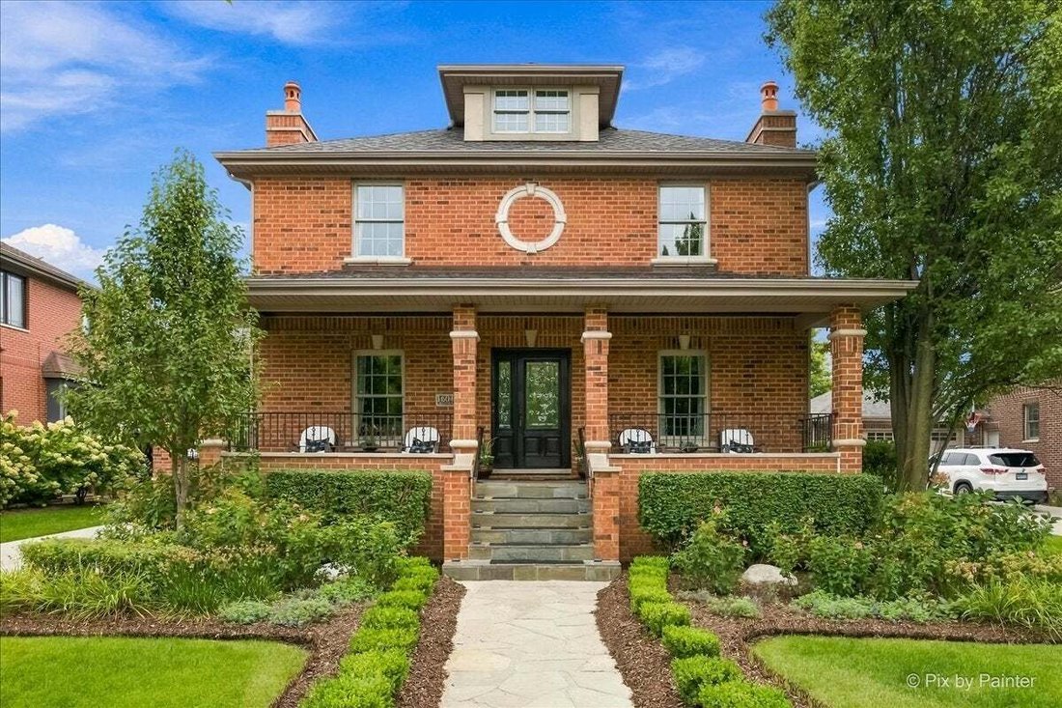
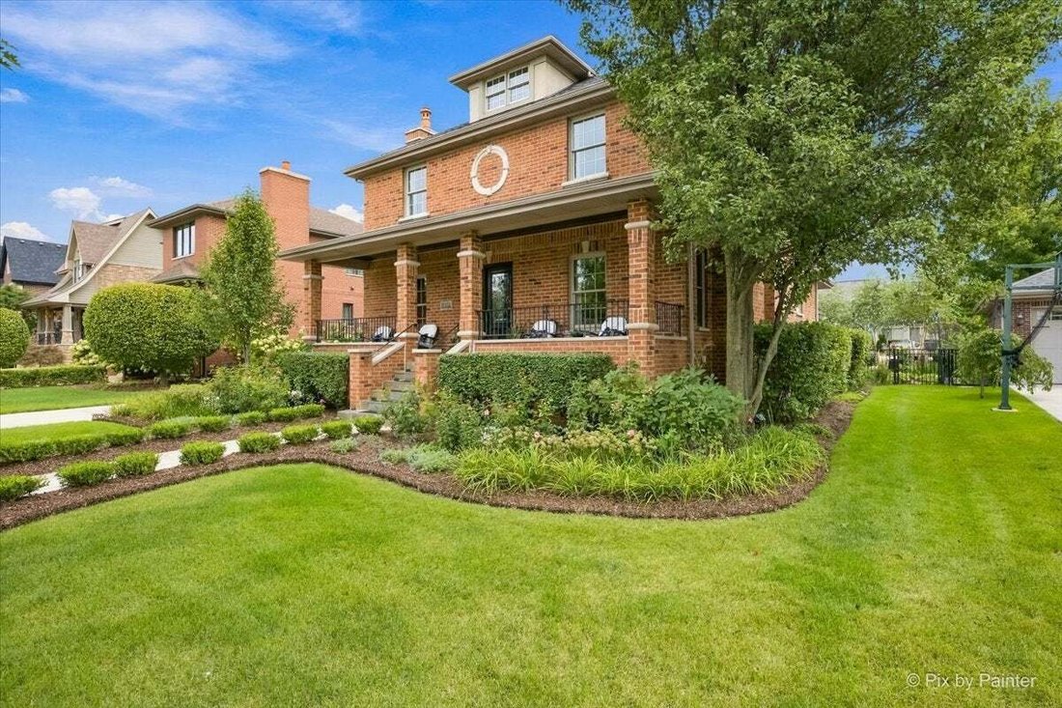
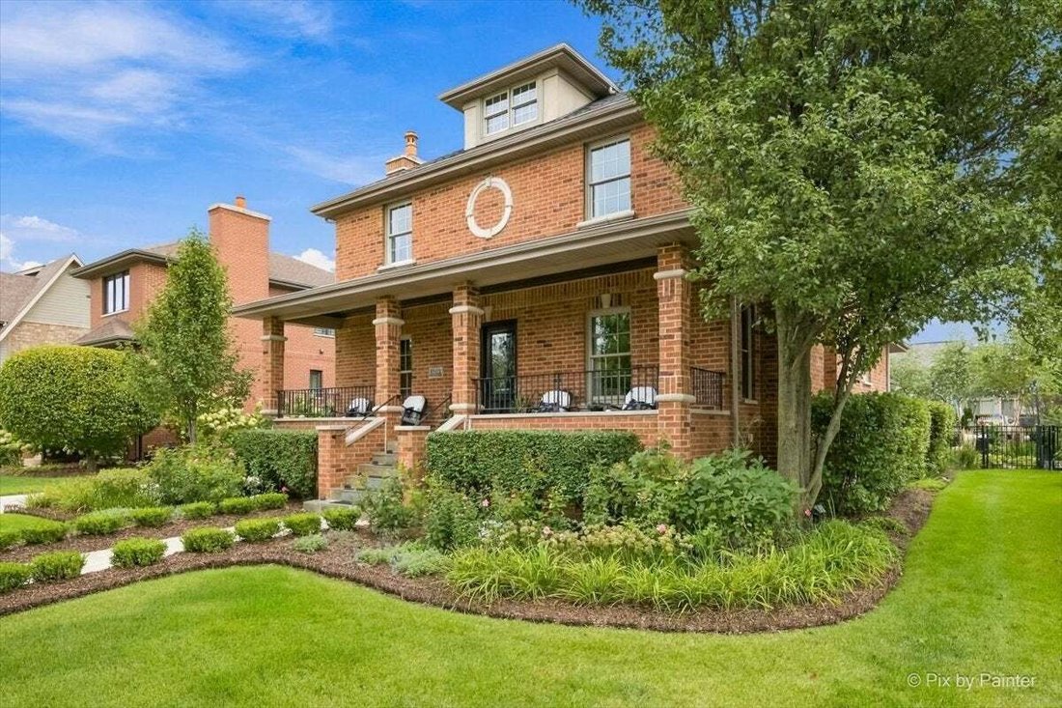
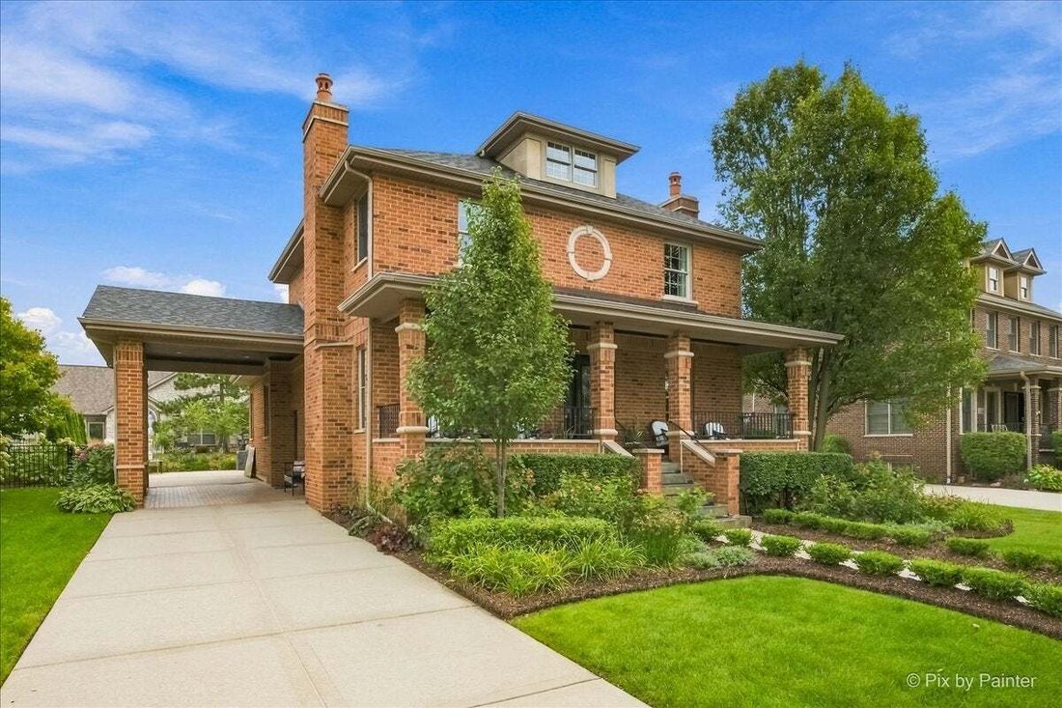
HISTORIC CHICAGO CHARACTER. ELEVATED SUBURBAN LIVING. EVLYN’S GATE NORTH. Welcome to 16049 Syd Creek Drive-an ORIGINAL MODEL HOME. A distinctive residence in a highly sought after neighborhood that offers exceptional craftsmanship in a setting that cannot be replicated. Evlyn’s Gate North was intentionally designed to evoke an old Chicago neighborhood. Ponds, waterfalls, bridges, walking paths & landscaped common areas create a setting unlike typical suburban neighborhoods. Across from this home is the 2.4-acre Evlyn’s Gate North Park with playground, pond & pavilions. Homes here RARELY become available. EXCEPTIONAL- From the moment you arrive, the architecture of this home makes a statement. A flagstone walkway leads to an expansive FRONT PORTICO with slate flooring, refinished wood ceiling, recessed lighting & elegant art-glass entry door. Unique to this residence is a PORTE-COCHERE side entrance with refinished wood ceiling, recessed lighting & brick pavers. The long cement driveway & SIDE-LOAD GARAGE keep garage doors out of street view, creating an arrival reminiscent of an historic mansion. REFINISHED & RESTAINED HARDWOOD FLOORS, custom raised-panel millwork, solid wood cathedral-panel doors, 9-inch crown molding, crystal chandeliers, custom built-ins & two fireplaces create timeless elegance in the open Living & Sitting room. THE RARE FIRST-FLOOR PRIMARY SUITE. Designed as a peaceful ensuite, the generously sized master bedroom offers Main-level living with privacy. A crystal ceiling fan, recessed lighting, 9-inch custom-milled crown molding & 7 1/4-inch baseboards add refinement. The PRIMARY BATH features a GRAND raised-panel vanity for two with abundant storage, Ogee-edge granite & Kohler fixtures. Spa-inspired glass shower features premium Grohe fixtures, multiple shower functions, FOUR BODY JETS & built-in seating-a private wellness retreat. THE GOURMET KITCHEN blends timeless materials & modern luxury. Custom birch cabinetry, granite backsplash & Ogee-edge granite countertops surround a Kohler cast-iron sink & stainless faucet. TOP-OF-THE-LINE NEWER JENNAIR appliances include French-door refrigerator, 6-burner gas range top, dishwasher & BRAND-NEW CONVECTION OVEN. Oversized custom granite island/dining table serves as a multi-functional prep space, buffet & dining area-the natural gathering place for meals & entertaining. RARE TWO-LEVEL LAUNDRY offers smart Wi-Fi-capable full-size machines on both floors. Second-floor laundry also has a utility sink & birch cabinetry. THE SECOND FLOOR creates a SECONDARY FLEXIBLE LIVING ZONE ideal for children, guests or home office. Two spacious bedrooms, full bath, laundry room & sun-filled living room/office with independent HVAC. Refinished hardwood stairs/flooring, crown molding, recessed lighting, cathedral-arched wood doors & oil-rubbed bronze hardware continue the craftsmanship. THE FINISHED GARAGE FLEX SPACE features epoxy flooring, recessed lighting, ceiling fan, pool table & 75-inch TV. This is a valuable & unexpected BENEFIT making the home even more versatile for entertaining, recreation or workspace. THE LARGE, BRIGHT BASEMENT is a blank canvas for you to create additional living space. Roughed-in plumbing, completed radon remediation & natural light add possibilities. OUTDOOR LIVING extends the experience. A large fenced-in landscaped backyard, arborvitae & river birch provide privacy, while hydrangeas, roses & butterfly bushes create a garden oasis. The large BLUESTONE PATIO with firepit & bistro lighting is ideal for entertaining & relaxing. Refreshed brick pavers, sprinkler system & professional exterior uplighting complete the setting. NEW ROOF 2025. Professionally painted. Two HVAC systems with air-duct cleaning completed. Minutes to I-355. DISTINCTIVE: NOT A COOKIE CUTTER HOUSE. A home that has been METICULOUSLY cared for and INTENTIONALLY preserved to showcase what made it SPECIAL in the first place. A RARE OPPORTUNITY TO OWN A HOME THAT CANNOT BE RECREATED.
-
Property type
House
-
Year built
2006
-
Price/sqft
$277
Features
- Garage
- Walk In Closet
- Garden
- Fire Pit
- Playground
- Parking
- Air Conditioning
- Gas Stovetop
- Washer Dryer
Features
Indoor
- High Ceiling
- Office
- Air Conditioning
- Kitchen island
- Gas Stovetop
- Washer Dryer
- Bar
- Laundry Room
- Basement
- Walk In Closet
Outdoor
- Fire Pit
- Parking
- Garage
- Playground
- Garden
Explore the Area
16049 Syd Creek Drive, Homer Glen, Illinois, United States
View on Google Maps
Price per sqft
Low
High
Joined 11 months ago
You have inquired about this property
The agent will contact you soon by
Listed by
18
Listings
2025
Joined
Book home tour with the agent
Choose a date and whether you'd like a virtual or in-person tour with the agent.
Preferred date
Tour type
Last updated
October 2
First listed
October 2
Listing reference
12771189
Listing status
Based on information submitted to the MLS GRID as of2026. All data is obtained from various sources and may not have been verified by broker or MLS GRID. Supplied Open House Information is subject to change without notice. All information should be independently reviewed and verified for accuracy. Properties may or may not be listed by the office/agent presenting the information.
Similar Properties Nearby
New Listings in Homer Glen


Explore More Homes for Sale
Homer Glen, IL, United States property types
Homer Glen, IL, United States popular searches
- Properties with Pool in Homer Glen, IL, United States
- Properties with Balcony in Homer Glen, IL, United States
- Properties with Open Kitchen in Homer Glen, IL, United States
- Properties with Terrace in Homer Glen, IL, United States
- Renovated properties in Homer Glen, IL, United States
- Properties with Sauna in Homer Glen, IL, United States
- Properties with Game Room in Homer Glen, IL, United States
- Modern properties in Homer Glen, IL, United States
- Gated Community properties in Homer Glen, IL, United States
- Properties with Cinema in Homer Glen, IL, United States
- Lakefront properties in Homer Glen, IL, United States
- New Builds properties in Homer Glen, IL, United States
- Waterfront properties in Homer Glen, IL, United States
- Properties with Tennis Court in Homer Glen, IL, United States
- Lake View properties in Homer Glen, IL, United States
- Properties with Steam Room in Homer Glen, IL, United States
Related Guides & Stories
Trusted by the World's Leading Brokers
The agents behind the world's most exceptional properties list with JamesEdition.
- Listings from Sotheby's, Christie's, BARNES, and Engel & Völkers
- Every listing reviewed before it goes live
- Connect directly with verified listing agents
By continuing you agree to our Terms and Privacy Policy.
brokerages we
partnered with
partnered with