$1,189,081
Glebe Close, Holmer Green, Hp15
- 4 Beds
- 3 Baths
- Updated: August 8
- 1
About the Property
Spacious 4 bed detached chalet style family home in Holmer Green. Updated interiors, 3 baths, 3 receptions, home office, large garden, garage, ample parking. Walk to schools, shops, and transport.
This impressive four bedroom detached chalet style family home offers over 2,500 square feet of versatile and beautifully presented accommodation, having been thoughtfully updated by the current owne
This impressive four bedroom detached chalet style family home offers over 2,500 square feet of versatile and beautifully presented accommodation, having been thoughtfully updated by the current owne
Spacious 4 bed detached chalet style family home in Holmer Green. Updated interiors, 3 baths, 3 receptions, home office, large garden, garage, ample parking. Walk to schools, shops, and transport.
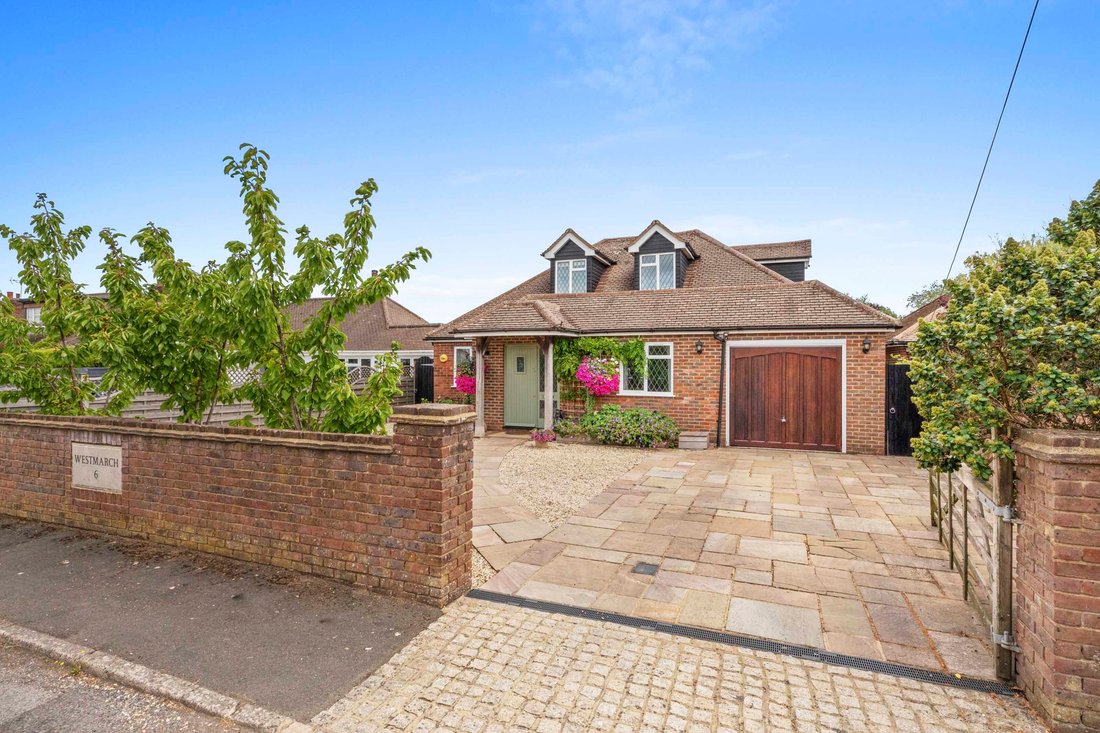
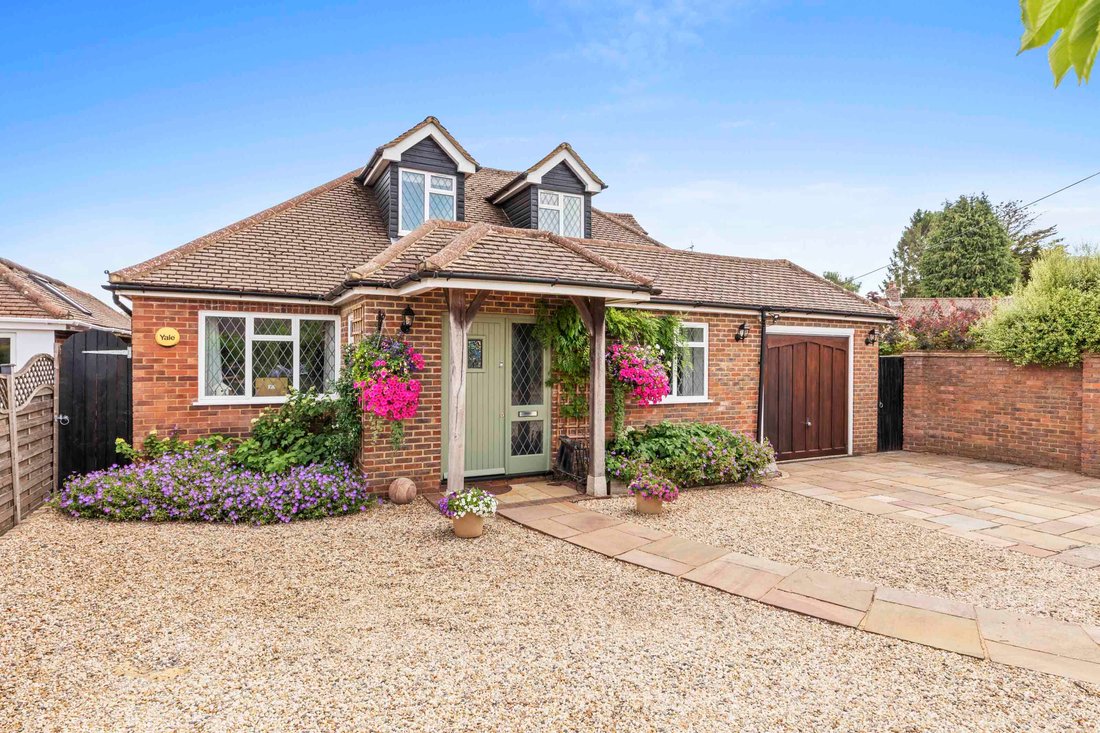
This impressive four bedroom detached chalet style family home offers over 2,500 square feet of versatile and beautifully presented accommodation, having been thoughtfully updated by the current owners. Set at the end of a quiet cul de sac in the heart of Holmer Green village, the property is within walking distance of highly regarded schools, the village common, local shops and convenient transport links.
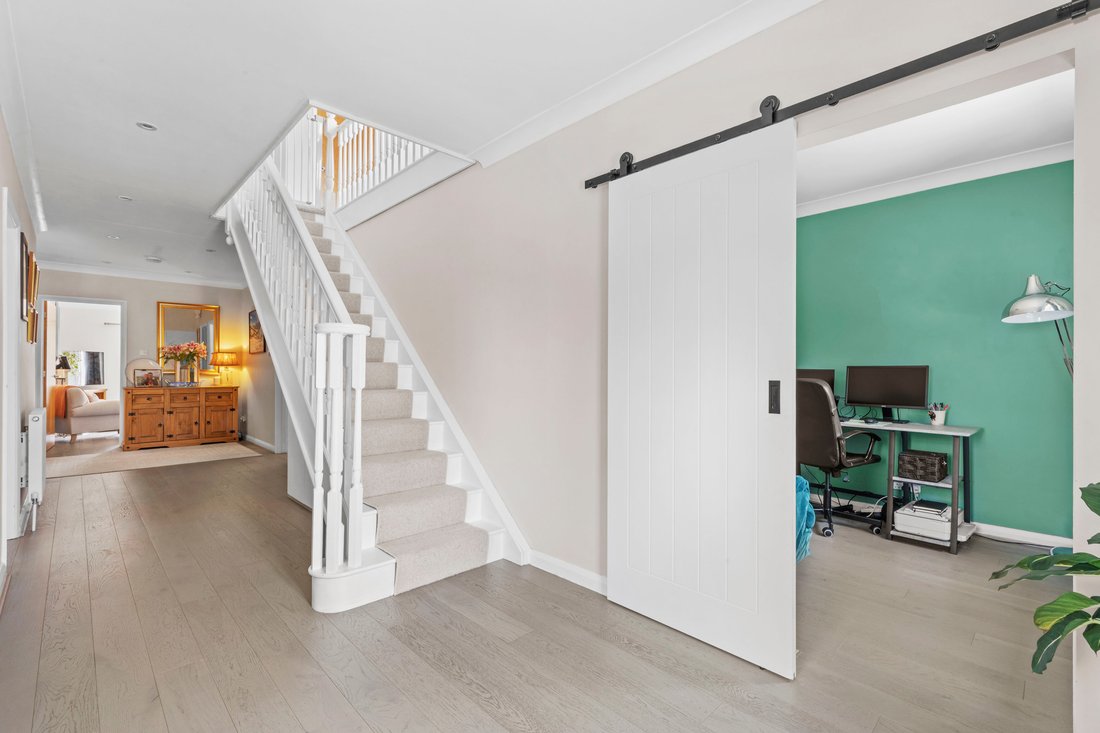
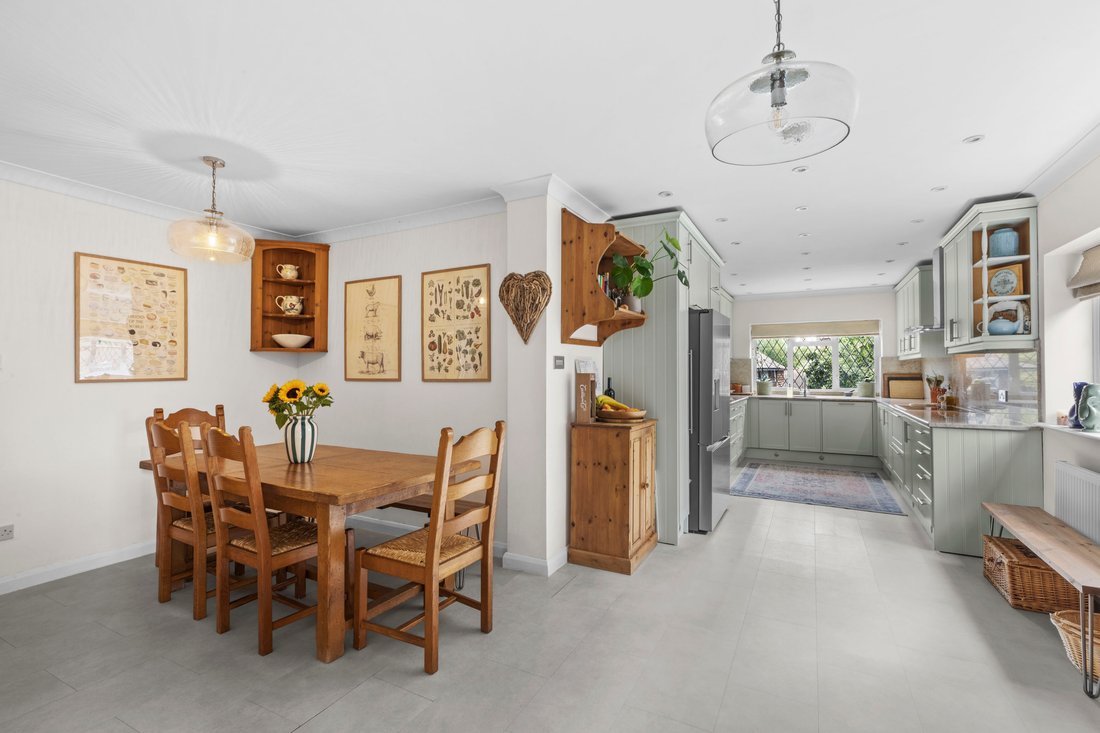
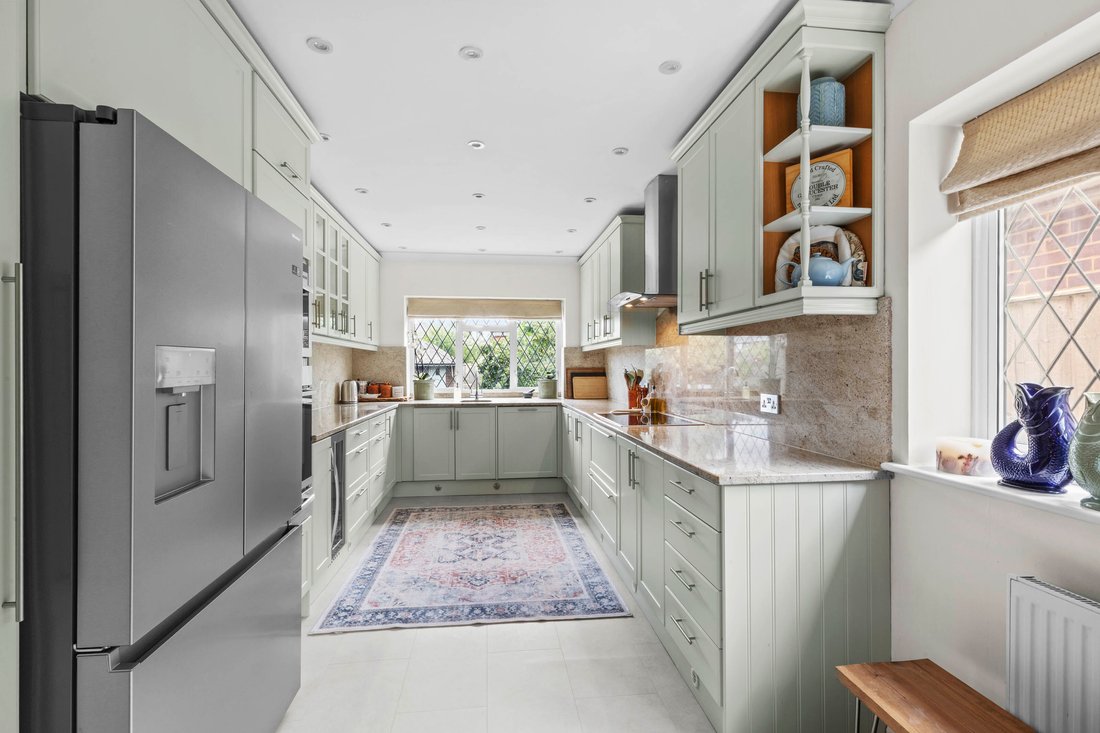
Upon entering, you are welcomed by a substantial and inviting entrance hall that features understairs storage, a storage cupboard and a convenient WC. The generous L shaped kitchen and breakfast room is a highlight of the home, fitted with a range of base and eye level units, granite worktops and splashbacks, integrated appliances and a door leading to a useful and separate utility room (ideal for laundry and additional storage needs) and side door to garden. Spacious living room with feature fire and double doors opening out onto the patio area and two further reception rooms provide flexible living space, currently arranged as a play room and a study, perfect for families and those working from home. The ground floor also boasts a fantastic double bedroom suite, complete with built in wardrobes and a door to a separate and stylishly updated ensuite bathroom.
Upstairs, the principal bedroom suite features built in cupboards and an updated ensuite shower room, offering a private retreat. Two additional double bedrooms on this level are served by a well appointed family bathroom, which is accessible both from bedroom three and the landing, ensuring convenience for all.
The property benefits from a newly laid patio area to the rear, with a central pathway flanked by planting leading to a detached home office, kitchen garden and a large level lawn (providing an ideal setting for relaxation and entertaining). This is all well enclosed by timber panel fencing and surrounded by mature flower borders offering bursts of colour and interest throughout the seasons.
A five bar gate opens to an impressive driveway with decorative planting, including cherry trees, and ample parking which leads to the attached garage. There is also gated side access on both sides to the rear garden. This superb home combines generous proportions, quality finishes and a prime village location, making it an exceptional opportunity for families seeking space, comfort and convenience in Holmer Green. Early viewing is highly recommended to fully appreciate the accommodation on offer.
This impressive four bedroom detached chalet style family home offers over 2,500 square feet of versatile and beautifully presented accommodation, having been thoughtfully updated by the current owners. Set at the end of a quiet cul de sac in the heart of Holmer Green village, the property is within walking distance of highly regarded schools, the village common, local shops and convenient transport links.
Upon entering, you are welcomed by a substantial and inviting entrance hall that features understairs storage, a storage cupboard and a convenient WC. The generous L shaped kitchen and breakfast room is a highlight of the home, fitted with a range of base and eye level units, granite worktops and splashbacks, integrated appliances and a door leading to a useful and separate utility room (ideal for laundry and additional storage needs) and side door to garden. Spacious living room with feature fire and double doors opening out onto the patio area and two further reception rooms provide flexible living space, currently arranged as a play room and a study, perfect for families and those working from home. The ground floor also boasts a fantastic double bedroom suite, complete with built in wardrobes and a door to a separate and stylishly updated ensuite bathroom.
Upstairs, the principal bedroom suite features built in cupboards and an updated ensuite shower room, offering a private retreat. Two additional double bedrooms on this level are served by a well appointed family bathroom, which is accessible both from bedroom three and the landing, ensuring convenience for all.
The property benefits from a newly laid patio area to the rear, with a central pathway flanked by planting leading to a detached home office, kitchen garden and a large level lawn (providing an ideal setting for relaxation and entertaining). This is all well enclosed by timber panel fencing and surrounded by mature flower borders offering bursts of colour and interest throughout the seasons.
A five bar gate opens to an impressive driveway with decorative planting, including cherry trees, and ample parking which leads to the attached garage. There is also gated side access on both sides to the rear garden. This superb home combines generous proportions, quality finishes and a prime village location, making it an exceptional opportunity for families seeking space, comfort and convenience in Holmer Green. Early viewing is highly recommended to fully appreciate the accommodation on offer.
-
Property type
Chalet
Explore the Area
Joined 6 months ago
You have inquired about this property
The agent will contact you soon by
Listed by
Tim Russ And Company
View agency profile
56
Listings
2026
Joined
Book home tour with the agent
Choose a date and whether you'd like a virtual or in-person tour with the agent.
Preferred date
Tour type
Tim Russ And Company
View agency profile
Last updated
August 8
First listed
August 4
Listing reference
165197C3-FF38-4C05-BC91-CF5A905D3163
Trusted by the World's Leading Brokers
The agents behind the world's most exceptional properties list with JamesEdition.
- Listings from Sotheby's, Christie's, BARNES, and Engel & Völkers
- Every listing reviewed before it goes live
- Connect directly with verified listing agents
By continuing you agree to our Terms and Privacy Policy.