$949,000
Single Family Residence in Holly Springs
- 4 Beds
- 4 Baths
- 3,733 Sqft
- 12,633 Sqft lot
- Updated: November 17
- Source: Triangle MLS (Doorify) MLS#10201468
About the Property
Stunning Custom-Built Multigenerational Home with Exceptional Features Inside and Out! This beautiful custom home offers two full kitchens, family rooms both with fireplaces, laundry rooms and two primary bedrooms! Gorgeous hardwood floors, beautiful custom moldings, quality craftsmanship and carefully selected finishes are showcased throughout this amazing home. The spacious first-floor primary s
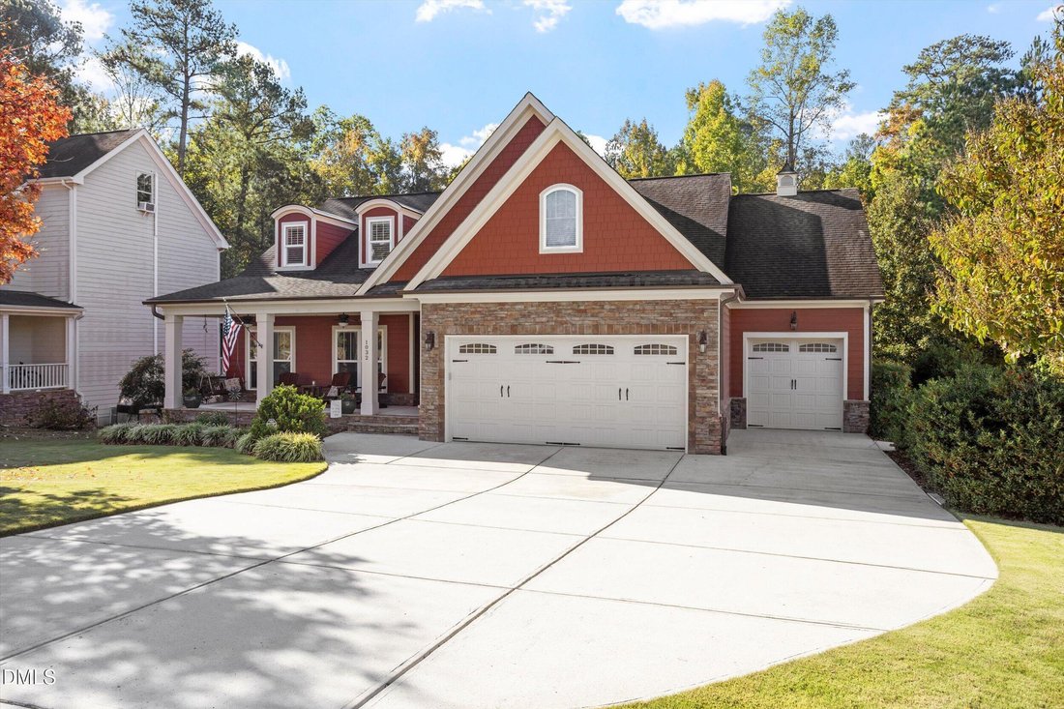
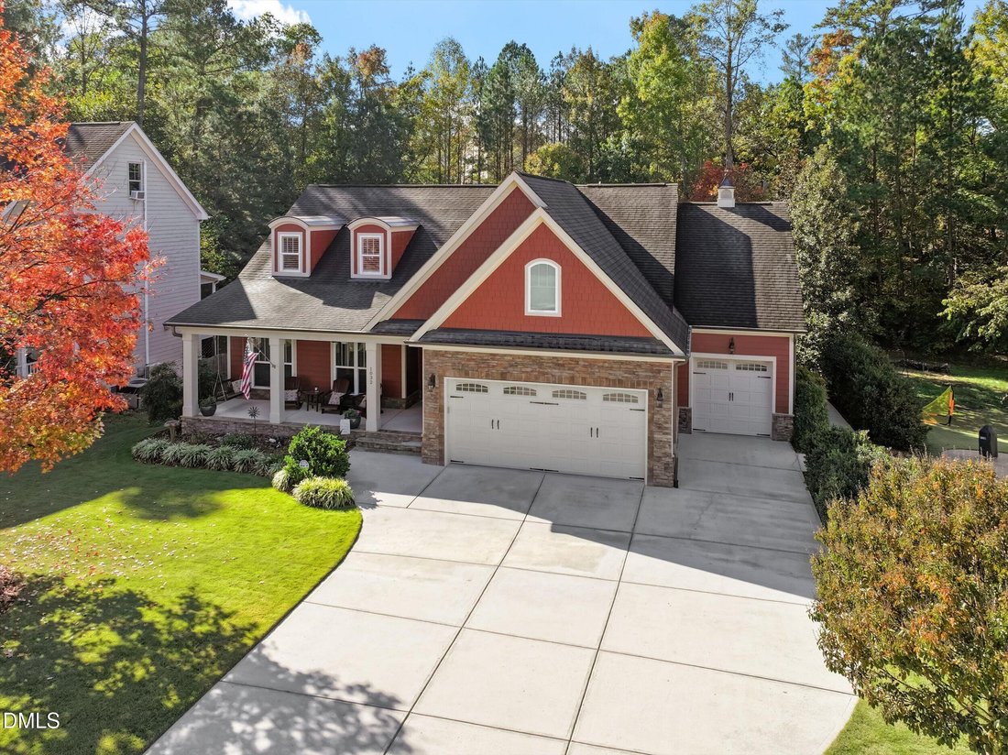
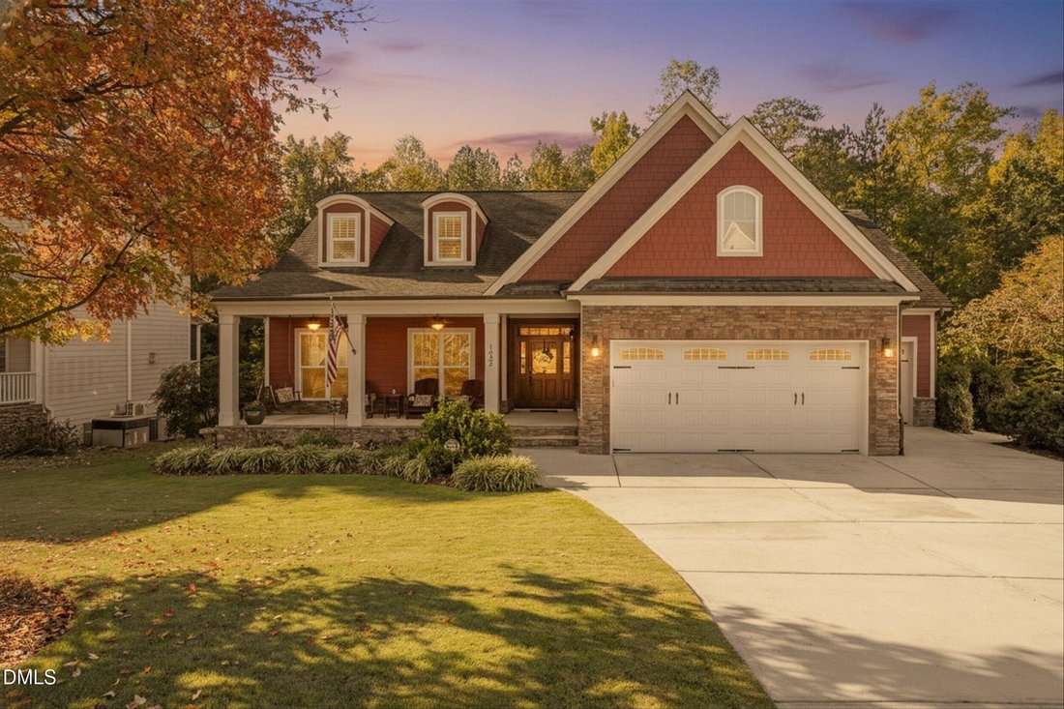
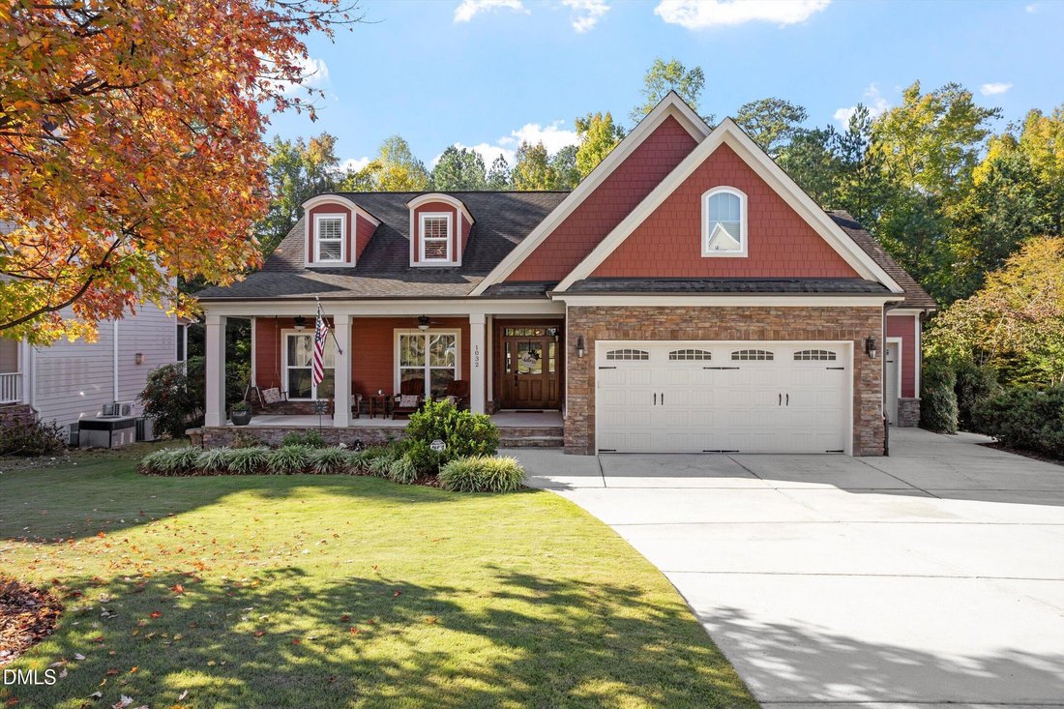
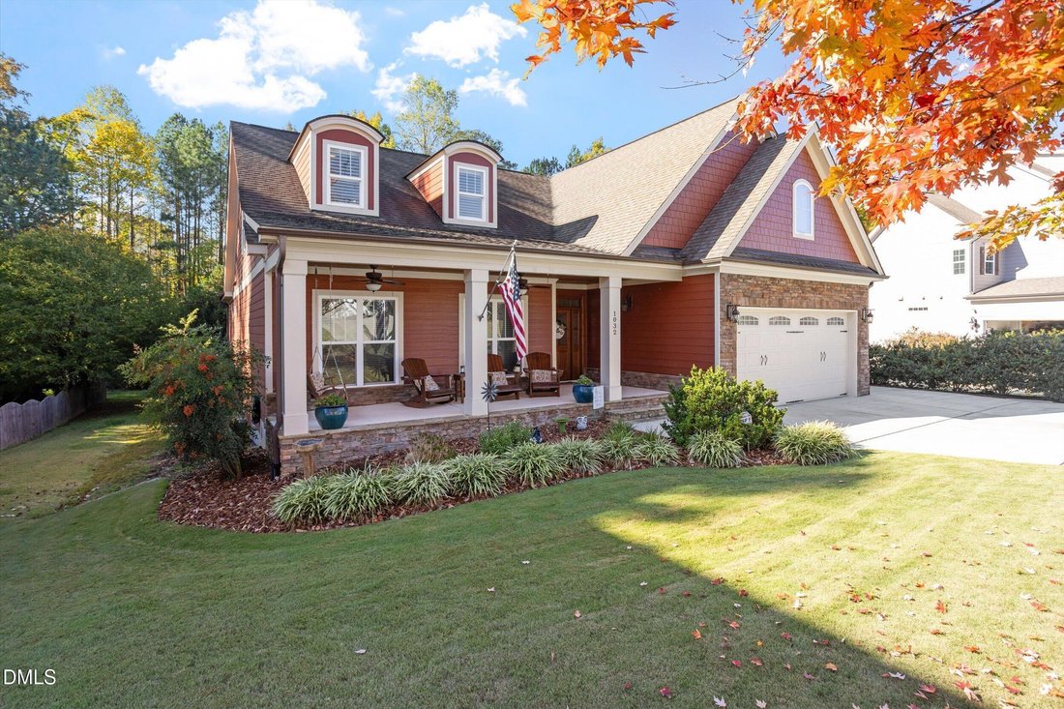
Stunning Custom-Built Multigenerational Home with Exceptional Features Inside and Out! This beautiful custom home offers two full kitchens, family rooms both with fireplaces, laundry rooms and two primary bedrooms! Gorgeous hardwood floors, beautiful custom moldings, quality craftsmanship and carefully selected finishes are showcased throughout this amazing home. The spacious first-floor primary suite features a spa-inspired bath with separate granite-topped vanities, an oversized walk-in shower, and an incredible custom-designed closet complete with multiple storage towers, cubbies, and hanging rods. Two additional generously sized 1st floor bedrooms, one with a built in custom made murphy bed, share a beautifully appointed bath with a double vanity with granite countertops. The gourmet kitchen is a chef’s dream, featuring a large center island, gas stove with dual gas ovens and plenty of room for cooking and entertaining. The home’s thoughtfully designed second living area provides incredible versatility with its own kitchen, family room, laundry room, and primary bedroom with custom closet built ins —ideal for multigenerational living, extended guests, or family members seeking additional privacy and independence. Outdoor living is equally impressive! Relax on your huge front porch or year-round on the fabulous screened porch featuring Eze-Breeze windows, TV hookup, and portable HVAC unit. Step outside to discover a gorgeous backyard designed for both entertaining and everyday enjoyment. A stunning custom paver patio, inviting firepit, and beautiful pergola with overhead lighting create the perfect setting for outdoor gatherings. Fenced, raised garden bed, lush Zeon Zoysia grass and an irrigation system with a separate water meter add to the beauty and convenience of this exceptional property. Car enthusiasts, hobbyists, and anyone needing additional workspace will appreciate the spacious two-car garage PLUS an oversized, one-car garage complete with an HVAC mini split, utility sink, and separate service door. An additional 200+ square feet of conditioned walk-in storage provides even more valuable space! All of this in a wonderful neighborhood offering amazing community amenities! With its unique multigenerational design, custom features, exceptional storage, and incredible indoor and outdoor living spaces, this is truly a one-of-a-kind home that offers both luxury and versatility. A rare opportunity you won’t want to miss!
-
Property type
House
-
Floors
1
-
Year built
2013
-
Price/sqft
$254
Features
- Garage
- Walk In Closet
- Pool
- Garden
- Basketball Court
- Fire Pit
- Tennis Court
- Playground
- Fireplace
Features
Indoor
- Fireplace
- Kitchen island
- Gas Stovetop
- Washer Dryer
- Laundry Room
- Walk In Closet
Outdoor
- Parking
- Fire Pit
- Pool
- Garage
- Playground
- Tennis Court
- Pergola
- Garden
- Basketball Court
Explore the Area
1032 Hollymont Drive, Holly Springs, North Carolina, United States
View on Google Maps
Price per sqft
Low
High
Joined 9 months ago
You have inquired about this property
The agent will contact you soon by
Listed by
1
Listings
2026
Joined
Book home tour with the agent
Choose a date and whether you'd like a virtual or in-person tour with the agent.
Preferred date
Tour type
Spine Properties, LLC - Holly Springs
Holly Springs, North Carolina, United States
View agency profile
Last updated
November 17
First listed
November 12
Listing reference
10201468
Listing status
Listings marked with an icon are provided courtesy of the Triangle MLS, Inc. of North Carolina, Internet Data Exchange Database. Information Not Guaranteed. Copyright 2026 Triangle MLS, Inc. of North Carolina. All rights reserved.
Similar Properties Nearby
New Listings in Holly Springs



Explore More Homes for Sale
Holly Springs, NC, United States property types
Holly Springs, NC, United States popular searches
- Properties with Open Kitchen in Holly Springs, NC, United States
- Properties with Terrace in Holly Springs, NC, United States
- Properties with Balcony in Holly Springs, NC, United States
- Water View properties in Holly Springs, NC, United States
- Properties with Cinema in Holly Springs, NC, United States
- Renovated properties in Holly Springs, NC, United States
- Properties with Outdoor Kitchen in Holly Springs, NC, United States
- Modern properties in Holly Springs, NC, United States
- Gated Community properties in Holly Springs, NC, United States
- Properties with Wine Cellar in Holly Springs, NC, United States
- Lake View properties in Holly Springs, NC, United States
- Waterfront properties in Holly Springs, NC, United States
- Panoramic / Scenic View properties in Holly Springs, NC, United States
- Golf View properties in Holly Springs, NC, United States
- Properties with Jacuzzi in Holly Springs, NC, United States
Related Guides & Stories
Trusted by the World's Leading Brokers
The agents behind the world's most exceptional properties list with JamesEdition.
- Listings from Sotheby's, Christie's, BARNES, and Engel & Völkers
- Every listing reviewed before it goes live
- Connect directly with verified listing agents
By continuing you agree to our Terms and Privacy Policy.
Brokerages we
partnered with
partnered with