$914,900
Single Family Residence In Holly Springs
- 6 Beds
- 4 Baths
- 3,633 Sqft
- 16,989 Sqft lot
- Updated: Today
- Source: Triangle MLS (Doorify) MLS#10202362
About the Property
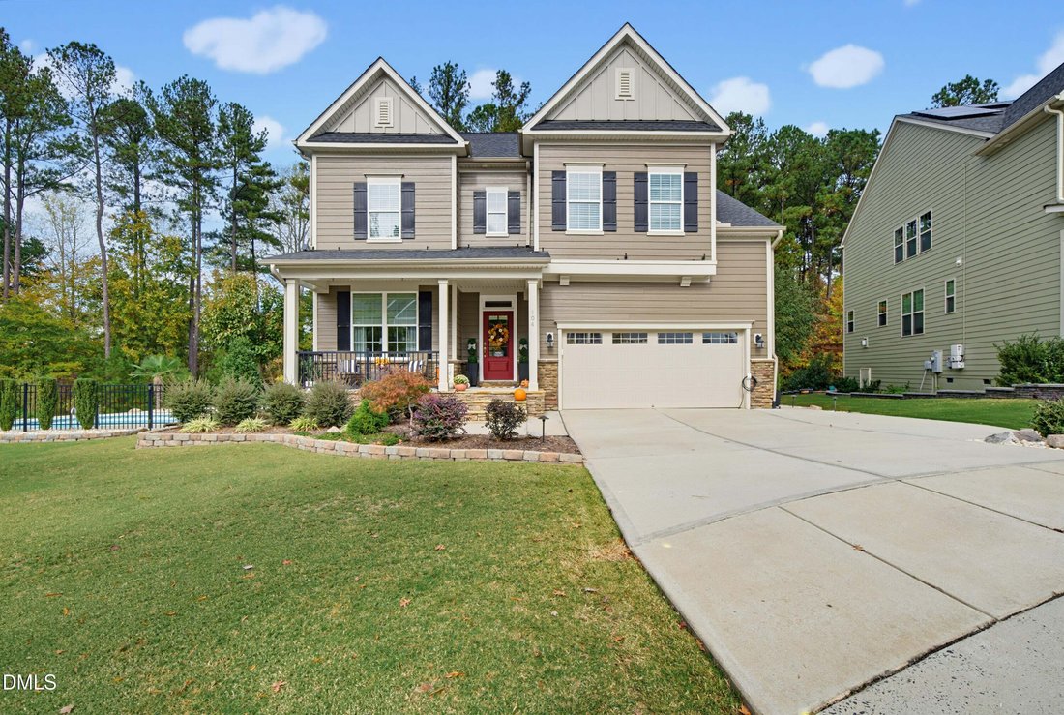
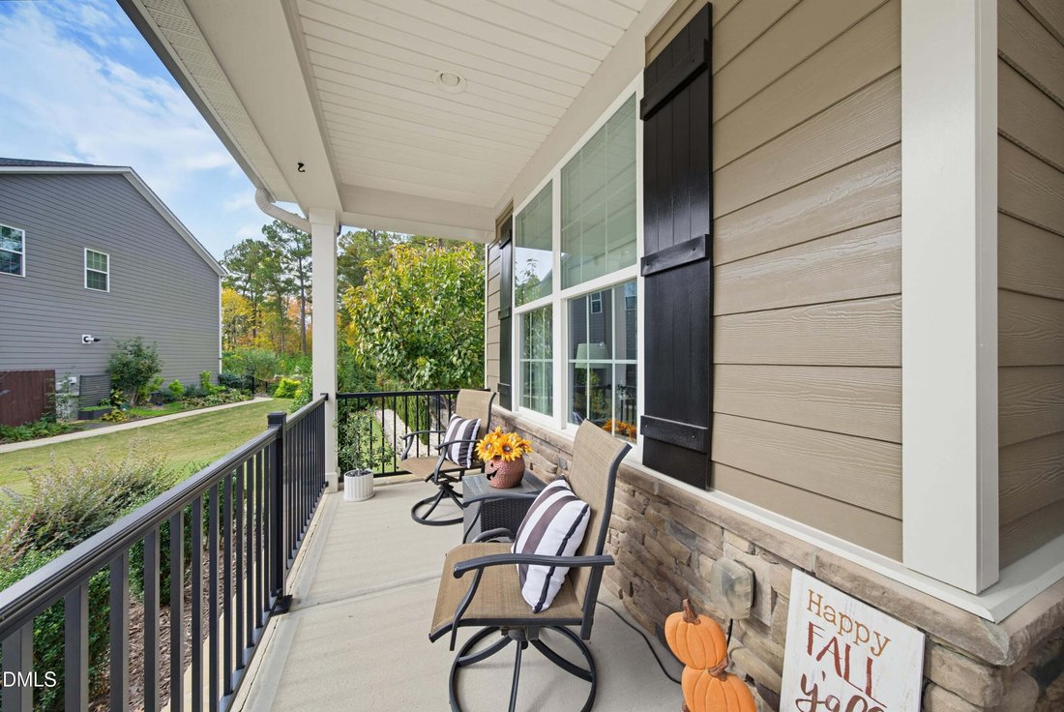
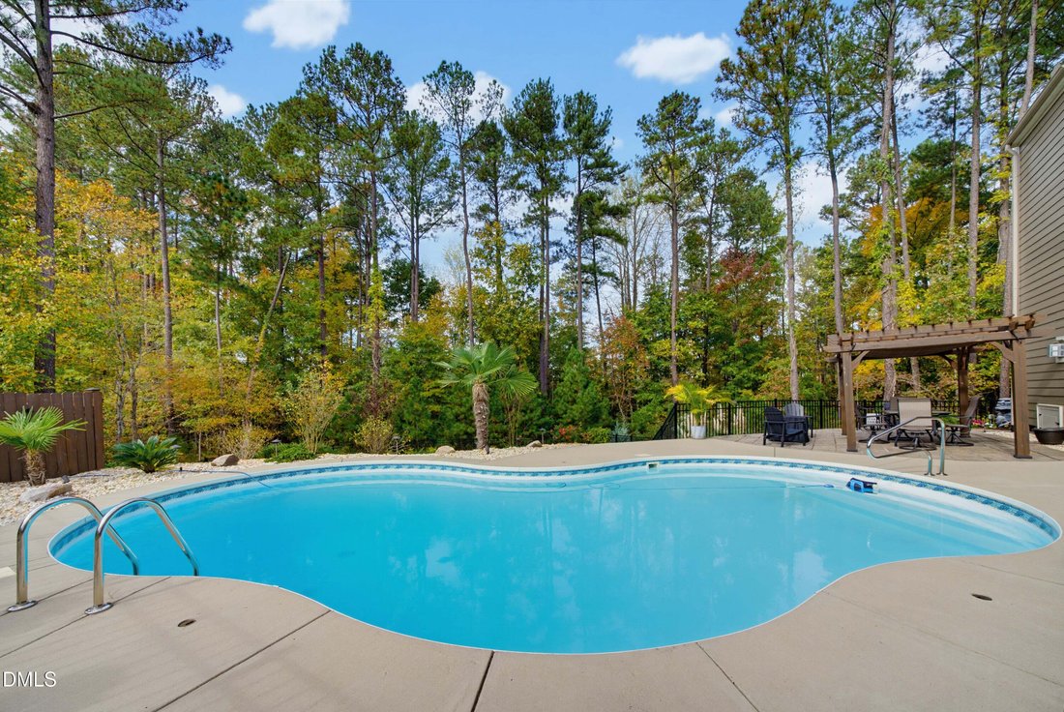
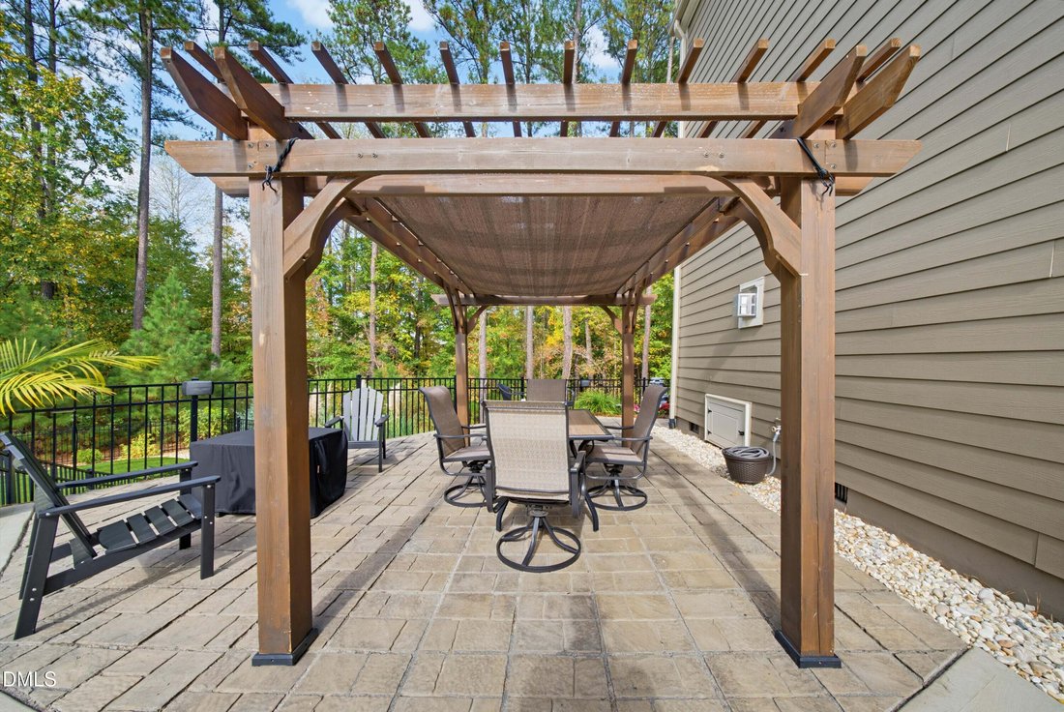
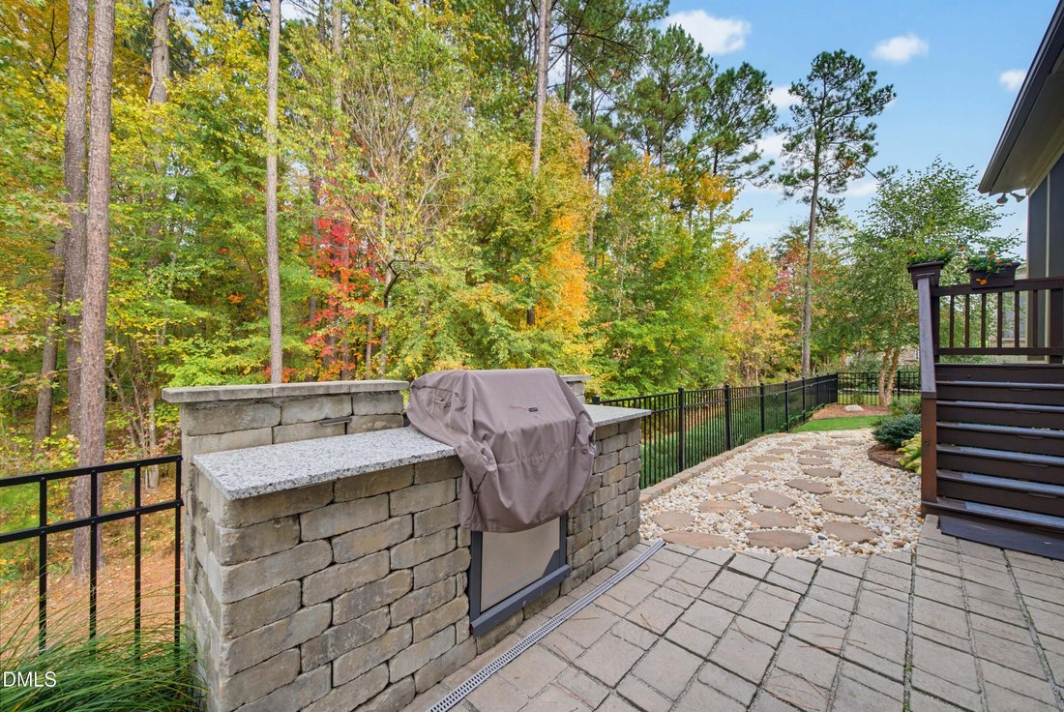
Beautifully maintained 6-bedroom home on a private cul-de-sac lot in Stonemont. Enjoy the outdoor oasis with in-ground pool, extensive turf play area, covered patio, and professional landscaping. The primary suite features a spacious walk-in shower with dual heads, bench, and custom tile. Recent updates include new A/C compressor, Rinnai tankless water heater, salt cell, and fresh exterior paint.
Beautifully maintained 6-bedroom home on a private cul-de-sac lot in Stonemont. Enjoy the outdoor oasis with in-ground pool, extensive turf play area, covered patio, and professional landscaping. The primary suite features a spacious walk-in shower with dual heads, bench, and custom tile. Recent updates include new A/C compressor, Rinnai tankless water heater, salt cell, and fresh exterior paint. The home is immaculate throughout — every closet and drawer is meticulously organized and truly move-in ready. Active maintenance plans in place. Convenient Holly Springs location close to shopping, dining, and top-rated schools.
-
Property type
House
-
Floors
2
-
Year built
2019
-
Price/sqft
$251
Features
- Garage
- Walk In Closet
- Pool
- Garden
- Fireplace
- Air Conditioning
- Privacy
- Stone Countertops
- High Ceiling
Features
Lot
- Privacy
Indoor
- High Ceiling
- Fireplace
- Air Conditioning
- Laundry Room
- Stone Countertops
- Walk In Closet
Outdoor
- Pool
- Garage
- Garden
Explore the Area
104 Mystic Quartz Lane, Holly Springs, North Carolina, United States
View on Google Maps
Price per sqft
Low
High
Joined 11 months ago
You have inquired about this property
The agent will contact you soon by
Listed by
9
Listings
2025
Joined
Book home tour with the agent
Choose a date and whether you'd like a virtual or in-person tour with the agent.
Preferred date
Tour type
Last updated
Today
First listed
November 7
Listing reference
10202362
Listing status
Listings marked with an icon are provided courtesy of the Triangle MLS, Inc. of North Carolina, Internet Data Exchange Database. Information Not Guaranteed. Copyright 2026 Triangle MLS, Inc. of North Carolina. All rights reserved.
Similar Properties Nearby
New Listings in Holly Springs




Explore More Homes for Sale
Holly Springs, NC, United States property types
Holly Springs, NC, United States popular searches
- Properties with Open Kitchen in Holly Springs, NC, United States
- Properties with Balcony in Holly Springs, NC, United States
- Properties with Terrace in Holly Springs, NC, United States
- Water View properties in Holly Springs, NC, United States
- Modern properties in Holly Springs, NC, United States
- Properties with Outdoor Kitchen in Holly Springs, NC, United States
- Renovated properties in Holly Springs, NC, United States
- Properties with Jacuzzi in Holly Springs, NC, United States
- Properties with Cinema in Holly Springs, NC, United States
- Properties with Wine Cellar in Holly Springs, NC, United States
- Lake View properties in Holly Springs, NC, United States
- Waterfront properties in Holly Springs, NC, United States
- Golf View properties in Holly Springs, NC, United States
- Panoramic / Scenic View properties in Holly Springs, NC, United States
- Gated Community properties in Holly Springs, NC, United States
Related Guides & Stories
Trusted by the World's Leading Brokers
The agents behind the world's most exceptional properties list with JamesEdition.
- Listings from Sotheby's, Christie's, BARNES, and Engel & Völkers
- Every listing reviewed before it goes live
- Connect directly with verified listing agents
By continuing you agree to our Terms and Privacy Policy.
brokerages we
partnered with
partnered with