$1,675,000
Single Family Residence In Holladay
- 5 Beds
- 5 Baths
- 4,364 Sqft
- 13,068 Sqft lot
- Updated: Today
- Source: UtahRealEstate (Wasatch Front) MLS#2159767
About the Property
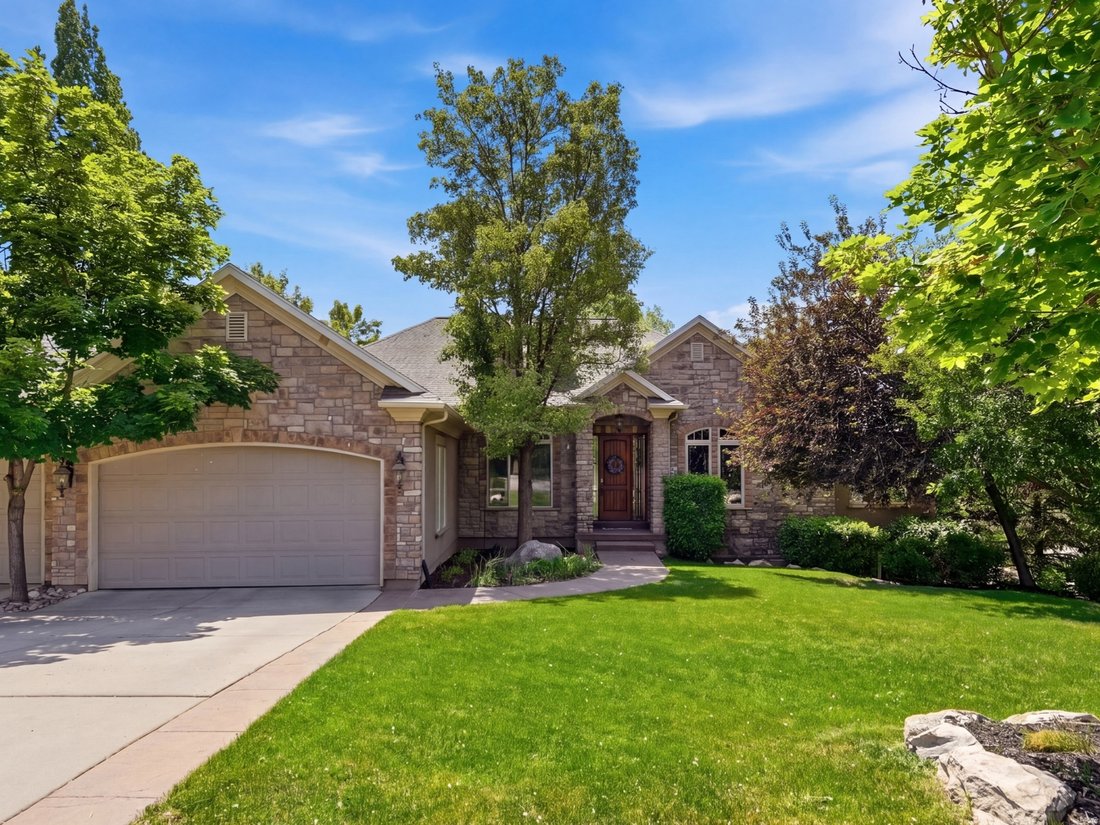
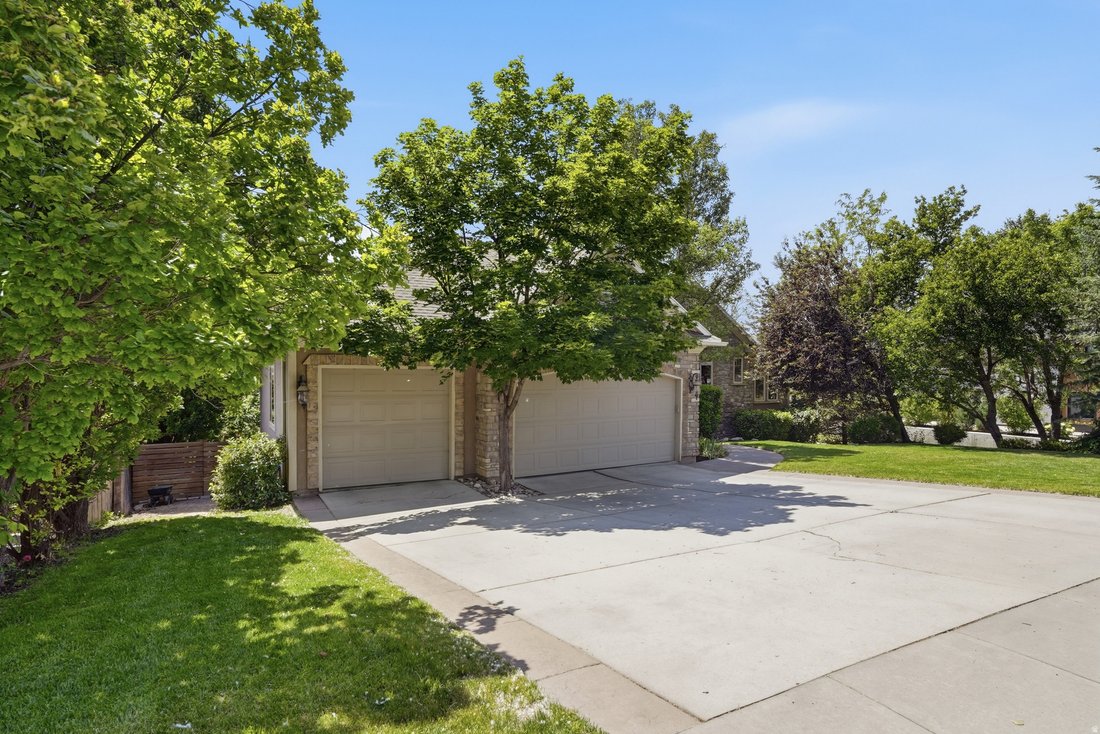
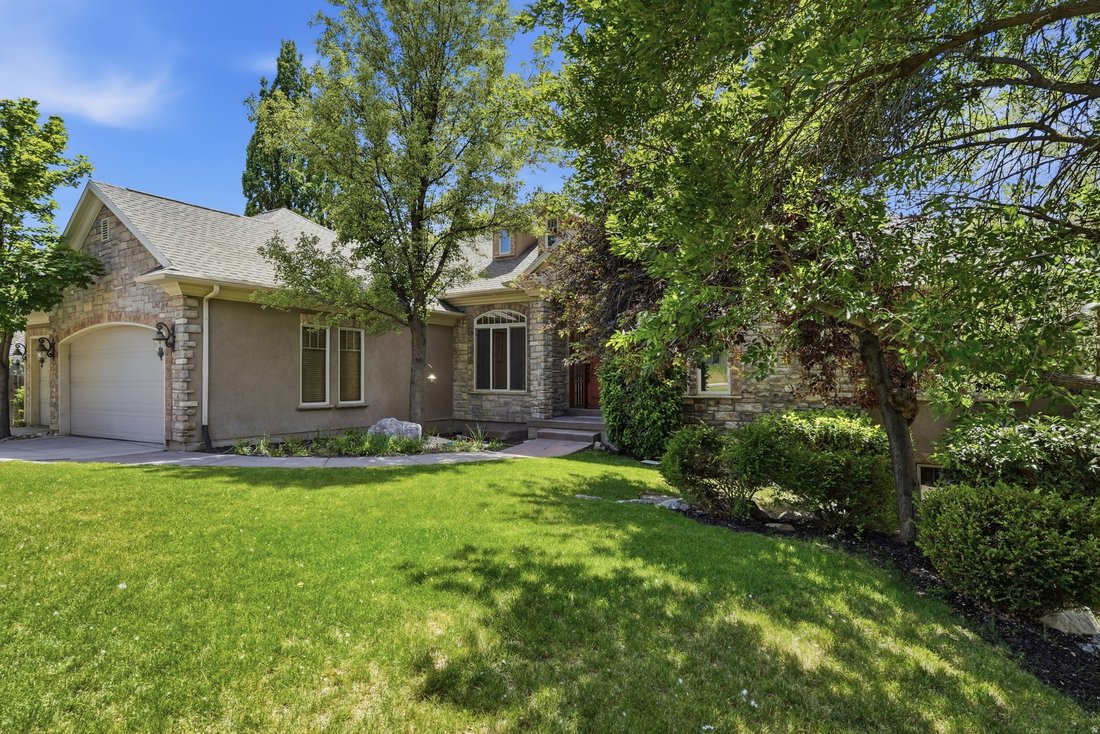
Nestled in the heart of Holladay on a private, wooded .30-acre lot, this stunning rambler offers 4,364 square feet of beautifully designed living space with 5 bedrooms, 5 bathrooms, two spacious family rooms, and a rare oversized 3-car garage. Built in 2002, this exceptional home combines timeless craftsmanship with high-end upgrades throughout, all within the highly sought-after Granite School Di
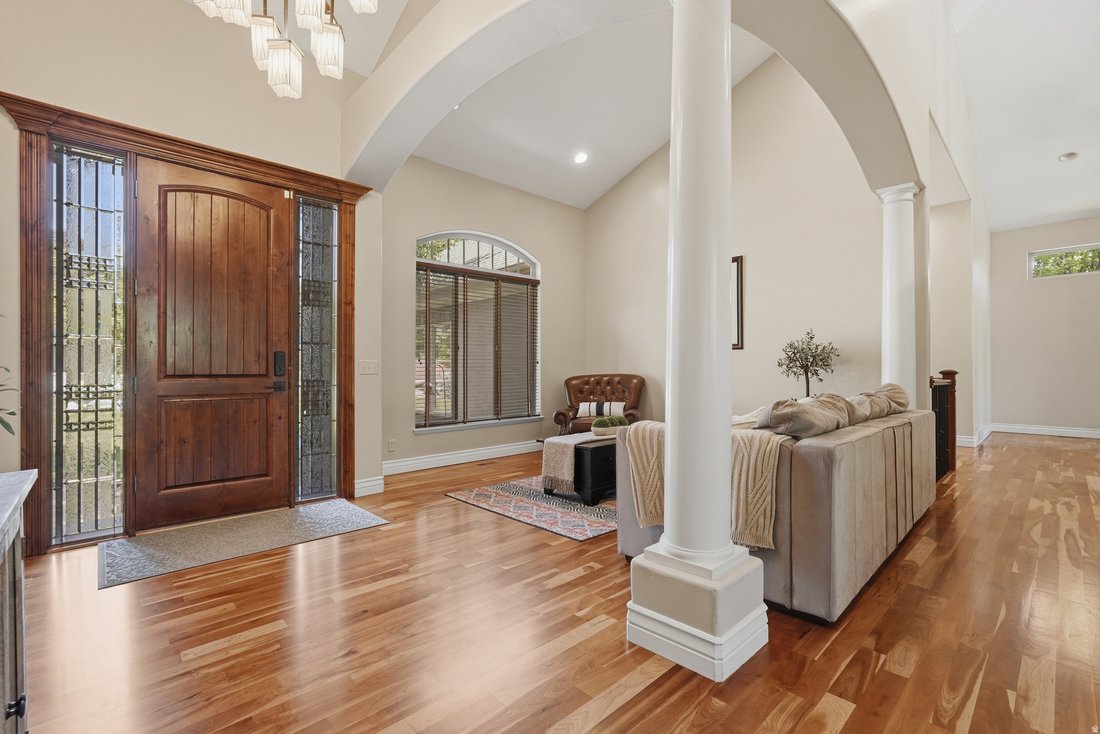
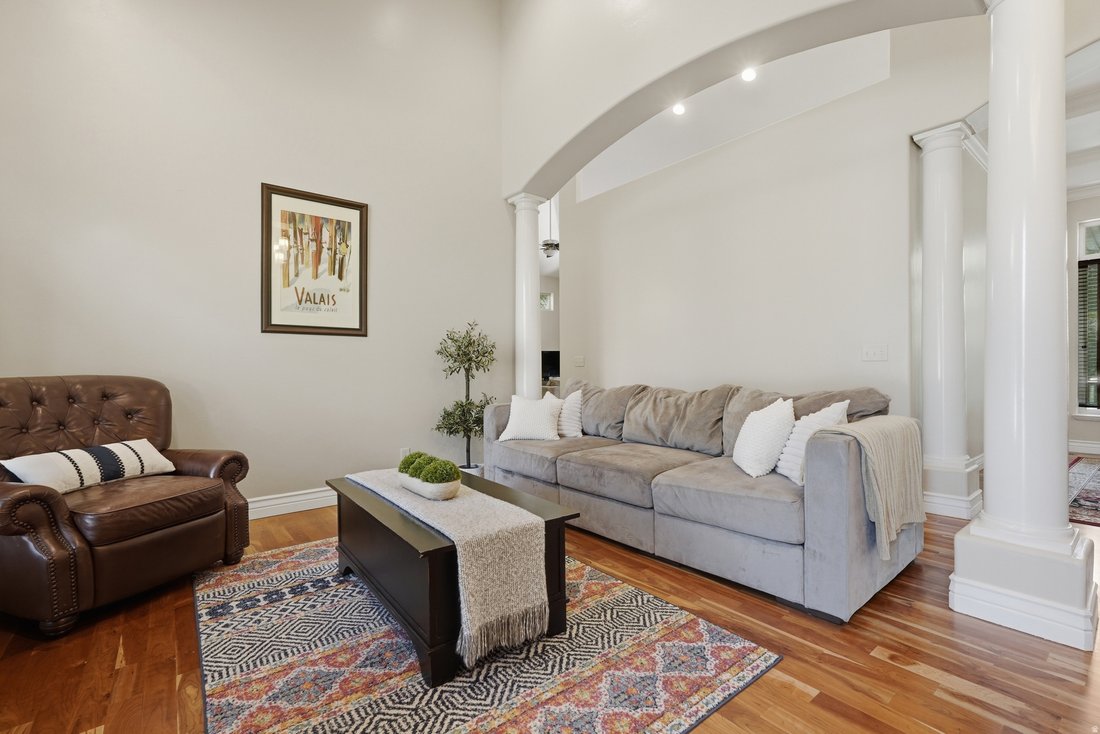
Nestled in the heart of Holladay on a private, wooded .30-acre lot, this stunning rambler offers 4,364 square feet of beautifully designed living space with 5 bedrooms, 5 bathrooms, two spacious family rooms, and a rare oversized 3-car garage. Built in 2002, this exceptional home combines timeless craftsmanship with high-end upgrades throughout, all within the highly sought-after Granite School District, and within walking distance to Crestview Elementary, Olympus Junior High, and Olympus High School. Step inside to soaring vaulted ceilings, expansive picture windows, 10-foot ceilings throughout, and elegant 8-foot solid wood doors on both levels. The formal entry, living room, and dining area showcase rich cherry wood flooring, crown moldings, recessed lighting, wood staircase, and beautiful leaded glass detailing around the front door. The main-floor office/den features custom cherry wood built-ins. The primary suite offers vaulted ceilings, a spacious walk-in closet with built-ins, dresser, and a spa-inspired bath complete with travertine shower and flooring, jetted tub, granite countertops, double sinks, and a dedicated ductless-split for maximum comfort. The gourmet kitchen is designed for both entertaining and everyday living, featuring granite counters, gorgeous custom cabinetry, stainless steel appliances, a 6-burner gas range with hood, warming oven, dishwasher, microwave, breakfast bar, and adjoining family room with a beautiful stone fireplace. Hardwood flooring, recessed lighting, and large windows create a warm, inviting atmosphere that opens to a private covered deck overlooking the yard and pool. The fully finished walk-out basement is bright and spacious with 10’ ceilings, abundant natural light, oak and wrought iron staircase details, a second fireplace, wet bar with granite countertops, wine cooler, dishwasher, craft/utility room, bonus room with cold storage, and additional bedrooms and baths with upscale travertine, oak, and granite finishes. Outside, enjoy professionally landscaped grounds with mature pine trees, lush perennial gardens, a private covered patio and deck, and a beautiful heated in-ground pool with lighting and a brand new cover. Additional highlights include one share of Holliday Water, 80 gallon water heater, water softener, central air, gas forced-air heating, central vacuum, automatic sprinklers, natural gas line to BBQ, walk-in closets, and extensive storage throughout.
-
Property type
House
-
Floors
2
-
Year built
2002
-
Price/sqft
$383
Features
- Garage
- Walk In Closet
- Fireplace
- Garden
- Pool
- Mountain View
- Outdoor Living Space
- Kitchen island
- Stone Countertops
Features
Lot
- Mountain View
- Privacy
Indoor
- High Ceiling
- Office
- Fireplace
- Air Conditioning
- Kitchen island
- Washer Dryer
- Bar
- Basement
- Stone Countertops
- Walk In Closet
Outdoor
- Balcony
- Pool
- Garage
- Outdoor Living Space
- Garden
Explore the Area
4188 S LYNNE LN E, Holladay, Utah, United States
View on Google Maps
Price per sqft
Low
High
Joined 8 months ago
You have inquired about this property
The agent will contact you soon by
Listed by
1
Listings
2025
Joined
Book home tour with the agent
Choose a date and whether you'd like a virtual or in-person tour with the agent.
Preferred date
Tour type
Last updated
Today
First listed
May 22
Listing reference
2159767
Listing status
Based on information from the Wasatch Front Regional Multiple Listing Service, Inc. as of 2026. All data, including all measurements and calculations of area, is obtained from various sources and has not been, and will not be, verified by broker or the MLS. All information should be independently reviewed and verified for accuracy. Properties may or may not be listed by the office/agent presenting the information.
Trusted by the World's Leading Brokers
The agents behind the world's most exceptional properties list with JamesEdition.
- Listings from Sotheby's, Christie's, BARNES, and Engel & Völkers
- Every listing reviewed before it goes live
- Connect directly with verified listing agents
By continuing you agree to our Terms and Privacy Policy.
brokerages we
partnered with
partnered with