
$1,599,000
Single Family Residence In Millcreek
- 4 Beds
- 4 Baths
- 4,566 Sqft
- 6,099 Sqft lot
- Updated: September 27
- Source: UtahRealEstate (Wasatch Front) MLS#2178110
About the Property
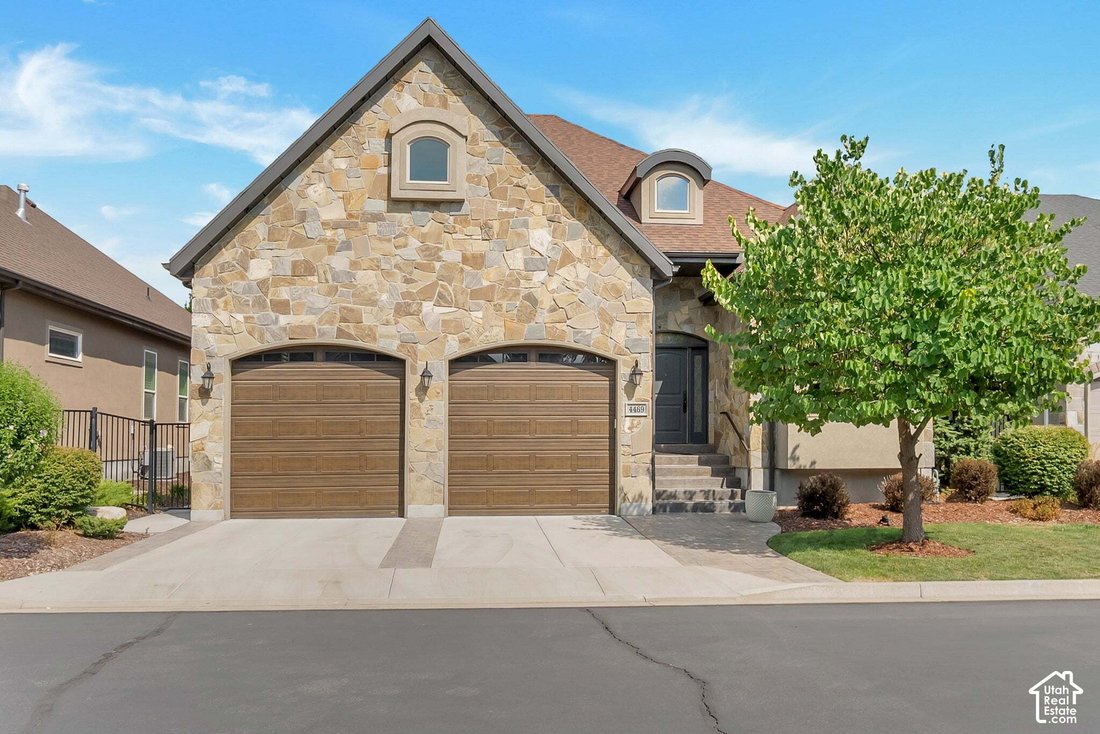
When you walk into this beautiful one-owner home, you’ll immediately appreciate how gently it has been lived in and how exceptionally well maintained it is. The inviting great room welcomes you with an expansive open layout and impressive 20-foot ceilings. The seamless combination of living, kitchen, and dining areas provides the perfect setting for quiet relaxation, everyday convenience, large ga
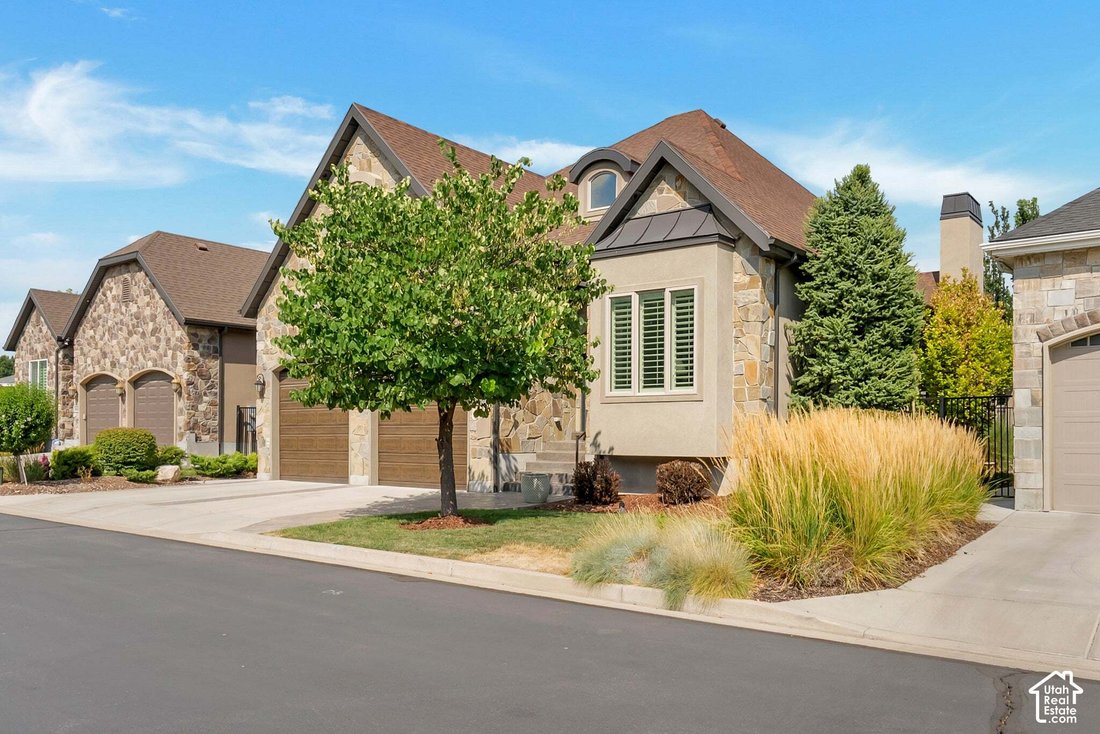
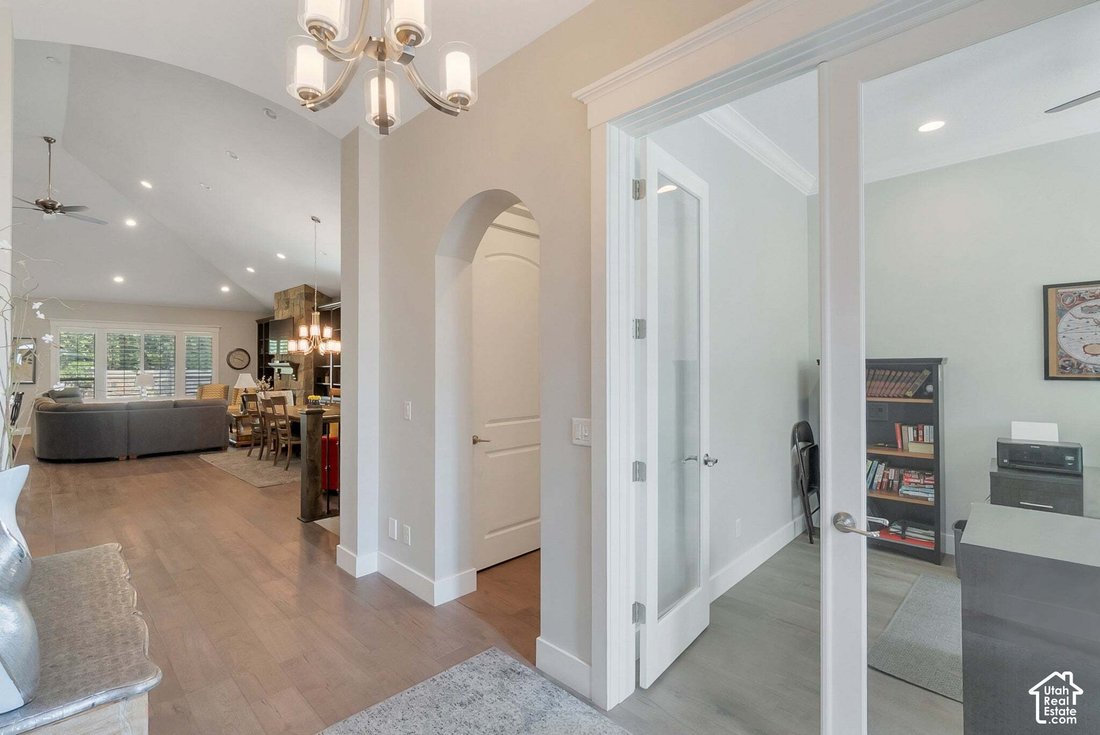
When you walk into this beautiful one-owner home, you’ll immediately appreciate how gently it has been lived in and how exceptionally well maintained it is. The inviting great room welcomes you with an expansive open layout and impressive 20-foot ceilings. The seamless combination of living, kitchen, and dining areas provides the perfect setting for quiet relaxation, everyday convenience, large gatherings, and special occasions. The spacious kitchen is designed for efficient food and meal preparation, entertaining and everyday living, featuring long granite countertops, an enormous granite-topped island, and upgraded KitchenAid appliances, including a gas range, double oven, dishwasher, and convection microwave. There is plenty of workspace and storage to make preparing meals a pleasure. The generous 15’ x 18’ primary suite provides plenty of room to create your own comfortable retreat. The adjoining primary bathroom features a large tiled shower with a convenient sitting bench, a walk-in tub, separate toilet closet, and a massive walk-in closet. The fully finished basement offers an incredible amount of additional living space. The impressive 23’ x 30’ family room includes a wet bar and provides an ideal gathering space for family and friends. Three additional bedrooms, two full bathrooms, and generous storage space complete the basement, making it an exceptional area for guests, extended family, hobbies, or entertaining. The home also features a three-car garage with plenty of room for vehicles, storage, and projects. Bay one measures approximately 12’ x 19’, while bay two measures an impressive 32.5’ x 10.5’ and includes a 10.5’ workbench. As an Enclave homeowner, you’ll also enjoy access to a beautiful clubhouse featuring an outdoor pool, BBQ area, fireplace, and a well-equipped exercise and weight room. With its spacious open design, exceptional primary suite, finished basement, impressive garage, and outstanding community amenities, this home offers the space, comfort, and versatility you’ve been looking for.
-
Property type
House
-
Floors
2
-
Year built
2015
-
Price/sqft
$350
Features
- Garage
- Walk In Closet
- Garden
- Fireplace
- Outdoor Kitchen
- Fitness Center / Gym
- Pool
- Mountain View
- Gate
Features
Lot
- Mountain View
- Privacy
Indoor
- High Ceiling
- Fireplace
- Kitchen island
- Gas Stovetop
- Washer Dryer
- Bar
- Basement
- Stone Countertops
- Walk In Closet
- Fitness Center / Gym
Outdoor
- Pool
- Garage
- Outdoor Kitchen
- Gate
- Garden
Explore the Area
4469 S ENCLAVE VISTA LN, Holladay, Utah, United States
View on Google Maps
Price per sqft
Low
High
Joined 8 months ago
You have inquired about this property
The agent will contact you soon by
Listed by
1
Listings
2026
Joined
Book home tour with the agent
Choose a date and whether you'd like a virtual or in-person tour with the agent.
Preferred date
Tour type
Last updated
September 27
First listed
August 12
Listing reference
2178110
Listing status
Based on information from the Wasatch Front Regional Multiple Listing Service, Inc. as of 2026. All data, including all measurements and calculations of area, is obtained from various sources and has not been, and will not be, verified by broker or the MLS. All information should be independently reviewed and verified for accuracy. Properties may or may not be listed by the office/agent presenting the information.
Similar Properties Nearby
New Listings in Holladay



Explore More Homes for Sale
Holladay, UT, United States property types
Holladay, UT, United States popular searches
- Mountain View properties in Holladay, UT, United States
- Modern properties in Holladay, UT, United States
- Gated Community properties in Holladay, UT, United States
- City View properties in Holladay, UT, United States
- Duplex properties in Holladay, UT, United States
- Properties with Tennis Court in Holladay, UT, United States
- High Altitude properties in Holladay, UT, United States
- Properties with Steam Room in Holladay, UT, United States
Related Guides & Stories
Trusted by the World's Leading Brokers
The agents behind the world's most exceptional properties list with JamesEdition.
- Listings from Sotheby's, Christie's, BARNES, and Engel & Völkers
- Every listing reviewed before it goes live
- Connect directly with verified listing agents
By continuing you agree to our Terms and Privacy Policy.
brokerages we
partnered with
partnered with