Leistbare Stadtvilla In Hohenems – 4,5 Zimmer, Pv Anlage Und Küchengutschein Inklusive
- 3 Beds
- 1 Baths
- 969 Sqft
- 3,240 Sqft lot
- Updated: September 20
About the Property
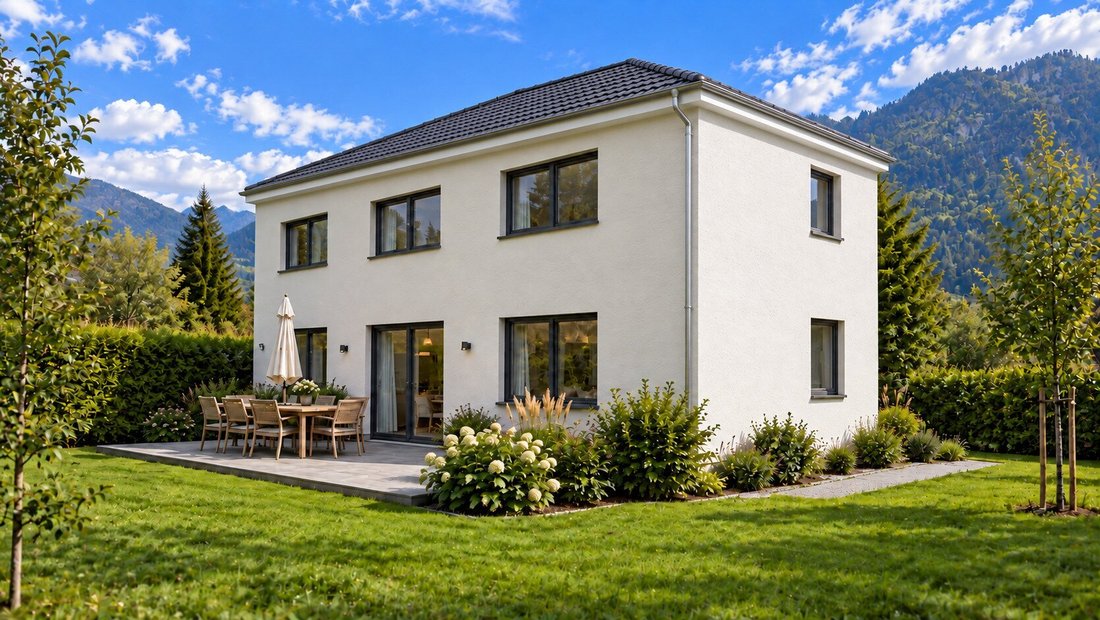
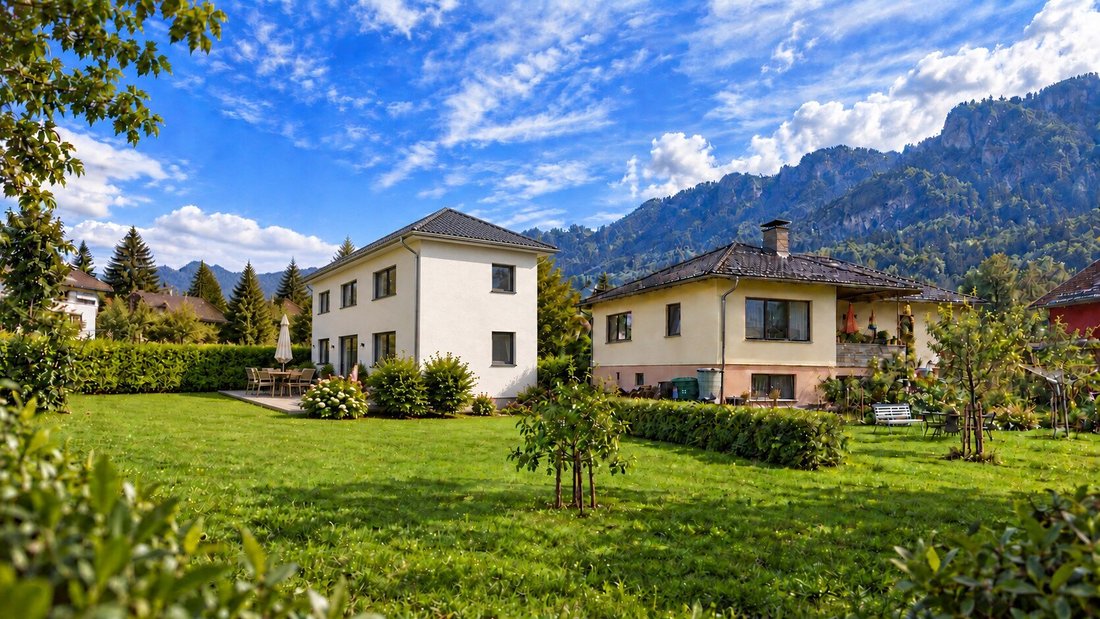
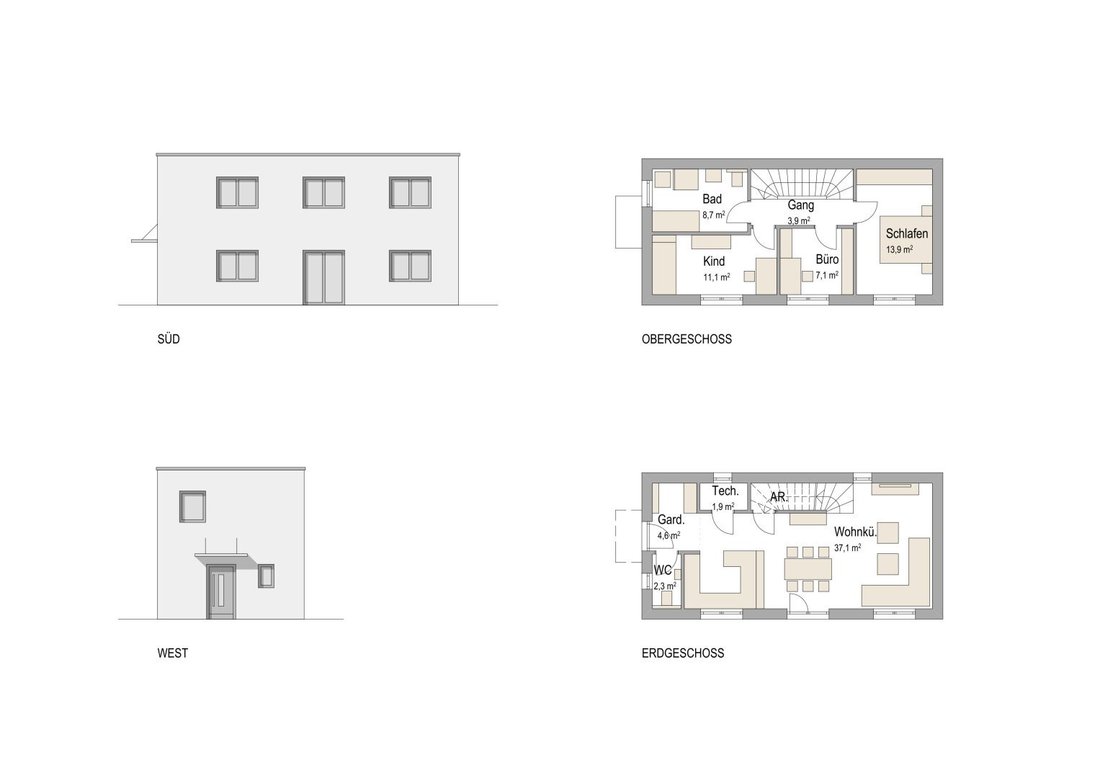
A modern city villa with approximately 90 m² of living space is being built in Hohenems, spread over two floors, because less (cost) also means more quality of life. The compact single-family home offers 4.5 bright rooms and is ideal for young families, couples, or singles who want to fulfill the dream of owning their own solid house. Available with either a hip roof or flat roof.
A modern city villa with approximately 90 m² of living space is being built in Hohenems, spread over two floors, because less (cost) also means more quality of life. The compact single-family home offers 4.5 bright rooms and is ideal for young families, couples, or singles who want to fulfill the dream of owning their own solid house. Available with either a hip roof or flat roof.
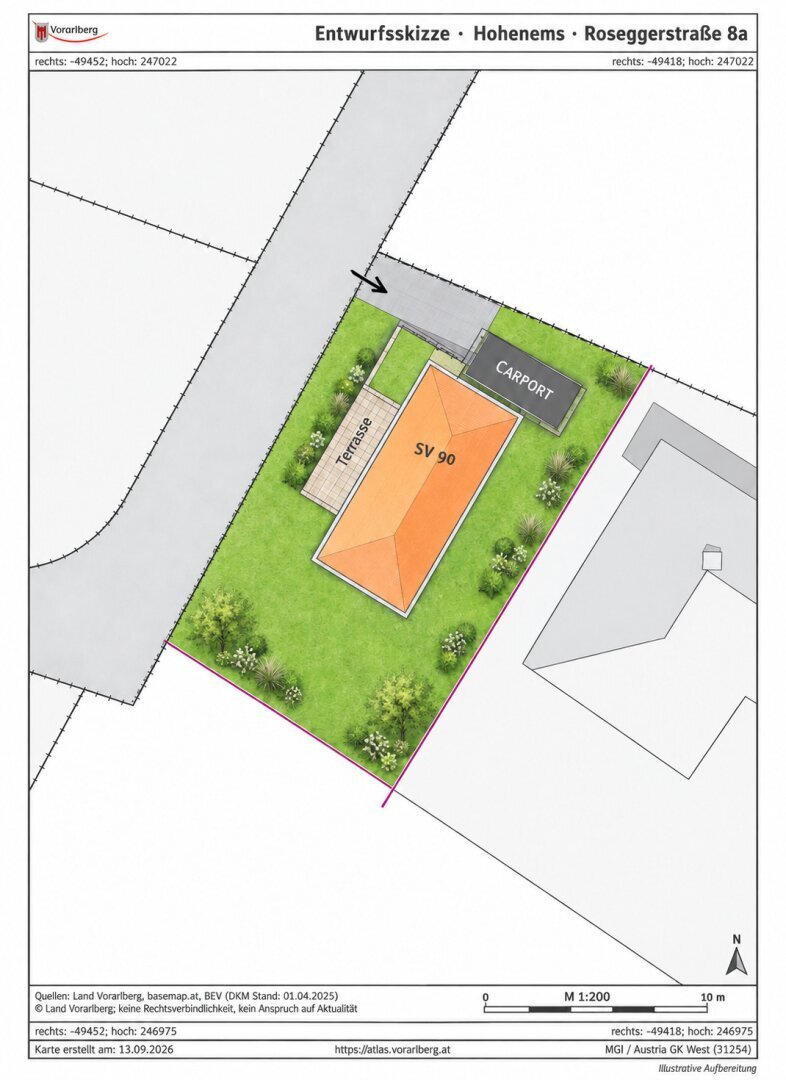
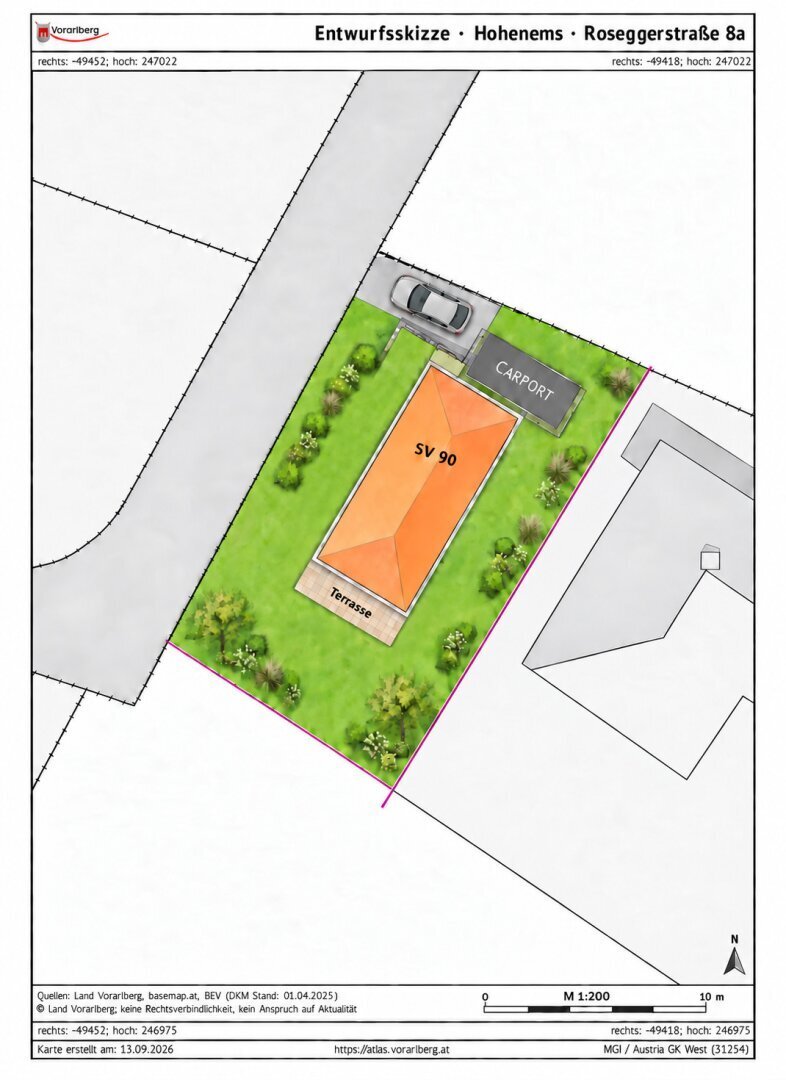
The well-thought-out floor plan combines efficient use of space with modern living comfort. The private garden and terrace provide additional space for relaxing, playing, and enjoying.
High-Quality Features
The house is offered in proven solid construction and turnkey completion*. The scope of services includes, among others:
- Concrete slab
- Solid exterior walls made of fired clay bricks
- Recyclable Flapor external insulation
- Mineral interior and exterior plaster
- Facade paint in selected standard colors
- Underfloor heating in all living areas
- Energy-efficient air heat pump by Vaillant
- Roof covering with high-quality BRAMAC concrete roof tiles
- Triple-glazed windows by Actual
- Manual roller shutters – electric option available on request
- High-quality aluminum front door
- Concrete staircase including storage room
- Interior doors available in beech or white
- Screed and modern tiles
- Bright bathroom with window and bathtub
- Fully equipped sanitary areas
- Electrical installation with sockets and lighting outlets as agreed
- Photovoltaic system with approx. 4.5 kWp included
- Kitchen voucher worth over 10,000 euros included
* Excluding floor coverings and painting. Bathroom and guest WC are tiled.
Purchase Price
The calculated total price is:
622,000 euros
The price includes, according to the current project calculation, among other things:
- Plot and turnkey house
- Connection fees
- Estimated earthworks
- Calculated piloting costs
- Photovoltaic system with approx. 4.5 kWp
- Expected incidental costs
Housing Subsidy
Depending on personal and project-related conditions, a housing subsidy may be available. Currently, the basic subsidy including regional bonus can amount to at least 35,000 euros. Additional bonuses, such as for children or first-time applicants, may also be possible.
Important Note
The house shown is a non-binding development and execution example from BKS Massivhaus GmbH. Changes due to the plot situation, official requirements, technical necessities, or individual customer wishes are reserved.
The purchase of the plot is independent of signing a construction contract. Buyers are free to choose the construction company.
The outdoor facilities, terrace furniture, furnishings, and plantings shown in the pictures are not included in the purchase price and serve for illustration purposes only. The listing may contain AI-generated or digitally edited images.
Arrange a non-binding viewing or consultation appointment now and learn more about this attractive house project in Hohenems.
Note according to the Energy Performance Certificate Presentation Act: An energy certificate has not yet been presented by the owner or seller, despite our clarification about the general presentation obligation and request for its preparation. Therefore, at least an overall energy efficiency corresponding to the age and type of the building is assumed. We assume no guarantee or liability for the actual energy efficiency of the offered property.
-
Property type
House
-
Price/sqft
$708
Features
Explore the Area
The agent will contact you soon by
Listed by
Book home tour with the agent
Choose a date and whether you'd like a virtual or in-person tour with the agent.
Trusted by the World's Leading Brokers
The agents behind the world's most exceptional properties list with JamesEdition.
- Listings from Sotheby's, Christie's, BARNES, and Engel & Völkers
- Every listing reviewed before it goes live
- Connect directly with verified listing agents
By continuing you agree to our Terms and Privacy Policy.