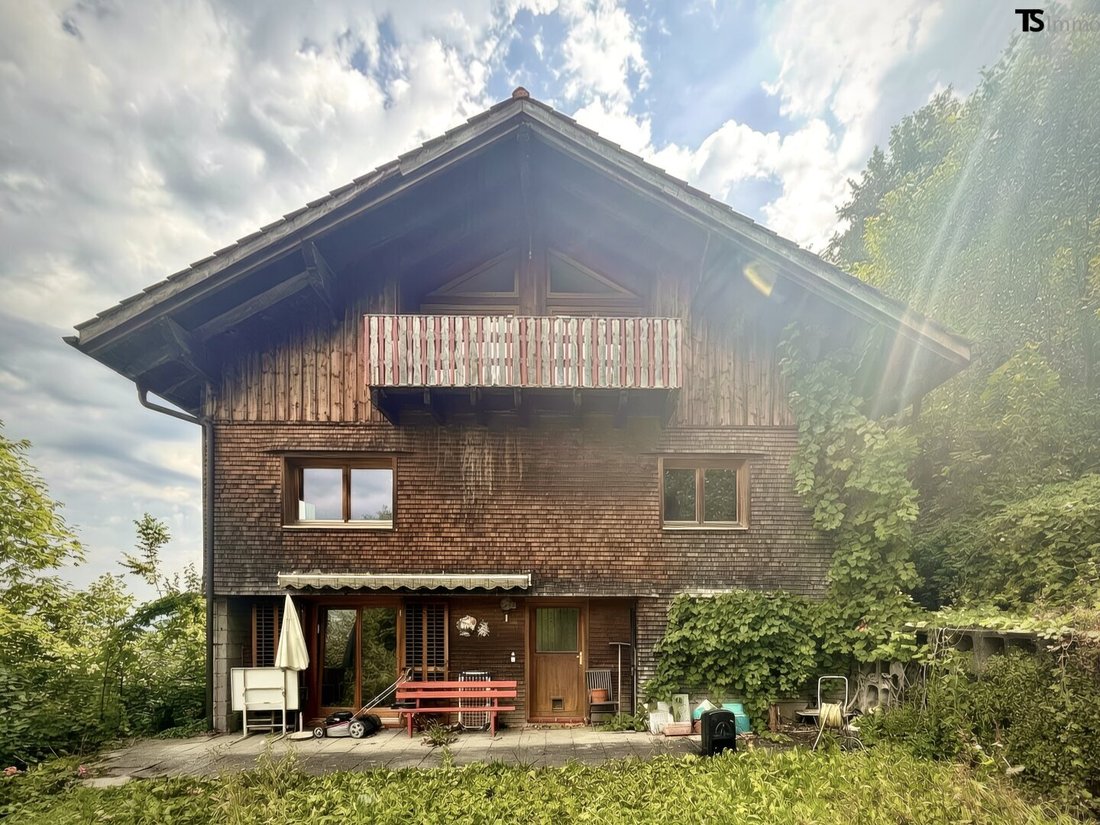


Hohenems: Großzügiges Wohnhaus Mit Zwei Wohnbereichen In Ruhiger Hanglage Ca. 150 M² Wohnfläche
- 7 Beds
- 2 Baths
- 1,615 Sqft
- 14,090 Sqft lot
- Updated: Yesterday
- 1
About the Property
Approx. 150 m² living space | around 8 rooms | 1,309 m² plot | garage and parking spaces | panoramic views from the upper floors
TWO LIVING AREAS, PLENTY OF SPACE, AND BEAUTIFUL PANORAMIC VIEWS
This spacious residential house is located in an elevated position in Hohenems, almost at the upper end of Weiherstraße. It offers about 150 m² of living space, additional usabl
Approx. 150 m² living space | around 8 rooms | 1,309 m² plot | garage and parking spaces | panoramic views from the upper floors
TWO LIVING AREAS, PLENTY OF SPACE, AND BEAUTIFUL PANORAMIC VIEWS
This spacious residential house is located in an elevated position in Hohenems, almost at the upper end of Weiherstraße. It offers about 150 m² of living space, additional usable and ancillary areas, as well as two previously separately used living areas.
The upper floor and attic were occupied separately until recently. This makes the property especially suitable for a larger family, multiple generations, or a combination of living and working.
From the upper floors, there is a beautiful panoramic view over Hohenems and the Rhine Valley extending to the Swiss mountains. The approximately 1,309 m² plot and the quiet location at the end of a dead-end street complement the versatile offering.
The house was originally built around 1964, remodeled around 1971, and extended in the early 1990s. It spans the ground floor, upper floor, and attic, providing generous space with various usage options.
KEY FACTS
- Two previously separately used living areas
- Approx. 150 m² living space
- Approx. 48 m² additional usable space
- About 8 living and sleeping rooms
- Two kitchens
- Two bathrooms
- Plot size approx. 1,309 m²
- Ground floor, upper floor, and attic
- Balcony and terrace
- Garage
- Additional parking spaces in front of the house
- Central heating with oil firing
- Heat distribution via radiators
- Elevated hillside and dead-end location
- Beautiful panoramic views from upper and attic floors
- Access via a private driveway
- Transfer by arrangement
VERSATILE USAGE OPTIONS
The ground floor includes individual living or recreational rooms as well as heating, cellar, storage, and other ancillary rooms.
The upper floor and attic have so far been used as two separate living areas. This opens up various possibilities—from a spacious home for a family to multi-generational living or combining living and working.
The existing layout offers plenty of space and can be adapted to the personal preferences of future owners during modernization.
A HOUSE WITH POTENTIAL
The house is aging and requires investments and modernization in various areas. This offers buyers the opportunity to further develop the property according to their own ideas and create an individual home.
The property is especially interesting for:
- Families needing more space
- Multiple generations
- Handy buyers
- People who want to combine living and working
- Buyers who appreciate peace, privacy, and panoramic views from the upper floors
A property with character and charm, generous space, and the potential to become a very special home.
THE PLOT
The approximately 1,309 m² plot offers plenty of open space and privacy. The garden and outdoor areas have been only minimally maintained recently, providing opportunities for individual redesign.
The plot is zoned as residential building area. Due to the hillside location, the partially wooded upper part of the plot, and local conditions, any additional construction or further use of the property must be clarified by prospective buyers with the responsible authorities and planners.
QUIET HILLSIDE AND VIEW LOCATION
Weiherstraße ends in a dead-end. Above and beyond the property, there are only a few other houses, making the location particularly quiet and private.
Especially from the upper and attic floors, there is a beautiful panoramic view over Hohenems, the Rhine Valley, and the surrounding mountains.
The view from the ground floor is limited by the adjacent building and existing trees.
NOTE ON ACCESS
Access to the house is via a narrow, partly steep private road. These special access conditions should be taken into account, especially during the winter months.
The property is therefore particularly suitable for buyers who appreciate the quiet location and are familiar with or consciously accept the associated local conditions.
LOCATION AND DISTANCES
- Supermarket approx. 300 m
- Bus stop approx. 325 m
- Doctor approx. 400 m
- Bakery approx. 850 m
- School approx. 875 m
- Hohenems train station approx. 1.2 km
- Pharmacy approx. 1.6 km
- City center approx. 1.6 km
- Motorway access approx. 2.5 km
Distances are approximate and as the crow flies.
Viewings are only possible by prior appointment.
We look forward to your inquiry.
LEGAL NOTES
There is no economic relationship between the agent and the seller.
All information is given to the best of our knowledge but without guarantee. Errors, changes, and price adjustments are reserved. Acceptance of a purchase offer is subject to the seller’s approval.
Area specifications are approximate. Plans and sketches are for orientation only. Actual execution and use may differ.
The zoning of the plot does not guarantee any specific building or subdivision possibilities. Intended construction, expansion, subdivision, or other use must be independently clarified by prospective buyers with the responsible authorities and planners.
Note according to the Energy Performance Certificate Presentation Act: An energy certificate has not yet been provided by the owner or seller, despite our clarification of the general obligation to present one and the request to prepare it. Therefore, at least an overall energy efficiency corresponding to the age and type of the building is assumed. We assume no liability or guarantee for the actual energy efficiency of the offered property.
The agent acts as a dual agent.
-
Property type
House
-
Floors
3
-
Year built
1964
-
Price/sqft
$405
Features
- Mountain View
- Garage
- Balcony
- Gas Stovetop
Explore the Area
The agent will contact you soon by
Listed by
Book home tour with the agent
Choose a date and whether you'd like a virtual or in-person tour with the agent.
Trusted by the World's Leading Brokers
The agents behind the world's most exceptional properties list with JamesEdition.
- Listings from Sotheby's, Christie's, BARNES, and Engel & Völkers
- Every listing reviewed before it goes live
- Connect directly with verified listing agents
By continuing you agree to our Terms and Privacy Policy.