$1,904,619
Ich Bin Kein Gewöhnliches Haus | Kernsaniert 2024 | Wellnessgarten & Absolute Privatsphäre | 1.600
- 3 Beds
- 2 Baths
- 2,468 Sqft
- 17,524 Sqft lot
- Updated: August 12
- 3
About the Property
I was built because someone, after many years in the world, decided to return exactly to where the heart has always been at home.
In 2000, I was created with the desire to be more than just four walls: a place to arrive, to come together, and to make plans.
In 2024, I was allowed to reinvent myself once again. With great attention to detail, I was completely renovated and updated
In 2000, I was created with the desire to be more than just four walls: a place to arrive, to come together, and to make plans.
In 2024, I was allowed to reinvent myself once again. With great attention to detail, I was completely renovated and updated
I was built because someone, after many years in the world, decided to return exactly to where the heart has always been at home.
In 2000, I was created with the desire to be more than just four walls: a place to arrive, to come together, and to make plans.
In 2024, I was allowed to reinvent myself once again. With great attention to detail, I was completely renovated and updated to the latest standards without losing my original character.
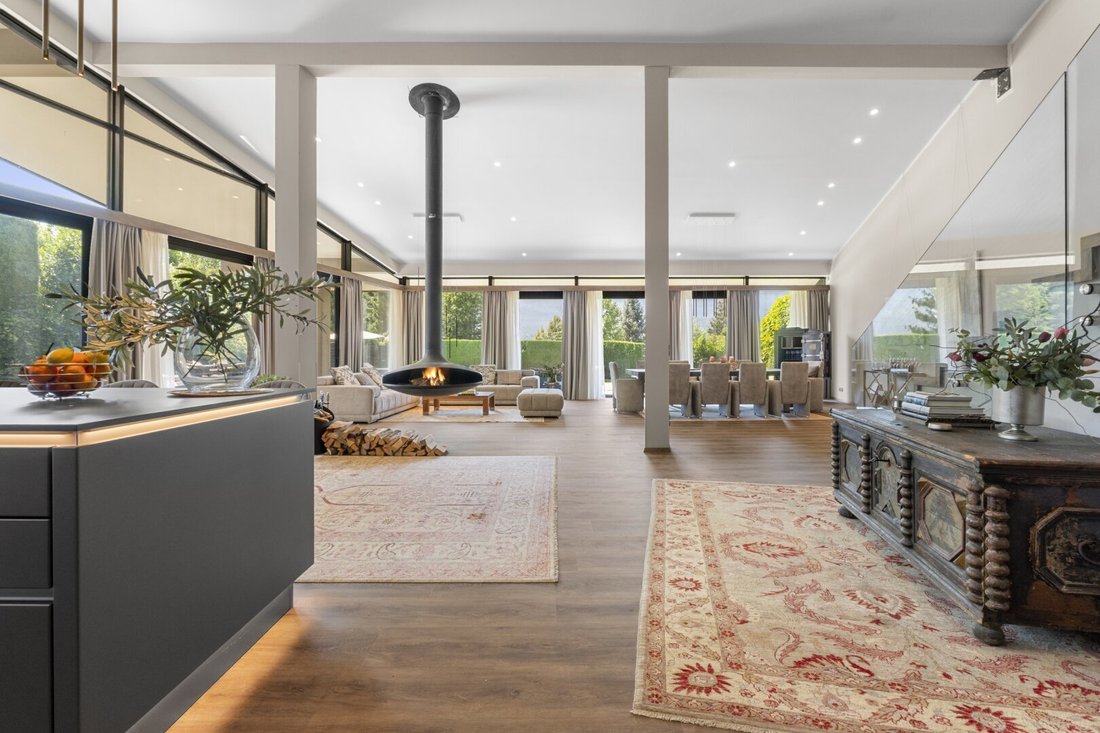
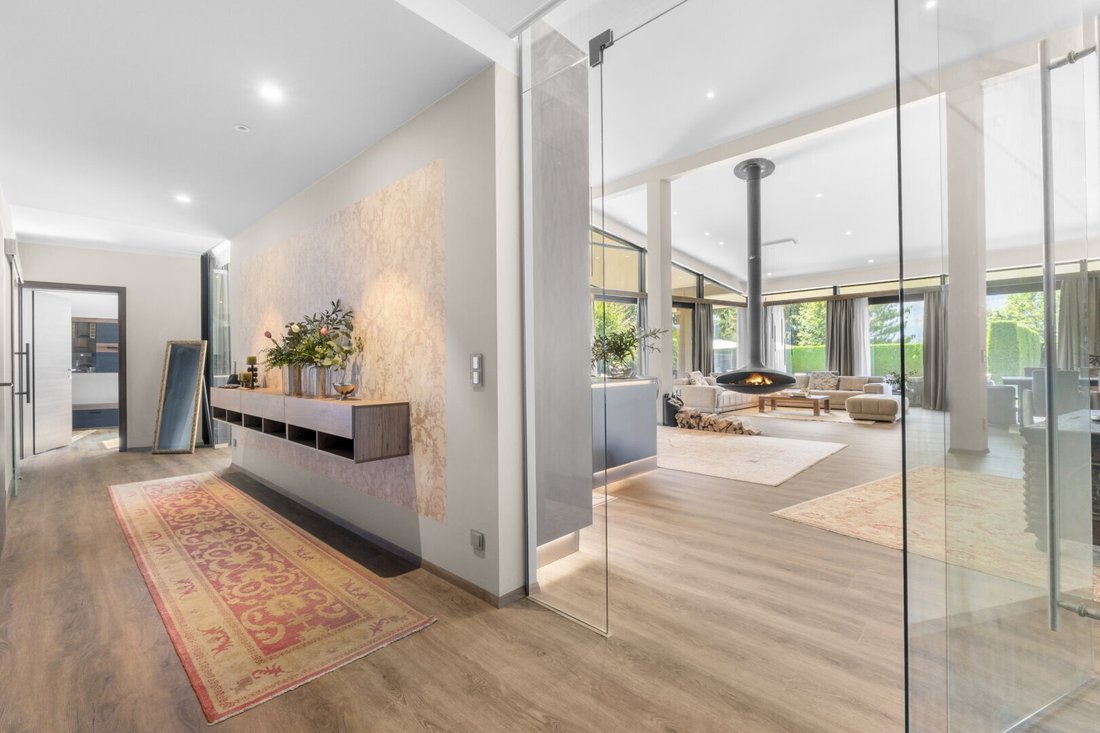
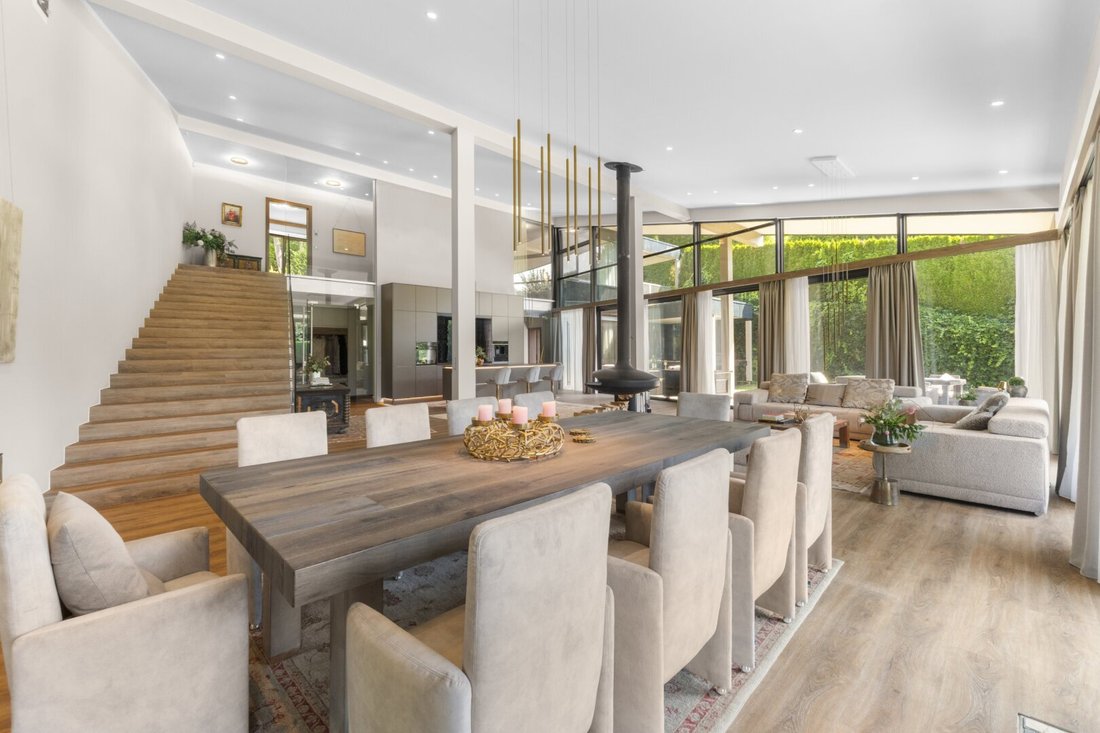
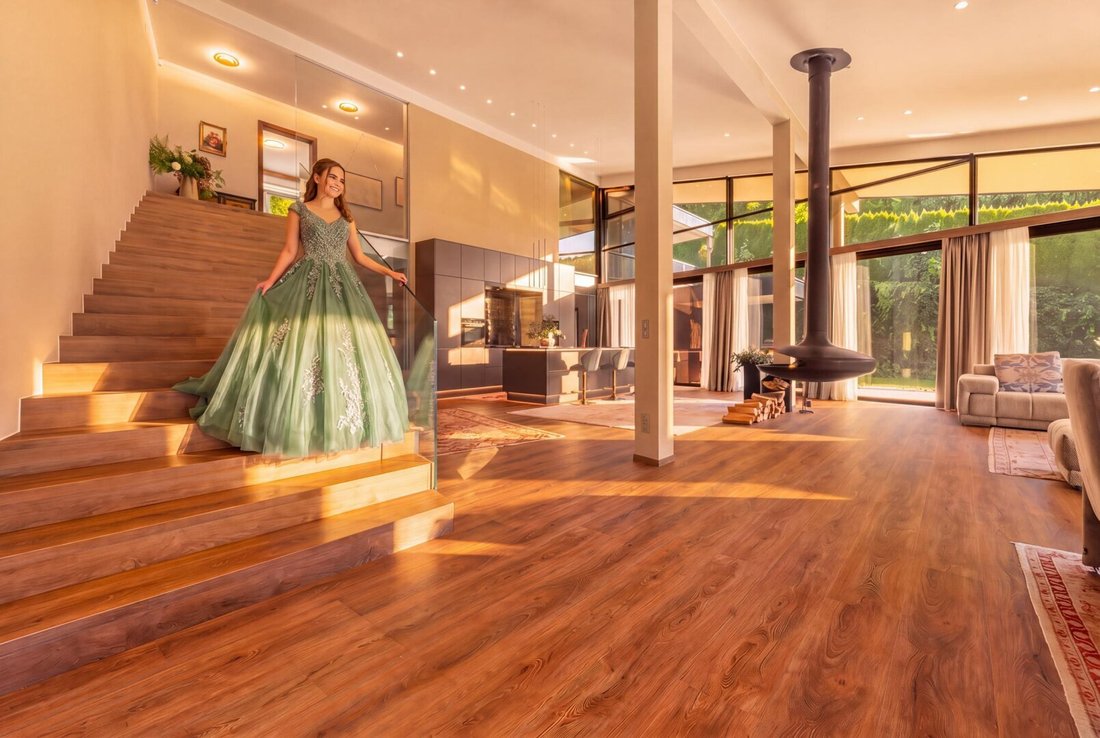
You can feel where my heart beats as soon as you enter: in the spacious living and dining area. Here, cooking, laughter, and life happen. Friends sit together late into the night while the floating fireplace softly crackles. In summer, you watch butterflies in the lilac; in winter, you wait for the first snow.
And there is definitely room here for a really big Christmas tree.
Also on the ground floor:
- A bedroom with its own bathroom
- Direct access to the terrace and garden
On about 1,600 m², absolutely private and protected, your own little world is created here. A pool with a counter-current system brings movement to the day, while a whirlpool and sauna provide balance. Maybe the morning starts here with a coffee on the terrace. Maybe it ends with a glass of wine under the starry sky.
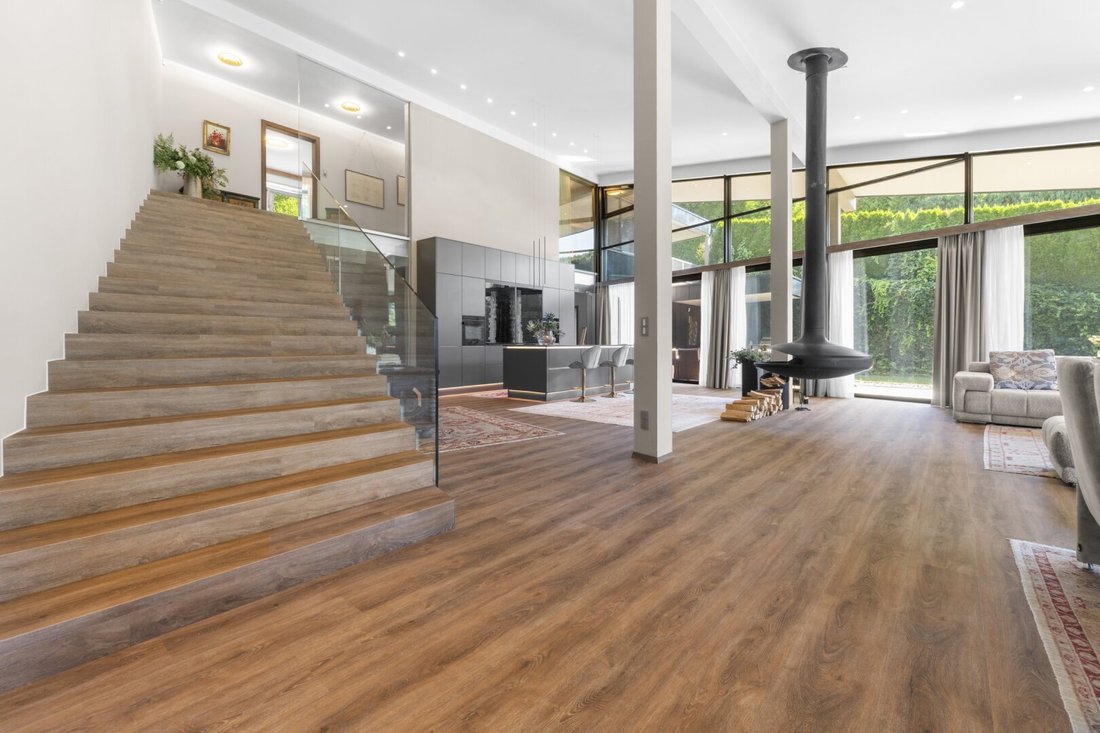
I am especially proud of my wide staircase with the large glass front. It not only connects two floors but accompanies life stages. Perhaps one day the daughter will descend here in an evening gown to her first prom. Maybe the son waits in a suit for his big moment. Or the whole family gathers here at Christmas for the annual photo.
The upper floor is designed as a personal retreat. The master bedroom offers a dressing room and direct access to the upper terrace with whirlpool and sauna. The second bedroom surprises with a deep windowsill—the perfect place to sit with a book in autumn and watch deer pass by at dusk.
With about 230 m² of living space, I offer plenty of room for all these stories. I am complemented by a 35 m² garage with e-charging capability, a photovoltaic system, a modern pellet heating system, as well as spacious cellar and technical areas.
I am not looking for mere buyers. I seek people who want to laugh, celebrate, and find peace here. People who, after a long workday, open the door, take off their shoes, and feel exactly what I was built for: a home.
Purchase price:
EUR 1,680,000 plus additional purchase costs, including furniture
Additional purchase costs:
- Real estate transfer tax 3.5%
- Land registry fee 1.1%
- Brokerage commission 3% + 20% VAT
- Contract drafting costs according to the notary’s or contract drafter’s fee schedule
General note:
Due to the obligation to provide proof to the owner and in accordance with the FAGG (Distance and Off-Premises Contracts Act), please understand that only inquiries with at least a full name, email address, and phone number will be processed. Without this information, no further information will be provided / no property documents handed over.
The data provided comes from the owner and/or third parties and has been collected with care. However, no liability can be assumed for accuracy and completeness. Figures may be rounded or estimated. The offer is non-binding and without obligation. Errors and changes reserved. Reproduction/duplication only with permission from S. R. E Immobilien GmbH.
The agent acts as a dual agent.
In 2000, I was created with the desire to be more than just four walls: a place to arrive, to come together, and to make plans.
In 2024, I was allowed to reinvent myself once again. With great attention to detail, I was completely renovated and updated to the latest standards without losing my original character.
You can feel where my heart beats as soon as you enter: in the spacious living and dining area. Here, cooking, laughter, and life happen. Friends sit together late into the night while the floating fireplace softly crackles. In summer, you watch butterflies in the lilac; in winter, you wait for the first snow.
And there is definitely room here for a really big Christmas tree.
Also on the ground floor:
- A bedroom with its own bathroom
- Direct access to the terrace and garden
On about 1,600 m², absolutely private and protected, your own little world is created here. A pool with a counter-current system brings movement to the day, while a whirlpool and sauna provide balance. Maybe the morning starts here with a coffee on the terrace. Maybe it ends with a glass of wine under the starry sky.
I am especially proud of my wide staircase with the large glass front. It not only connects two floors but accompanies life stages. Perhaps one day the daughter will descend here in an evening gown to her first prom. Maybe the son waits in a suit for his big moment. Or the whole family gathers here at Christmas for the annual photo.
The upper floor is designed as a personal retreat. The master bedroom offers a dressing room and direct access to the upper terrace with whirlpool and sauna. The second bedroom surprises with a deep windowsill—the perfect place to sit with a book in autumn and watch deer pass by at dusk.
With about 230 m² of living space, I offer plenty of room for all these stories. I am complemented by a 35 m² garage with e-charging capability, a photovoltaic system, a modern pellet heating system, as well as spacious cellar and technical areas.
I am not looking for mere buyers. I seek people who want to laugh, celebrate, and find peace here. People who, after a long workday, open the door, take off their shoes, and feel exactly what I was built for: a home.
Purchase price:
EUR 1,680,000 plus additional purchase costs, including furniture
Additional purchase costs:
- Real estate transfer tax 3.5%
- Land registry fee 1.1%
- Brokerage commission 3% + 20% VAT
- Contract drafting costs according to the notary’s or contract drafter’s fee schedule
General note:
Due to the obligation to provide proof to the owner and in accordance with the FAGG (Distance and Off-Premises Contracts Act), please understand that only inquiries with at least a full name, email address, and phone number will be processed. Without this information, no further information will be provided / no property documents handed over.
The data provided comes from the owner and/or third parties and has been collected with care. However, no liability can be assumed for accuracy and completeness. Figures may be rounded or estimated. The offer is non-binding and without obligation. Errors and changes reserved. Reproduction/duplication only with permission from S. R. E Immobilien GmbH.
The agent acts as a dual agent.
-
Property type
House
-
Floors
2
-
Year built
2000
-
Price/sqft
$771
Features
Explore the Area
Höfling, Carinthia, Austria
View on Google Maps
Price per sqft
Low
High
Joined 11 months ago
You have inquired about this property
The agent will contact you soon by
Listed by
13
Listings
2025
Joined
Book home tour with the agent
Choose a date and whether you'd like a virtual or in-person tour with the agent.
Preferred date
Tour type
Last updated
August 12
First listed
August 12
Listing reference
8167/226
Trusted by the World's Leading Brokers
The agents behind the world's most exceptional properties list with JamesEdition.
- Listings from Sotheby's, Christie's, BARNES, and Engel & Völkers
- Every listing reviewed before it goes live
- Connect directly with verified listing agents
By continuing you agree to our Terms and Privacy Policy.