$1,670,504
Price decreased by $133,640 on Sep 15, 2026
Tanfield Farm, Hammondstreet Road
- 4 Beds
- 3 Baths
- Updated: September 14
- 4
About the Property
The Old Dairy
Elegant Country Living on the Edge of the Hertfordshire Countryside
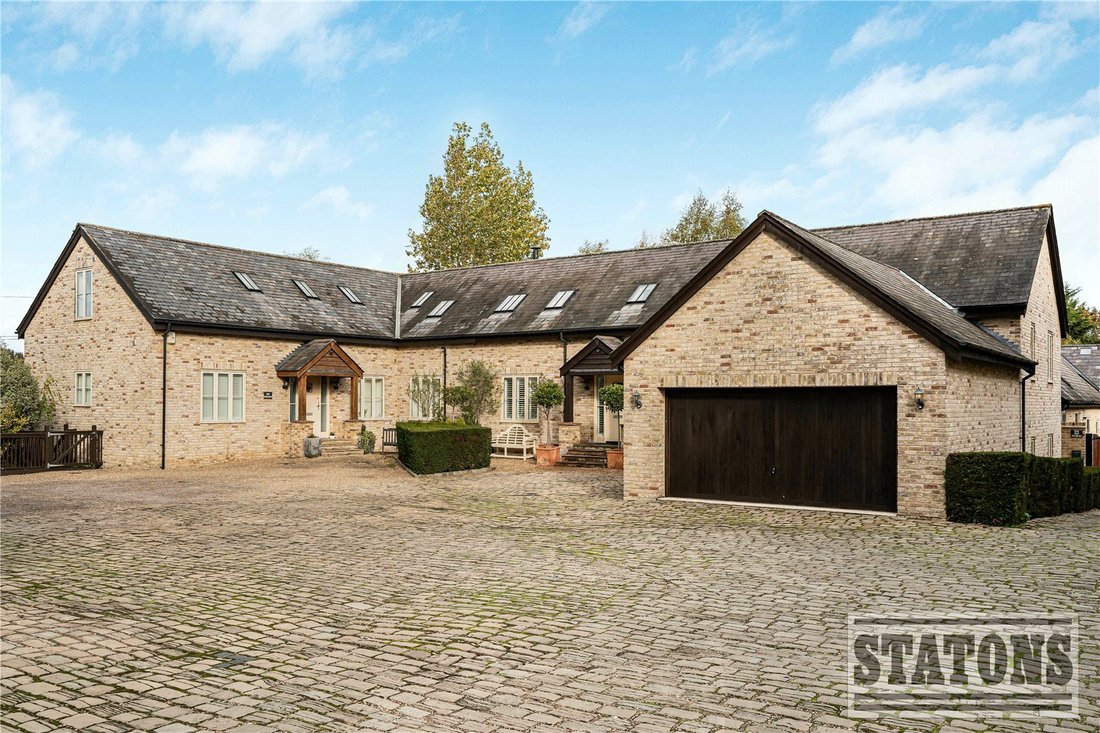
Welcome to The Old Dairy — a beautifully refurbished four-bedroom, three-reception, three-bathroom semi detached residence finished in mellow stock brickwork, combining timeless charm with unexpected space and contemporary luxury. Tucked away in a peaceful setting on the fringes of rolling Hertfordshire count
Elegant Country Living on the Edge of the Hertfordshire Countryside
Welcome to The Old Dairy — a beautifully refurbished four-bedroom, three-reception, three-bathroom semi detached residence finished in mellow stock brickwork, combining timeless charm with unexpected space and contemporary luxury. Tucked away in a peaceful setting on the fringes of rolling Hertfordshire count
The Old Dairy
Elegant Country Living on the Edge of the Hertfordshire Countryside
Welcome to The Old Dairy — a beautifully refurbished four-bedroom, three-reception, three-bathroom semi detached residence finished in mellow stock brickwork, combining timeless charm with unexpected space and contemporary luxury. Tucked away in a peaceful setting on the fringes of rolling Hertfordshire countryside, this unique home offers privacy, style, and comfort in equal measure.
Featuring gas-fired underfloor heating and bespoke wooden shutters throughout, the property also benefits from a detached double garage with pitched loft storage, a private driveway, and light-filled, landscaped gardens that enjoy a sunny aspect year-round.
Accommodation Overview
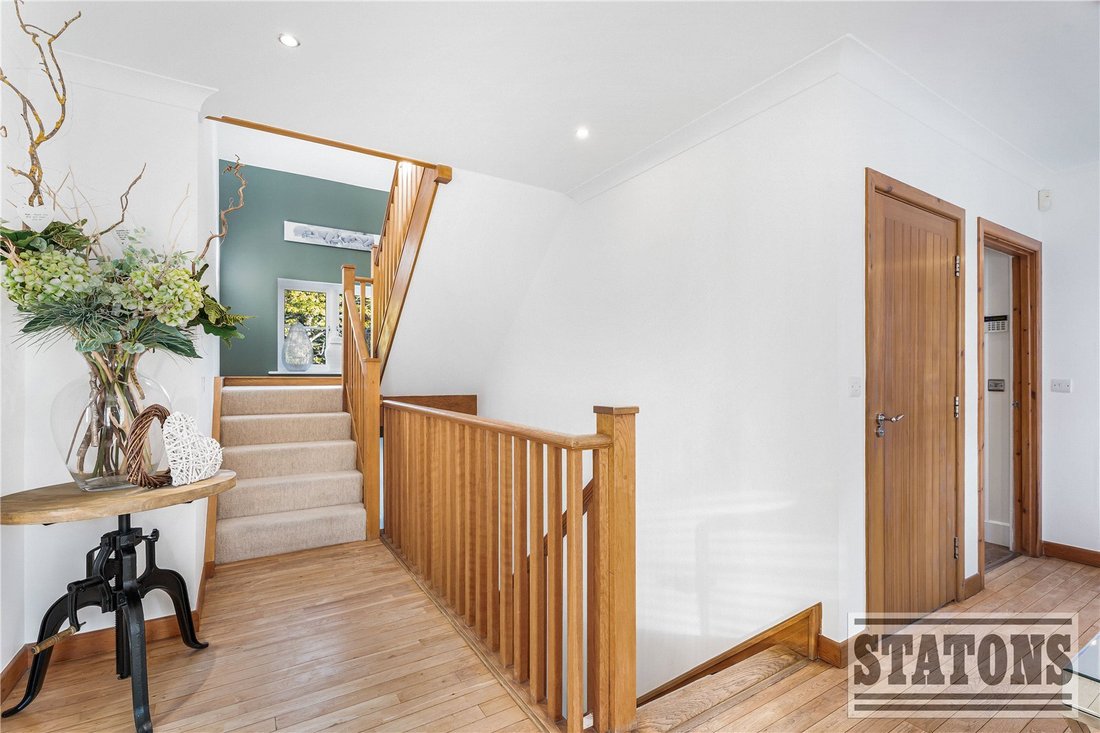
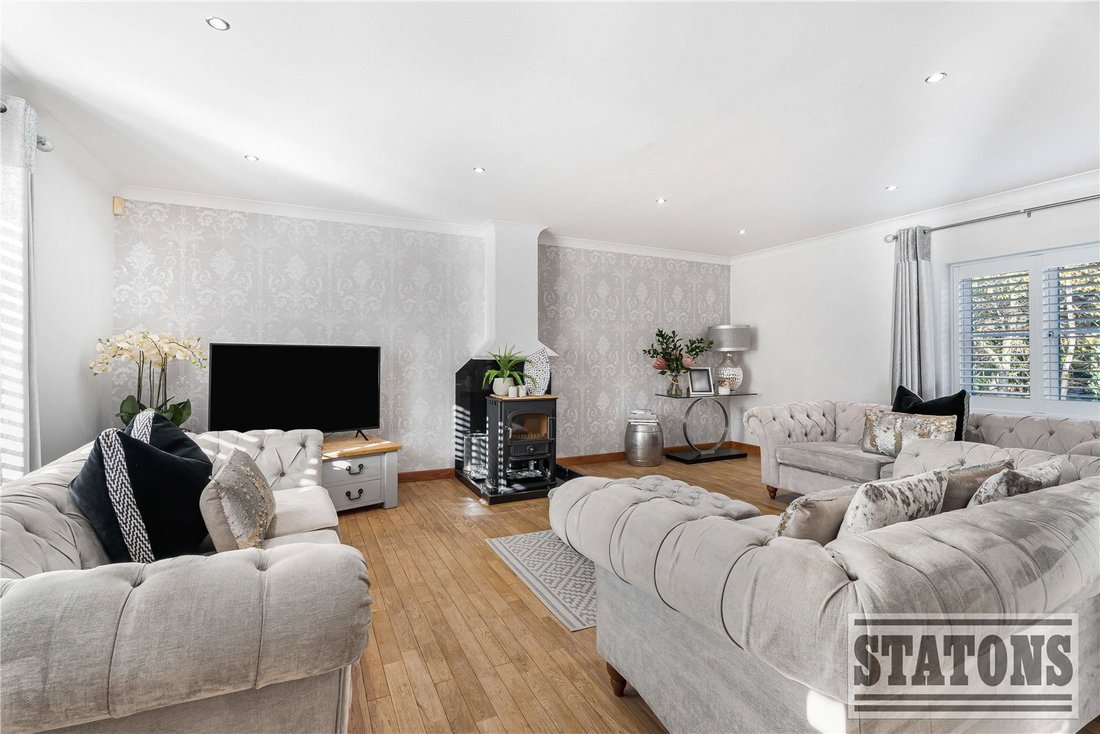
Step into a generous entrance hallway that leads to an expansive dual-aspect living room (20ft x 18ft), luxuriously appointed with a feature log-burning stove — perfect for cosy evenings. An internal corridor reveals the stunning principal suite (20ft x 17ft), complete with a custom walk-in wardrobe and a beautifully tiled en-suite shower room featuring his-and-hers basins.
A second spacious double bedroom, also with fitted wardrobes, is served by a striking family bathroom showcasing textured tiling and a freestanding bath — a true spa-like retreat.
Lower Ground Floor
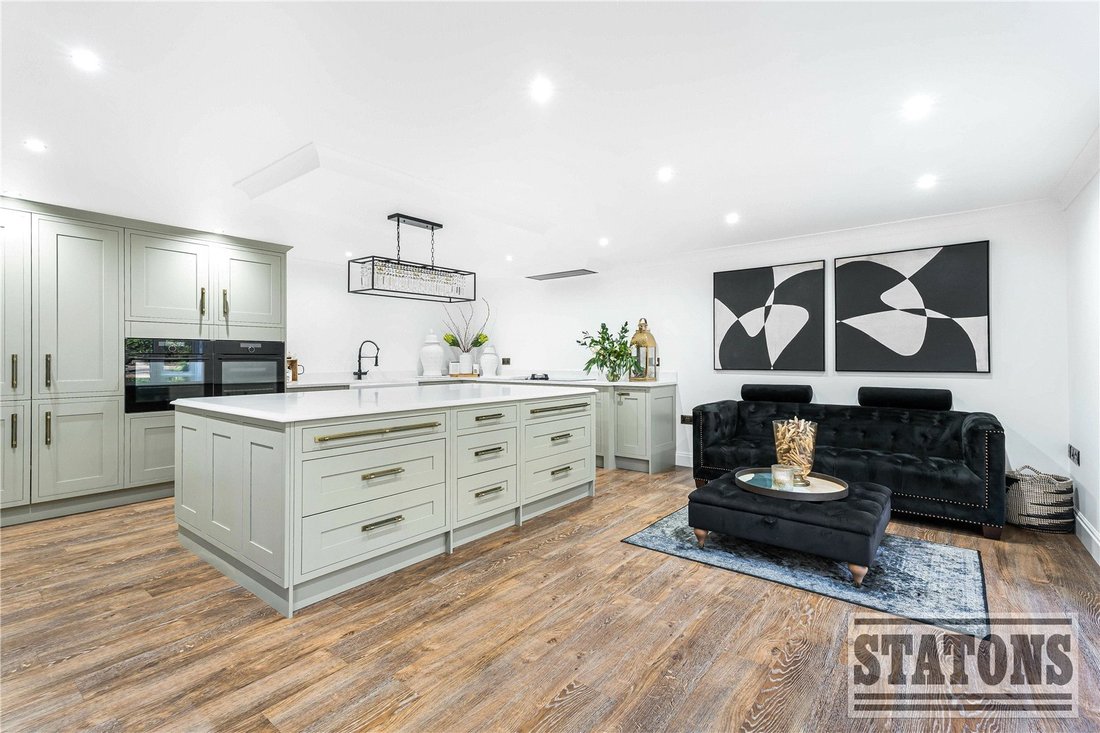
At the heart of the home is the newly installed luxury kitchen, complete with granite worktops, a central island, extensive cabinetry including a built-in larder, and a full suite of integrated appliances. French doors open directly onto the rear garden, blending indoor and outdoor living.
Adjacent to the kitchen is a refurbished utility room with matching units and appliances, while a large TV room — finished with brand new Karndean flooring and further French doors — offers the perfect space for family life or entertaining.
First Floor
Upstairs, two additional double bedrooms await, including a guest suite with fitted wardrobes and a sleek, contemporary en-suite shower room.
Outside
The landscaped rear garden is a true highlight — exceptionally private and bordered by mature shrubs and trees. Designed for entertaining, it features a fabulous koi pond and tiered decking ideal for al fresco dining and summer gatherings.
At the front, the detached double garage offers extensive storage in the eaves, while the private driveway provides ample off-street parking.
Local Authority: Broxbourne
Council Tax Band: G FREEHOLD
Elegant Country Living on the Edge of the Hertfordshire Countryside
Welcome to The Old Dairy — a beautifully refurbished four-bedroom, three-reception, three-bathroom semi detached residence finished in mellow stock brickwork, combining timeless charm with unexpected space and contemporary luxury. Tucked away in a peaceful setting on the fringes of rolling Hertfordshire countryside, this unique home offers privacy, style, and comfort in equal measure.
Featuring gas-fired underfloor heating and bespoke wooden shutters throughout, the property also benefits from a detached double garage with pitched loft storage, a private driveway, and light-filled, landscaped gardens that enjoy a sunny aspect year-round.
Accommodation Overview
Step into a generous entrance hallway that leads to an expansive dual-aspect living room (20ft x 18ft), luxuriously appointed with a feature log-burning stove — perfect for cosy evenings. An internal corridor reveals the stunning principal suite (20ft x 17ft), complete with a custom walk-in wardrobe and a beautifully tiled en-suite shower room featuring his-and-hers basins.
A second spacious double bedroom, also with fitted wardrobes, is served by a striking family bathroom showcasing textured tiling and a freestanding bath — a true spa-like retreat.
Lower Ground Floor
At the heart of the home is the newly installed luxury kitchen, complete with granite worktops, a central island, extensive cabinetry including a built-in larder, and a full suite of integrated appliances. French doors open directly onto the rear garden, blending indoor and outdoor living.
Adjacent to the kitchen is a refurbished utility room with matching units and appliances, while a large TV room — finished with brand new Karndean flooring and further French doors — offers the perfect space for family life or entertaining.
First Floor
Upstairs, two additional double bedrooms await, including a guest suite with fitted wardrobes and a sleek, contemporary en-suite shower room.
Outside
The landscaped rear garden is a true highlight — exceptionally private and bordered by mature shrubs and trees. Designed for entertaining, it features a fabulous koi pond and tiered decking ideal for al fresco dining and summer gatherings.
At the front, the detached double garage offers extensive storage in the eaves, while the private driveway provides ample off-street parking.
Local Authority: Broxbourne
Council Tax Band: G FREEHOLD
-
Property type
House
Features
Explore the Area
Tanfield Farm, Hammondstreet Road, Cheshunt, England
View on Google Maps
Price per sqft
Low
High
Joined 8 months ago
You have inquired about this property
The agent will contact you soon by
Listed by
390
Listings
2026
Joined
Book home tour with the agent
Choose a date and whether you'd like a virtual or in-person tour with the agent.
Preferred date
Tour type
Last updated
September 14
First listed
January 18
Listing reference
-
Similar Properties Nearby
New Listings in Cheshunt

Explore More Homes for Sale
Cheshunt popular searches
Related Guides & Stories
Trusted by the World's Leading Brokers
The agents behind the world's most exceptional properties list with JamesEdition.
- Listings from Sotheby's, Christie's, BARNES, and Engel & Völkers
- Every listing reviewed before it goes live
- Connect directly with verified listing agents
By continuing you agree to our Terms and Privacy Policy.