4 Bedroom Detached House For Sale In Hoddesdon
- 4 Beds
- 3 Baths
- 3,161 Sqft
- 10,019 Sqft lot
- Updated: July 19
- 2
About the Property
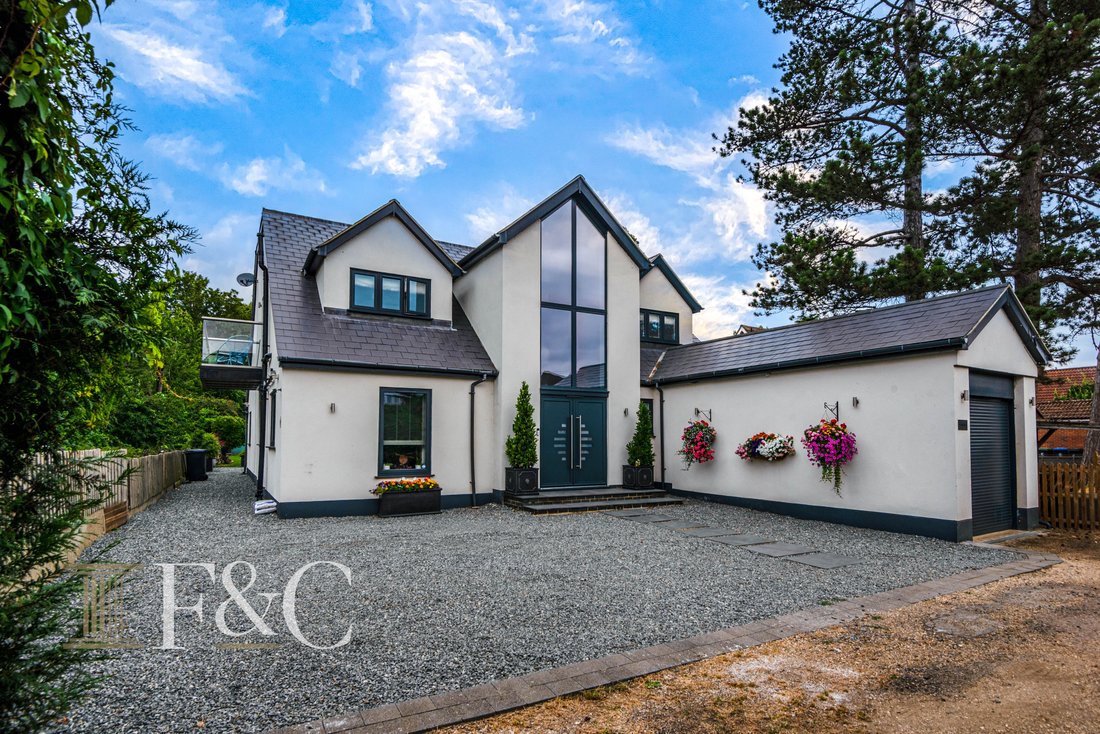
We are delighted to present this exquisite detached family home located on Avenue Road in Hoddesdon. Nestled at the end of a private road, this bespoke property boasts an impressive 3,161 square feet of living space, offering a perfect blend of luxury and comfort. Extended in 2019, the residence features four spacious bedrooms and three well appointed bathrooms, making it ideal for family livin
We are delighted to present this exquisite detached family home located on Avenue Road in Hoddesdon. Nestled at the end of a private road, this bespoke property boasts an impressive 3,161 square feet of living space, offering a perfect blend of luxury and comfort. Extended in 2019, the residence features four spacious bedrooms and three well appointed bathrooms, making it ideal for family living.
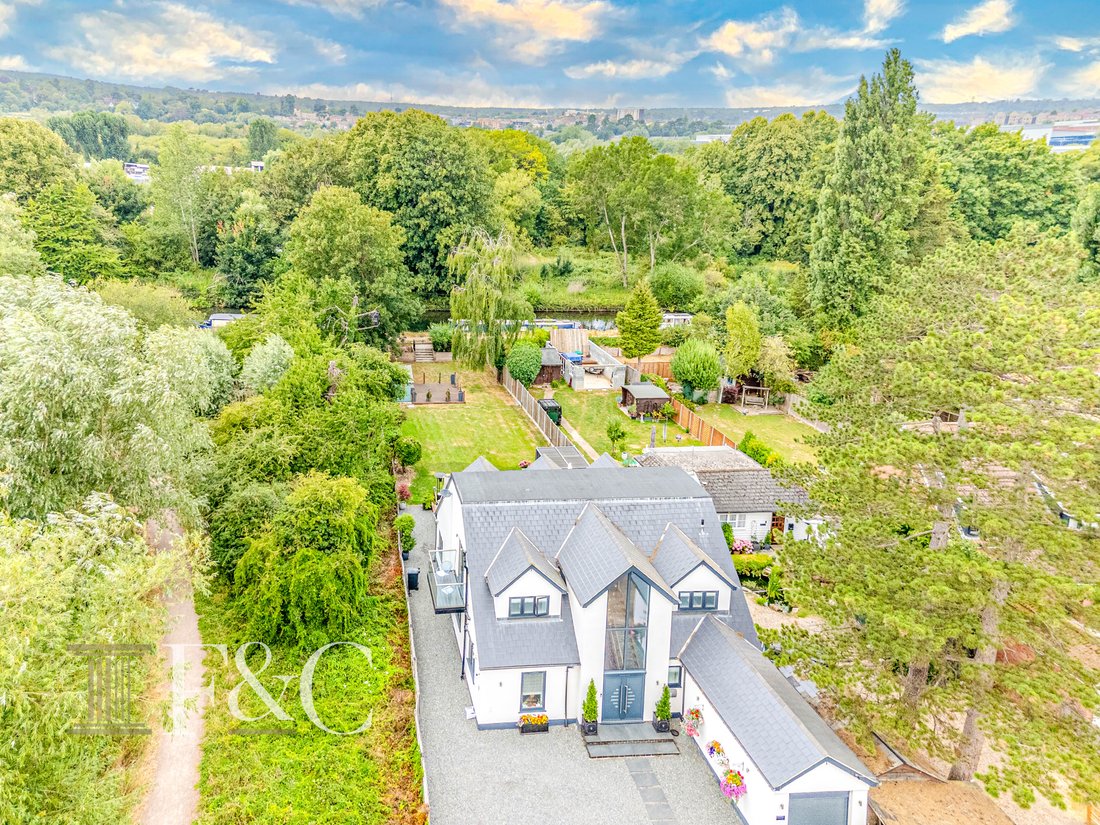
One of the standout features of this remarkable home is its stunning west facing rear garden, which backs onto the River Lee and presents potential for mooring rights. The property also borders one of Broxbourne’s sailing club lakes, providing a picturesque setting for outdoor enthusiasts. A sunny south facing balcony invites you to relax and enjoy the warmth of summer afternoons.
The heart of the home is a spectacular 36’6 x 30’6 open plan kitchen, sitting, and dining room, designed for entertaining guests and hosting memorable gatherings. The large easy glide patio doors allow you to spill over onto the extensive patio which steps down onto the extensive lawn.
Surrounded by beautiful countryside, this property is perfectly situated for those who appreciate scenic bridleways and picturesque riverside and lakeside walks. Despite its tranquil setting, it remains conveniently close to major road networks, a selection of British Rail Stations, and several highly regarded schools, making it an ideal choice for families. A short walk away is the highly rated Fish and Eels Public House where you can have a more than adequate lunch by the river.
With parking for up to five vehicles, this home truly offers the best of both worlds-luxury living in a serene environment, yet with easy access to local amenities and transport links. This is a rare opportunity to acquire a stunning family home in a sought after location. Avenue Road is a Private Road on the borders of Hertfordshire and Essex, Maintenance to road is paid by contribution from the owners in the road on an adhoc basis.
The house is connected to all mains services to include water, drainage, electricity and gas. The ground floor has under floor heating in five separately controlled zones. The owner has informed us that this waterside property has not flooded in the last 5 years.
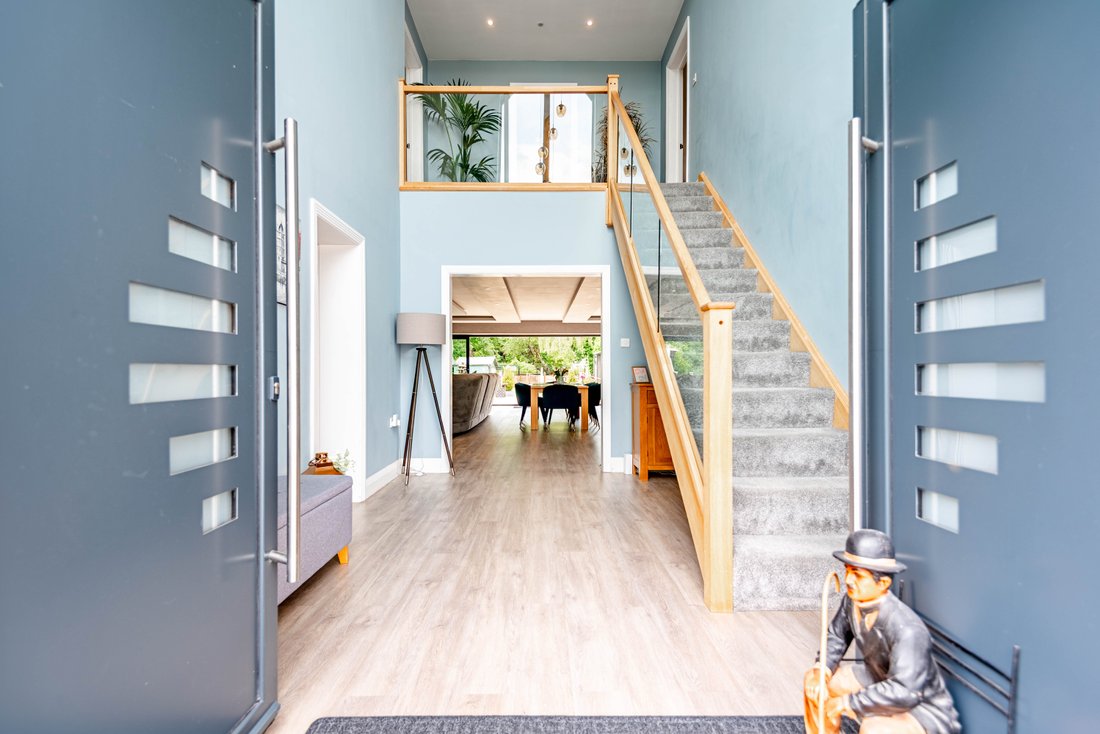
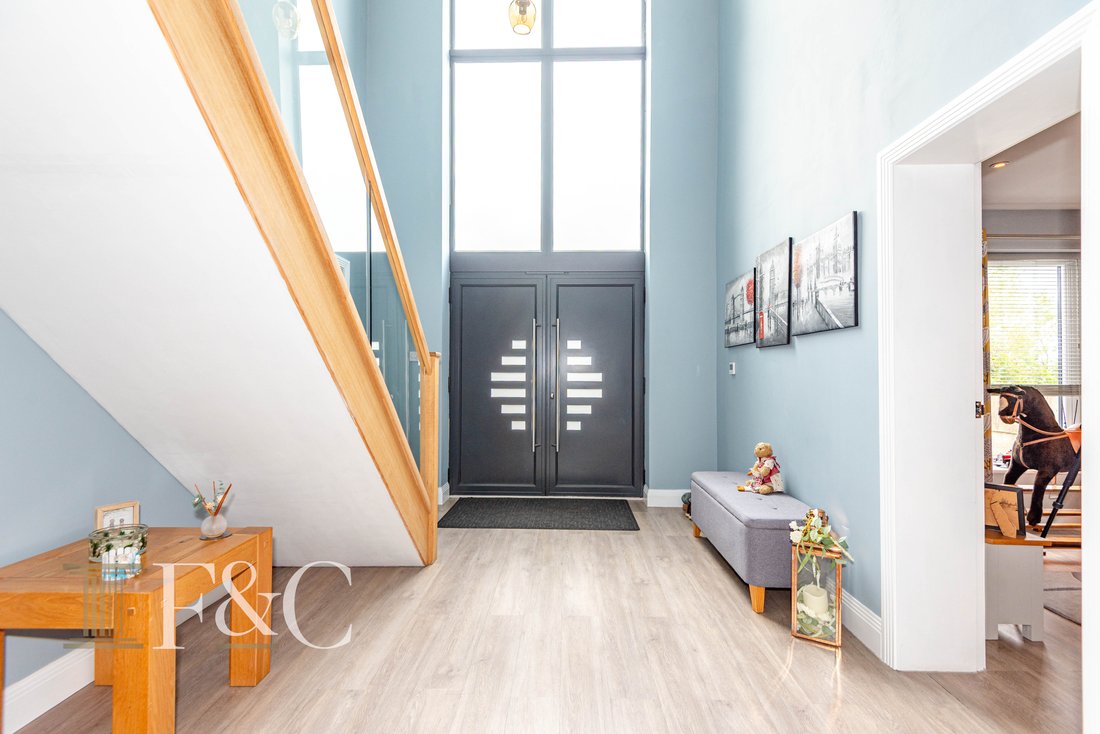
Double Opening Doors
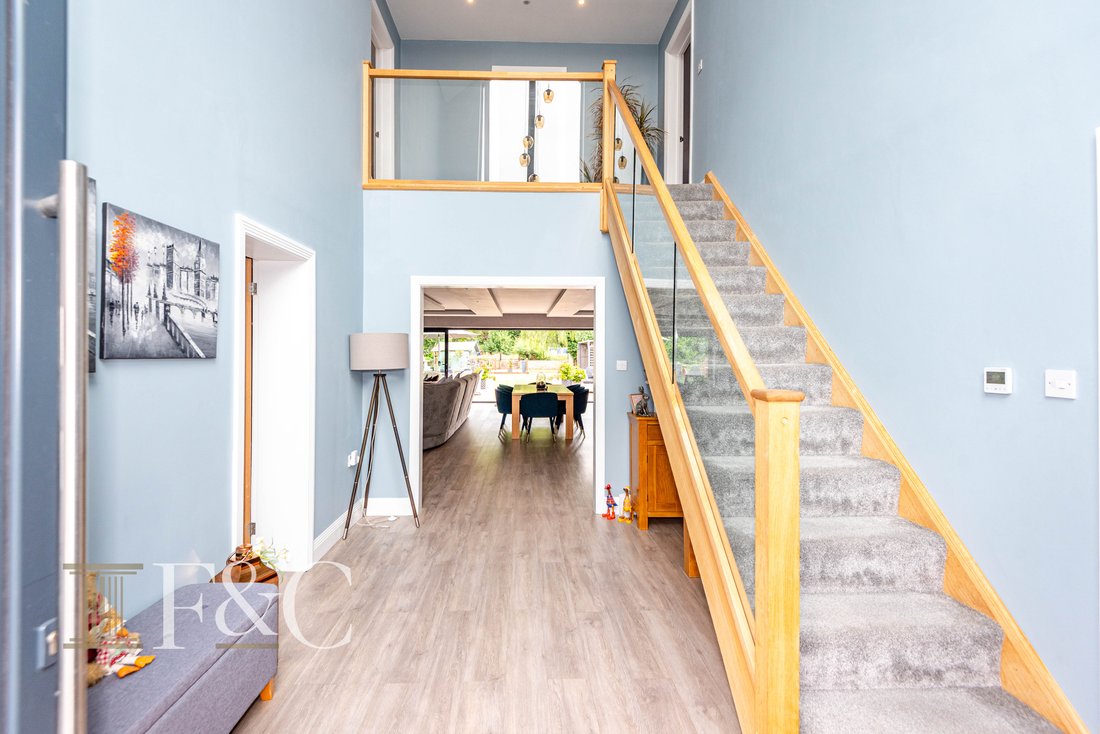
Reception Hall
14’ x 10’1 (4.27m x 3.07m)
Kitchen/ Living/ Dining Room
36’6 x 30’6 (11.13m x 9.30m)
Utility Room
15’ x 9’7 (4.57m x 2.92m)
Bedroom4/ Family Room
12’9 x 12’8 (3.89m x 3.86m)
Shower / Cloakroom
12’7 x 5’ (3.84m x 1.52m)
First Floor Galleried Landing
Principle Bedroom Suite
27’9 x 12’11 (8.46m x 3.94m)
Balcony
10’4 x 4’3 (3.15m x 1.30m)
En-Suite Bath/Shower Room
12’7 x 9’3 (3.84m x 2.82m)
Bedroom Suite Two
28’ x 12’9 (8.53m x 3.89m)
En-Suite Bath/Shower Room 2
12’4 x 9’3 (3.76m x 2.82m)
Bedroom Three
21’11 x 10’7 (6.68m x 3.23m)
Exterior
Front Driveway
Garage
18’8 x 9’7 (5.69m x 2.92m)
West Facing Rear Garden
Summer House 1
9’7 x 9’4 (2.92m x 2.84m)
Summer House 2
9’7 x 9’4 (2.92m x 2.84m)
-
Property type
House
-
Price/sqft
$480
Features
- Garden
- Terrace
- Garage
- Fireplace
- Open Kitchen
- Water View
- Washer Dryer
- Office
- Outdoor Living Space
Lot
- Water View
Indoor
- High Ceiling
- Office
- Fireplace
- Kitchen island
- Washer Dryer
- Bar
- Open Kitchen
Outdoor
- Terrace
- Balcony
- Parking
- Garage
- Outdoor Living Space
- Garden
Explore the Area
The agent will contact you soon by
Listed by
Book home tour with the agent
Choose a date and whether you'd like a virtual or in-person tour with the agent.

Similar Properties Nearby
New Listings in Hoddesdon

Explore More Homes for Sale
Hoddesdon popular searches
Related Guides & Stories
Trusted by the World's Leading Brokers
The agents behind the world's most exceptional properties list with JamesEdition.
- Listings from Sotheby's, Christie's, BARNES, and Engel & Völkers
- Every listing reviewed before it goes live
- Connect directly with verified listing agents
By continuing you agree to our Terms and Privacy Policy.