$2,590,000
Single Family Detached Hixson
- 6 Beds
- 5 Baths
- 6,480 Sqft
- 40,511 Sqft lot
- Updated: October 22
- MLS#1544931
About the Property
Experience extraordinary waterfront living in this stunning 6,480-square-foot custom-built residence in Shelter Cove, one of Hixson’s desirable lakefront communities. Built in 2019 and situated on nearly an acre with breathtaking views of Chickamauga Lake, a beautifully level backyard, private dock, and heated in-ground pool, this exceptional home offers the perfect combination of luxury, comfort,
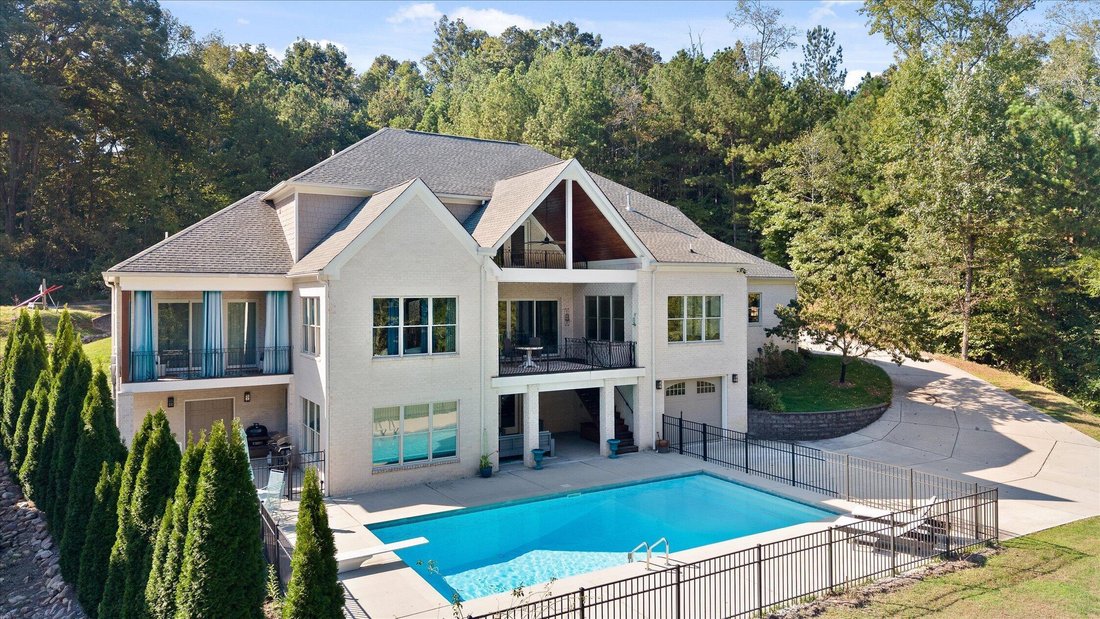
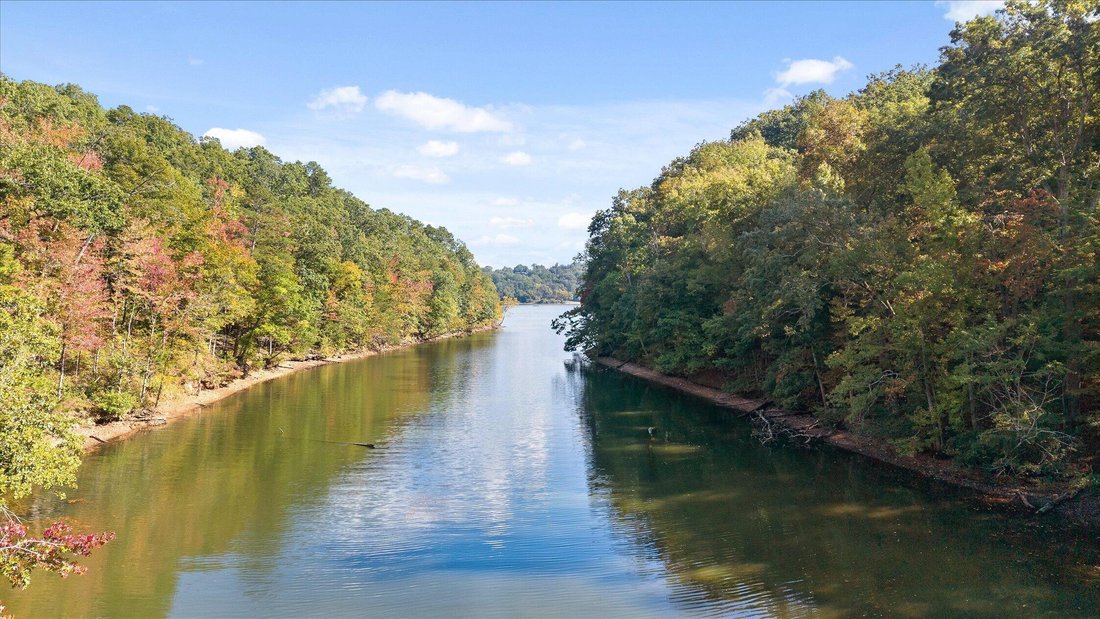
Experience extraordinary waterfront living in this stunning 6,480-square-foot custom-built residence in Shelter Cove, one of Hixson’s desirable lakefront communities. Built in 2019 and situated on nearly an acre with breathtaking views of Chickamauga Lake, a beautifully level backyard, private dock, and heated in-ground pool, this exceptional home offers the perfect combination of luxury, comfort, and recreation. With six bedrooms, three levels of thoughtfully designed living space, and covered outdoor living areas on every level, this is a home created for those who love to entertain, welcome family and friends, and enjoy life on the water.
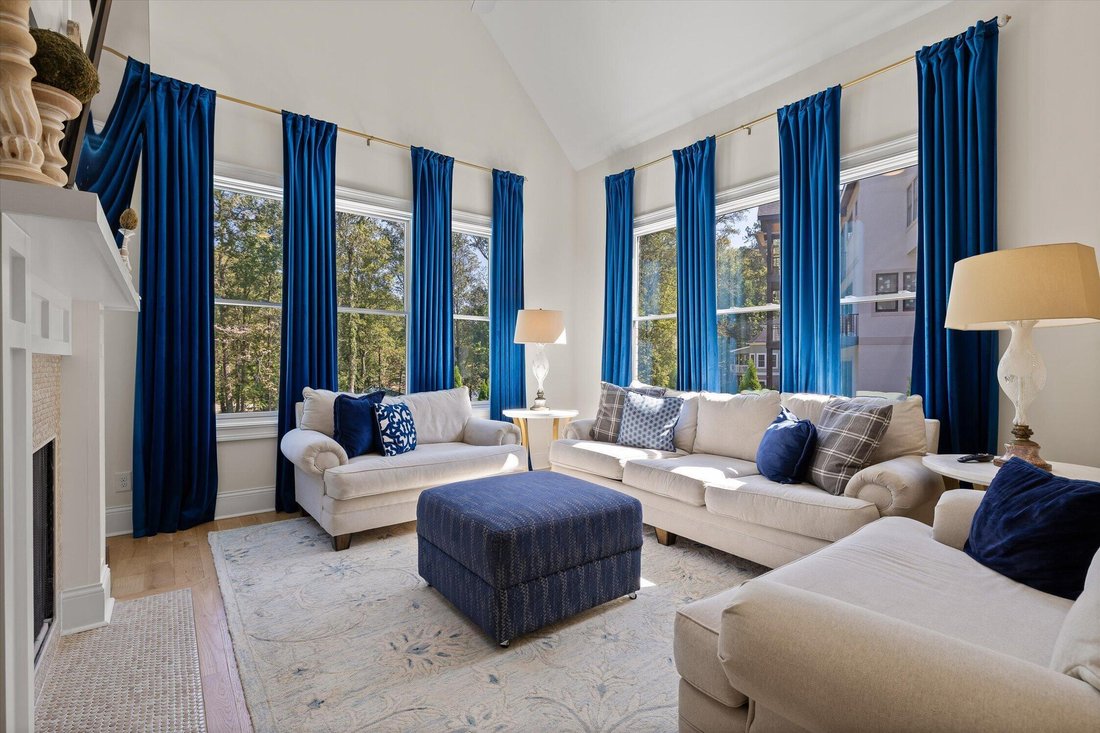
From the moment you enter, beautiful architectural details, expansive living spaces, and incredible natural light create an atmosphere that is both impressive and inviting. Large windows throughout the home showcase the surrounding natural beauty while filling the interiors with warmth and light. The main level features an elegant formal living room and a generously sized formal dining room designed to comfortably accommodate large gatherings, holiday celebrations, and memorable dinners with family and friends.
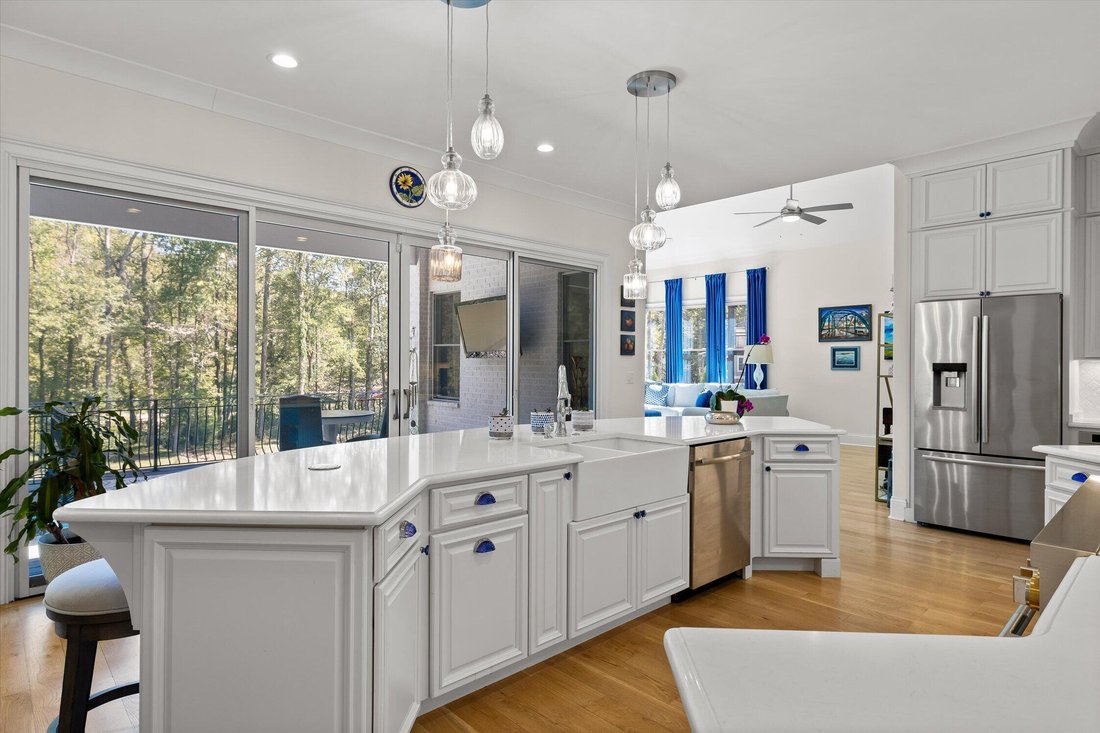
At the heart of the home is a spectacular chef’s kitchen, thoughtfully designed for those who truly love to cook and entertain. Featuring a high-end seven-burner gas range with convenient pot filler, an oversized walk-in pantry, beautiful finishes, and extensive bar seating, this kitchen effortlessly accommodates everything from casual breakfasts to elaborate dinner parties. The expansive bar provides plenty of room for guests to gather while meals are prepared, making the kitchen a natural centerpiece for entertaining. Just beyond the kitchen, a covered outdoor living and dining area with a beautiful tongue-and-groove ceiling creates a seamless extension of the home’s entertaining spaces. Imagine enjoying dinner outdoors, hosting friends for a summer evening, or simply relaxing while taking in the peaceful waterfront setting.
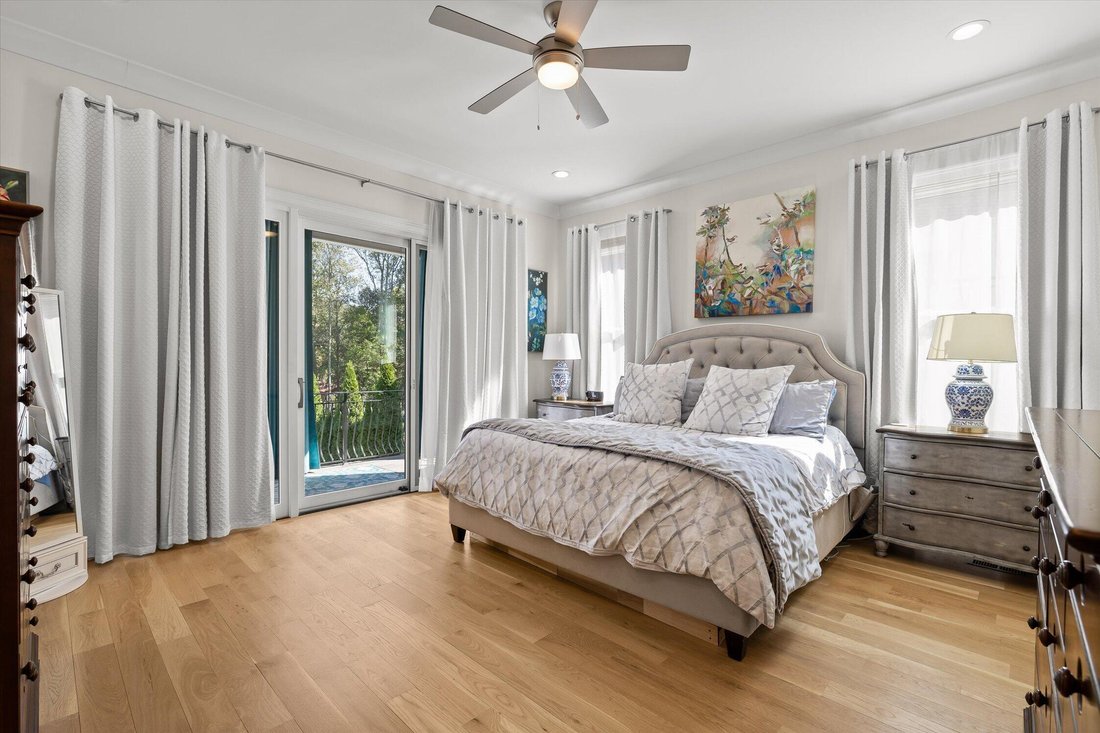
The luxurious main-level primary suite offers a private retreat featuring a spacious walk-in closet and spa-inspired bathroom with double vanities, an oversized double shower, and soaking tub. A private covered outdoor space provides the perfect setting for morning coffee or a quiet evening overlooking the beautiful surroundings. Two additional main-level rooms offer flexibility for bedrooms, guest accommodations, or a dedicated home office. A beautifully appointed laundry room with additional refrigerator, generous storage, and a dedicated dog-washing station adds exceptional convenience to everyday living.
The upper level continues the home’s thoughtful design with two spacious bedrooms, each featuring a private ensuite bathroom, and a charming hidden room connecting the bedrooms. A generous family room or playroom provides a wonderful additional gathering space, with access to its own covered outdoor living area. From here, enjoy elevated views of the surrounding landscape and waterfront setting, making it easy to appreciate nature from every level of the home. A dedicated office and additional walk-out storage further enhance the versatility of this beautifully designed residence.
The finished walk-out basement offers an exceptional third level of living, perfectly suited for entertaining, extended stays, or multigenerational living. A private bedroom and large full bathroom and a kitchenette provide comfortable accommodations for guests or extended family, in addition you’ll find a fitness room & dedicated home theater, that offer endless opportunities for recreation and relaxation. Step outside to another covered outdoor living area overlooking the heated swimming pool, an inviting place to unwind after a day on the lake, enjoy the peaceful setting, or gather with friends while others enjoy the pool.
Adding to the home’s remarkable functionality, the basement also includes a single-car garage with an additional storage room, ideal for storing recreational toys, boat trailers, outdoor equipment, and lake essentials. A separate workshop with its own exterior-access roll-up door provides even more room for hobbies, projects, and equipment storage. These practical features make enjoying the waterfront lifestyle as convenient as it is luxurious.
The outdoor living experience is truly exceptional. The expansive, nearly one-acre waterfront property offers a rare combination of beautiful views and a level, usable backyard extending toward your private dock on Chickamauga Lake. Spend summer afternoons enjoying the heated in-ground pool, launch your boat for a day on the water, or entertain beneath one of the home’s multiple covered outdoor living spaces. With outdoor access and inviting places to relax on all three levels, the home has been designed to embrace its spectacular natural surroundings. Whether dining outdoors just steps from the kitchen, enjoying elevated views from the upper-level family room, or relaxing beside the pool from the covered basement patio, every level offers a unique way to experience the waterfront lifestyle.
Located in Hixson’s established Shelter Cove neighborhood, this extraordinary waterfront property offers the tranquility and recreation of lake living while remaining convenient to Chattanooga’s shopping, dining, entertainment, and downtown amenities.
Whether you’re searching for a luxury primary residence, an exceptional waterfront retreat, or a beautifully designed home with room for extended family and unforgettable gatherings, 2008 River Bluff Drive offers a rare opportunity to enjoy the very best of Chickamauga Lake living. Buyer to verify all information
-
Property type
House
-
Year built
2019
-
Price/sqft
$399
Features
- Garage
- Walk In Closet
- Fireplace
- Garden
- Lakefront
- Waterfront
- Fitness Center / Gym
- Terrace
- Water View
Features
Lot
- Panoramic / Scenic View
- Water View
- Waterfront
- Lakefront
Indoor
- High Ceiling
- Office
- Fireplace
- Kitchen island
- Bar
- Laundry Room
- Basement
- Stone Countertops
- Walk In Closet
- Fitness Center / Gym
Outdoor
- Terrace
- Balcony
- Pool
- Garage
- Outdoor Living Space
- Garden
Explore the Area
2008 River Bluff Drive, Hixson, TN 37343, Chattanooga, Tennessee, United States
View on Google Maps
Price per sqft
Low
High
Joined 4 years ago
You have inquired about this property
The agent will contact you soon by
Listed by
6
Listings
2022
Joined
Book home tour with Diane Patty
Choose a date and whether you'd like a virtual or in-person tour with the agent.
Preferred date
Tour type

Last updated
October 22
First listed
October 22
Agent licence
#TN320892
Listing reference
2172077811059690
Listing status
Similar Properties Nearby
New Listings in Chattanooga
Explore More Homes for Sale
Chattanooga, TN, United States property types
- Houses for sale in Chattanooga, TN, United States
- Townhouses for sale in Chattanooga, TN, United States
- Condos for sale in Chattanooga, TN, United States
- Land for sale in Chattanooga, TN, United States
- Farm Ranches for sale in Chattanooga, TN, United States
- Apartments for sale in Chattanooga, TN, United States
Chattanooga, TN, United States popular searches
- Properties with Garage in Chattanooga, TN, United States
- Properties with Pool in Chattanooga, TN, United States
- Mountain View properties in Chattanooga, TN, United States
- Water View properties in Chattanooga, TN, United States
- Panoramic / Scenic View properties in Chattanooga, TN, United States
- Gated Community properties in Chattanooga, TN, United States
- Properties with Tennis Court in Chattanooga, TN, United States
- Properties with Elevator in Chattanooga, TN, United States
- Waterfront properties in Chattanooga, TN, United States
- City View properties in Chattanooga, TN, United States
- River View properties in Chattanooga, TN, United States
- Properties with Outdoor Kitchen in Chattanooga, TN, United States
- Riverfront properties in Chattanooga, TN, United States
- Lakefront properties in Chattanooga, TN, United States
- Golf View properties in Chattanooga, TN, United States
- Properties with Library in Chattanooga, TN, United States
- Properties with Wine Cellar in Chattanooga, TN, United States
- Properties with Cinema in Chattanooga, TN, United States
- Equestrian properties in Chattanooga, TN, United States
- Hilltop properties in Chattanooga, TN, United States
- Properties with Steam Room in Chattanooga, TN, United States
- Duplex properties in Chattanooga, TN, United States
- Properties with Helipad in Chattanooga, TN, United States
- Beachfront properties in Chattanooga, TN, United States
- Mansion properties in Chattanooga, TN, United States
Related Guides & Stories
Trusted by the World's Leading Brokers
The agents behind the world's most exceptional properties list with JamesEdition.
- Listings from Sotheby's, Christie's, BARNES, and Engel & Völkers
- Every listing reviewed before it goes live
- Connect directly with verified listing agents
By continuing you agree to our Terms and Privacy Policy.
brokerages we
partnered with
partnered with