$865,000
Single Family Detached Chattanooga
- 4 Beds
- 4 Baths
- 2,600 Sqft
- 8,712 Sqft lot
- Updated: Yesterday
- MLS#1545023
About the Property
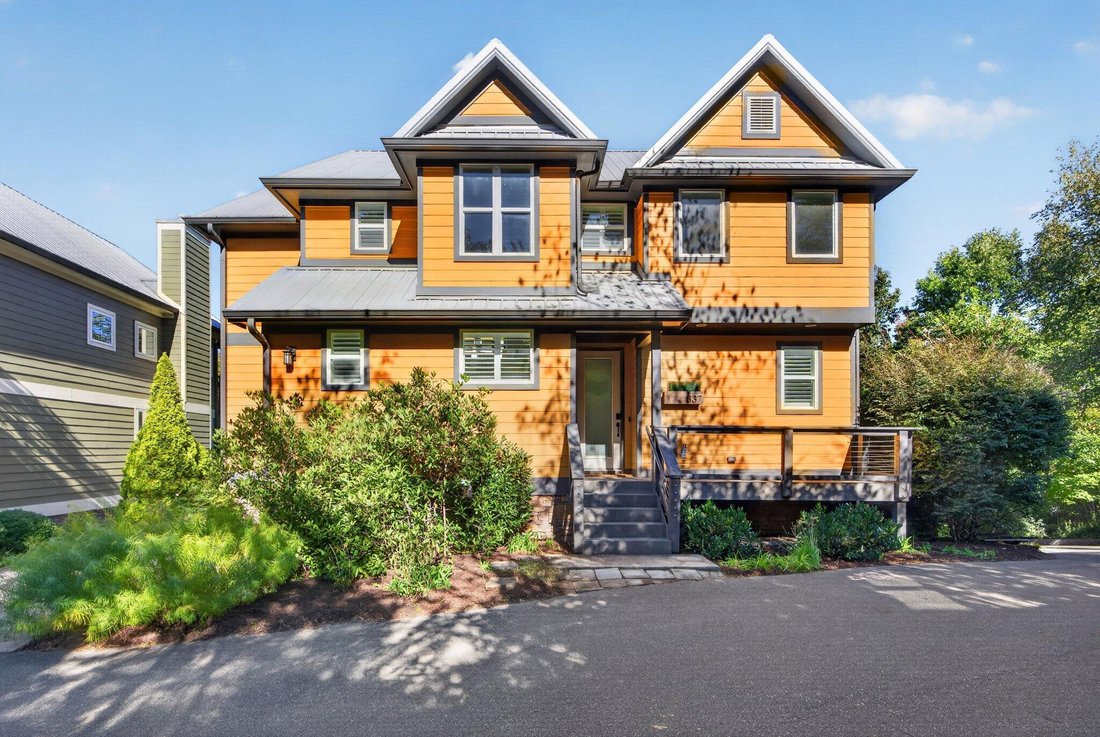
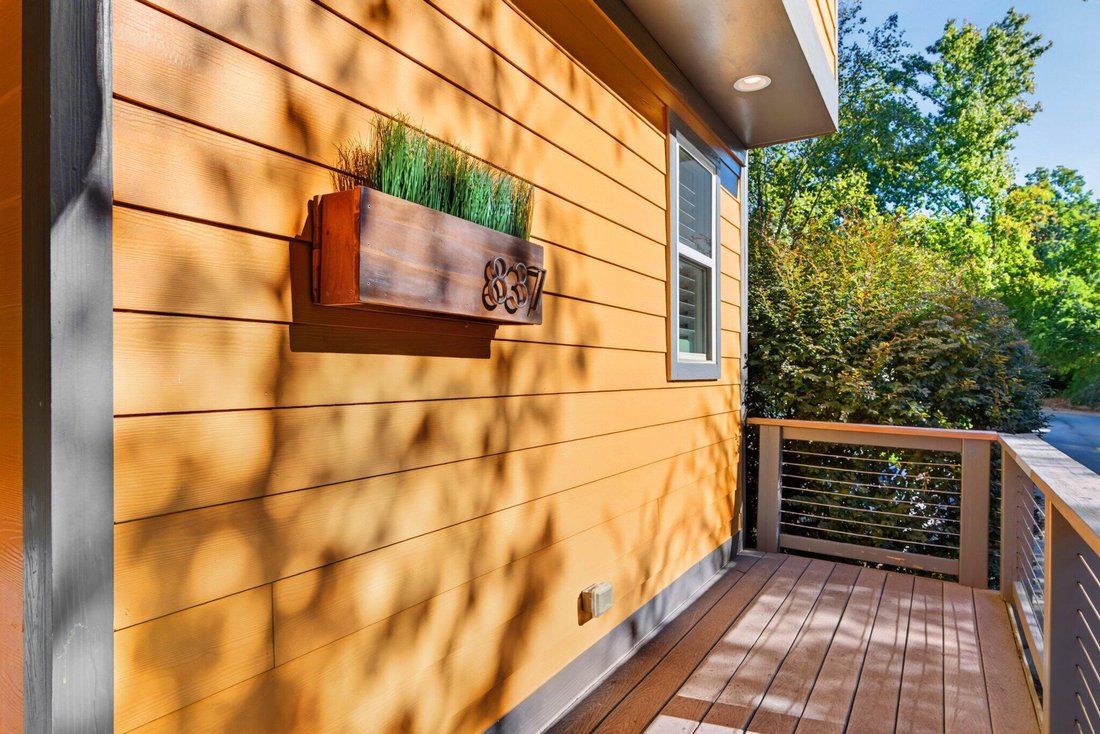
Craftsman style 4 bedroom, 4 bath home with an oversized double garage on a quaint North Chattanooga street close to schools, parks, hiking, the shopping and restaurants of the North Shore and downtown Chattanooga. No detail was overlooked in the design and finishes, and this updated home boasts hardwoods and tile throughout, recessed and decorative lighting, an open floor plan, a guest bedroom on
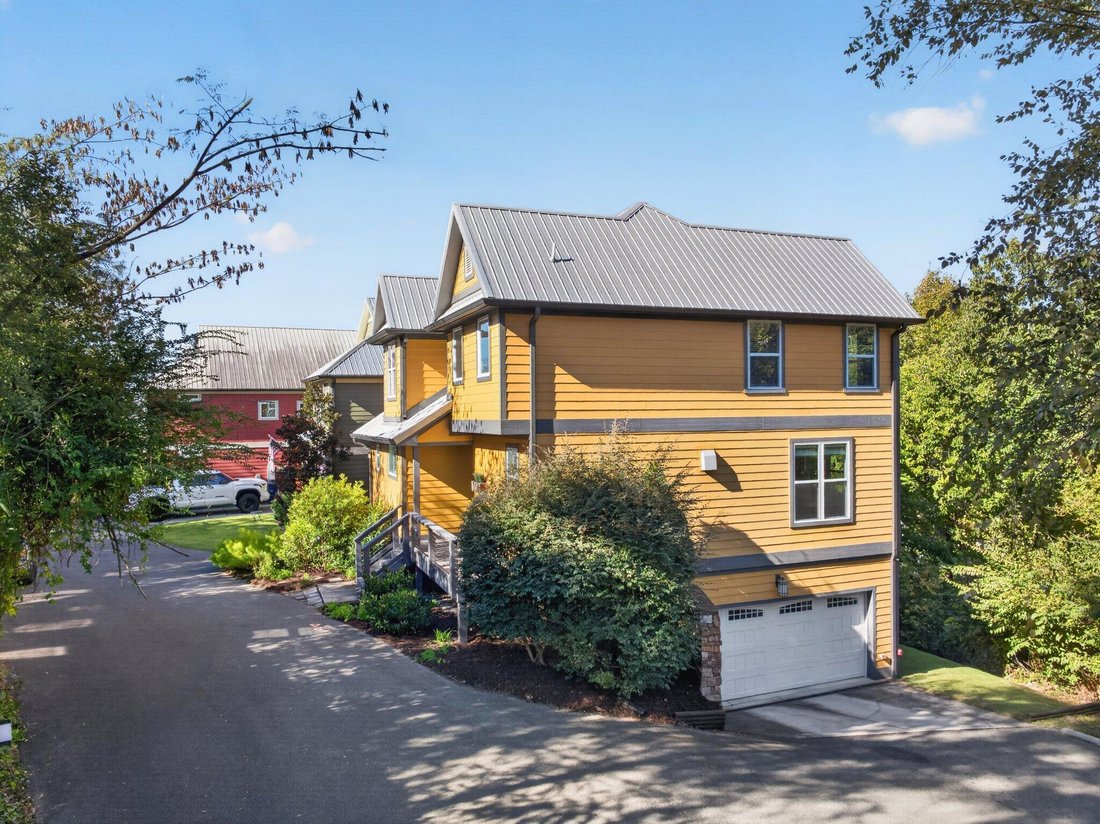
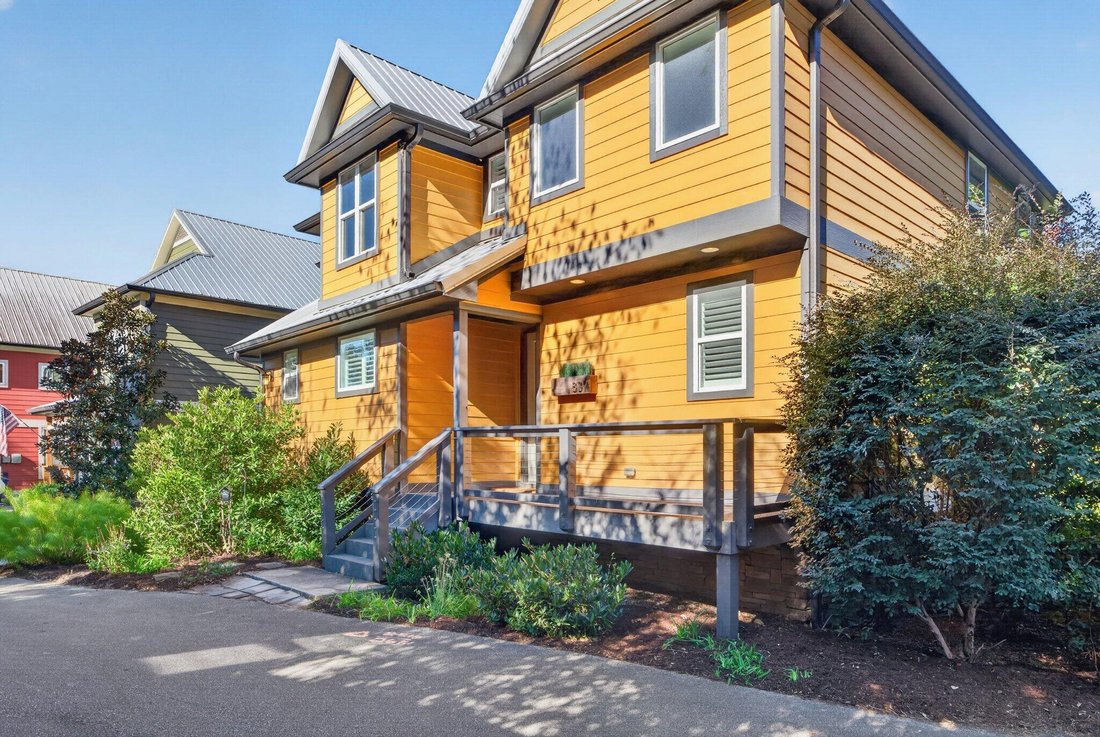
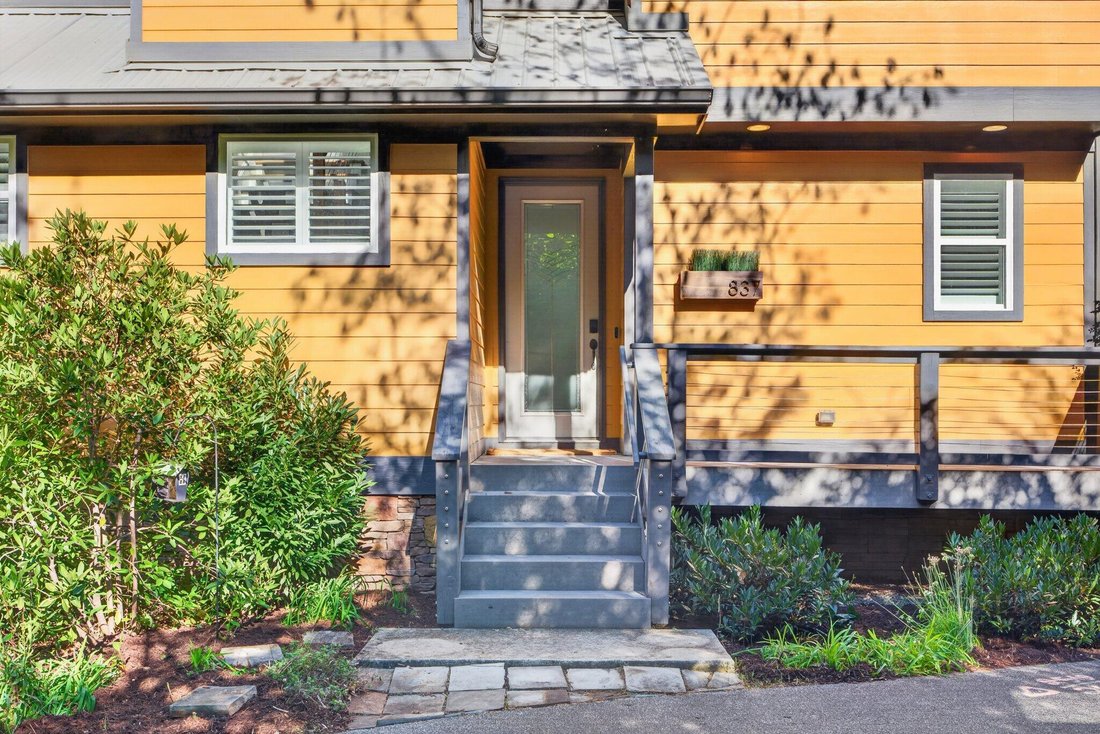
Craftsman style 4 bedroom, 4 bath home with an oversized double garage on a quaint North Chattanooga street close to schools, parks, hiking, the shopping and restaurants of the North Shore and downtown Chattanooga. No detail was overlooked in the design and finishes, and this updated home boasts hardwoods and tile throughout, recessed and decorative lighting, an open floor plan, a guest bedroom on the main, a partially finished daylight basement and great outdoor living spaces with a wooded setting for privacy. Entry to the home is via the front porch to the great room which opens to the kitchen and dining areas. You will immediately note the 2-story ceiling, built-ins with ladder rail system, architecturally interesting switchback staircase and the French doors to the covered Trex deck. The kitchen will delight the home gourmet with a large center island that has glass pendant lighting, quartzite countertops and backsplash, plenty of soft-close cabinetry, stainless appliances, and a walk-in pantry with access to the laundry room and a secret door to the foyer. A bedroom with French doors to the rear deck and a full guest bath with a tub/shower combo rounds out this level. Head upstairs where you will find 2 additional bedroom suites including the primary, which has a vaulted ceiling, walk-in closet and the primary bath with a dual vanity and a tiled shower. The 3rd bedroom is across the landing on the opposite side of the house and boasts a desk or sitting area nook and a private bath with a tiled tub/shower combo. The lower level has a 4th bedroom suite with French doors to the covered patio and a private bath with a tiled shower, plus a large double garage with workshop area, storage room and another set of French doors to the patio area. Simply a fantastic opportunity for the buyer seeking a move-in ready home in the desirable North Chattanooga area, so please call for more information and to schedule your private showing today. Information is deemed reliable but not guaranteed. Buyer to verify any and all information they deem important
-
Property type
House
-
Year built
2013
-
Price/sqft
$332
Features
- Garage
- Walk In Closet
- Open Kitchen
- Outdoor Living Space
- Basement
- Privacy
- Laundry Room
- Kitchen island
- High Ceiling
Explore the Area
837 Stellar View, Chattanooga, TN 37405, Tennessee, United States
View on Google Maps
Price per sqft
Low
High
Joined 5 years ago
You have inquired about this property
The agent will contact you soon by
Listed by
28
Listings
2022
Joined
Book home tour with Jay Robinson
Choose a date and whether you'd like a virtual or in-person tour with the agent.
Preferred date
Tour type

Last updated
Yesterday
First listed
October 23
Agent licence
#TN255994
Listing reference
2172486157543920
Listing status
Similar Properties Nearby
New Listings in Chattanooga
Explore More Homes for Sale
Chattanooga, TN, United States property types
- Houses for sale in Chattanooga, TN, United States
- Townhouses for sale in Chattanooga, TN, United States
- Condos for sale in Chattanooga, TN, United States
- Land for sale in Chattanooga, TN, United States
- Farm Ranches for sale in Chattanooga, TN, United States
- Apartments for sale in Chattanooga, TN, United States
Chattanooga, TN, United States popular searches
- Properties with Garage in Chattanooga, TN, United States
- Properties with Pool in Chattanooga, TN, United States
- Mountain View properties in Chattanooga, TN, United States
- Water View properties in Chattanooga, TN, United States
- Panoramic / Scenic View properties in Chattanooga, TN, United States
- Gated Community properties in Chattanooga, TN, United States
- Properties with Tennis Court in Chattanooga, TN, United States
- Properties with Elevator in Chattanooga, TN, United States
- Waterfront properties in Chattanooga, TN, United States
- City View properties in Chattanooga, TN, United States
- River View properties in Chattanooga, TN, United States
- Properties with Outdoor Kitchen in Chattanooga, TN, United States
- Riverfront properties in Chattanooga, TN, United States
- Lakefront properties in Chattanooga, TN, United States
- Golf View properties in Chattanooga, TN, United States
- Properties with Library in Chattanooga, TN, United States
- Properties with Wine Cellar in Chattanooga, TN, United States
- Properties with Cinema in Chattanooga, TN, United States
- Equestrian properties in Chattanooga, TN, United States
- Hilltop properties in Chattanooga, TN, United States
- Properties with Steam Room in Chattanooga, TN, United States
- Duplex properties in Chattanooga, TN, United States
- Properties with Helipad in Chattanooga, TN, United States
- Beachfront properties in Chattanooga, TN, United States
- Mansion properties in Chattanooga, TN, United States
Related Guides & Stories
Trusted by the World's Leading Brokers
The agents behind the world's most exceptional properties list with JamesEdition.
- Listings from Sotheby's, Christie's, BARNES, and Engel & Völkers
- Every listing reviewed before it goes live
- Connect directly with verified listing agents
By continuing you agree to our Terms and Privacy Policy.
brokerages we
partnered with
partnered with