$579,000
Residential In Hixson
- 3 Beds
- 3 Baths
- 2,382 Sqft
- 10,890 Sqft lot
- Updated: August 31
- Source: Realtracs MLS#3521163
About the Property
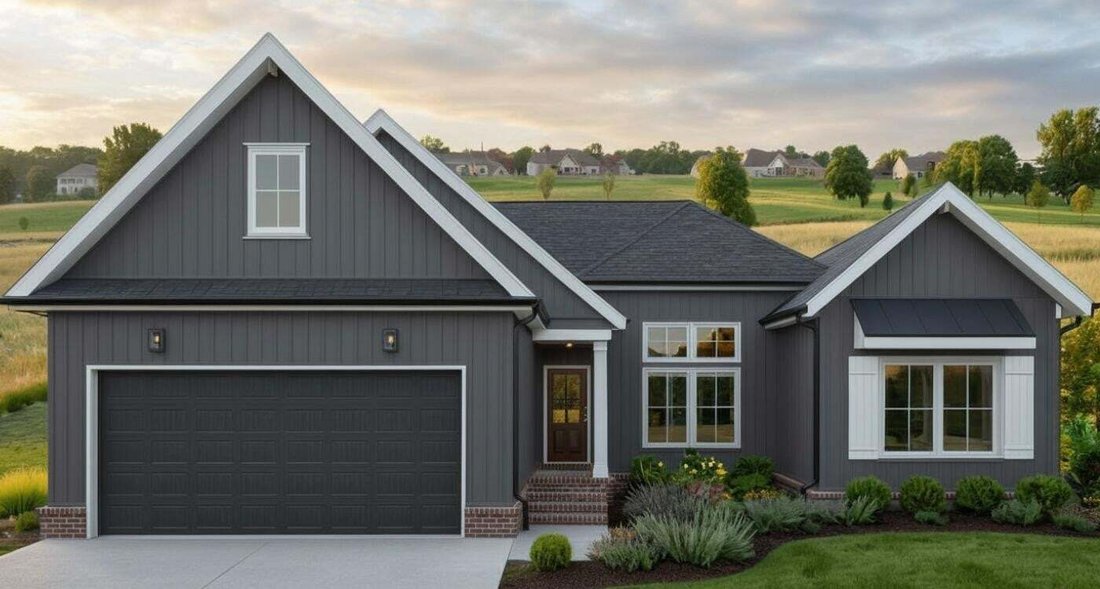
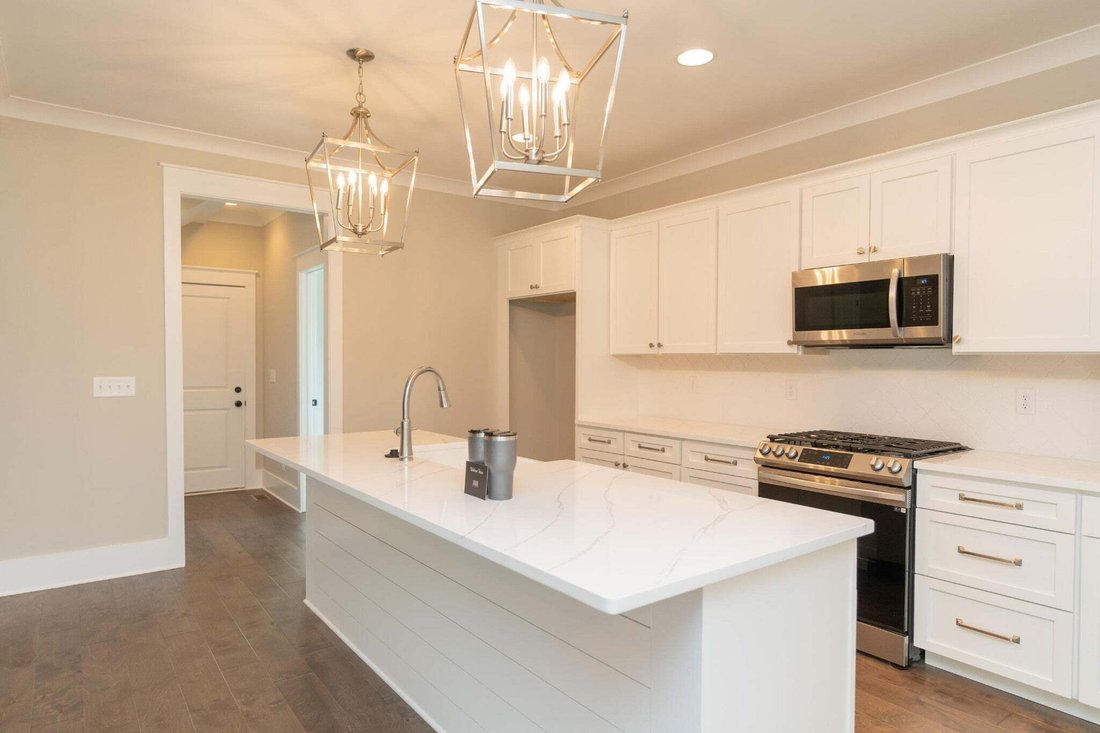
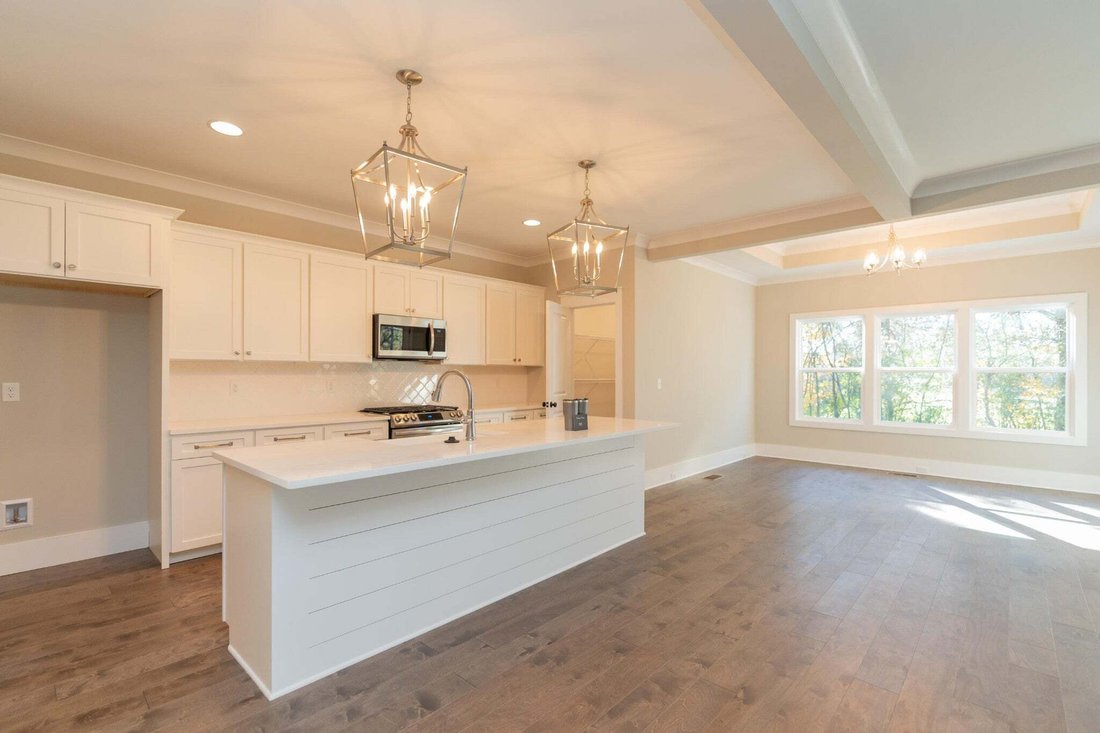
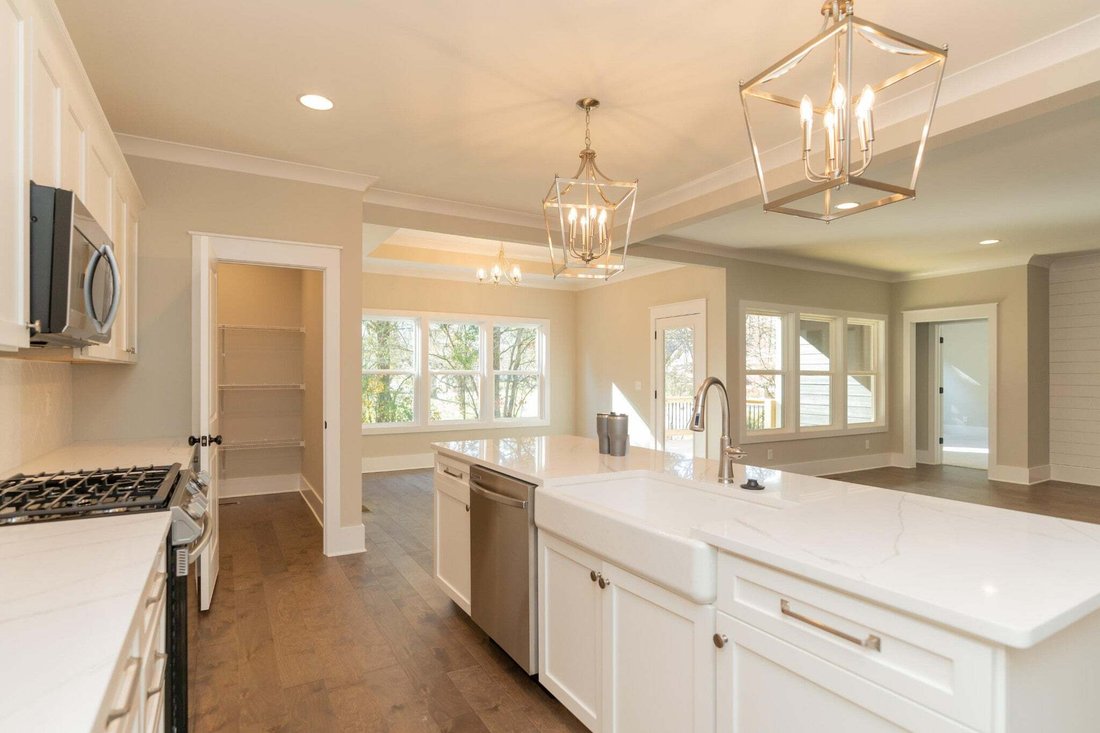
The Farmview floor plan offers 2,382 square feet of well-designed living space, making it an excellent choice for families. With 3 bedrooms and 3 full bathrooms, this home is thoughtfully crafted to meet a variety of needs. The first floor features a spacious primary suite, complete with a soaker tub, a his-and-hers split closet space, and an en-suite bathroom designed for relaxation. The open-con
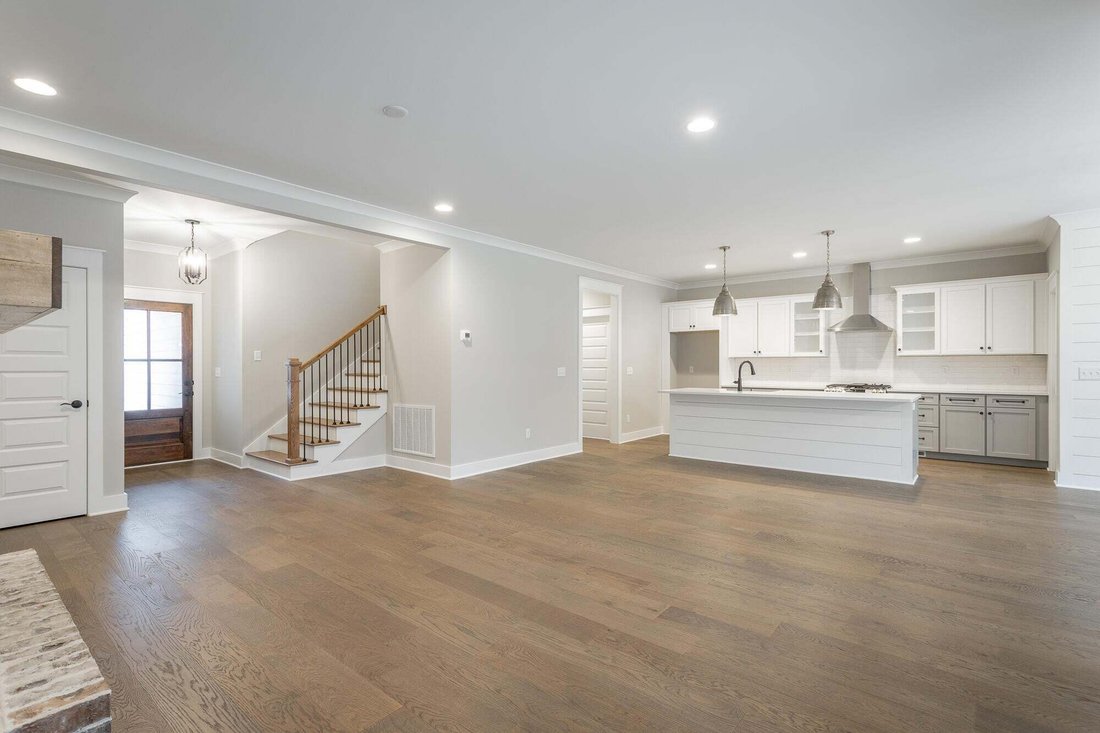
The Farmview floor plan offers 2,382 square feet of well-designed living space, making it an excellent choice for families. With 3 bedrooms and 3 full bathrooms, this home is thoughtfully crafted to meet a variety of needs. The first floor features a spacious primary suite, complete with a soaker tub, a his-and-hers split closet space, and an en-suite bathroom designed for relaxation. The open-concept main living area is perfect for entertaining, connecting the kitchen, dining, and living spaces. The dining area offers the perfect blend of openness and privacy, with a dedicated space that includes easy access to the covered back porch for outdoor dining or relaxing. The huge kitchen island and walk-in pantry make this kitchen a chef’s dream, providing ample space for cooking and gathering. The second floor includes a bonus room and a full bathroom, offering flexibility as a guest suite, home office, or recreation space. With its intuitive layout, luxurious finishes, and versatile spaces, the Farmview floor plan is a standout choice for those looking to build a home that caters to both everyday living and special occasions. All River Stone Construction homes come with a 1-year builder warranty!
-
Property type
House
-
Floors
2
-
Year built
2026
-
Price/sqft
$243
Features
- Garage
- Walk In Closet
- Pool
- Office
- Privacy
- Kitchen island
- High Ceiling
Explore the Area
7119 Paxton Circle, Hixson, Tennessee, United States
View on Google Maps
Price per sqft
Low
High
Joined 1 month ago
You have inquired about this property
The agent will contact you soon by
Listed by
11
Listings
2026
Joined
Book home tour with the agent
Choose a date and whether you'd like a virtual or in-person tour with the agent.
Preferred date
Tour type
The Group Real Estate Brokerage - Chattanooga
Chattanooga, Tennessee, United States
View agency profile
Last updated
August 31
First listed
Aug 31
Listing reference
3521163
Listing status
Based on information submitted to the MLS GRID as of 2026. All data is obtained from various sources and may not have been verified by broker or MLS GRID. Supplied Open House Information is subject to change without notice. All information should be independently reviewed and verified for accuracy. Properties may or may not be listed by the office/agent presenting the information.
Similar Properties Nearby
New Listings in Tennessee




Explore More Homes for Sale
Tennessee, United States cities
- Homes for sale in Nashville, TN, United States
- Homes for sale in Bon Aqua, TN, United States
- Homes for sale in Franklin, TN, United States
- Homes for sale in Wilson County, TN, United States
- Homes for sale in Sevierville, TN, United States
- Homes for sale in Murfreesboro, TN, United States
- Homes for sale in 37027, TN, United States
- Homes for sale in Mt. Juliet, TN, United States
- Homes for sale in Chattanooga, TN, United States
- Homes for sale in 37876, TN, United States
- Homes for sale in 37209, TN, United States
- Homes for sale in Lebanon, TN, United States
- Homes for sale in Columbia, TN, United States
- Homes for sale in 37203, TN, United States
- Homes for sale in Hendersonville, TN, United States
- Homes for sale in 37862, TN, United States
- Homes for sale in 37075, TN, United States
- Homes for sale in 38401, TN, United States
- Homes for sale in Clarksville, TN, United States
- Homes for sale in 37066, TN, United States
Tennessee, United States property types
- Houses for sale in Tennessee, United States
- Co-Ops for sale in Tennessee, United States
- Condos for sale in Tennessee, United States
- Townhouses for sale in Tennessee, United States
- Land for sale in Tennessee, United States
- Farm Ranches for sale in Tennessee, United States
- Apartments for sale in Tennessee, United States
- Estates for sale in Tennessee, United States
- Penthouses for sale in Tennessee, United States
Tennessee, United States popular searches
- Properties with Garage in Tennessee, United States
- Properties with Garden in Tennessee, United States
- Properties with Pool in Tennessee, United States
- Properties with Fitness Center / Gym in Tennessee, United States
- Mountain View properties in Tennessee, United States
- Panoramic / Scenic View properties in Tennessee, United States
- Modern properties in Tennessee, United States
- Properties with Tennis Court in Tennessee, United States
- Waterfront properties in Tennessee, United States
- Gated Community properties in Tennessee, United States
- Properties with Elevator in Tennessee, United States
- Lake View properties in Tennessee, United States
- Lakefront properties in Tennessee, United States
- Equestrian properties in Tennessee, United States
- Properties with Cinema in Tennessee, United States
- Properties with Library in Tennessee, United States
- Properties with Sauna in Tennessee, United States
- Riverfront properties in Tennessee, United States
- Properties with Indoor Pool in Tennessee, United States
- Hilltop properties in Tennessee, United States
- Properties with Wine Cellar in Tennessee, United States
- Properties with Vineyard / Winery in Tennessee, United States
- Mansion properties in Tennessee, United States
- High Altitude properties in Tennessee, United States
- Properties with Helipad in Tennessee, United States
- Properties with Private Airport in Tennessee, United States
- Coastal properties in Tennessee, United States
- Beachfront properties in Tennessee, United States
- Sea View properties in Tennessee, United States
- Ski-In / Ski-Out properties in Tennessee, United States
- Properties with Private Beach in Tennessee, United States
Related Guides & Stories
Trusted by the World's Leading Brokers
The agents behind the world's most exceptional properties list with JamesEdition.
- Listings from Sotheby's, Christie's, BARNES, and Engel & Völkers
- Every listing reviewed before it goes live
- Connect directly with verified listing agents
By continuing you agree to our Terms and Privacy Policy.
brokerages we
partnered with
partnered with