$1,499,900
Single Family Detached Arrington
- 4 Beds
- 5 Baths
- 3,863 Sqft
- 20,909 Sqft lot
- Updated: October 12
- MLS#3527995
About the Property
Enjoy the best of both worlds in this 2020-built home in Hardeman Springs, Arrington - peaceful and quiet, yet just minutes from Arrington Vineyards for wine and live music, and Delvin Farms, with its Wednesday farmers market and food trucks. Nolensville and Cool Springs are both 10-15 minutes away, I-840 is just minutes from your driveway, and Nashville is only 40 minutes out. Inside, this 4-bedr
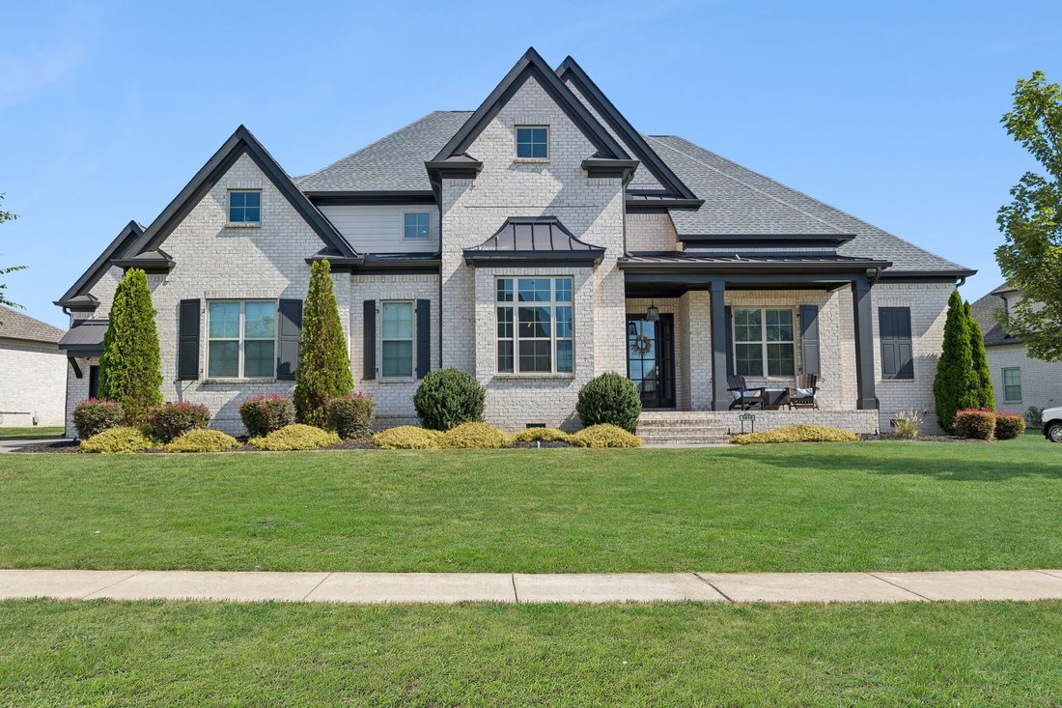
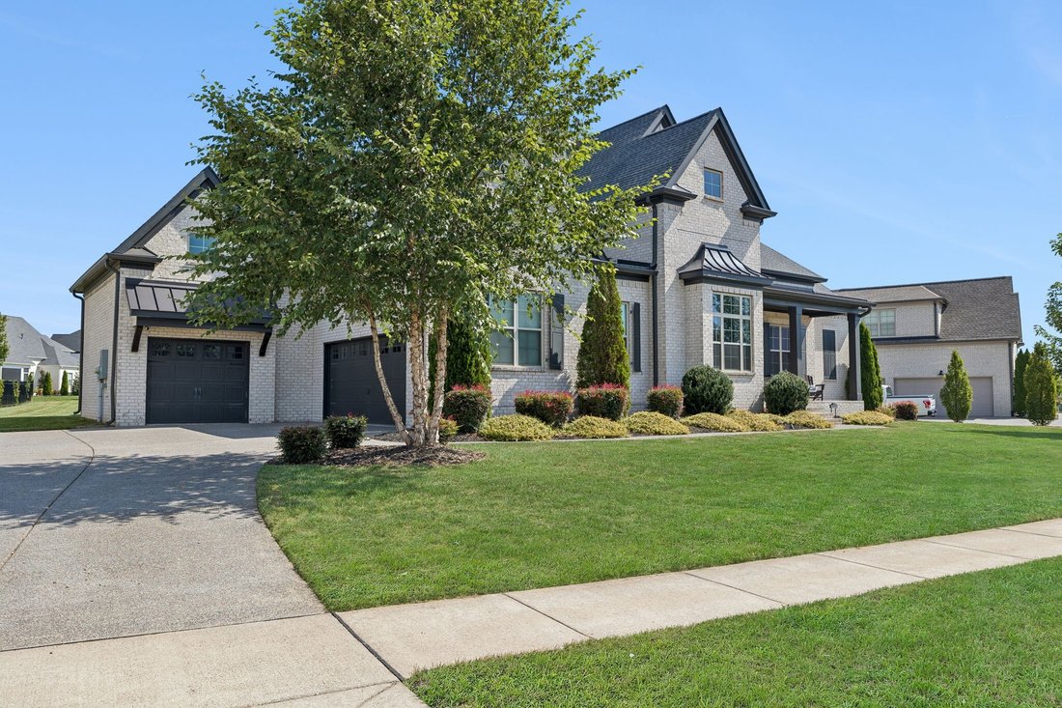
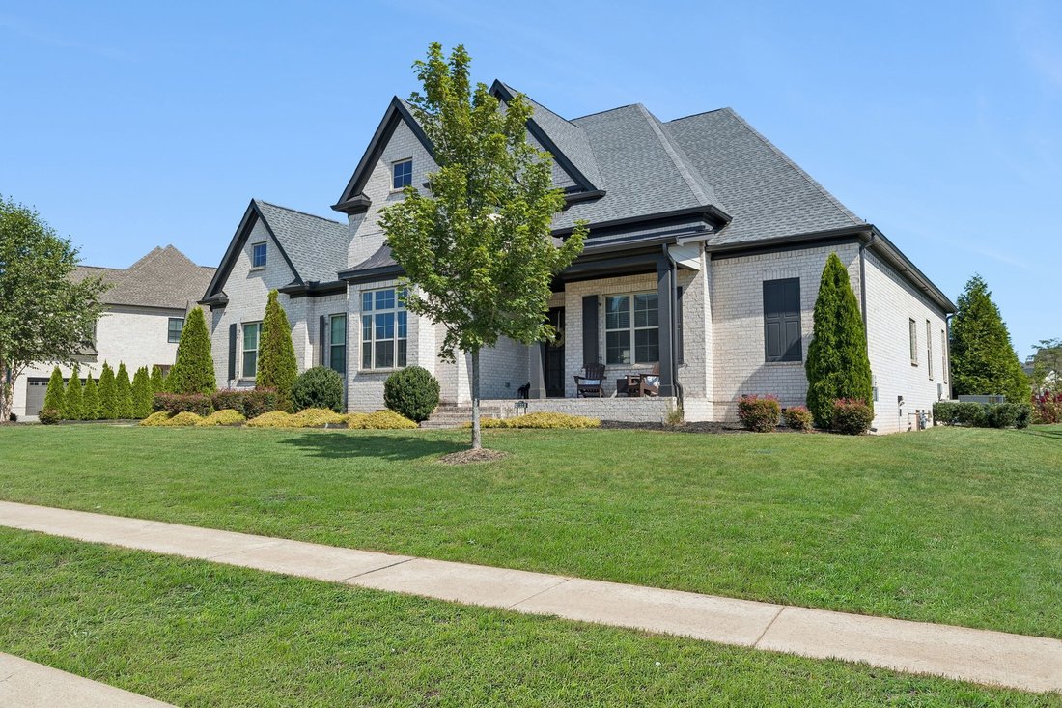
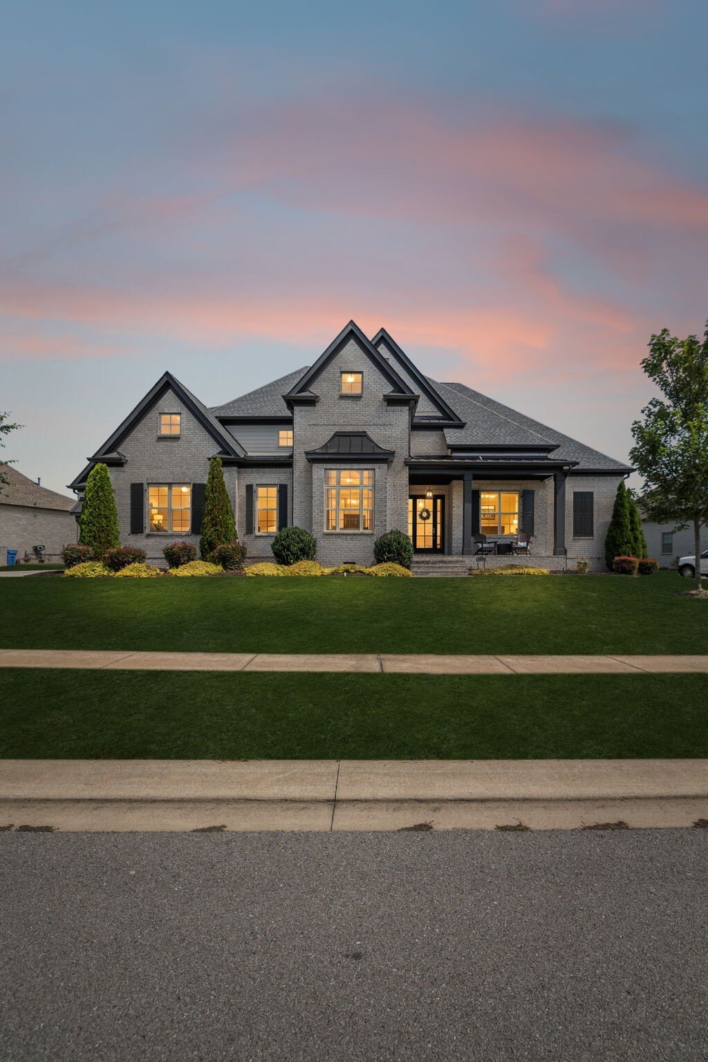
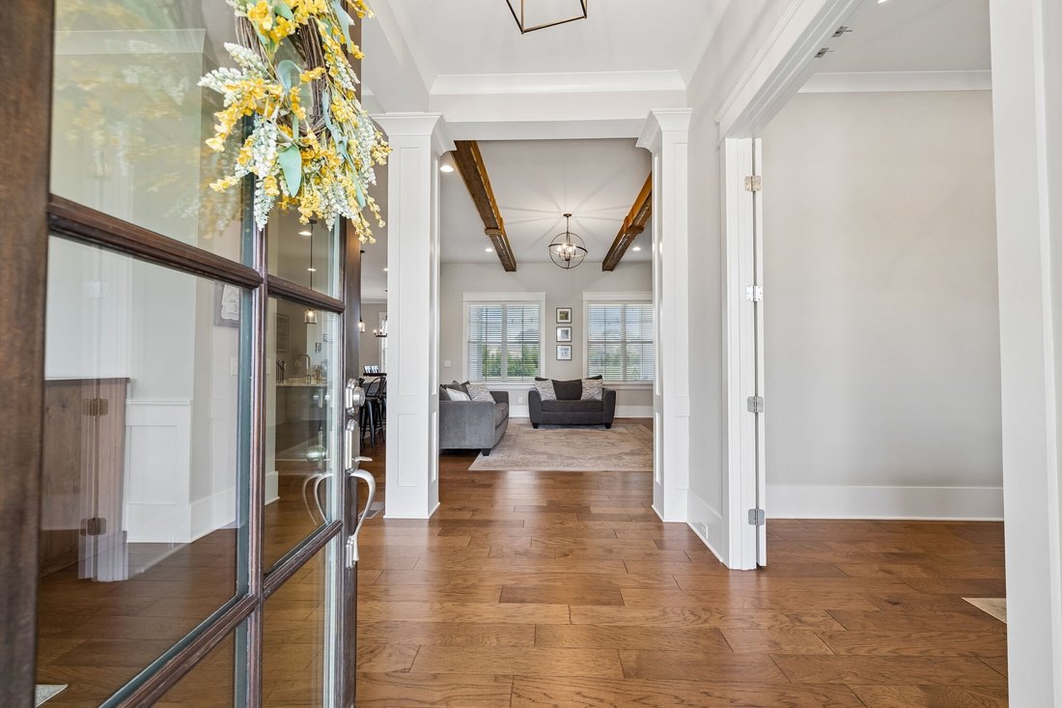
Enjoy the best of both worlds in this 2020-built home in Hardeman Springs, Arrington - peaceful and quiet, yet just minutes from Arrington Vineyards for wine and live music, and Delvin Farms, with its Wednesday farmers market and food trucks. Nolensville and Cool Springs are both 10-15 minutes away, I-840 is just minutes from your driveway, and Nashville is only 40 minutes out. Inside, this 4-bedroom, 4.5-bath home offers 3,863 sq ft with 3 bedrooms (each with it’s own en suite bath) on the main level all beneath soaring 11’ ceilings. The living room centers around a stacked stone fireplace with a wood beam accent and custom built-ins. In the kitchen, ceiling-height cabinets, quartz countertops, subway tile backsplash, a pot filler, and double ovens surround a large center island built for real life, not just photos. A dedicated home office, a separate formal dining room, and a bright breakfast nook off the kitchen round out the main level. Upstairs, a private bonus room offers flexible space for media, play, or a second office. A 3-car side-entry garage adds function without sacrificing curb appeal. Out back, unwind on the covered patio overlooking a level, half-acre lot with room to breathe and endless potential, whether you’re dreaming of a pool, a sport court, or simply room to spread out. Residents enjoy the neighborhood pool, and the home is zoned for top-rated Williamson County schools. This is convenience, comfort, and space all in one place.
-
Property type
House
-
Year built
2020
-
Price/sqft
$388
Features
- Garage
- Walk In Closet
- Fireplace
- Garden
- Fire Pit
- Pool
- 2D Floor Plan
- Outdoor Living Space
- Office
Features
Indoor
- Office
- Fireplace
- Kitchen island
- Gas Stovetop
- Bar
- Stone Countertops
- Walk In Closet
Outdoor
- Fire Pit
- Pool
- Garage
- Outdoor Living Space
- Garden
Explore the Area
5816 Wagonvale Dr, Arrington, TN 37014, Tennessee, United States
View on Google Maps
Price per sqft
Low
High
Joined 2 months ago
You have inquired about this property
The agent will contact you soon by
Listed by
1
Listings
2026
Joined
Book home tour with Jennifer Sammis
Choose a date and whether you'd like a virtual or in-person tour with the agent.
Preferred date
Tour type

Nashville-Franklin
9175 Carothers Parkway, Suite 110, 37067, Franklin, United States
View agency profile
Last updated
October 12
First listed
September 2
Agent licence
#380815
Listing reference
2152915871573854
Listing status
Active under contract
Similar Properties Nearby
New Listings in Bon Aqua

Explore More Homes for Sale
Bon Aqua, TN, United States property types
Bon Aqua, TN, United States popular searches
- Properties with Cinema in Bon Aqua, TN, United States
- Golf View properties in Bon Aqua, TN, United States
- Waterfront properties in Bon Aqua, TN, United States
- Riverfront properties in Bon Aqua, TN, United States
- Lake View properties in Bon Aqua, TN, United States
- City View properties in Bon Aqua, TN, United States
- Duplex properties in Bon Aqua, TN, United States
- Properties with Steam Room in Bon Aqua, TN, United States
- River View properties in Bon Aqua, TN, United States
- Lakefront properties in Bon Aqua, TN, United States
- Properties with Private Beach in Bon Aqua, TN, United States
Related Guides & Stories
Trusted by the World's Leading Brokers
The agents behind the world's most exceptional properties list with JamesEdition.
- Listings from Sotheby's, Christie's, BARNES, and Engel & Völkers
- Every listing reviewed before it goes live
- Connect directly with verified listing agents
By continuing you agree to our Terms and Privacy Policy.
brokerages we
partnered with
partnered with