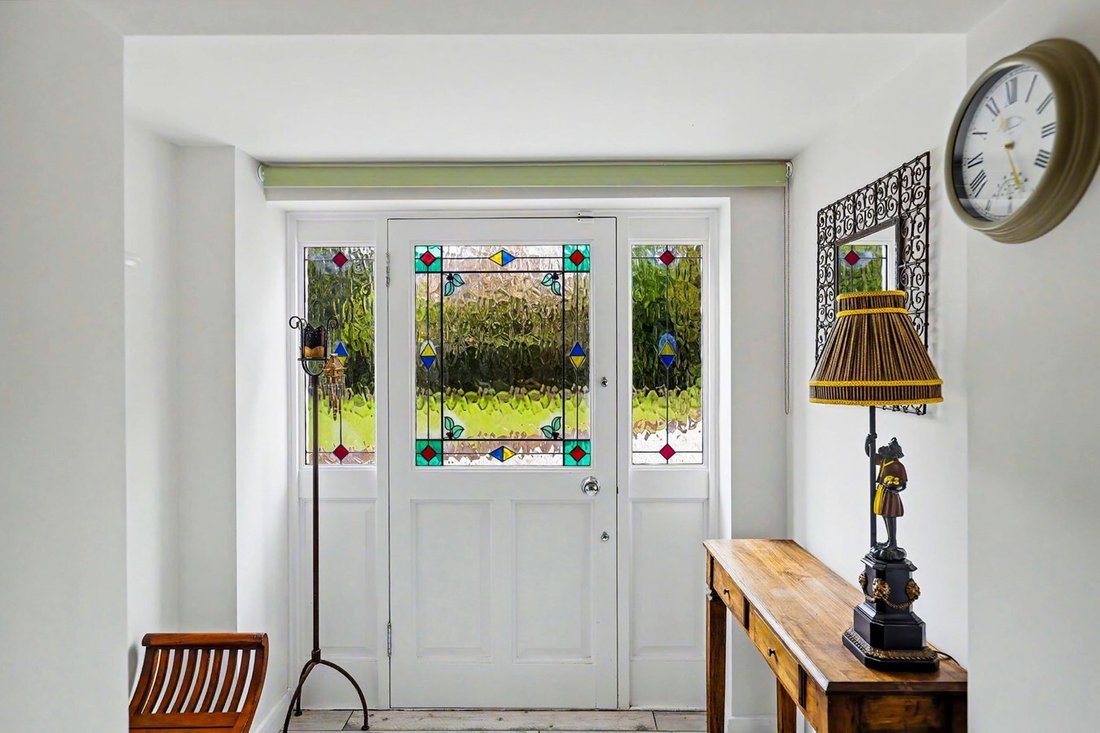
6 Bedroom Detached House For Sale In Hitchin
- 6 Beds
- 5 Baths
- Updated: August 27
- 1
About the Property
Offered chain free, this outstanding detached residence extends to over 4,300 sq ft and is positioned within the prestigious village of St Ippolyts. Designed for luxurious modern living, this magnificent six-bedroom home combines elegant contemporary interiors with expansive open-plan accommodation and impressive reception spaces, perfectly suited to both refined family living and sophisticated
Offered chain free, this outstanding detached residence extends to over 4,300 sq ft and is positioned within the prestigious village of St Ippolyts. Designed for luxurious modern living, this magnificent six-bedroom home combines elegant contemporary interiors with expansive open-plan accommodation and impressive reception spaces, perfectly suited to both refined family living and sophisticated entertaining. Featuring a spectacular kitchen/dining/family room opening onto beautifully landscaped gardens, sumptuous bedroom suites, extensive private parking and a substantial double garage, this remarkable home offers an exclusive lifestyle moments from Hitchin and direct rail links into London. Step Inside:
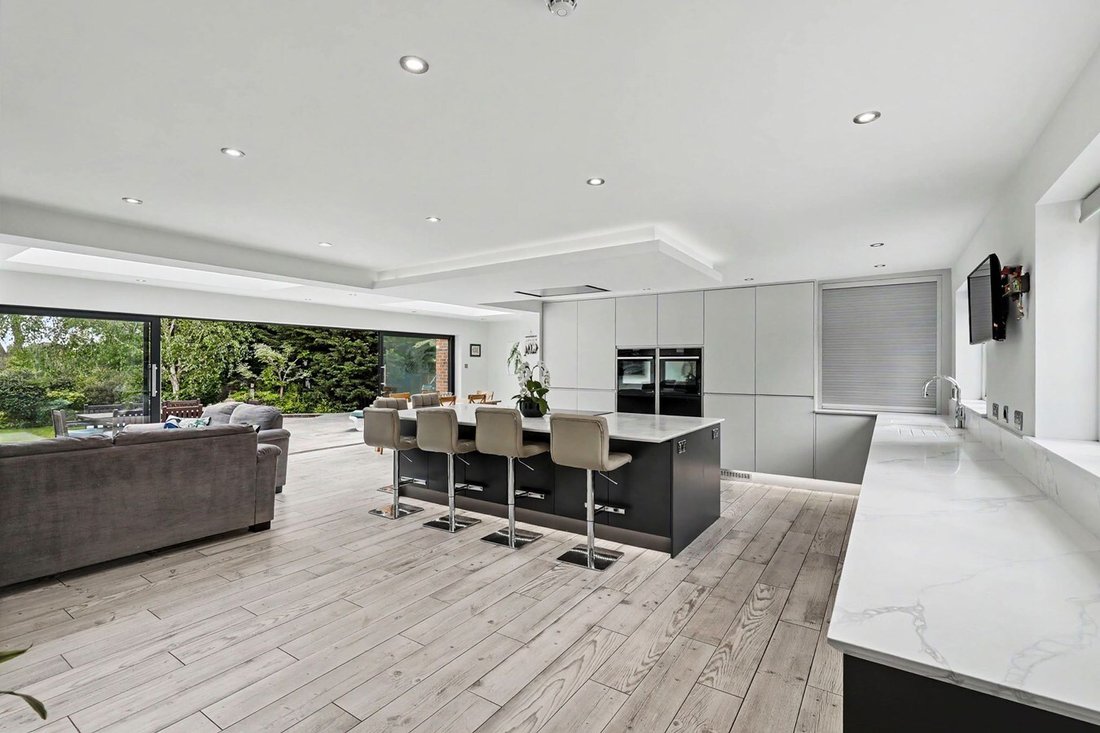
Step inside this impressive detached residence, extending to approximately 4,310 sq ft, thoughtfully designed for luxurious modern family living within one of Hertfordshires most sought-after village settings. At the heart of the home is a spectacular 29ft kitchen/dining/family room featuring a substantial central island, sleek contemporary cabinetry, underfloor heating, and expansive sliding doors opening directly onto the rear garden terrace, creating a seamless indoor-outdoor lifestyle ideal for entertaining. Complementing the contemporary living space are a collection of elegant reception rooms, including a striking 32ft principal reception room and a refined dining and living area centred around an exposed brick feature fireplace, adding warmth and character to the home.
First Floor:
The first floor offers six beautifully proportioned double bedrooms, all finished to an exceptional contemporary standard. The luxurious principal suite benefits from a beautifully appointed en-suite featuring his and hers basins and underfloor heating, while the additional en-suite shower rooms have been thoughtfully designed with high-end finishes and underfloor heating. The stylish family bathroom is equally well appointed, creating a cohesive and sophisticated feel throughout. Combining generous proportions, natural light and refined detailing, the upper level perfectly balances comfort, elegance and practicality.
About The Area:
Nestled on the outskirts of Hitchin, the picturesque village of St Ippolyts is one of Hertfordshires most desirable locations, offering a perfect blend of countryside charm and modern convenience.
Surrounded by beautiful rolling countryside and scenic walking routes, St Ippolyts enjoys a peaceful village atmosphere while remaining just moments from the vibrant market town of Hitchin. Renowned for its excellent selection of independent boutiques, cafés, restaurants, and highly regarded schools, Hitchin provides an exceptional lifestyle for families and professionals alike.
For commuters, Hitchin mainline station offers fast and direct rail connections into London Kings Cross and St Pancras, making the area particularly popular with those seeking luxury village living within easy reach of the capital.
.
The area also benefits from excellent road links via the A1(M), connecting to London, Cambridge, and surrounding Hertfordshire towns, while nearby countryside pubs, golf courses, and leisure facilities further enhance the lifestyle on offer.
Combining exclusivity, connectivity, and a strong sense of community, St Ippolyts represents a rare opportunity to enjoy premium living in one of Hertfordshires most sought-after village settings.
Step Outside:
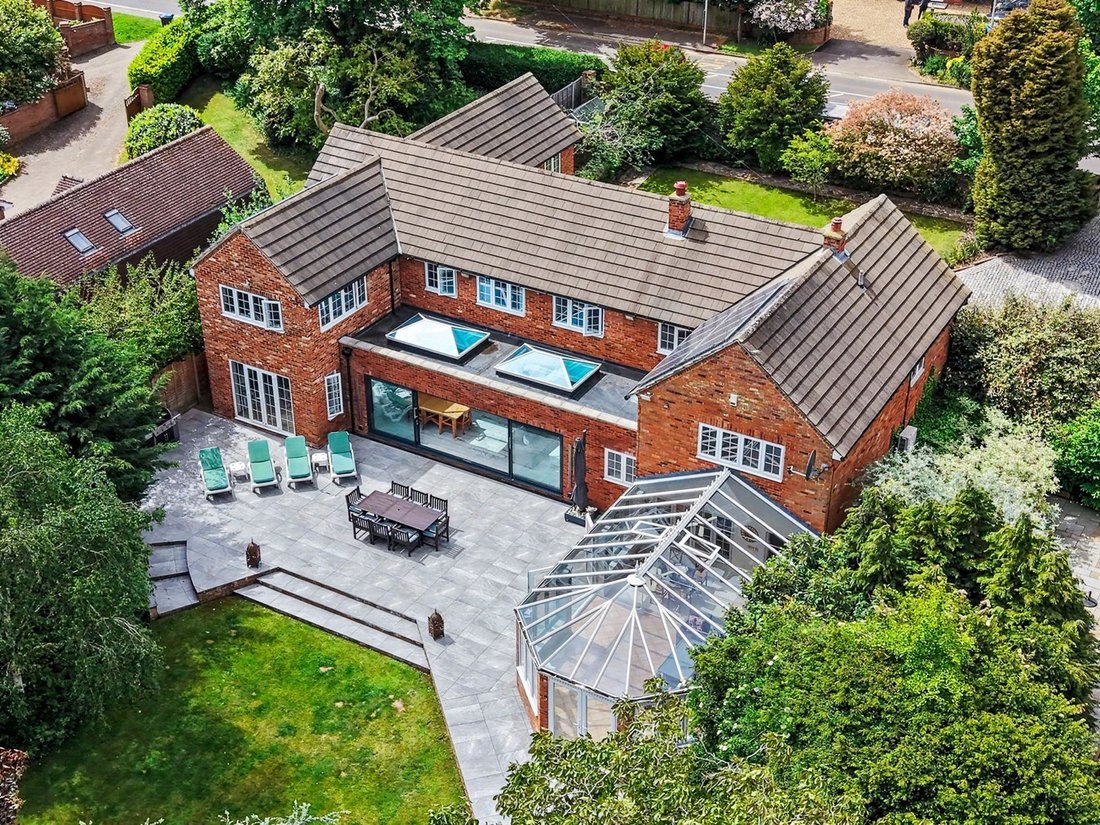
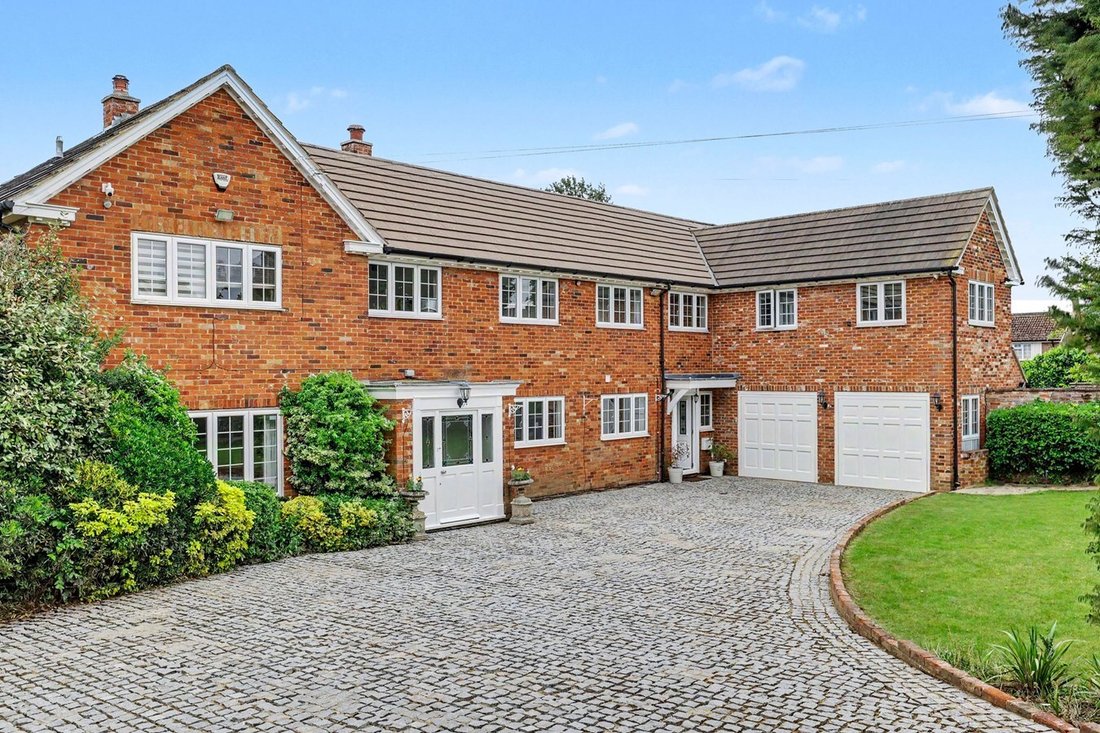
Step outside and the impressive lifestyle offering continues. To the front, the property is approached via a substantial private driveway providing parking for approximately seven vehicles, alongside a spacious double garage.
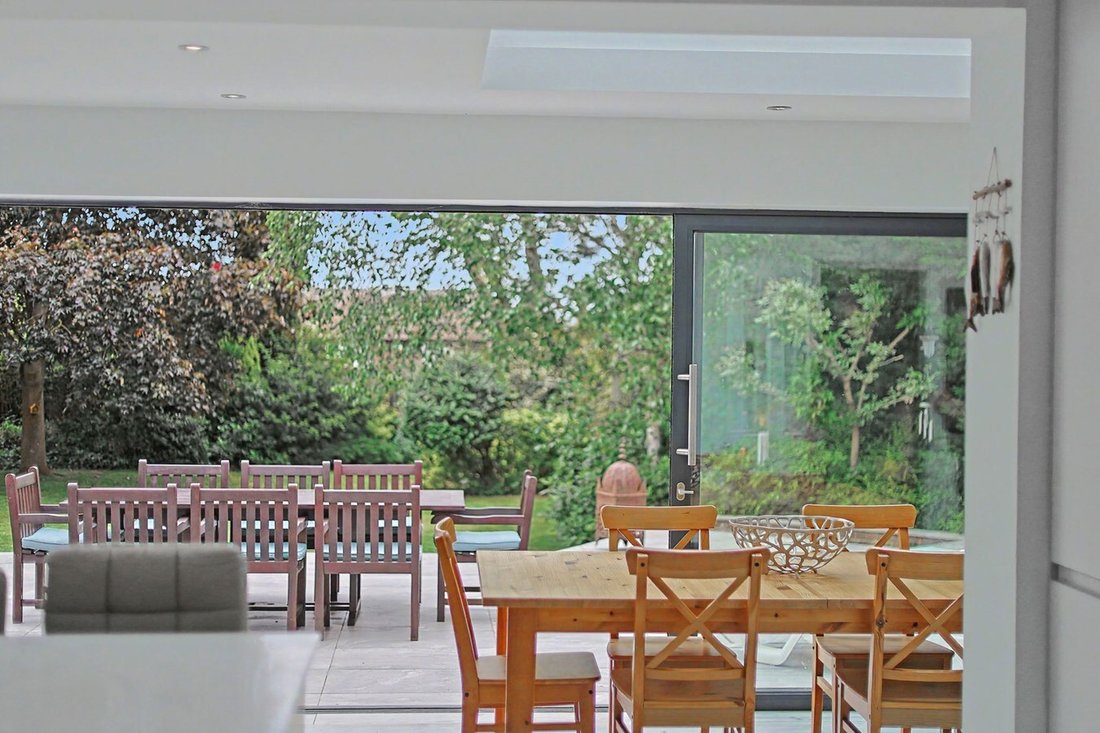
To the rear, expansive sliding doors open directly from the kitchen/dining room onto a substantial patio terrace, perfectly designed for outdoor dining and entertaining. Beyond, the beautifully maintained lawn enjoys sunlight throughout the day, creating a private garden setting ideal for both family life and social gatherings.
Additional Information
Agents Note:
Draft particulars yet to be approved by vendor and may be subject to change.
Anti-Money Laundering (AML):
It is a legal requirement that all applicants comply with Anti-Money Laundering regulations. As such, once a purchase or tenancy has been agreed subject to contract, the applicant(s) will be required to undertake an AML and financial sanctions check carried out by our third party provider at a cost of £66 inclusive of VAT per property, payable by the applicant(s).
Material Information;
We are advised by the seller/landlord/tenant of the following information in good faith but its accuracy is not guaranteed and you should make your own investigations before committing to a sale or letting.
Please note in terms of mobile/phone reception, this is the view of the seller/landlord/tenant based on their current provider.
Water: Mains
Electric: Mains
Drainage: Mains
Flood risk: No. Low
Mobile/Phone: Good
Tenure: Freehold
Council Tax Band: G
Council tax payable: £3,800 and £4,100 per year
For further material information please contact the office marketing this property.
-
Property type
House
Features
Explore the Area
The agent will contact you soon by
Listed by
Book home tour with the agent
Choose a date and whether you'd like a virtual or in-person tour with the agent.

Trusted by the World's Leading Brokers
The agents behind the world's most exceptional properties list with JamesEdition.
- Listings from Sotheby's, Christie's, BARNES, and Engel & Völkers
- Every listing reviewed before it goes live
- Connect directly with verified listing agents
By continuing you agree to our Terms and Privacy Policy.