5 Bedroom Detached House For Sale In Hitchin
- 5 Beds
- 4 Baths
- Updated: Today
About the Property
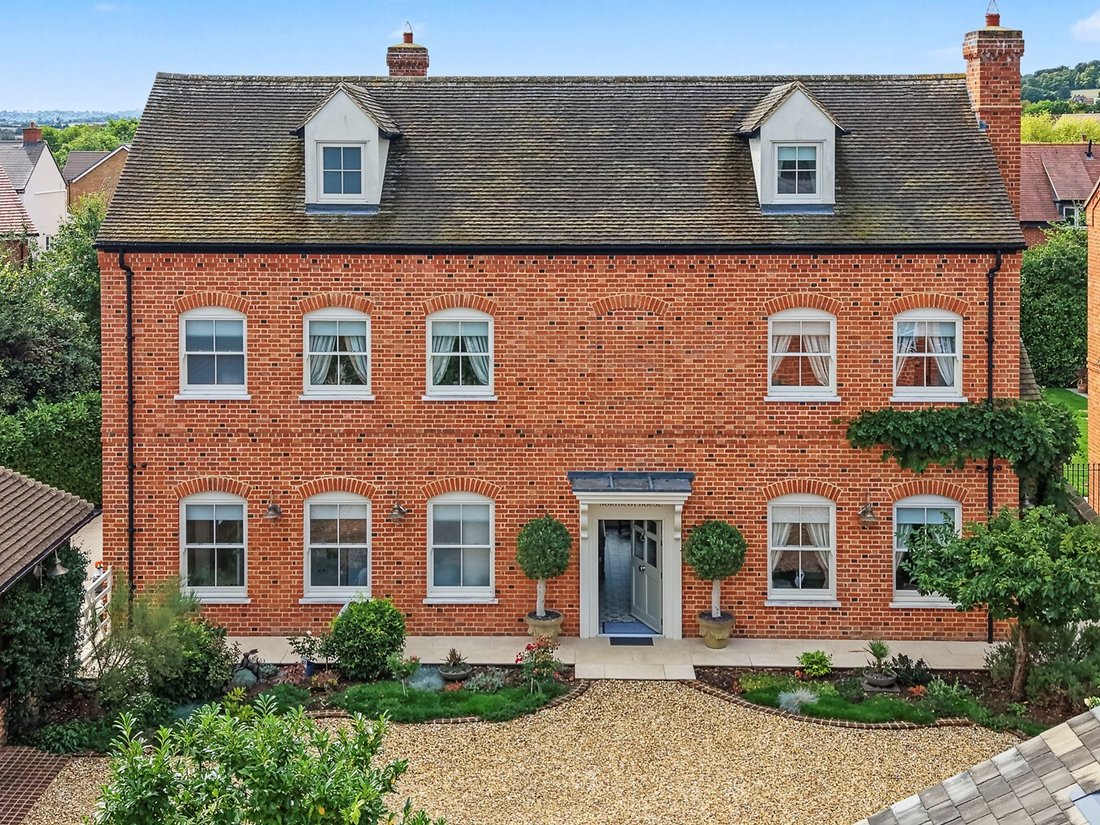
Northcot House is an individually designed country home offering more than 3,800 sq. ft. of beautifully appointed and remarkably versatile accommodation, discreetly positioned behind electric gates within an exclusive private setting in the sought-after Hertfordshire village of Pirton. Step Inside:
Northcot House is an individually designed country home offering more than 3,800 sq. ft. of be
Northcot House is an individually designed country home offering more than 3,800 sq. ft. of beautifully appointed and remarkably versatile accommodation, discreetly positioned behind electric gates within an exclusive private setting in the sought-after Hertfordshire village of Pirton. Step Inside:
Northcot House is an individually designed country home offering more than 3,800 sq. ft. of beautifully appointed and remarkably versatile accommodation, discreetly positioned behind electric gates within an exclusive private setting in the sought-after Hertfordshire village of Pirton.
Completed in 2019 to an award-winning architect’s design, the house successfully combines the character and proportions associated with a traditional country property with the comfort, technology and efficiency expected of a modern home. Considerable attention was given to the architectural detailing, including snapped-header brickwork laid with lime mortar, recessed sash-style windows, substantial coving and skirting, and Class 1A flued chimneys.
cont’d:
Behind its period-inspired exterior is a thoroughly contemporary home. Wet underfloor heating extends throughout the ground floor, with electric underfloor heating to the en suites, while integrated ceiling speakers, CCTV and intelligent lighting add another level of convenience. The lighting can be controlled from within the house or remotely by mobile device.
A covered entrance portico leads into an impressive reception hall, immediately introducing the quality of finish found throughout the property. Patterned floor tiles, deep coving and substantial skirting create a strong first impression, while the staircase, with its distinctive monkey-tail handrail, rises to the upper floors. Beneath the stairs is a useful communications cupboard, while the adjoining cloakroom is fitted with Burlington sanitary ware and a generous vanity unit.
The principal living accommodation has been designed with both family life and entertaining in mind.
cont’d:
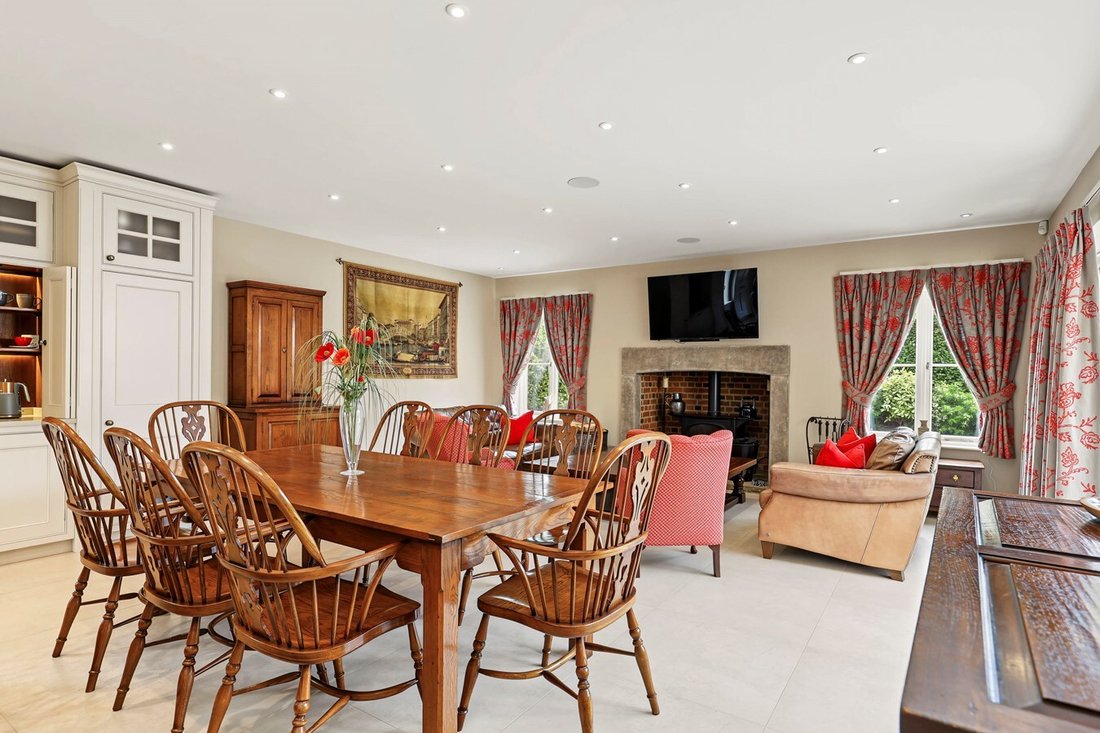
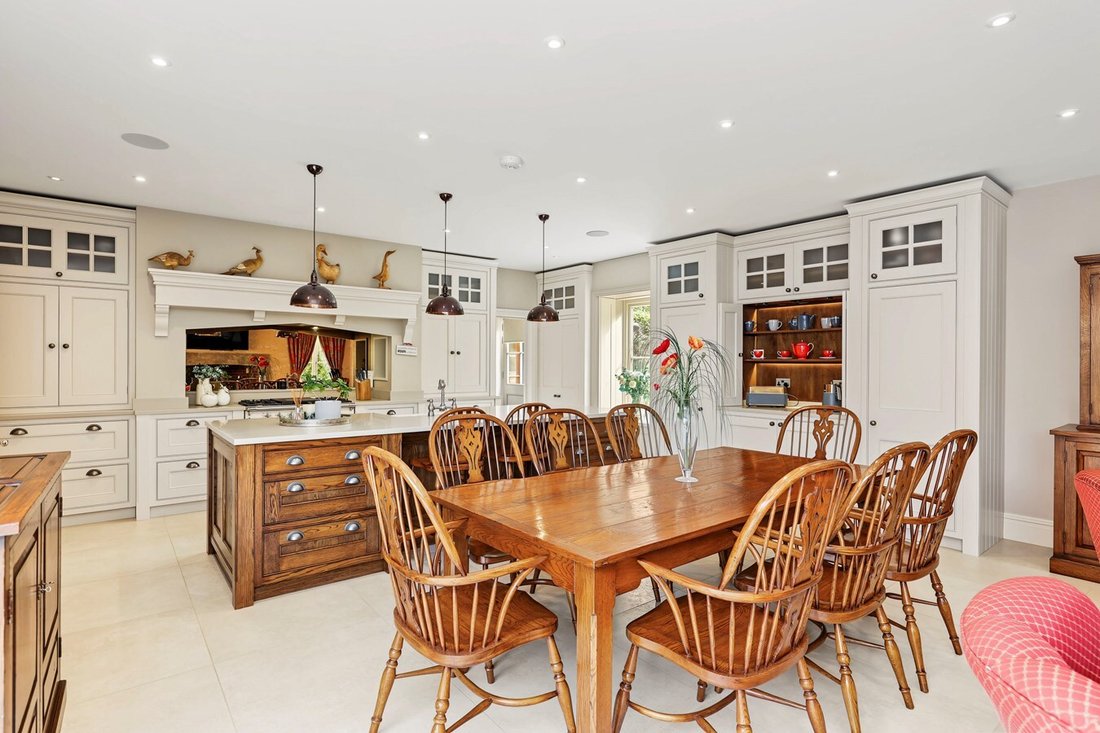
At the heart of the house is the exceptional kitchen, dining and family room, extending to more than 34 ft. and providing a wonderful social space. Its dual aspect brings in an abundance of natural light, while wide bi-folding doors open directly onto the main garden terrace, allowing the house and garden to become one during the warmer months. The kitchen itself was individually crafted by M & S Carpentry and combines extensive painted cabinetry with a contrasting natural timber island. Corian surfaces incorporate a double Belfast sink, while the island also provides a breakfast bar and additional storage. Integrated appliances include a Siemens dishwasher and wine cooler. A Lacanche dual-fuel range forms an impressive focal point, positioned within a mirrored recess with shelving and a traditional-style mantel incorporating the extractor. A cleverly concealed breakfast cupboard provides dedicated space and power for everyday appliances, allowing the principal kitchen surfaces to remain uncluttered. Beyond the kitchen, there is ample room for a substantial dining table as well as a relaxed family seating area. A further fireplace with stone surround and multi-fuel stove brings warmth and character to this impressive open-plan room.
cont’d:
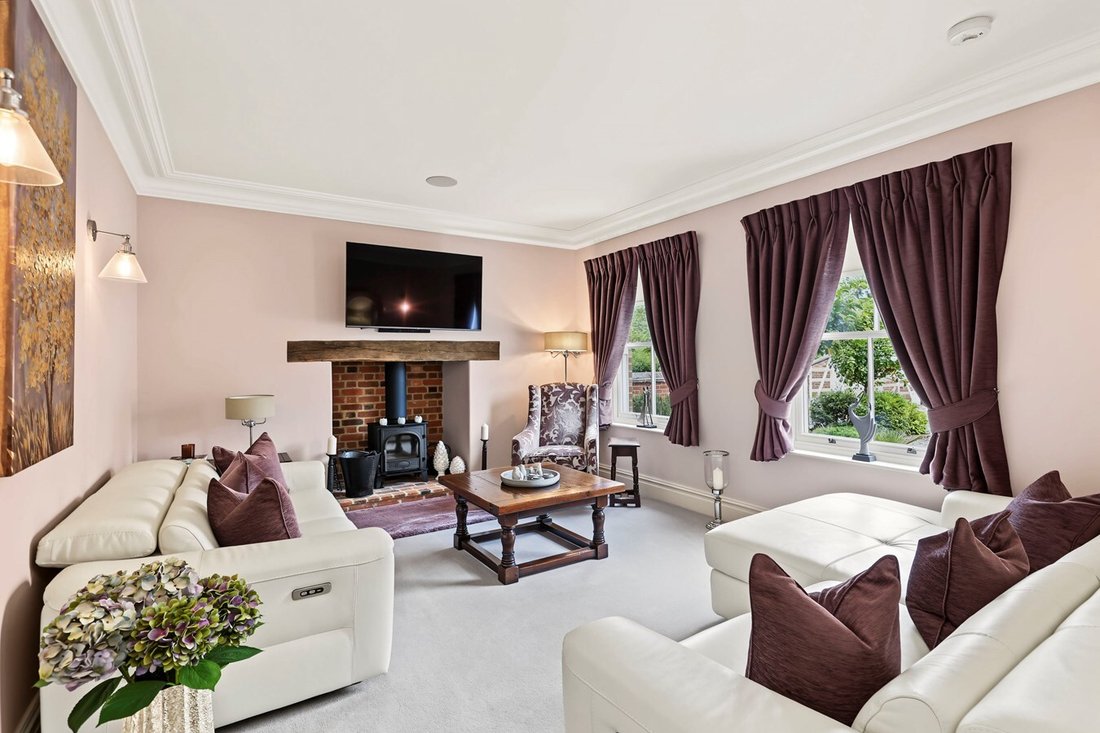
For quieter evenings, the separate sitting room provides a more intimate retreat. Sash windows overlook the front of the property, while a brick hearth, timber bressummer and multi-fuel stove provide an attractive focal point. Integrated ceiling speakers, deep coving and tall skirting continue the detailing found elsewhere in the house. A separate study overlooks the rear garden and terrace and provides an ideal environment for home working. Built-in storage, ceiling speakers and spotlights are complemented by practical wood-effect tiled flooring.
cont’d:
Completing the ground floor is an exceptionally useful utility and boot room. Floor-to-ceiling cabinetry provides generous storage, with dedicated space for coats and a fitted bench. A Shaw’s Belfast sink sits above further cabinetry, with provision for both washing machine and tumble dryer. The Worcester boiler and Megaflo pressurised hot-water system are neatly concealed within fitted cupboards, and a glazed door provides direct access to the side garden.
The First Floor:
The first-floor galleried landing serves three substantial bedroom suites and continues via the main staircase to the second floor. The principal suite occupies a particularly private position and has been designed as much as a retreat as a bedroom. Dual-aspect windows overlook the side and rear gardens, and the proportions comfortably accommodate additional seating alongside the bedroom furniture. A walk-through dressing room is fitted with extensive high-gloss wardrobes incorporating hanging and drawer storage. From here, the luxurious en suite features a freestanding William Holland copper bath, separate walk-in shower, twin pedestal basins and Burlington high-level WC. Victorian-inspired detailing, including a traditional radiator with towel rail, complements the contemporary comforts of electric underfloor heating.
cont’d:
An additional staircase rises directly from the principal dressing room to a second dressing area on the floor above, creating an unusual degree of flexibility and storage. Two further double bedrooms occupy the first floor, each enjoying twin sash windows and its own private bathroom facilities. One has a walk-in shower with rainfall and handheld fittings, while the other includes both a freestanding bath and separate shower. Geberit sanitary ware, vanity storage and underfloor heating continue the high standard of specification.
The Second Floor:
The principal staircase arrives at a naturally lit landing with a Velux window, built-in eaves storage and sufficient room to create an additional reading, seating or study area. A further double bedroom has been thoughtfully designed with a built-in bedhead, concealed television connection and wiring for games consoles, making it particularly well suited to an older child or teenager. A walk-through dressing room provides extensive fitted wardrobes, drawers and cupboards and leads into a generously appointed bathroom with bath, walk-in shower, vanity basin and Geberit WC. Beyond this is another substantial dressing room, illuminated by Velux windows and comprehensively fitted with wardrobes, drawers and a dressing table.
cont’d:
An adjoining room is currently arranged as a private salon and includes a hair-washing station. Importantly, the configuration of this floor offers considerable potential. With its alternative access from the principal bedroom dressing room and space within the existing salon for the creation of a kitchenette, it could potentially be adapted to provide a more self-contained suite for an au pair, older child, visiting family or multi generational living, subject to any necessary consents.
The result is a home which can readily evolve as its owners’ requirements change.
Step Outside:
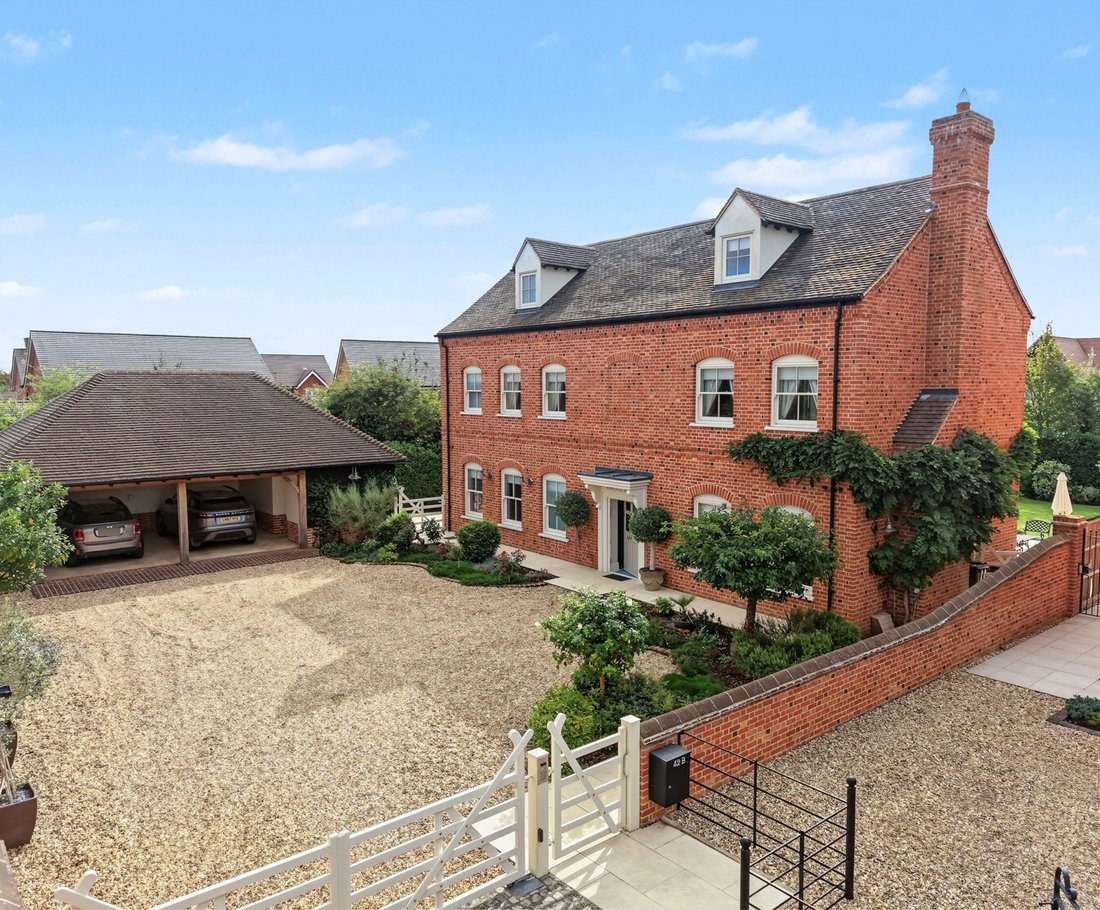
Northcot House occupies a secluded position towards the end of a private no-through road shared by only a small collection of homes. Electrically operated five-bar-style gates, supported by an intercom system connected to the house, open onto an expansive gravel driveway providing parking for numerous vehicles. Established planting and brick-edged beds soften the approach, while mature landscaping creates an attractive sense of arrival. A detached double carport provides covered parking, with cabling already installed in preparation for an electric vehicle charging point. A pull-down ladder gives access to useful storage above. Two further stores adjoin the carport. One is ideally suited to garden equipment, while the second incorporates a WC, sink and shower arrangement particularly practical for washing down muddy boots or dogs after countryside walks. The gardens have been carefully designed to provide several distinct areas in which to relax and entertain.
cont’d:
A porcelain-tiled pathway wraps around the house, connecting the various terraces and entrances. Alongside the utility room is a split-level seating terrace together with a lean-to greenhouse, while a further paved area to the rear provides a sheltered spot for loungers. The principal entertaining terrace lies immediately outside the bi-folding doors of the kitchen, dining and family room. Its generous proportions provide ample space for outdoor dining and seating, creating a natural extension of the main living accommodation and an excellent setting for summer entertaining.
Beyond, expanses of lawn are framed by established flower and shrub borders. Mature trees and hedging provide screening and privacy, complemented by exterior lighting and a wisteria trained against the house.
Additional gated storage beside the carport provides space for a garden shed and refuse bins, keeping the principal garden areas free from everyday practicalities. The overall setting feels private and established, despite the relative youth of the house, and the wraparound nature of the gardens allows different areas to be enjoyed throughout the day.
Access to Northcot House is via a privately owned road, with the five neighbouring properties currently contributing £25 per month towards its upkeep.
About the Area:
Pirton is an attractive Hertfordshire village surrounded by countryside yet exceptionally well placed for access to Hitchin and the wider transport network. The village retains a strong sense of community and offers useful everyday amenities including a village shop, primary school and two public houses. The surrounding countryside provides numerous opportunities for walking and enjoying rural Hertfordshire, while the Chiltern landscape lies close by. For a broader selection of amenities, the historic market town of Hitchin is approximately four miles away. Its attractive centre offers an extensive choice of independent shops, cafés, restaurants and pubs alongside supermarkets, leisure facilities, swimming pools and a theatre. Families are particularly well served by schooling in the wider area, with a variety of state and independent options available. Hitchin is also home to the highly regarded Hitchin Boys’ School and Hitchin Girls’ School.
Despite the peaceful village setting, Northcot House remains highly practical for commuters. Hitchin railway station provides direct services into London King’s Cross, with the fastest journeys taking approximately 33 minutes. Luton Airport Parkway provides an alternative rail connection towards London Blackfriars as well as convenient access to London Luton Airport. Road connections place Hitchin, Letchworth Garden City and the wider Hertfordshire and Bedfordshire areas within straightforward reach.
Northcot House therefore offers an appealing balance: the privacy and space of an individual country home, the community atmosphere of village life and excellent access to the amenities and transport connections of Hitchin.
-
Property type
House
Features
Explore the Area
The agent will contact you soon by
Listed by
Book home tour with the agent
Choose a date and whether you'd like a virtual or in-person tour with the agent.

Similar Properties Nearby
New Listings in Hertfordshire



Explore More Homes for Sale
Hertfordshire cities
- Homes for sale in Brookmans Park
- Homes for sale in Hertsmere
- Homes for sale in St Albans
- Homes for sale in Broxbourne
- Homes for sale in Northaw
- Homes for sale in North Mymms
- Homes for sale in Dacorum
- Homes for sale in Waltham Cross
- Homes for sale in Elstree
- Homes for sale in Hatfield
- Homes for sale in Three Rivers
- Homes for sale in Harpenden
- Homes for sale in Essendon
- Homes for sale in Royston
- Homes for sale in Bishop's Stortford
- Homes for sale in Flamstead
- Homes for sale in Cheshunt
- Homes for sale in Cottered
- Homes for sale in Welwyn
- Homes for sale in Anstey
Hertfordshire property types
Hertfordshire popular searches
- Panoramic / Scenic View properties in Hertfordshire
- Lake View properties in Hertfordshire
- Properties with Terrace in Hertfordshire
- Properties with Bar in Hertfordshire
- Properties with Game Room in Hertfordshire
- Properties with Office in Hertfordshire
- River View properties in Hertfordshire
- Properties with Elevator in Hertfordshire
- City View properties in Hertfordshire
- Mountain View properties in Hertfordshire
- Properties with Garden in Hertfordshire
- Properties with Outdoor Kitchen in Hertfordshire
- Duplex properties in Hertfordshire
- Gated Community properties in Hertfordshire
- Privacy properties in Hertfordshire
- Investment Property properties in Hertfordshire
- Modern properties in Hertfordshire
- Equestrian properties in Hertfordshire
- New Builds properties in Hertfordshire
- Properties with Fitness Center / Gym in Hertfordshire
- Properties with Sauna in Hertfordshire
- Properties with Steam Room in Hertfordshire
- Properties with Library in Hertfordshire
- Properties with Air Conditioning in Hertfordshire
- Properties with Wine Cellar in Hertfordshire
- Properties with Jacuzzi in Hertfordshire
- Properties with Fireplace in Hertfordshire
- Properties with Pool in Hertfordshire
- Properties with Garage in Hertfordshire
- Properties with Balcony in Hertfordshire
- Properties with Tennis Court in Hertfordshire
- Properties with Helipad in Hertfordshire
- Mansion properties in Hertfordshire
- Properties with Open Kitchen in Hertfordshire
- Renovated properties in Hertfordshire
- Properties with Cinema in Hertfordshire
- Riverfront properties in Hertfordshire
- Properties with Indoor Pool in Hertfordshire
- Water View properties in Hertfordshire
Hertfordshire neighborhoods
- Homes for sale in Brickendon Liberty
- Homes for sale in Cole Green
- Homes for sale in Nasty
- Homes for sale in Brickendon Green
- Homes for sale in Brickendon
- Homes for sale in Darleyhall
- Homes for sale in Diamond End
- Homes for sale in Halls Green
- Homes for sale in Levens Green
- Homes for sale in Nine Springs
Related Guides & Stories
Trusted by the World's Leading Brokers
The agents behind the world's most exceptional properties list with JamesEdition.
- Listings from Sotheby's, Christie's, BARNES, and Engel & Völkers
- Every listing reviewed before it goes live
- Connect directly with verified listing agents
By continuing you agree to our Terms and Privacy Policy.