$4,486,296
Luxurious Villa With Indoor Pool, Large Plot Of Land, And Sustainable Technology
- 6 Beds
- 2 Baths
- 442 Sqft
- 32,109 Sqft lot
- Updated: February 25
-
1
Views for last 30 days
About the Property
Architectural Masterpiece with Indoor Pool, Expansive Grounds & Sustainable Innovation
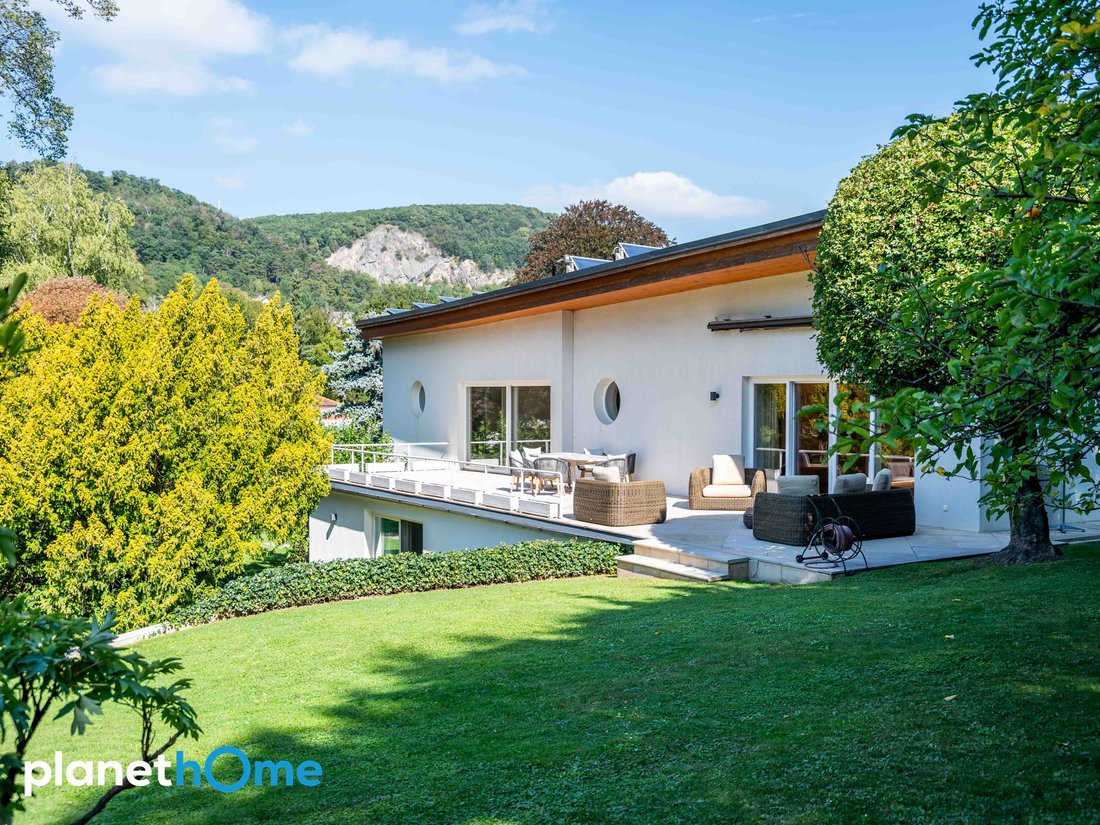
Set on an impressive 2,983 m² private estate, this one-of-a-kind villa blends timeless elegance, sustainable technology, and versatile functionality. Offering approx. 219 m² of refined living space, an 18 m² indoor pool area, and 71 m² of auxiliary and technical rooms, this residence is a sanctuary
Set on an impressive 2,983 m² private estate, this one-of-a-kind villa blends timeless elegance, sustainable technology, and versatile functionality. Offering approx. 219 m² of refined living space, an 18 m² indoor pool area, and 71 m² of auxiliary and technical rooms, this residence is a sanctuary
Architectural Masterpiece with Indoor Pool, Expansive Grounds & Sustainable Innovation
Set on an impressive 2,983 m² private estate, this one-of-a-kind villa blends timeless elegance, sustainable technology, and versatile functionality. Offering approx. 219 m² of refined living space, an 18 m² indoor pool area, and 71 m² of auxiliary and technical rooms, this residence is a sanctuary for those seeking a seamless fusion of luxury, comfort, and eco-conscious living. Design & Architecture
Defined by clean architectural lines, premium natural materials, and intelligent spatial planning, this villa stands as a statement of modern European design with a warm, timeless aesthetic.
Main Level – approx. 188 m²
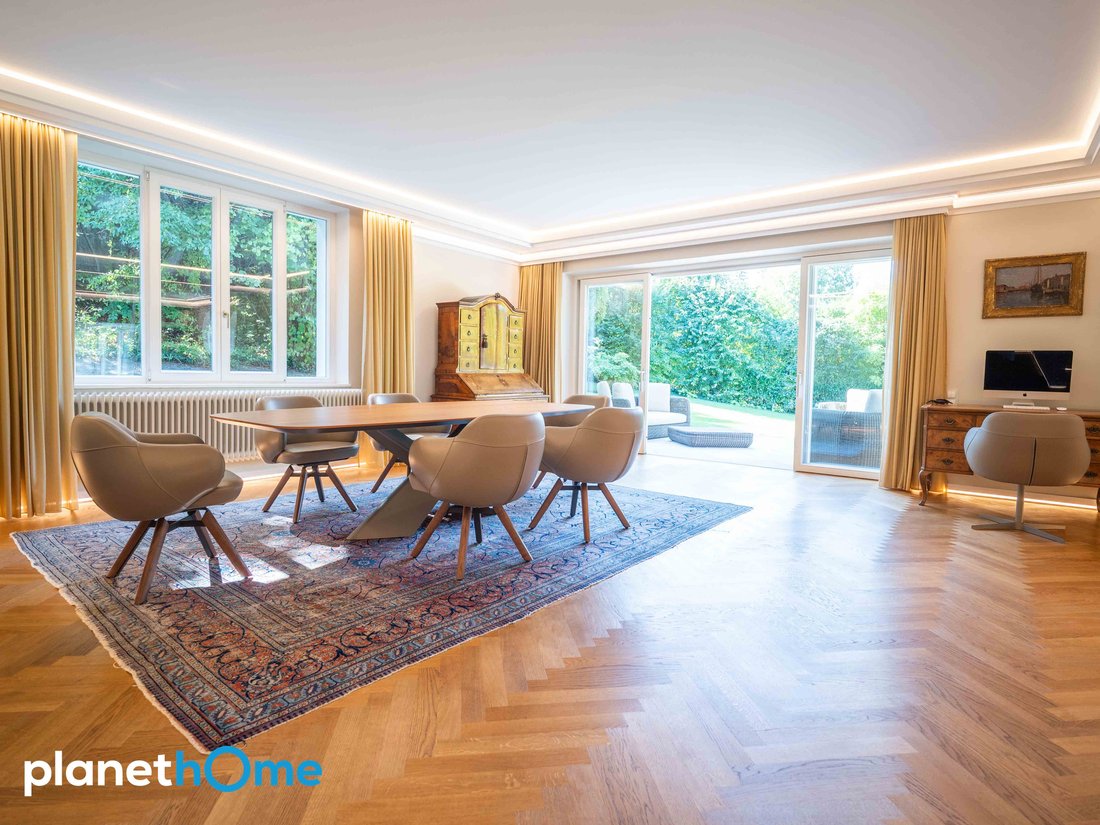
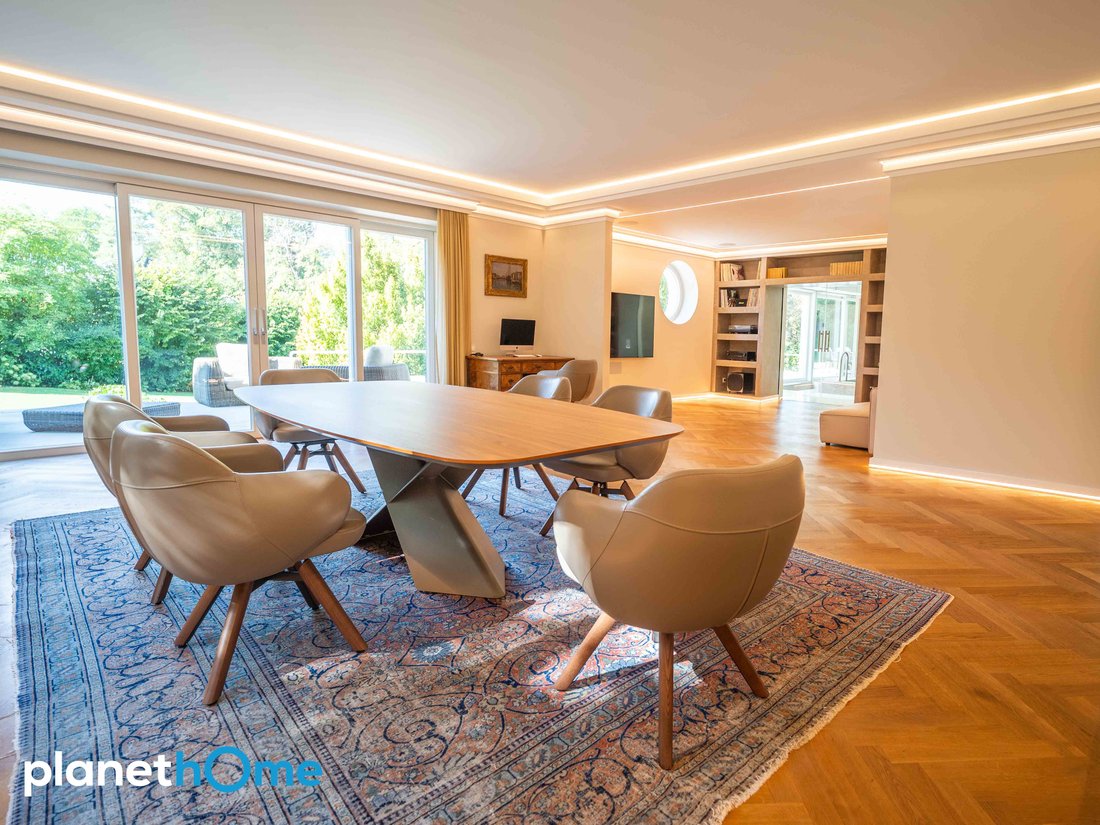
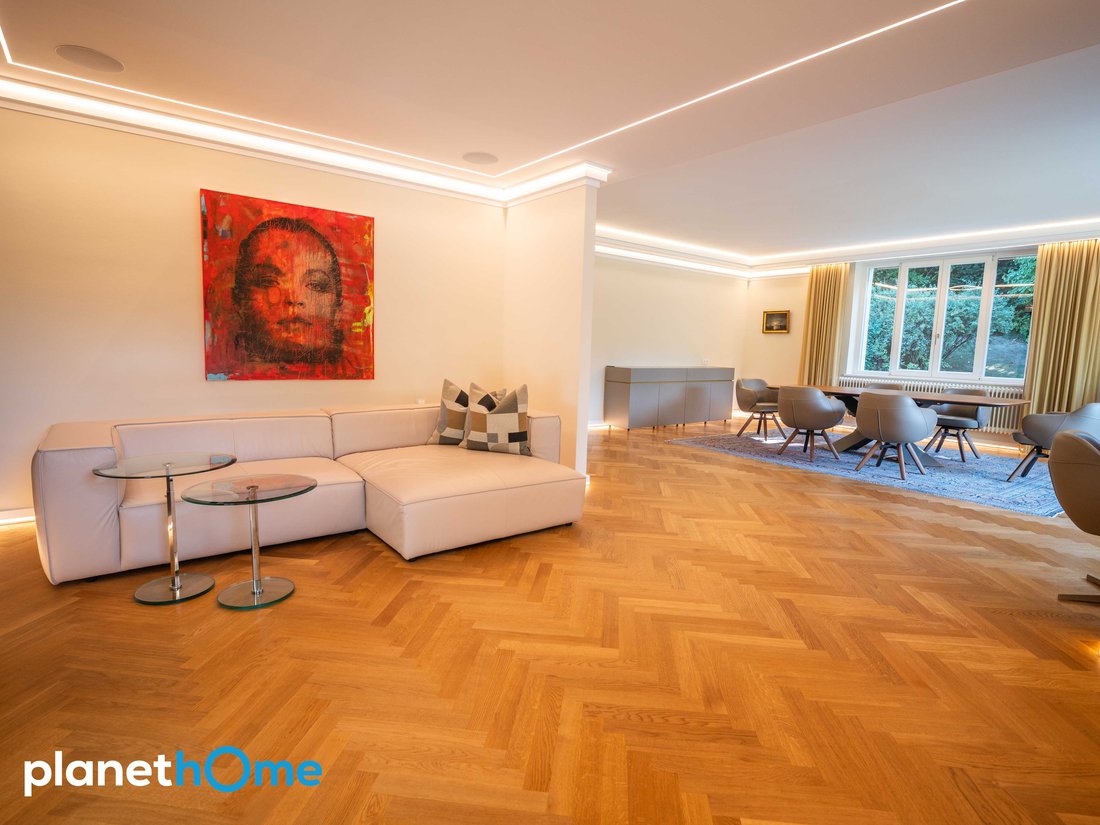
Bathed in natural light, the main level features open-concept living and dining areas finished with hand-selected oak flooring, granite accents, and seamless stonework. High-end surfaces, including epoxy resin floors, enhance the understated luxury throughout.
Lower Level – approx. 50 m² living space + 71 m² technical and utility areas
This floor offers:
A renovated guest or master suite with en-suite bath (2019)
Pre-installed sauna connections, ready for a bespoke wellness addition
Additional multi-purpose rooms ideal for a home gym, cinema, wine cellar, or creative studio
A standout feature is a separately accessible 22 m² room with water and high-voltage electrical connections — perfect for a private office, atelier, therapy room, or studio, enabling full separation of work and personal life.
Wellness & Lifestyle
An exclusive highlight is the indoor pool with integrated counter-current system, offering year-round aquatic fitness and relaxation. Paired with the future-ready sauna infrastructure, this space is primed to evolve into a private spa retreat.
Energy & Sustainability
This villa is not only a design gem — it’s a benchmark for sustainable living:
Photovoltaic system (installed 2023): 23 kWp peak output with energy surplus
4 solar panels supporting hot water and pool systems
Advanced heat pump system (2010) – central to the heating concept
Underfloor heating (electric and water-based) across key zones
Wall-mounted heating in shower/sauna area
Radiators in main living areas for responsive climate control
Comprehensive thermal insulation (2012, approx. 18 cm)
Roof renovation with insulation (2011)
The result is a highly energy-efficient home with significantly reduced operating costs — without compromise to comfort or aesthetics.
Outdoor Living
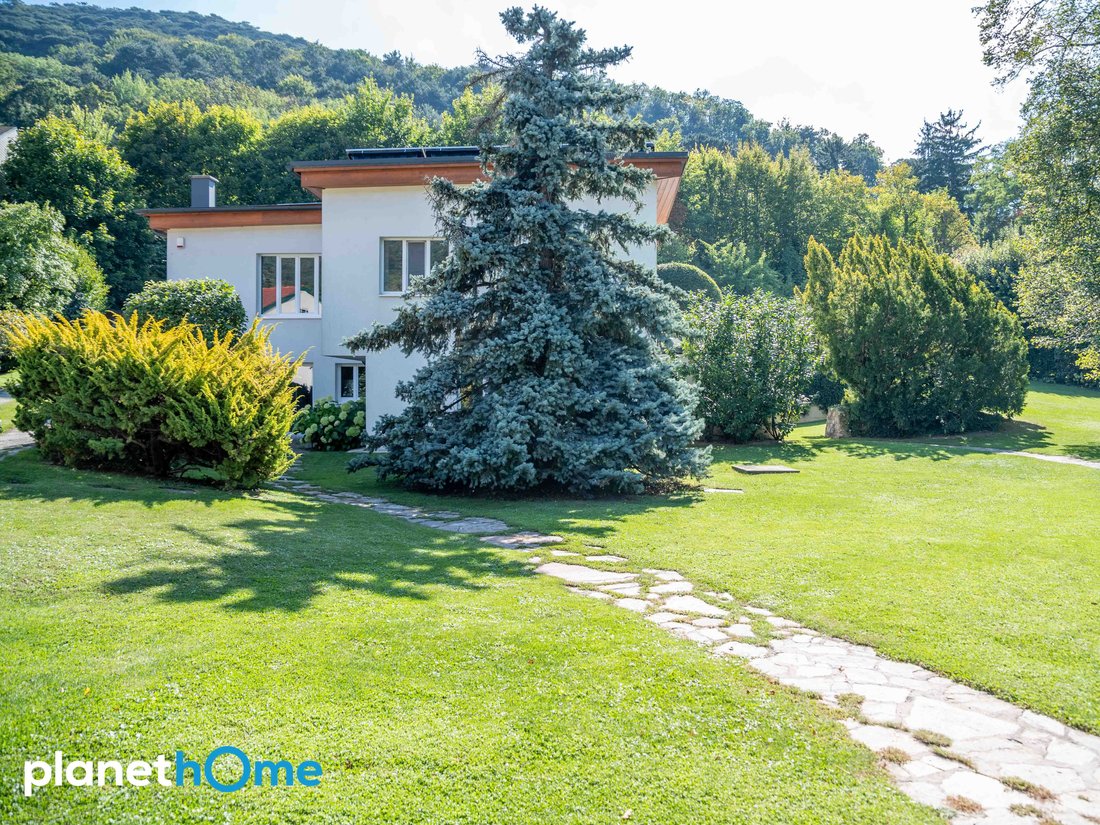
The vast grounds offer rare scale and privacy, complemented by elegant landscaping elements:
Garage for up to 3 vehicles
Charming garden house – ideal for storage or as a creative space
Mature trees create a naturally cool microclimate
Expansive lawns with potential for sculpture gardens, terraces, or even a private vineyard
Whether you envision grand entertaining or quiet moments in nature, this estate adapts to your lifestyle.
Historical Significance
With roots tracing back to the late 1950s and thoughtful expansions in 1970 and 2013, the villa carries a legacy of innovation and artistry — once owned and shaped by a renowned Austrian inventor, adding character and provenance to this unique home.
A Rare Opportunity
This villa is a rare convergence of architectural integrity, lifestyle versatility, and sustainable luxury. A compelling proposition for those who value design, discretion, and the ability to live — and work — without compromise.
Set on an impressive 2,983 m² private estate, this one-of-a-kind villa blends timeless elegance, sustainable technology, and versatile functionality. Offering approx. 219 m² of refined living space, an 18 m² indoor pool area, and 71 m² of auxiliary and technical rooms, this residence is a sanctuary for those seeking a seamless fusion of luxury, comfort, and eco-conscious living. Design & Architecture
Defined by clean architectural lines, premium natural materials, and intelligent spatial planning, this villa stands as a statement of modern European design with a warm, timeless aesthetic.
Main Level – approx. 188 m²
Bathed in natural light, the main level features open-concept living and dining areas finished with hand-selected oak flooring, granite accents, and seamless stonework. High-end surfaces, including epoxy resin floors, enhance the understated luxury throughout.
Lower Level – approx. 50 m² living space + 71 m² technical and utility areas
This floor offers:
A renovated guest or master suite with en-suite bath (2019)
Pre-installed sauna connections, ready for a bespoke wellness addition
Additional multi-purpose rooms ideal for a home gym, cinema, wine cellar, or creative studio
A standout feature is a separately accessible 22 m² room with water and high-voltage electrical connections — perfect for a private office, atelier, therapy room, or studio, enabling full separation of work and personal life.
Wellness & Lifestyle
An exclusive highlight is the indoor pool with integrated counter-current system, offering year-round aquatic fitness and relaxation. Paired with the future-ready sauna infrastructure, this space is primed to evolve into a private spa retreat.
Energy & Sustainability
This villa is not only a design gem — it’s a benchmark for sustainable living:
Photovoltaic system (installed 2023): 23 kWp peak output with energy surplus
4 solar panels supporting hot water and pool systems
Advanced heat pump system (2010) – central to the heating concept
Underfloor heating (electric and water-based) across key zones
Wall-mounted heating in shower/sauna area
Radiators in main living areas for responsive climate control
Comprehensive thermal insulation (2012, approx. 18 cm)
Roof renovation with insulation (2011)
The result is a highly energy-efficient home with significantly reduced operating costs — without compromise to comfort or aesthetics.
Outdoor Living
The vast grounds offer rare scale and privacy, complemented by elegant landscaping elements:
Garage for up to 3 vehicles
Charming garden house – ideal for storage or as a creative space
Mature trees create a naturally cool microclimate
Expansive lawns with potential for sculpture gardens, terraces, or even a private vineyard
Whether you envision grand entertaining or quiet moments in nature, this estate adapts to your lifestyle.
Historical Significance
With roots tracing back to the late 1950s and thoughtful expansions in 1970 and 2013, the villa carries a legacy of innovation and artistry — once owned and shaped by a renowned Austrian inventor, adding character and provenance to this unique home.
A Rare Opportunity
This villa is a rare convergence of architectural integrity, lifestyle versatility, and sustainable luxury. A compelling proposition for those who value design, discretion, and the ability to live — and work — without compromise.
-
Property type
Villa
-
Floors
2
-
Year built
2023
-
Price/sqft
$10,150
-
Emissions
C
-
Consumption
C
Features
- Garden
- Terrace
- Garage
- Fireplace
- Indoor Pool
- Modern
- Fitness Center / Gym
- Panoramic / Scenic View
- Office
Features
Lot
- Panoramic / Scenic View
- Modern
Indoor
- Office
- Fireplace
- Indoor Pool
- Fitness Center / Gym
Outdoor
- Terrace
- Balcony
- Garage
- Garden
Explore the Area
2371 Hinterbrühl, Austria
View on Google Maps
Price per sqft
Low
High

Joined 1 year ago
You have inquired about this property
The agent will contact you soon by
Listed by
1
Listings
2025
Joined
Book home tour with Roland Maly
Choose a date and whether you'd like a virtual or in-person tour with the agent.
Preferred date
Tour type

PlanetHome Immobilien Austria GmbH
Dietrichgasse 27/3. OG, 1030, Vienna, Austria
View agency profile
PlanetHome Immobilien Austria GmbH is a leading real estate broker with over 20 years of experience and approximat
PlanetHome Immobilien Austria GmbH is a leading real estate broker with over 20 years of experience and approximately 8,000 successfully mediated properties across Austria. With offices in Vienna and Salzburg, as well as partners in other regions, the company specializes in the valuation and brokerage of high-end properties, leveraging advanced technology and a strong network of top financial service providers.
Last updated
February 25
First listed
Oct 13, 2025
Trusted by the World's Leading Brokers
The agents behind the world's most exceptional properties list with JamesEdition.
- Listings from Sotheby's, Christie's, BARNES, and Engel & Völkers
- Every listing reviewed before it goes live
- Connect directly with verified listing agents
By continuing you agree to our Terms and Privacy Policy.