$1,300,000
Timeless Beauty Impresses Inside And Out
- 5 Beds
- 4 Baths
- 3,828 Sqft
- MLS#12704433
About the Property
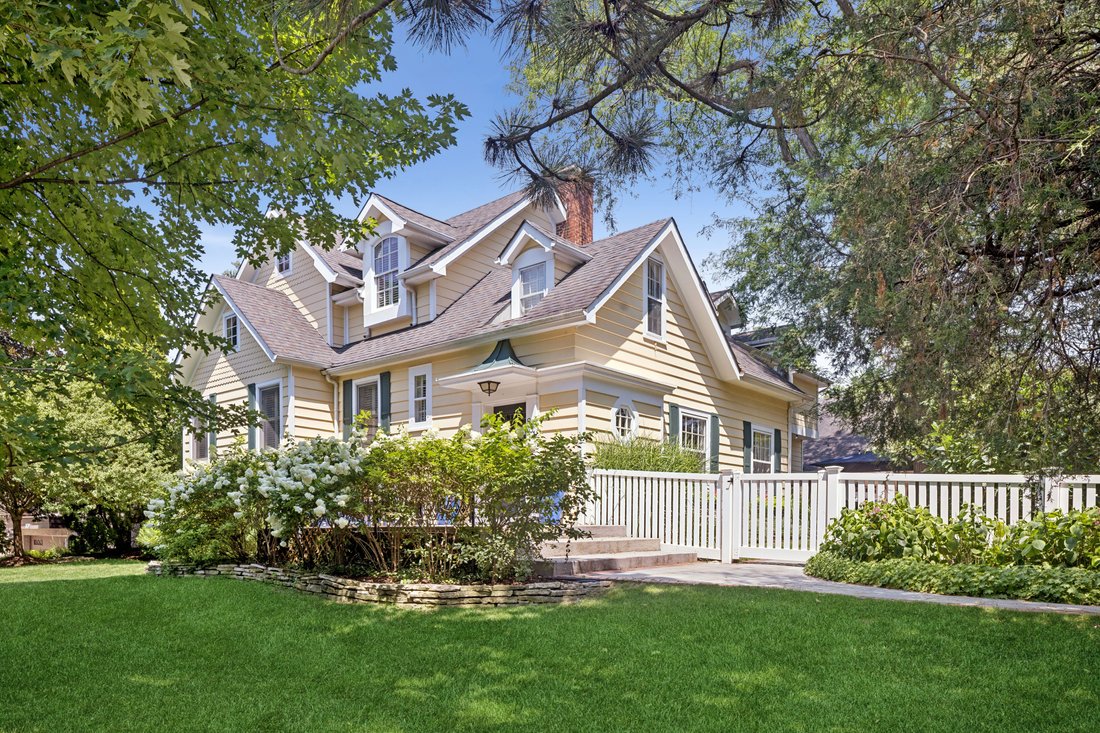
This timeless beauty impresses inside and out. An inviting front porch and hand-carved front door welcome you into a gracious foyer. The spacious kitchen features a large center island and sunny breakfast area overlooking the serene terrace. The elegant living room offers custom built-in cabinetry, a fireplace, arched doorways, and direct access to the terrace, while the striking dining room is pe
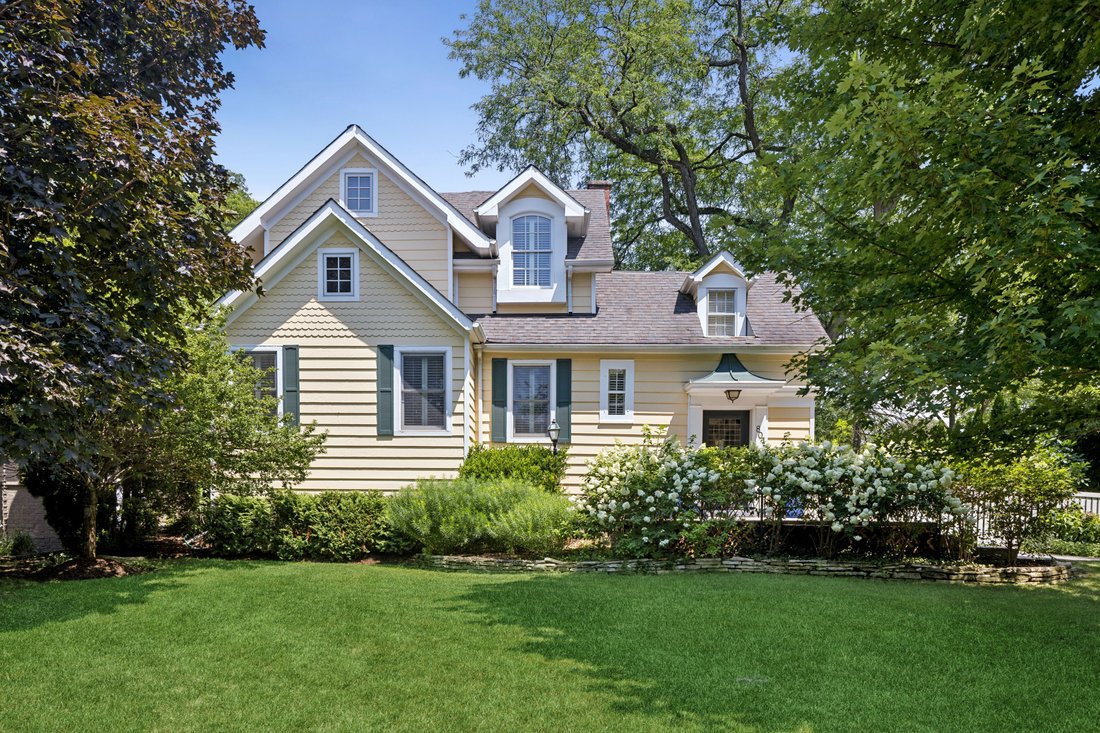
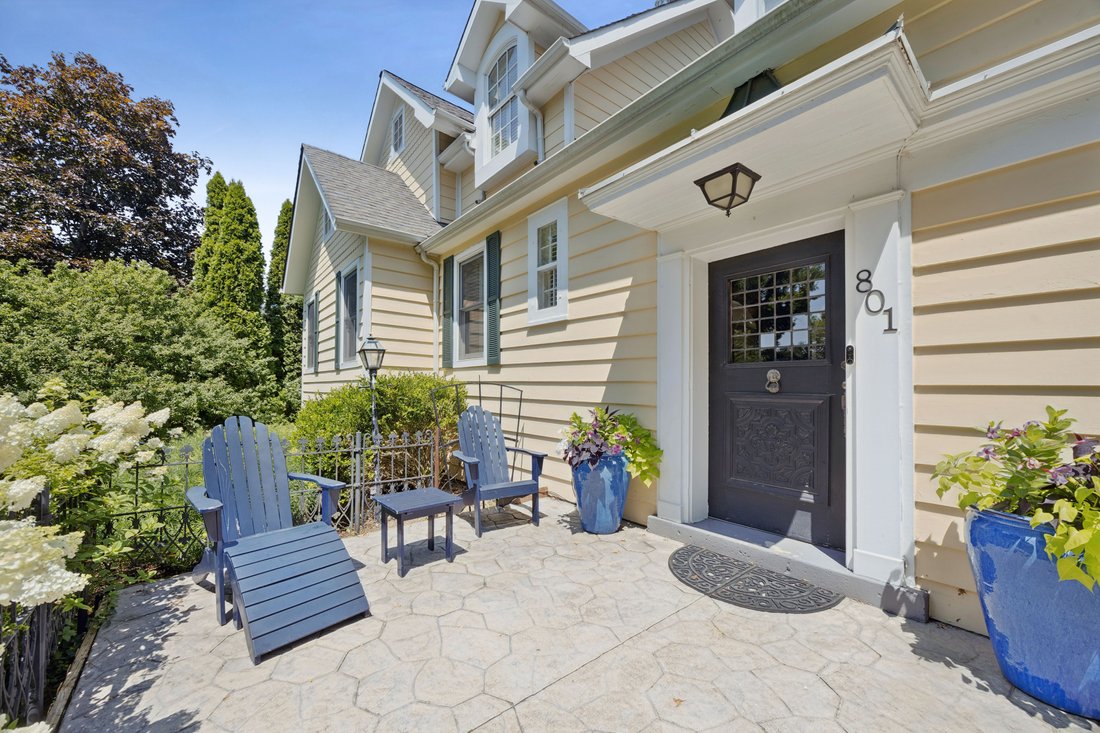
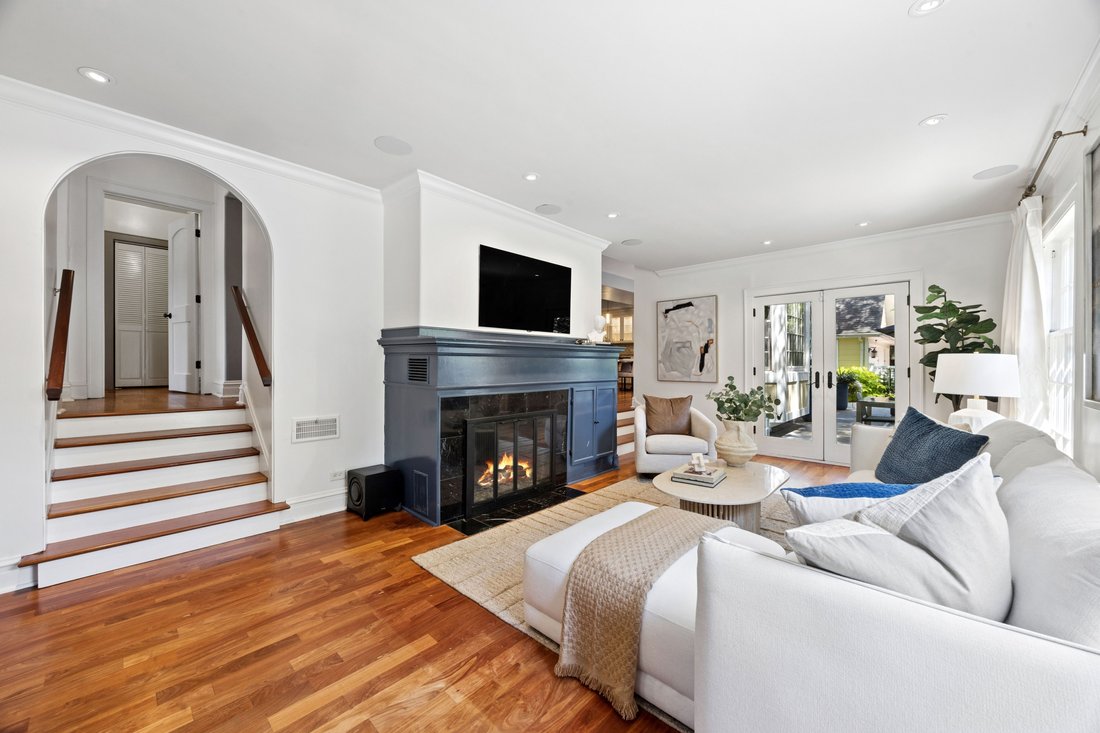
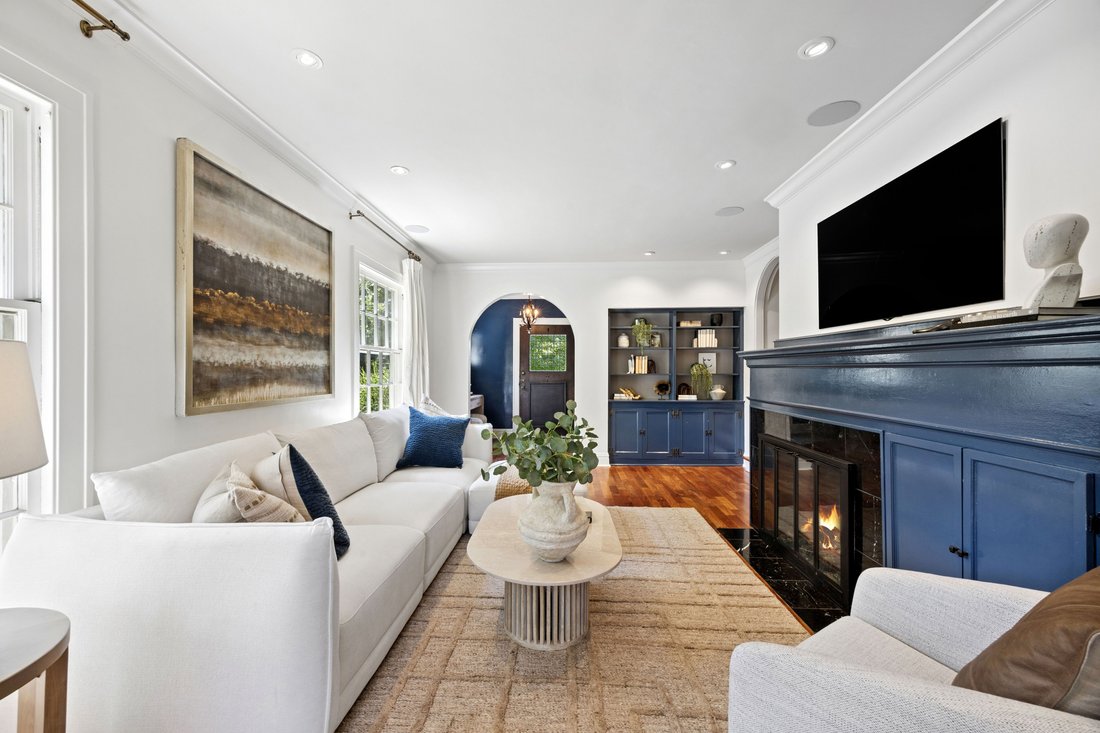
This timeless beauty impresses inside and out. An inviting front porch and hand-carved front door welcome you into a gracious foyer. The spacious kitchen features a large center island and sunny breakfast area overlooking the serene terrace. The elegant living room offers custom built-in cabinetry, a fireplace, arched doorways, and direct access to the terrace, while the striking dining room is perfect for entertaining. The sought-after first-floor primary suite is a private retreat, complete with a spa-inspired bath and an expansive walk-in closet. An office and convenient laundry room complete the main level. Upstairs, you’ll find a spacious family room, four additional bedrooms, and a second laundry room. The fourth bedroom offers flexibility as a secondary office or study. The lower level includes a dedicated workout room. Outside, the breathtaking fenced yard is designed for year-round enjoyment, featuring a newly expanded terrace with a fire pit and exquisite professional landscaping. A highly desirable three-car garage and brick driveway complete this exceptional home. Ideally located across from Salt Creek Club and just a short walk to Fullersburg Woods.
-
Property type
House
-
Year built
1935
-
Price/sqft
$339
Features
- Garage
- Garden
- Fireplace
- Walk In Closet
- Basketball Court
- Outdoor Kitchen
- Fitness Center / Gym
- Terrace
- Air Conditioning
Features
Indoor
- Office
- Fireplace
- Air Conditioning
- Kitchen island
- Washer Dryer
- Bar
- Laundry Room
- Basement
- Walk In Closet
- Fitness Center / Gym
Outdoor
- Terrace
- Parking
- Garage
- Outdoor Kitchen
- Garden
- Basketball Court
Explore the Area
801 N Madison Street , Hinsdale, IL 60521, Illinois, United States
View on Google Maps
Price per sqft
Low
High
Joined 1 year ago
You have inquired about this property
The agent will contact you soon by
Listed by
1
Listings
2025
Joined
Book home tour with Megan McCleary
Choose a date and whether you'd like a virtual or in-person tour with the agent.
Preferred date
Tour type

Jameson Sotheby's International Realty
330 W. Chestnut Street, 60521, Hinsdale, Illinois, United States
View agency profile
Our Hinsdale office is home to a team of trusted advisors with deep roots
throughout Chicago’s western suburbs.
throughout Chicago’s western suburbs.
Our Hinsdale office is home to a team of trusted advisors with deep roots
throughout Chicago’s western suburbs. As local residents, neighbors, and market
experts, they bring an intimate understanding of the communities they serve,
providing thoughtful guidance and exceptional service at every stage of the real
estate journey.
From Hinsdale and Oak Brook to Western Springs, Clarendon Hills, Naperville, and
beyond, our advisors combine hyperlocal expertise with the power of the
Sotheby’s International Realty network. The result is a seamless blend of
personalized representation, global reach, innovative marketing, and exposure to
qualified buyers both locally and around the world.
throughout Chicago’s western suburbs. As local residents, neighbors, and market
experts, they bring an intimate understanding of the communities they serve,
providing thoughtful guidance and exceptional service at every stage of the real
estate journey.
From Hinsdale and Oak Brook to Western Springs, Clarendon Hills, Naperville, and
beyond, our advisors combine hyperlocal expertise with the power of the
Sotheby’s International Realty network. The result is a seamless blend of
personalized representation, global reach, innovative marketing, and exposure to
qualified buyers both locally and around the world.
Last updated
August 31
First listed
July 17
Listing link
Listing reference
8VR77L
Contract status
Contract Pending
Similar Properties Nearby
New Listings in Hinsdale





Explore More Homes for Sale
Hinsdale, IL, United States property types
Hinsdale, IL, United States popular searches
- Properties with Pool in Hinsdale, IL, United States
- Properties with Open Kitchen in Hinsdale, IL, United States
- Properties with Outdoor Kitchen in Hinsdale, IL, United States
- Properties with Steam Room in Hinsdale, IL, United States
- Gated Community properties in Hinsdale, IL, United States
- Panoramic / Scenic View properties in Hinsdale, IL, United States
- Properties with Indoor Pool in Hinsdale, IL, United States
- Riverfront properties in Hinsdale, IL, United States
Related Guides & Stories
Trusted by the World's Leading Brokers
The agents behind the world's most exceptional properties list with JamesEdition.
- Listings from Sotheby's, Christie's, BARNES, and Engel & Völkers
- Every listing reviewed before it goes live
- Connect directly with verified listing agents
By continuing you agree to our Terms and Privacy Policy.
brokerages we
partnered with
partnered with