$2,895,000
Exceptional Design. Extraordinary Living.
- 6 Beds
- 7 Baths
- 7,000 Sqft
- 13,940 Sqft lot
- Updated: Today
About the Property
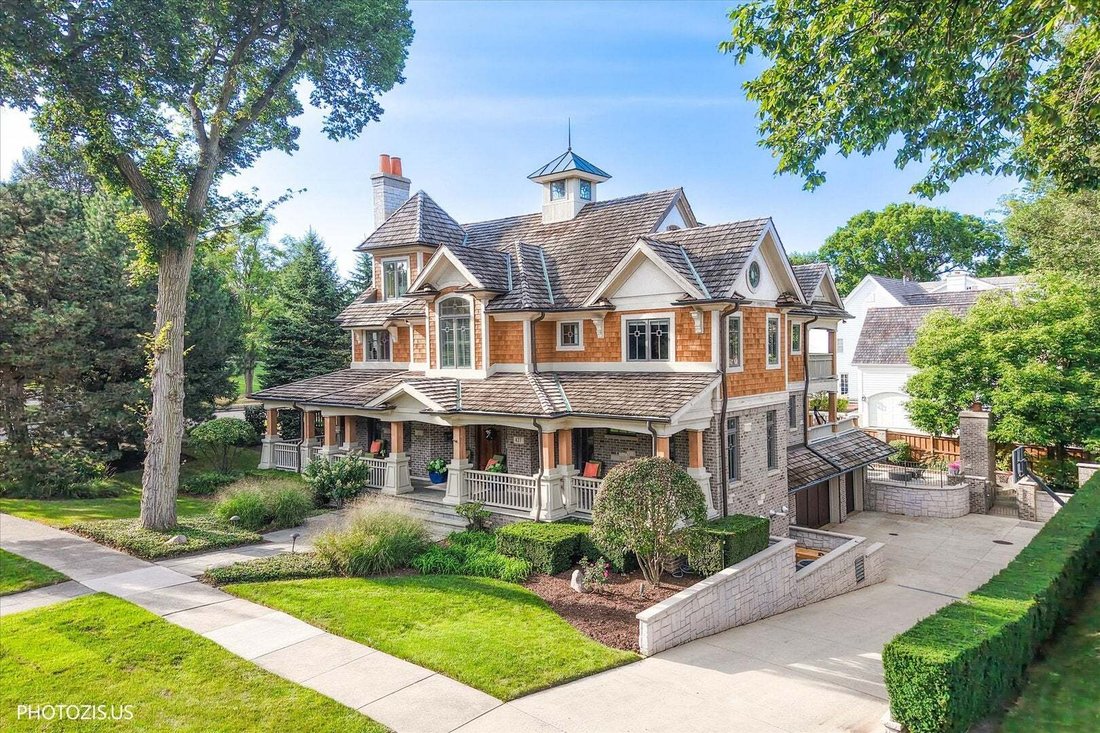
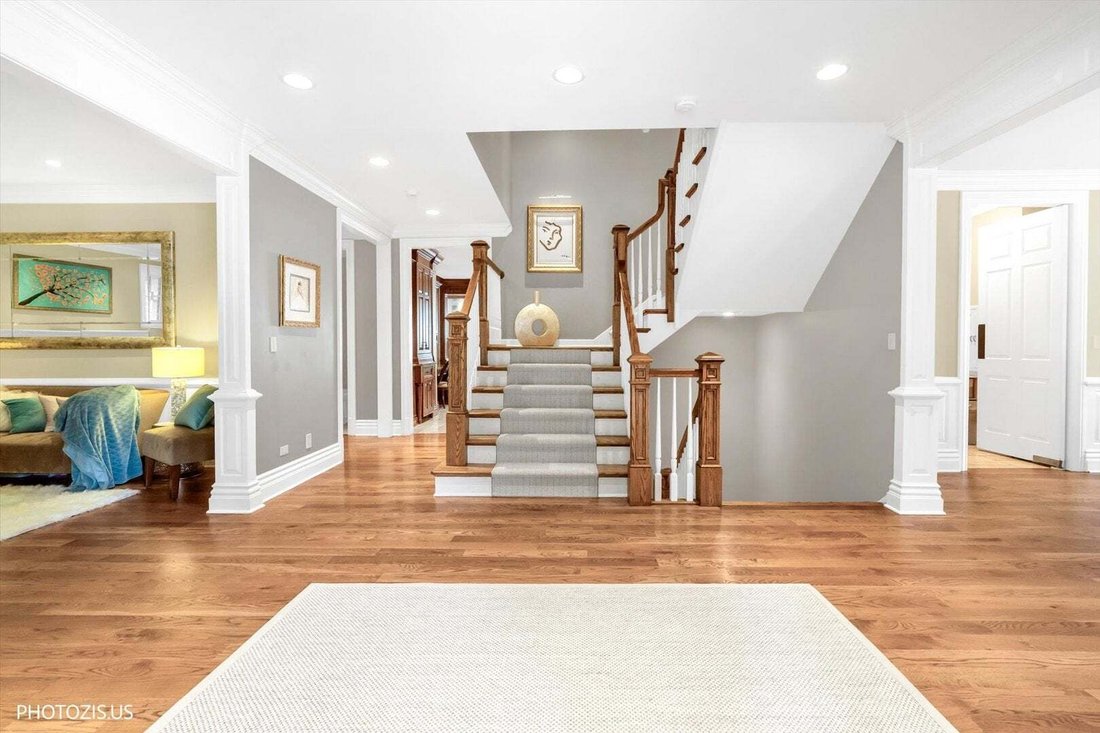
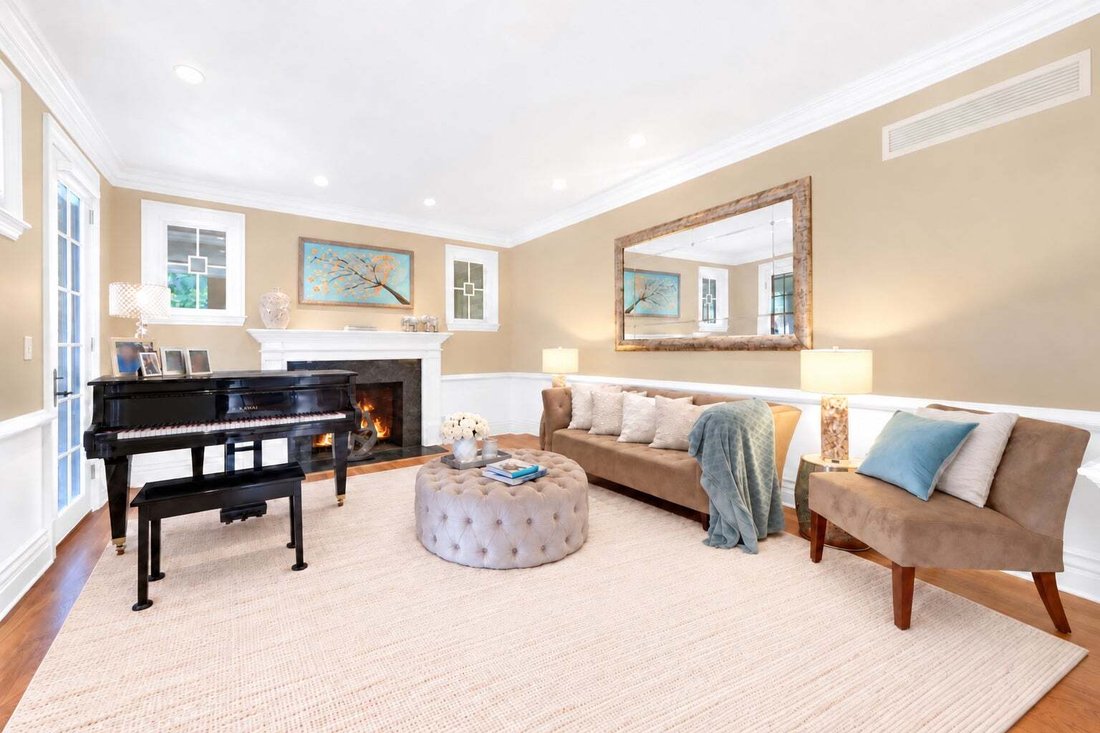
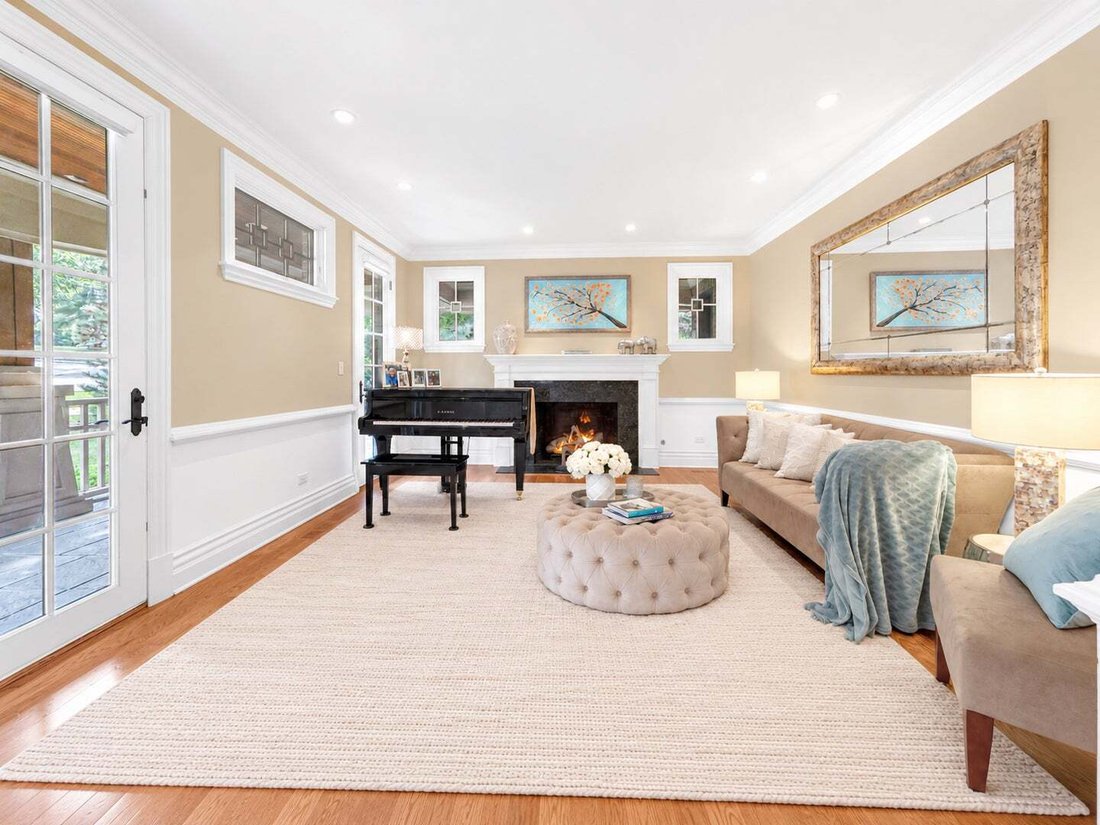
This exceptional luxury residence, designed by award-winning CaprioPrisby Architects, is a showcase of custom craftsmanship, thoughtful design, and timeless elegance. Offering more than 7,000 square feet of finely detailed living space, the home spans four beautifully finished levels designed for both grand entertaining and effortless day-to-day living. A grand foyer creates a striking first impre
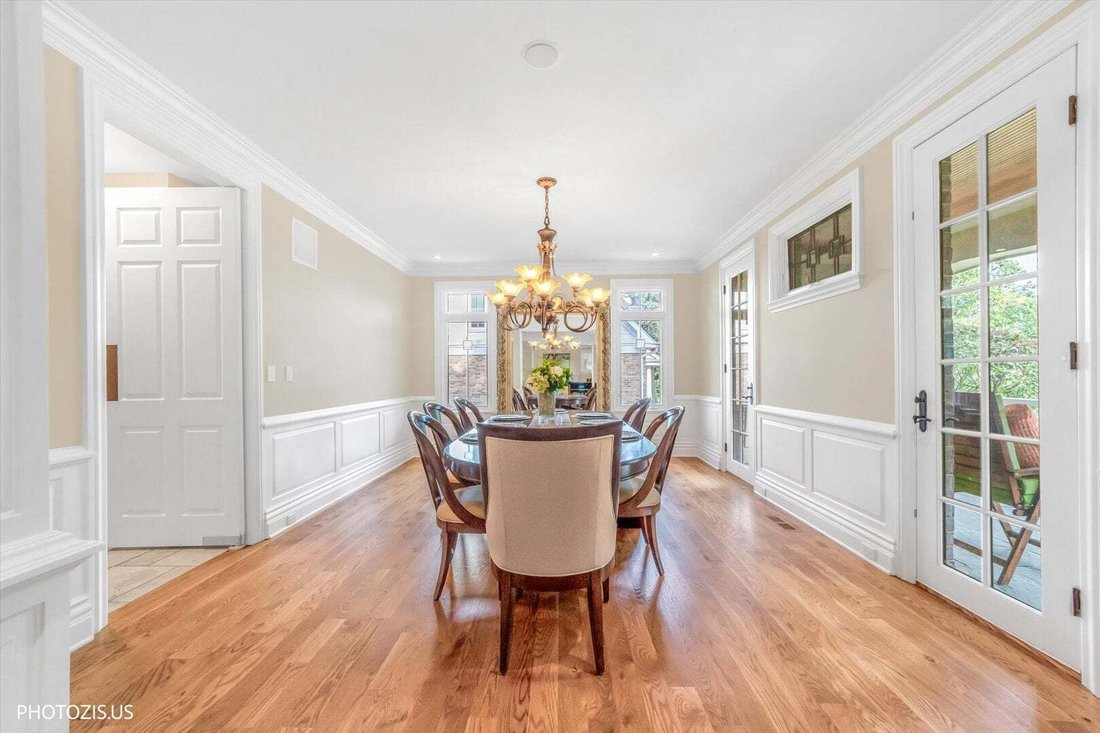
This exceptional luxury residence, designed by award-winning CaprioPrisby Architects, is a showcase of custom craftsmanship, thoughtful design, and timeless elegance. Offering more than 7,000 square feet of finely detailed living space, the home spans four beautifully finished levels designed for both grand entertaining and effortless day-to-day living. A grand foyer creates a striking first impression, flanked by an elegant formal living room on one side and an expansive dining room on the other. At the heart of the home is a massive gourmet kitchen that opens directly to a light-filled family room with a cozy fireplace. A private executive office, powder room, and adjoining deck, perfect for indoor-outdoor entertaining, complete the main level. Upstairs, the second floor features four generously sized en-suite bedrooms, including a luxurious primary suite retreat. The third level offers a private, independent en-suite bedroom, ideal as a guest suite, au pair quarters, or secluded retreat. The lower level is an entertainer’s dream, featuring a custom sports bar, golf simulator, 500-bottle wine cellar, and a flexible space currently used as a home gym that can easily function as an additional bedroom. Outdoors, beautifully landscaped grounds create a private oasis complete with an in-ground pool and hot tub, outdoor fireplace, and built-in grill station. A heated driveway leading to the attached three-car garage adds another level of year-round convenience. Exceptional architecture, resort-style amenities, generous living space, and one of Hinsdale’s most convenient locations come together to create a truly rare and complete luxury estate. Commandingly positioned on a prime corner lot in one of Hinsdale’s most desirable locations, the home sits directly across from coveted Monroe Elementary School and offers exceptional convenience to everything the village has to offer. Shops and everyday amenities are nearby, with easy access to major highways, close to the Metra train station, middle school, and high school.
-
Property type
House
-
Year built
2005
-
Price/sqft
$413
Features
- Garage
- Fireplace
- Fitness Center / Gym
- Pool
- Wine Cellar
- Jacuzzi
- Outdoor Kitchen
- Privacy
- Office
Explore the Area
427 W Walnut Street, Hinsdale, Illinois, United States
View on Google Maps
Price per sqft
Low
High

Joined 3 years ago
You have inquired about this property
The agent will contact you soon by
Listed by
1
Listings
2024
Joined
Book home tour with Gisela Attlan
Choose a date and whether you'd like a virtual or in-person tour with the agent.
Preferred date
Tour type

Last updated
Today
First listed
Sep 22
Agent licence
#12914290693059
Listing reference
12760060
Similar Properties Nearby
New Listings in Hinsdale





Explore More Homes for Sale
Hinsdale, IL, United States property types
Hinsdale, IL, United States popular searches
- Properties with Pool in Hinsdale, IL, United States
- Properties with Open Kitchen in Hinsdale, IL, United States
- Properties with Outdoor Kitchen in Hinsdale, IL, United States
- Properties with Steam Room in Hinsdale, IL, United States
- Gated Community properties in Hinsdale, IL, United States
- Properties with Indoor Pool in Hinsdale, IL, United States
- Riverfront properties in Hinsdale, IL, United States
- Panoramic / Scenic View properties in Hinsdale, IL, United States
Related Guides & Stories
Trusted by the World's Leading Brokers
The agents behind the world's most exceptional properties list with JamesEdition.
- Listings from Sotheby's, Christie's, BARNES, and Engel & Völkers
- Every listing reviewed before it goes live
- Connect directly with verified listing agents
By continuing you agree to our Terms and Privacy Policy.
brokerages we
partnered with
partnered with