$2,448,942
5 Bedroom Detached House
- 5 Beds
- 3 Baths
- 3,600 Sqft
- 21,780 Sqft lot
- Updated: June 18
- 2
About the Property
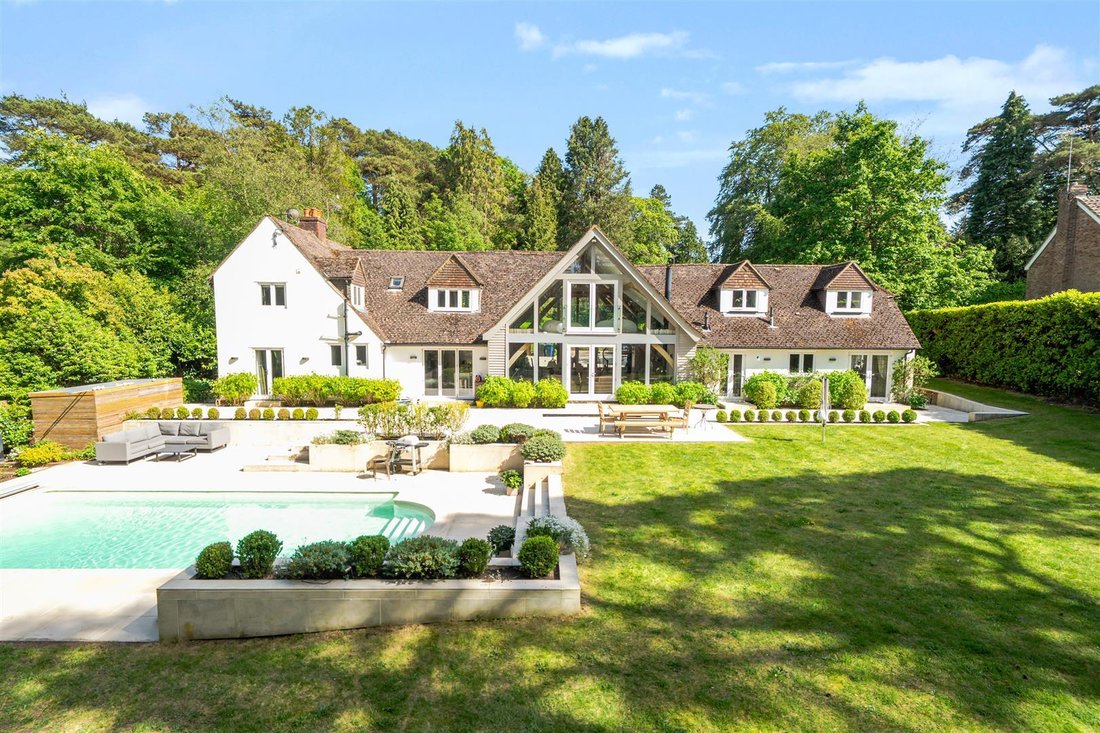
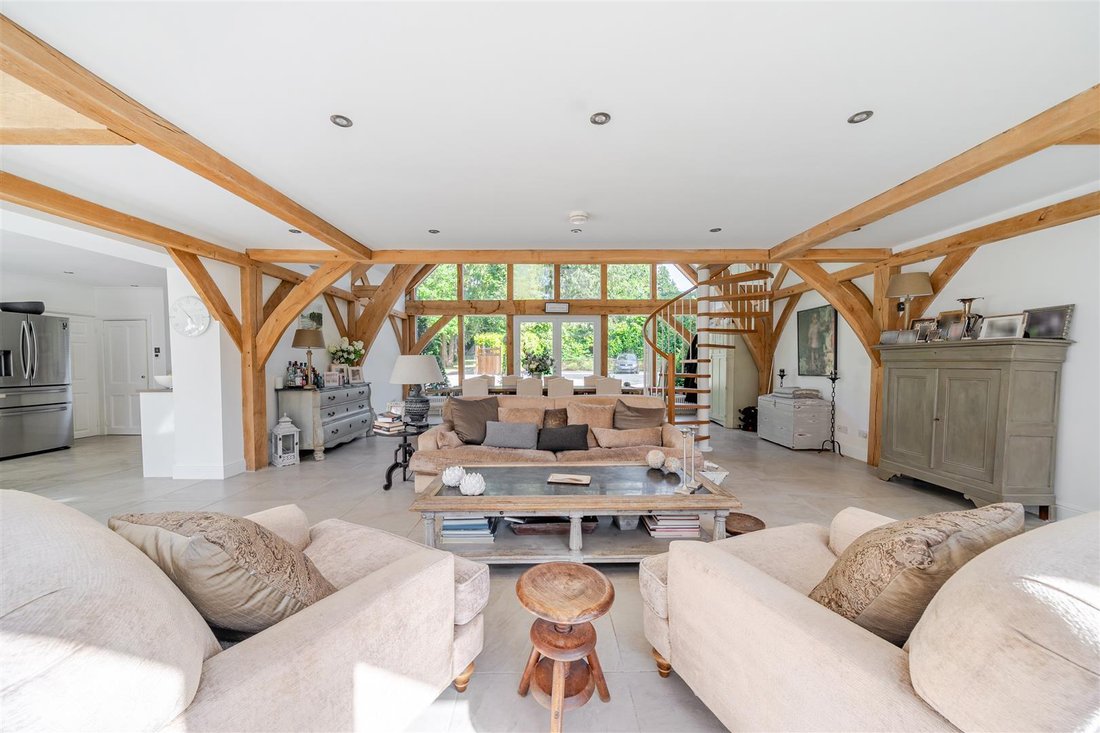
A stunning detached property centrally positioned within it’s tranquil half acre plot, with a glorious south facing rear garden, swimming pool and breathtaking double height oak framed, fully glazed central living /dining room and galleried landing above. Originally built in the 1930’s as two separate cottages, Torlundy was converted in the 2000’s into one imaginatively designed and impressive det
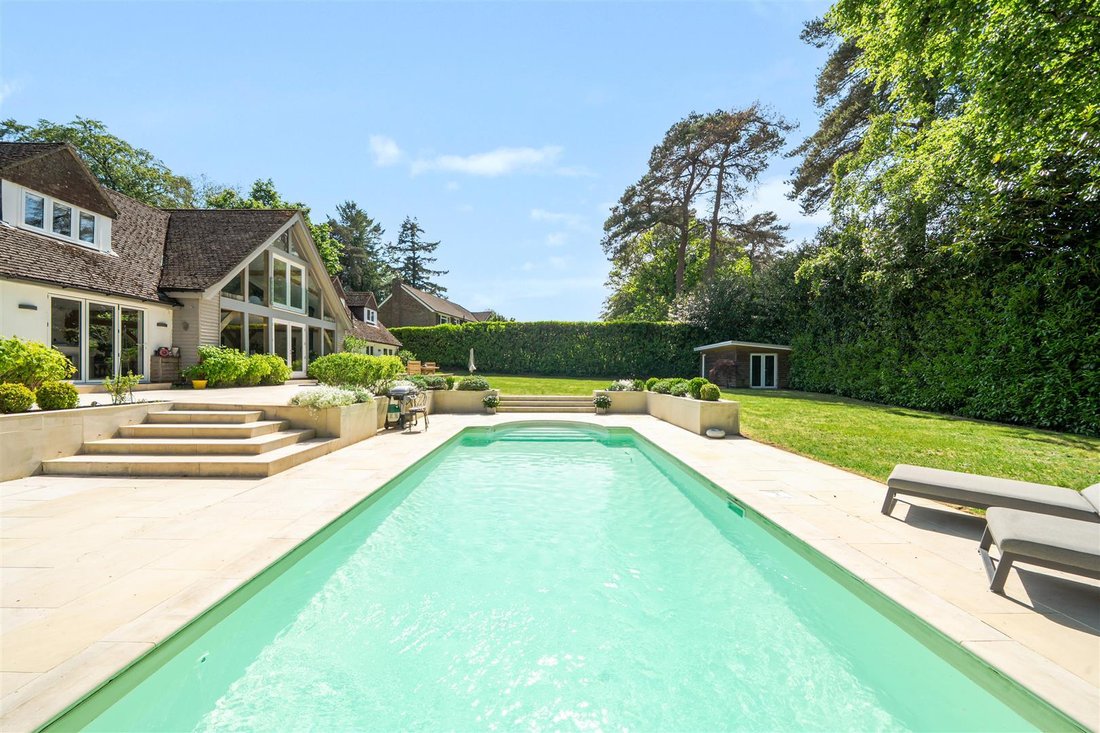
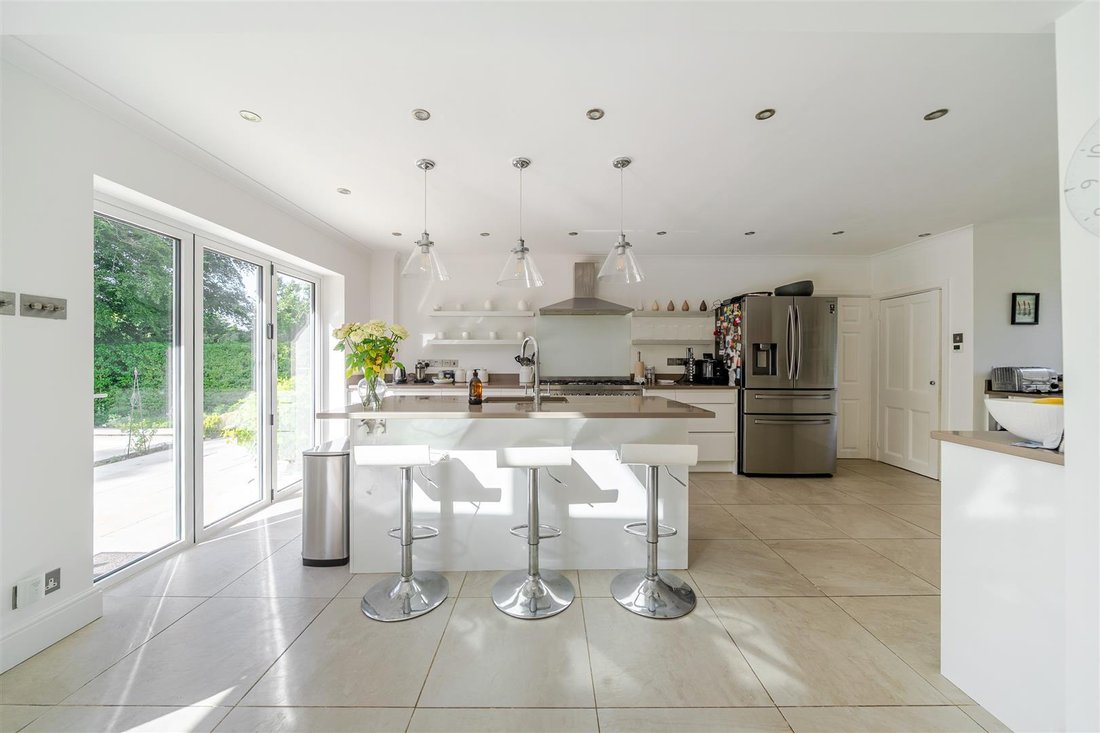
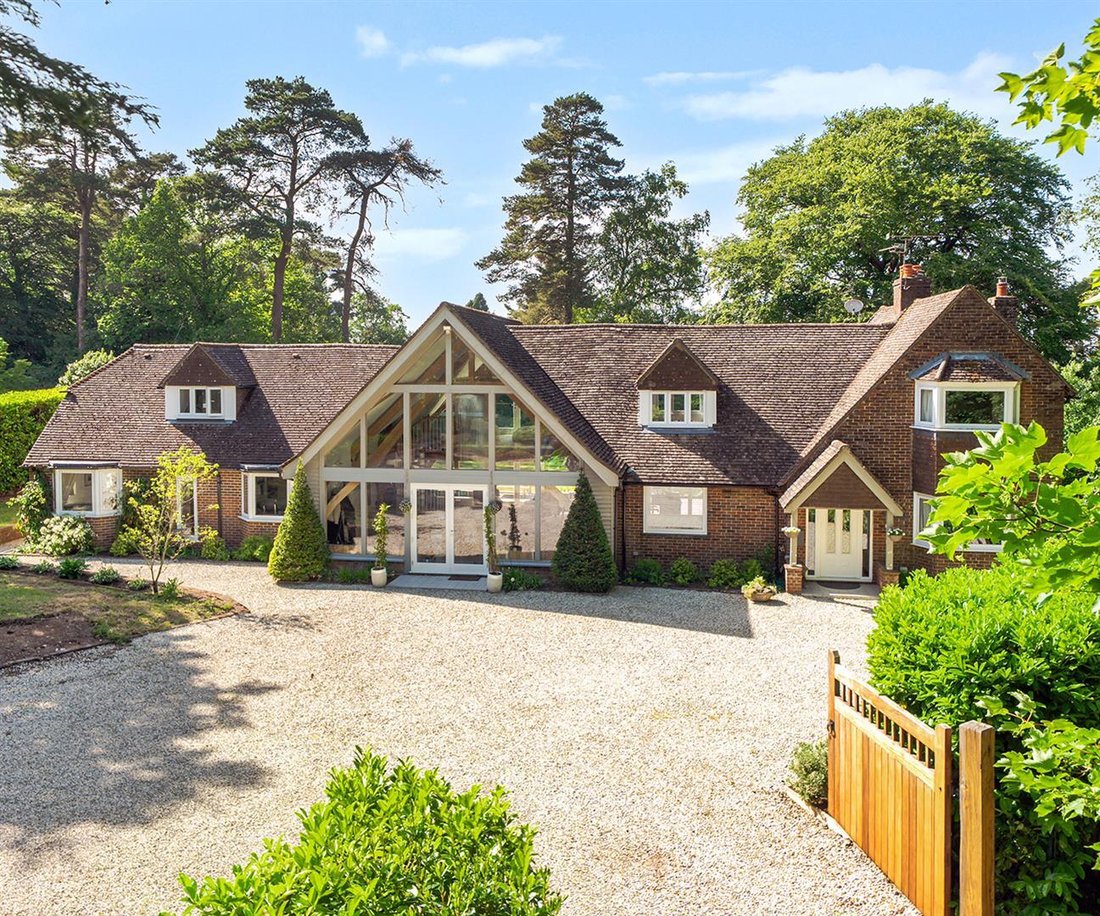
A stunning detached property centrally positioned within it’s tranquil half acre plot, with a glorious south facing rear garden, swimming pool and breathtaking double height oak framed, fully glazed central living /dining room and galleried landing above. Originally built in the 1930’s as two separate cottages, Torlundy was converted in the 2000’s into one imaginatively designed and impressive detached property quietly located in this no through private lane. The centrepiece of the home is an impressive double-height oak framed gabled living/dining room with floor-to-ceiling glass frontage, creating an immediate sense of space and sophistication. The versatile and adaptable accommodation of approx 3,600 square feet includes a main bedroom suite on the ground floor and large guest bedroom suite on the first floor. The sleek white kitchen/breakfast room, has under floor heating, a central island and opens onto the living room and rear terrace. Other accommodation on the ground floor includes a spacious family room, study and cloaks/utility room. Lastly on the first floor are bedrooms three, four and five and family bathroom. Occupying a substantial plot, the property is approached via a generous gravel driveway, via a substantial pair of wooden gates, providing extensive parking, while the mature landscaped grounds enjoy a high degree of privacy bordered by established trees and hedging. The south facing rear garden is drenched in sunshine and will make a fabulous place for parties, and gatherings with the full width paved terrace overlooking the heated swimming pool. Well maintained level lawns are enclosed by mature hedging giving the whole garden and private and unoverlooked feel. There is access from the front of the property to the back on both sides with attractive planting and gravel pathways.
-
Property type
House
-
Price/sqft
$680
Features
Explore the Area
Hindhead, Grayshott, England
View on Google Maps
Price per sqft
Low
High
Joined 6 months ago
You have inquired about this property
The agent will contact you soon by
Listed by
23
Listings
2026
Joined
Book home tour with the agent
Choose a date and whether you'd like a virtual or in-person tour with the agent.
Preferred date
Tour type
Last updated
June 18
First listed
June 2
Listing reference
-
Similar Properties Nearby
New Listings in Hindhead


Explore More Homes for Sale
Hindhead property types
Hindhead popular searches
- Panoramic / Scenic View properties in Hindhead
- Properties with Terrace in Hindhead
- Properties with Bar in Hindhead
- Properties with Game Room in Hindhead
- Properties with Office in Hindhead
- Mountain View properties in Hindhead
- Properties with Garden in Hindhead
- Golf View properties in Hindhead
- Privacy properties in Hindhead
- Hilltop properties in Hindhead
- Modern properties in Hindhead
- Properties with Fitness Center / Gym in Hindhead
- Properties with Library in Hindhead
- Properties with Air Conditioning in Hindhead
- Properties with Wine Cellar in Hindhead
- Properties with Jacuzzi in Hindhead
- Properties with Fireplace in Hindhead
- Properties with Pool in Hindhead
- Properties with Garage in Hindhead
- Properties with Balcony in Hindhead
- Properties with Tennis Court in Hindhead
- Properties with Open Kitchen in Hindhead
- Properties with Cinema in Hindhead
- Water View properties in Hindhead
Related Guides & Stories
Trusted by the World's Leading Brokers
The agents behind the world's most exceptional properties list with JamesEdition.
- Listings from Sotheby's, Christie's, BARNES, and Engel & Völkers
- Every listing reviewed before it goes live
- Connect directly with verified listing agents
By continuing you agree to our Terms and Privacy Policy.