5 Bedroom Detached House For Sale In Hinckley
- 5 Beds
- 6 Baths
- 3,665 Sqft
- 5,663 Sqft lot
- Updated: October 21
About the Property
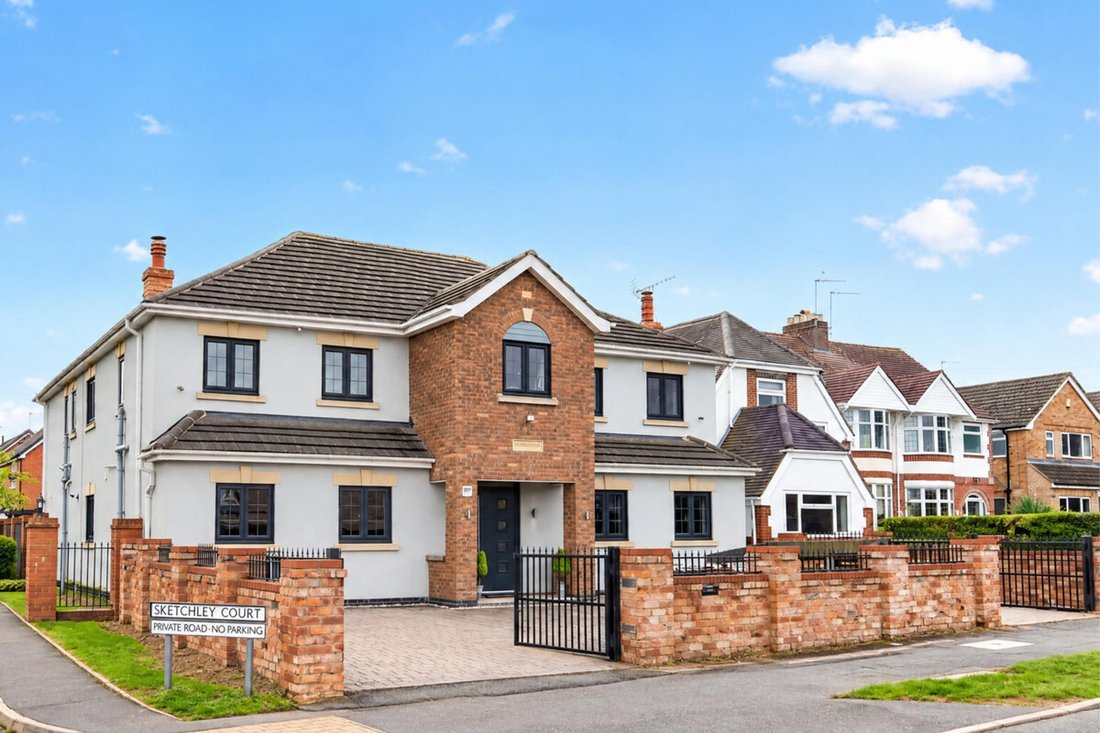
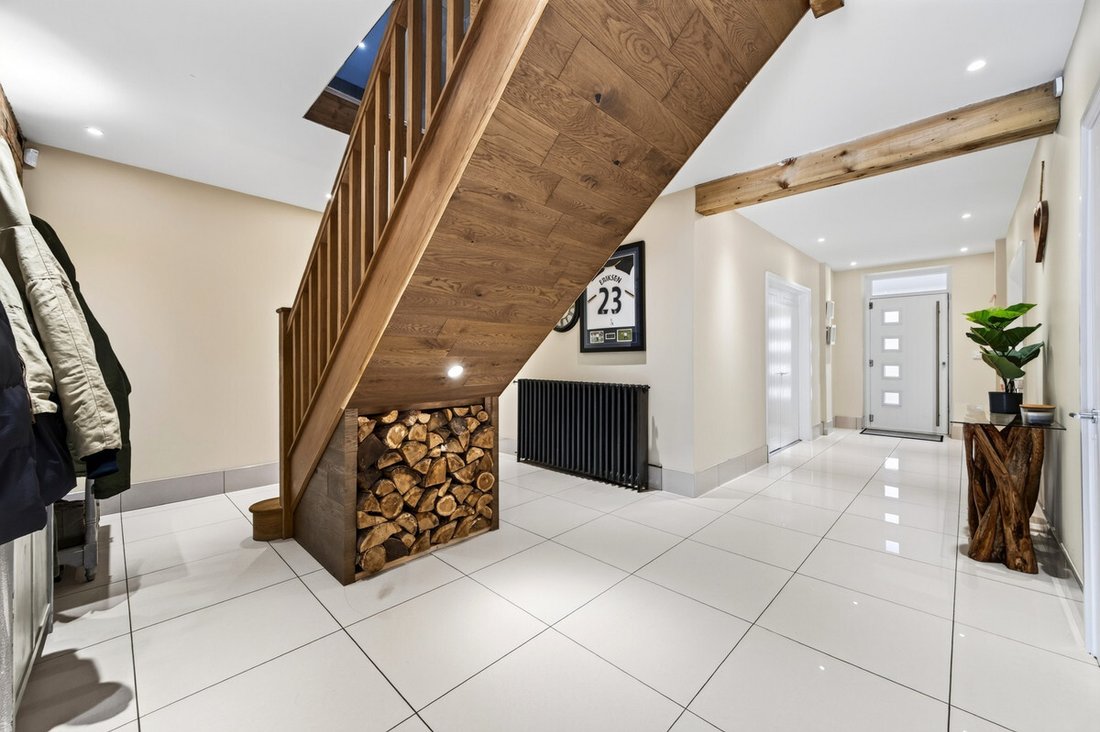
An exceptional five-bedroom detached home offering approximately 3,665sqft of beautifully presented accommodation, with outstanding living space, superb bedroom proportions and a particularly impressive contemporary extension.
Occupying a prominent position on Sketchley Road in Burbage, the property has been extensively remodelled to create a home with real presence. The centrepiece is un
An exceptional five-bedroom detached home offering approximately 3,665sqft of beautifully presented accommodation, with outstanding living space, superb bedroom proportions and a particularly impressive contemporary extension.
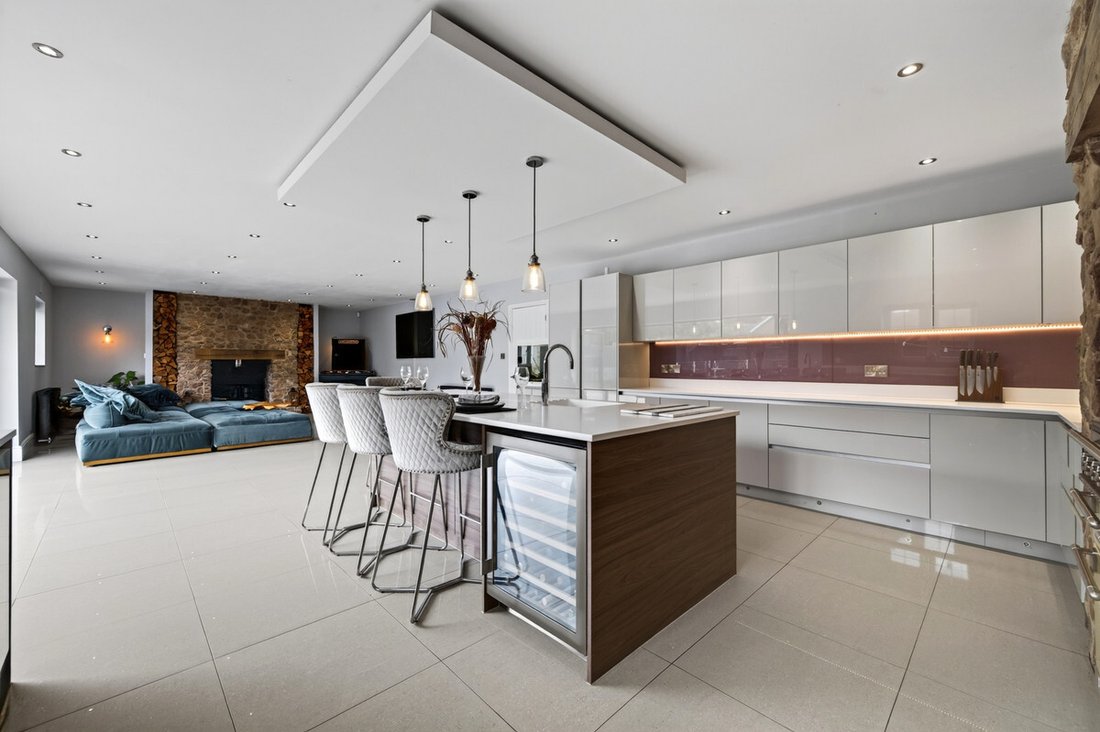
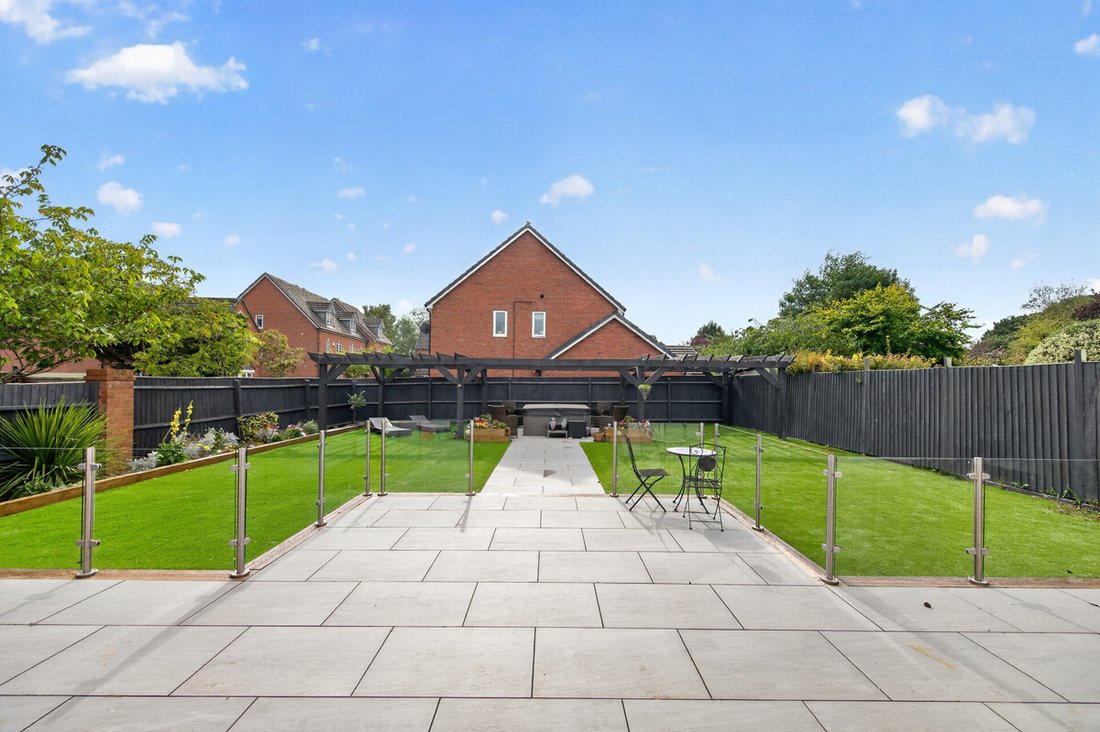
Occupying a prominent position on Sketchley Road in Burbage, the property has been extensively remodelled to create a home with real presence. The centrepiece is undoubtedly the vast open-plan kitchen, dining and family room across the rear, where bi-fold doors open directly onto the landscaped garden.
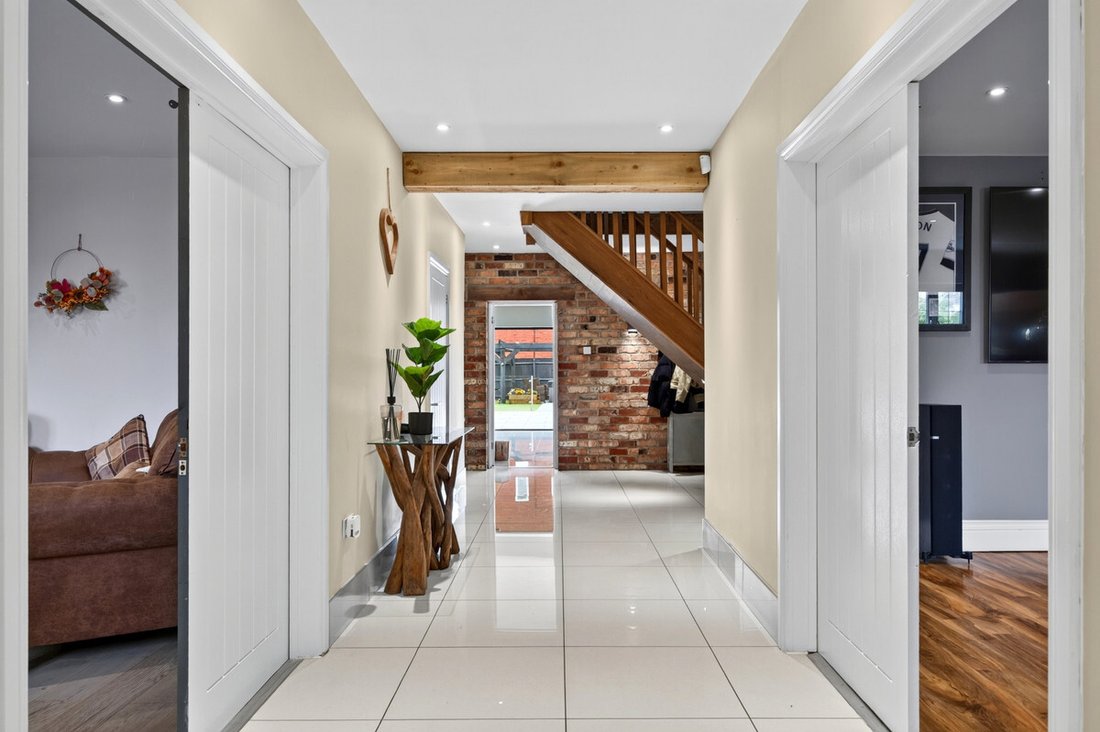
Generous reception rooms, a dedicated office, five exceptionally spacious bedrooms and high-quality bathrooms complete a home that has been designed as much around lifestyle as it has everyday family practicality.
Tenure: Freehold | EPC: C | Council Tax Band: G
Services, Utilities & Property Information
Tenure – Freehold
EPC Rating – C
Council Tax Band – G
Local Authority – Hinckley and Bosworth Borough Council
Property Construction – Standard – brick and tile
Electricity Supply – Mains
Water Supply – Mains
Drainage & Sewerage – Mains
Heating – Mains gas central heating
Broadband – FTTP Ultrafast Broadband connection available - we advise you to check with your provider.
Mobile Signal/Coverage – 4G and some 5G mobile signal is available in the area - we advise you to check with your provider.
Parking – Driveway parking for 3 cars. Electric Vehicle (EV) charging point.
Special Notes – The property is subject to restrictive covenants, rights, and easements. Please contact the agent for more information.
Total Internal Floor Area – 3,665 sq. ft.
Please click on the property brochure and the video for full details of this property, or for more information or to arrange a viewing please contact Sam and Claire Funnell.
-
Property type
House
-
Price/sqft
$291
Features
Explore the Area
The agent will contact you soon by
Listed by
Book home tour with the agent
Choose a date and whether you'd like a virtual or in-person tour with the agent.

Trusted by the World's Leading Brokers
The agents behind the world's most exceptional properties list with JamesEdition.
- Listings from Sotheby's, Christie's, BARNES, and Engel & Völkers
- Every listing reviewed before it goes live
- Connect directly with verified listing agents
By continuing you agree to our Terms and Privacy Policy.