$1,185,666
6 Bedroom Chalet Bungalow Detached
- 6 Beds
- 2 Baths
- 2,374 Sqft
- Updated: Yesterday
About the Property
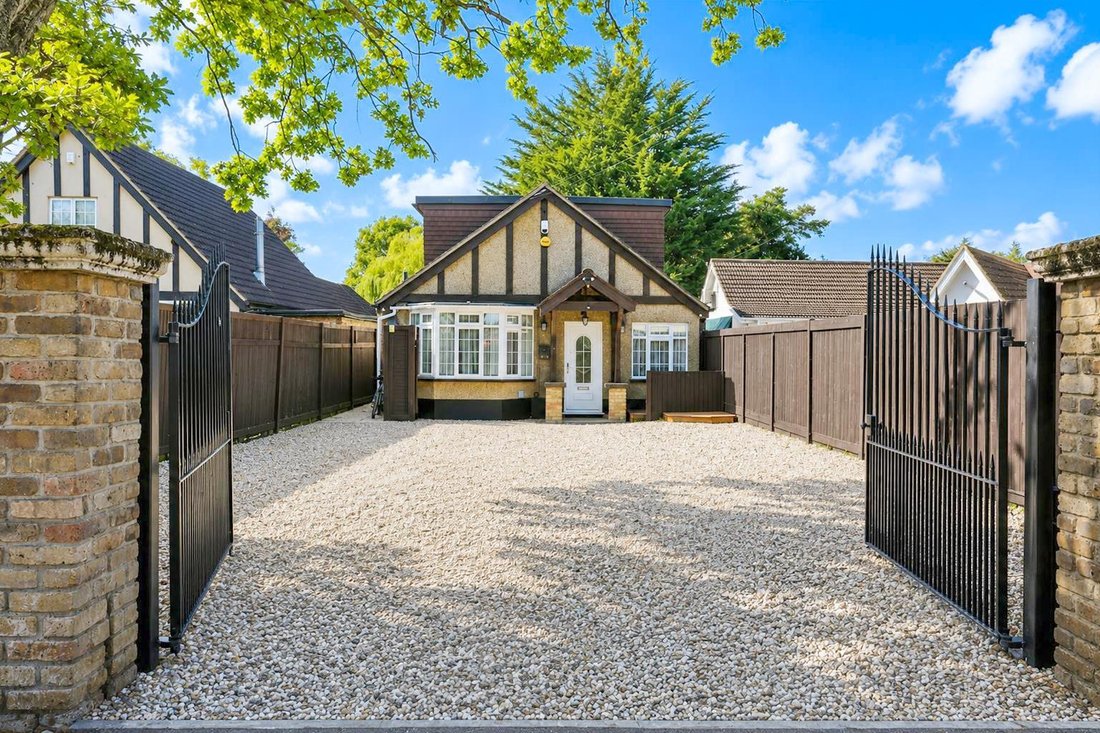
A substantial and exceptionally versatile detached home on a popular residential road in Hillingdon, offering approximately 2,374 sq ft of accommodation, plus a detached outbuilding of approximately 368 sq ft. Arranged over two floors, the main house offers a flexible layout ideal for modern family living, multigenerational households or those requiring dedicated home-working space. The impressive
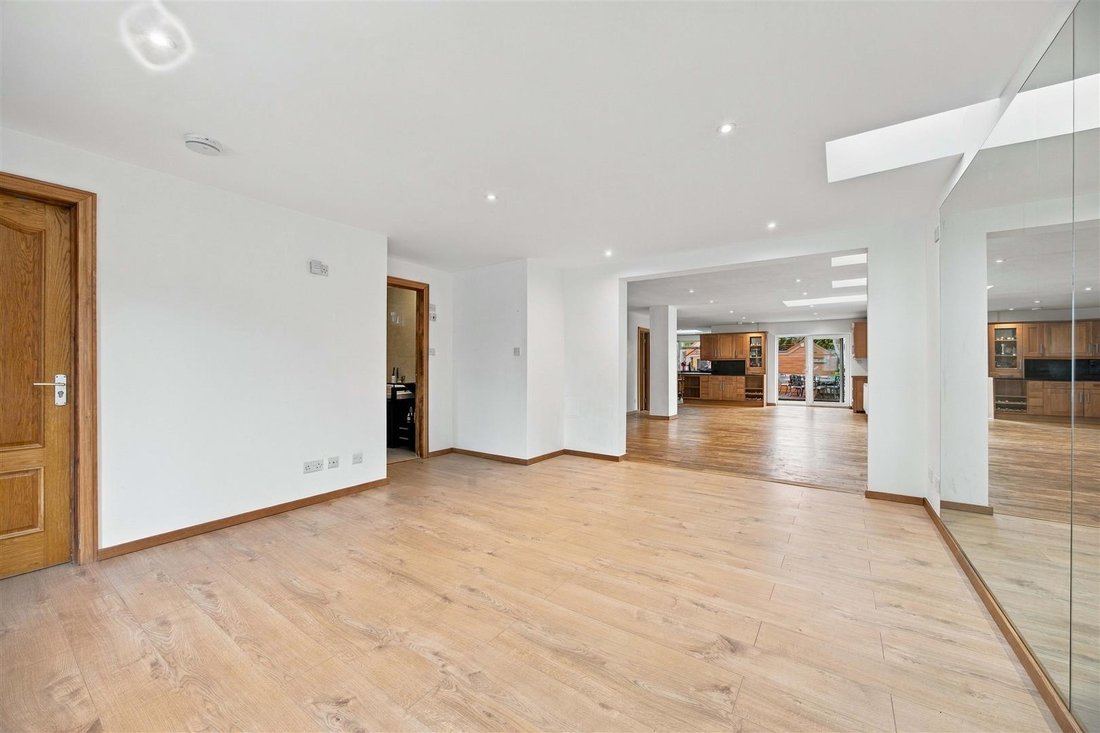
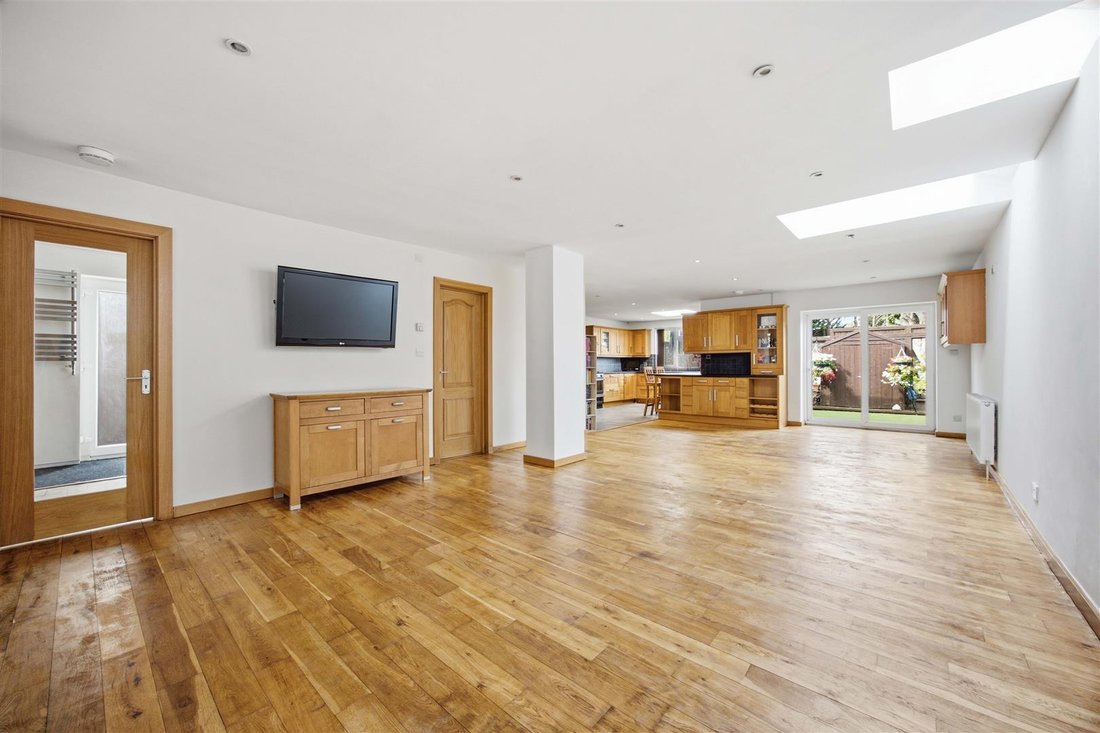
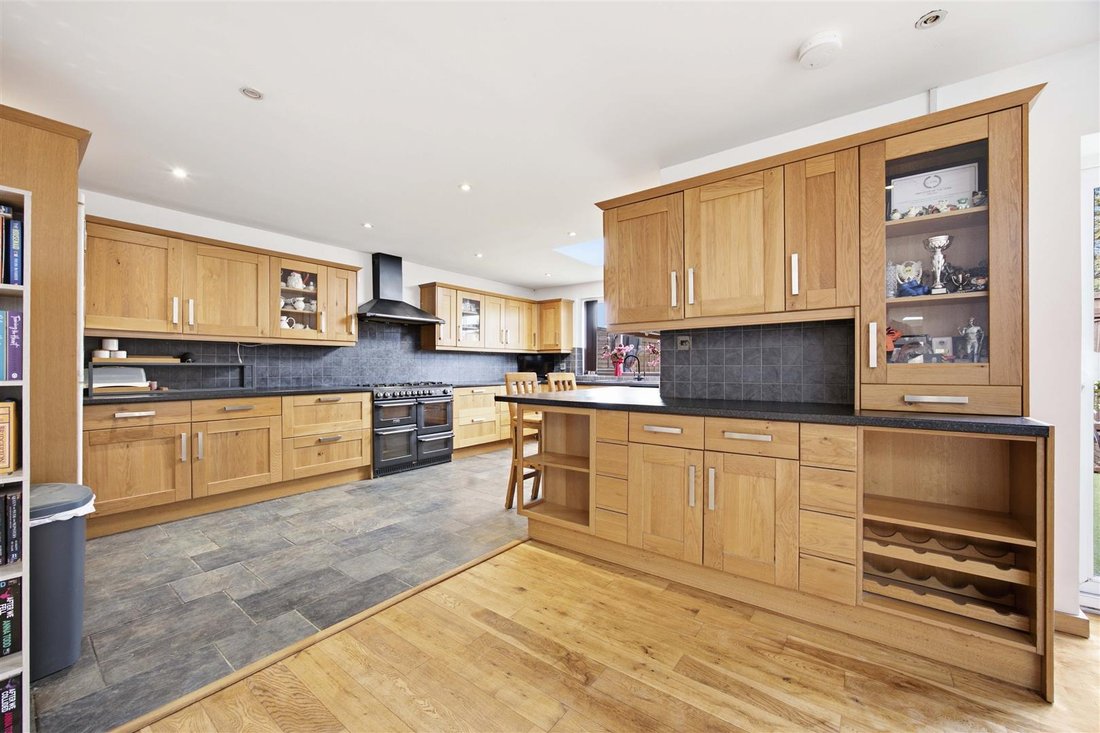
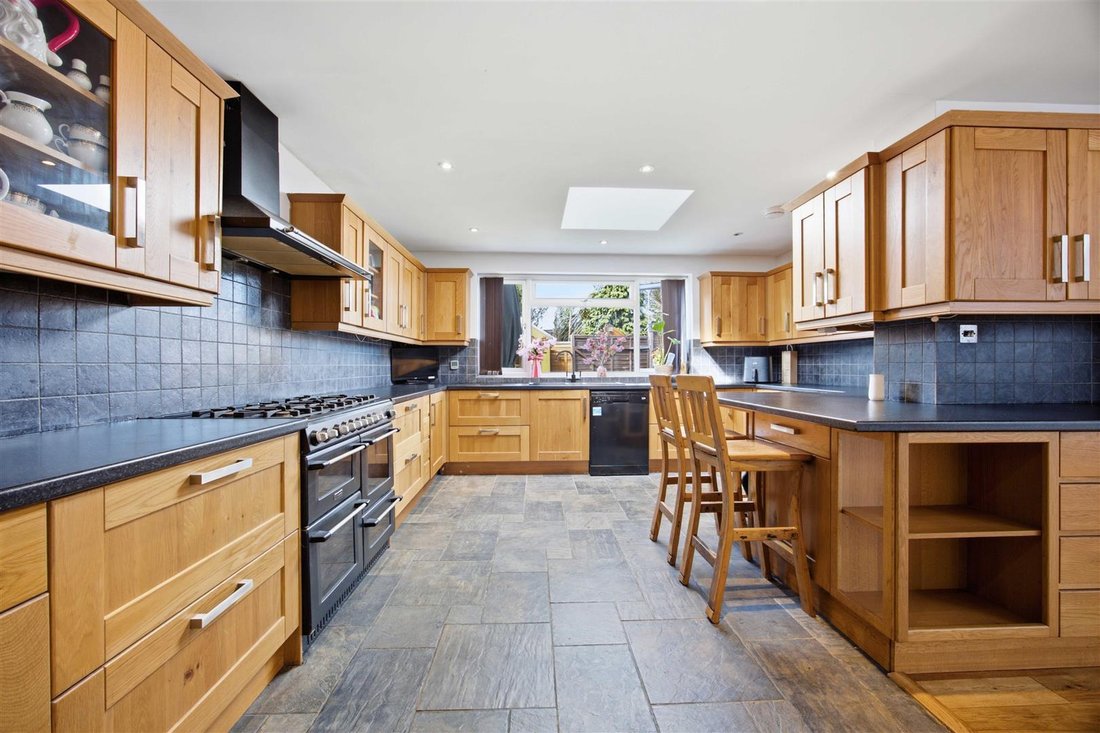
A substantial and exceptionally versatile detached home on a popular residential road in Hillingdon, offering approximately 2,374 sq ft of accommodation, plus a detached outbuilding of approximately 368 sq ft. Arranged over two floors, the main house offers a flexible layout ideal for modern family living, multigenerational households or those requiring dedicated home-working space. The impressive open-plan kitchen/dining/living room measures approximately 38’9” x 24’1”, complemented by a separate reception room, utility room and ground-floor bedroom with adjoining bathroom. The first floor provides five further bedrooms and two bathrooms, including a generous principal bedroom measuring approximately 15’11” x 13’. The additional bedrooms offer flexibility for children, guests or home offices. A particular feature is the substantial detached outbuilding, incorporating a studio, garden office, kitchen and bathroom. This versatile space could suit a range of uses, including home working, creative pursuits or guest accommodation, subject to any necessary consents. Externally, the property benefits from off-street parking for multiple vehicles to the front and a low-maintenance rear garden.
-
Property type
Chalet
-
Price/sqft
$499
Features
Explore the Area
Cowley, Hillingdon, England
View on Google Maps
Price per sqft
Low
High
Joined 6 months ago
You have inquired about this property
The agent will contact you soon by
Listed by
89
Listings
2026
Joined
Book home tour with the agent
Choose a date and whether you'd like a virtual or in-person tour with the agent.
Preferred date
Tour type
Last updated
Yesterday
First listed
September 24
Listing reference
-
Similar Properties Nearby
New Listings in Cowley

Explore More Homes for Sale
Cowley property types
Cowley popular searches
- Properties with Terrace in Cowley
- Properties with Bar in Cowley
- Properties with Office in Cowley
- Properties with Garden in Cowley
- Privacy properties in Cowley
- Modern properties in Cowley
- Properties with Fireplace in Cowley
- Properties with Garage in Cowley
- Properties with Balcony in Cowley
- Properties with Open Kitchen in Cowley
- Renovated properties in Cowley
- Water View properties in Cowley
Related Guides & Stories
Trusted by the World's Leading Brokers
The agents behind the world's most exceptional properties list with JamesEdition.
- Listings from Sotheby's, Christie's, BARNES, and Engel & Völkers
- Every listing reviewed before it goes live
- Connect directly with verified listing agents
By continuing you agree to our Terms and Privacy Policy.