$1,540,425
Old Street, Hill Head
- 4 Beds
- 3 Baths
- 2,400 Sqft
- Updated: September 17
About the Property
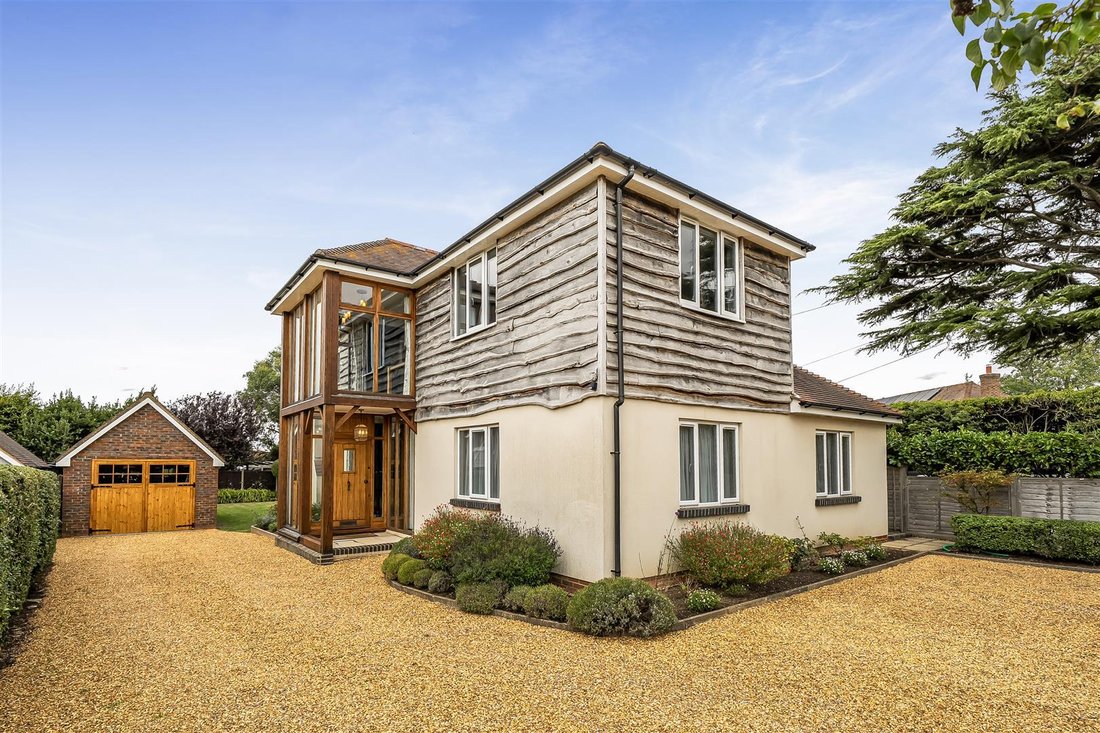
Situated within one of the premier roads in Hill Head, a short stroll to the beach itself, a stunning interior designed residence extending to approximately 2400 square feet of exquisite accommodation and set in private, west facing gardens with ample driveway parking and a substantial garage. Originally a 1950’s chalet bungalow, my clients purchased the property back in 1999 and 11 years later de
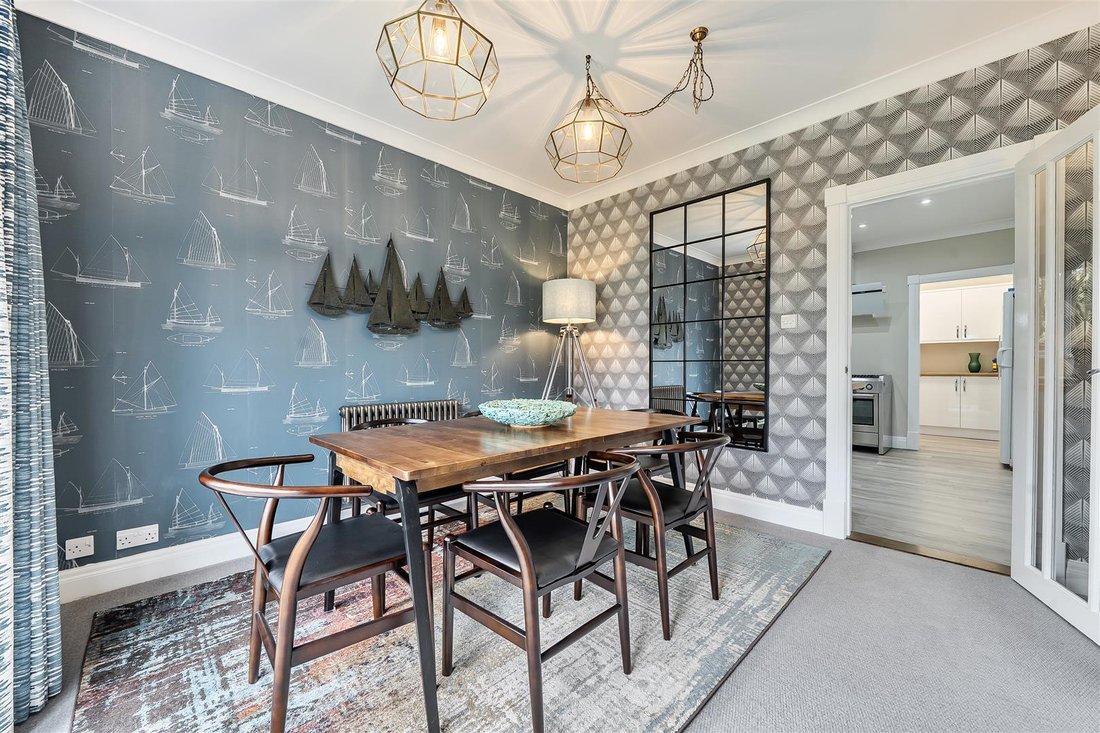
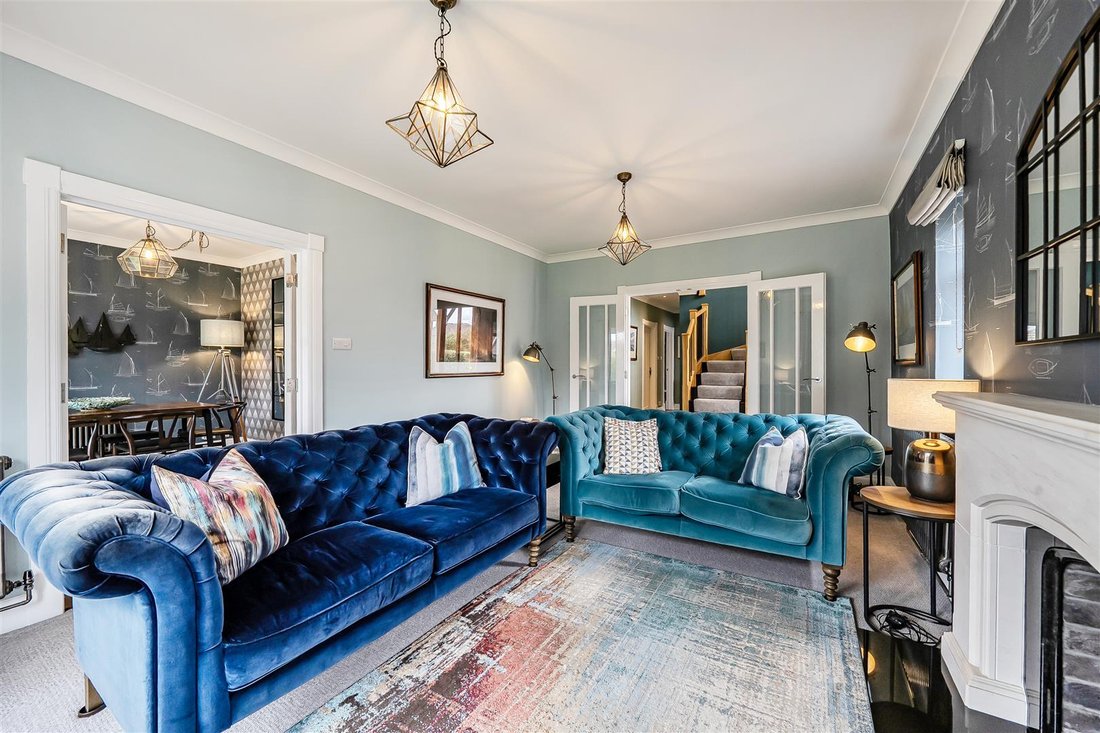
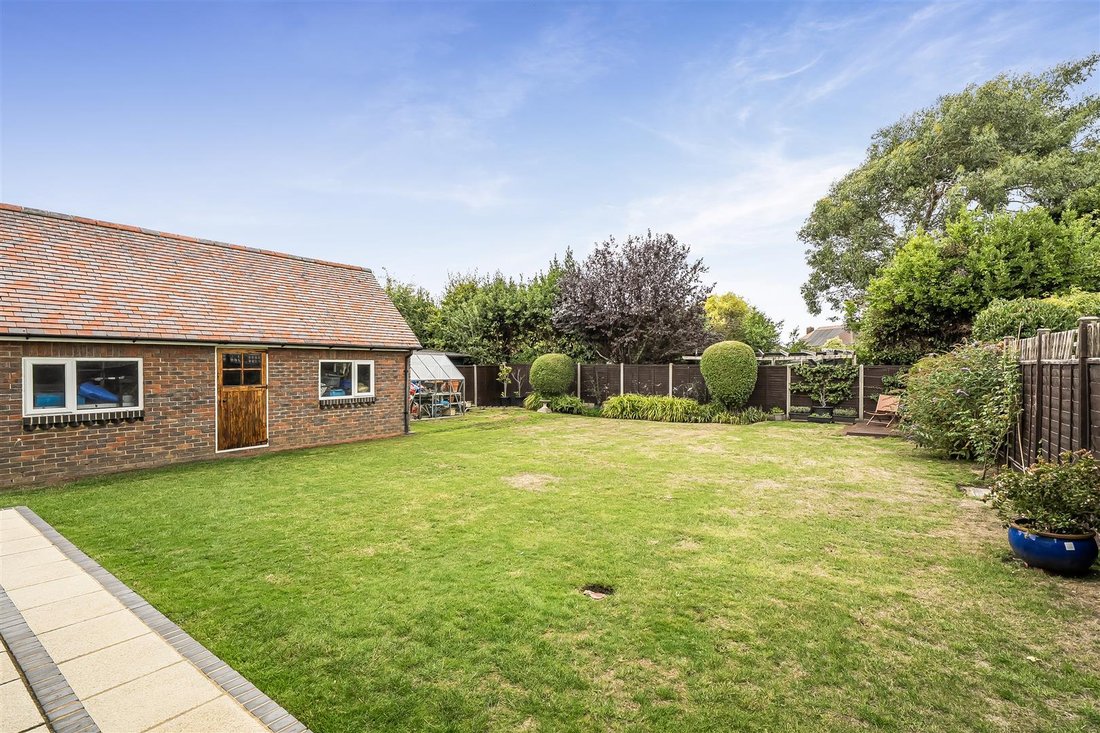
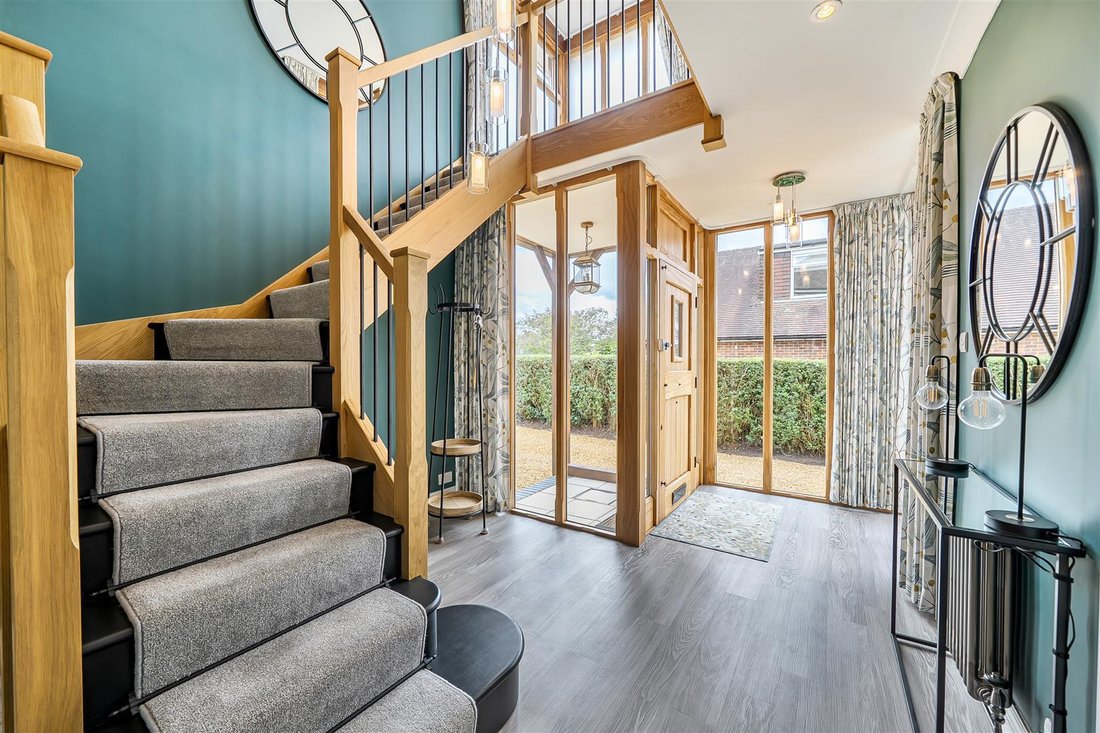
Situated within one of the premier roads in Hill Head, a short stroll to the beach itself, a stunning interior designed residence extending to approximately 2400 square feet of exquisite accommodation and set in private, west facing gardens with ample driveway parking and a substantial garage. Originally a 1950’s chalet bungalow, my clients purchased the property back in 1999 and 11 years later decided to carry out an extensive program of refurbishing and extending to create a truly stunning residence which has been beautifully interior designed by Bryony Smith. There is a stunning glazed atrium to the side where you will find a heavy oak front door, this opens to a spectacular Entrance with a double height ceiling and bespoke oak and metal staircase. There are three Reception Rooms; both the Sitting Room and Dining Room are really impressive with bifold doors leading to the rear garden. The Sitting Room is dual aspect and centres on a gas log burning stove with stone surround and a granite hearth. The Kitchen is adjacent to the Dining Room and has ample white gloss cupboards and a range cooker. This leads to the Utility Room and Laundry Room beyond. There is a Guest Bedroom with Ensuite Bathroom on the ground floor, tucked away, with an adjacent Snug; this area could easily be utilised as an annexe, if required, by opening up into the laundry room to create a small Kitchenette. A stunning Cloakroom, designed by Ripples in Winchester and replaced in 2017, completes the ground floor. Upstairs the generous galleried landing has floor to ceiling glazed windows and a hidden door to the airing cupboard, keeping the sleek lines. The Principal Bedroom is substantial in size, dual aspect with a Dressing Room and a beautifully fitted Ensuite Bathroom, designed by Ripples in Winchester and replaced in 2021, with a contemporary freestanding bath and a separate large walk-in shower. There are two further generous double Bedrooms and a Family Bathroom. Outside, the property is approached via a shingle driveway providing ample parking and leading to the detached brick built Garage, which is some 24ft in length. The gardens are private, west facing, mainly laid to lawn with a decked terrace to one corner, perfect for catching that midday sun. There is also a greenhouse. Hill Head is one of the regions most sought after locations, offering its own sailing club and beach. Nature lovers will also not be disappointed as Titchfield Haven offers some beautiful countryside walks. The area has a small range of amenities and more comprehensive facilities can be found at nearby Stubbington, whilst Fareham, Portsmouth and Southampton are just a short journey away. The area is well located for A27/M27, and main line rail links to London can be found at Southampton Parkway. For international and internal flights Southampton Eastleigh airport is also a short drive away.
-
Property type
House
-
Price/sqft
$641
Features
Explore the Area
Solent Breezes, Fareham, England
View on Google Maps
Price per sqft
Low
High
Joined 1 month ago
You have inquired about this property
The agent will contact you soon by
Listed by
40
Listings
2026
Joined
Book home tour with the agent
Choose a date and whether you'd like a virtual or in-person tour with the agent.
Preferred date
Tour type
Last updated
September 17
First listed
Sep 17
Listing reference
-
Trusted by the World's Leading Brokers
The agents behind the world's most exceptional properties list with JamesEdition.
- Listings from Sotheby's, Christie's, BARNES, and Engel & Völkers
- Every listing reviewed before it goes live
- Connect directly with verified listing agents
By continuing you agree to our Terms and Privacy Policy.