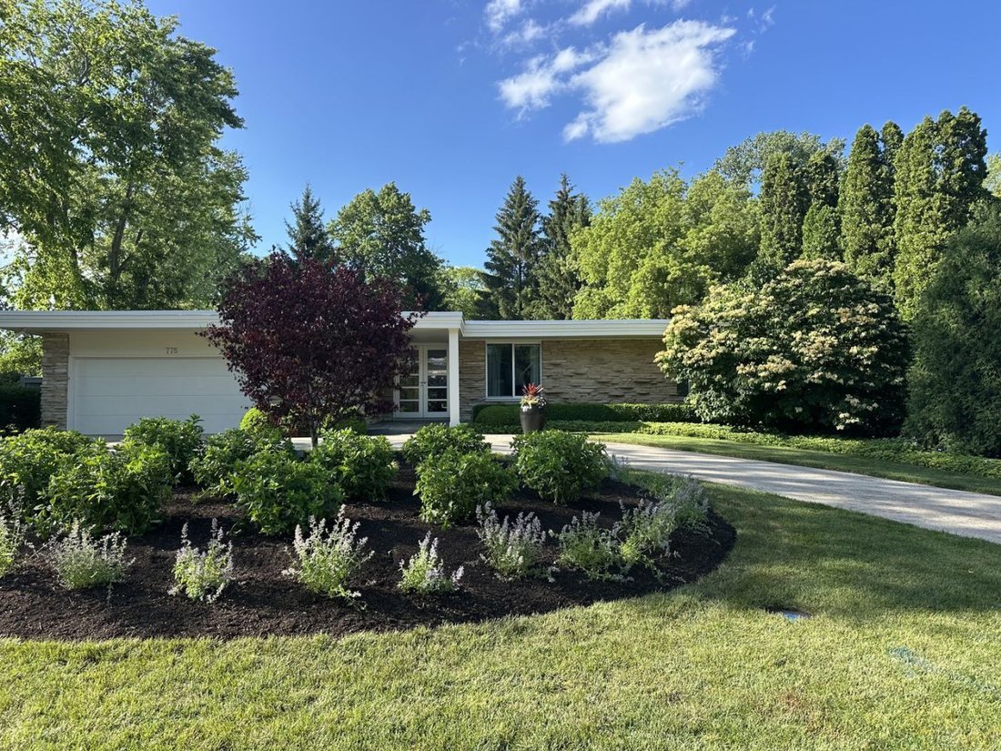
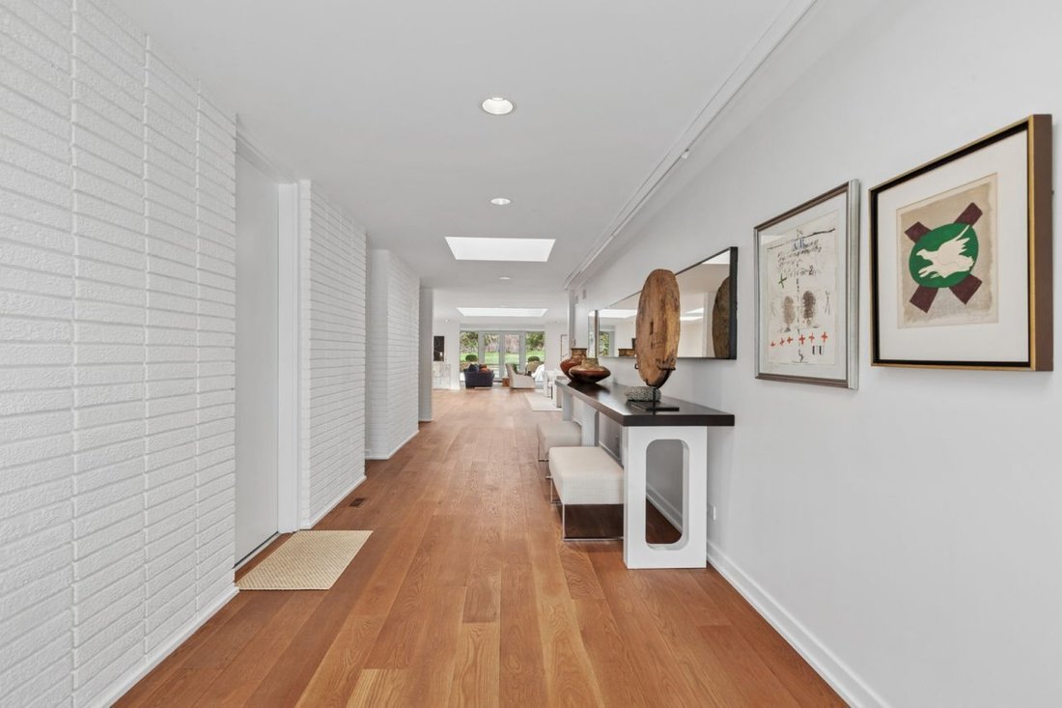
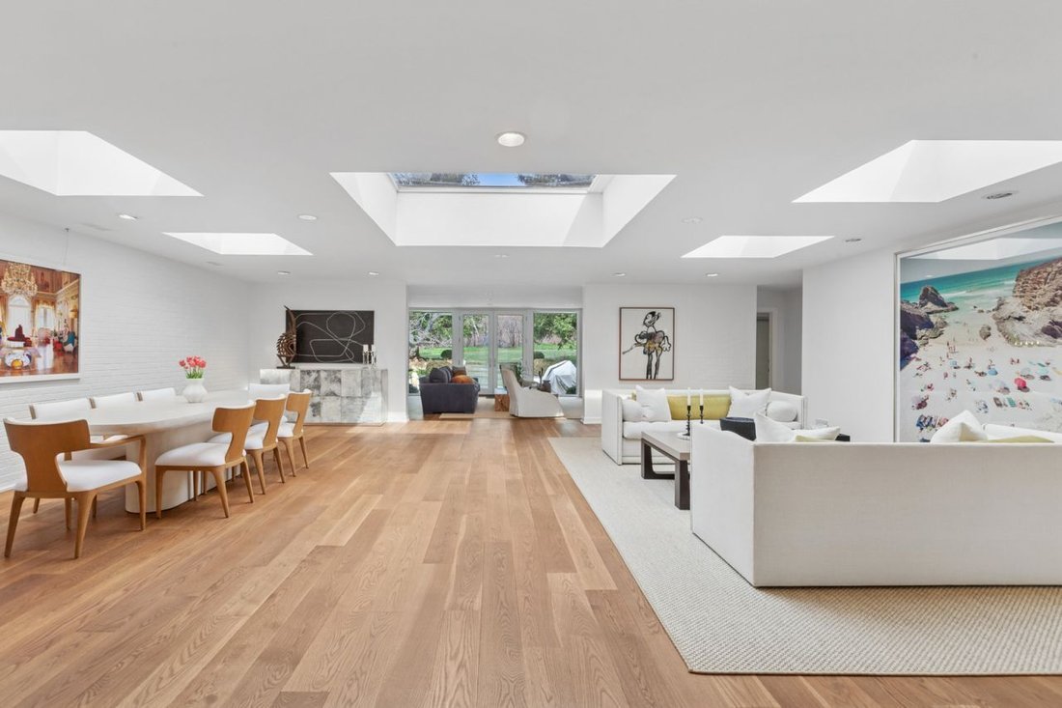
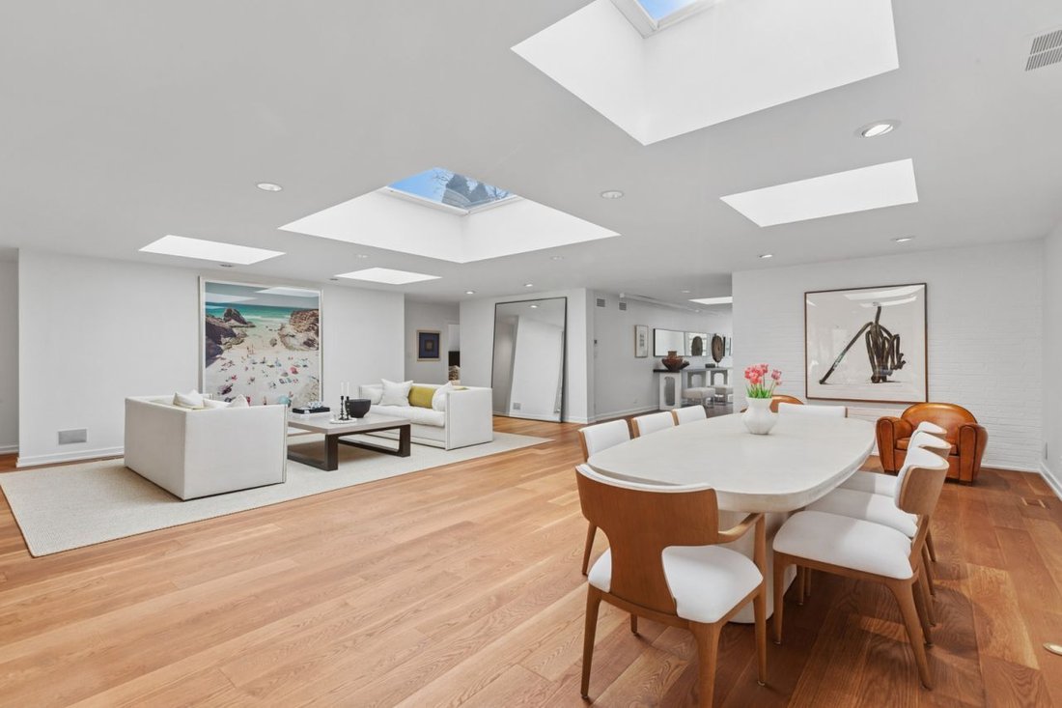
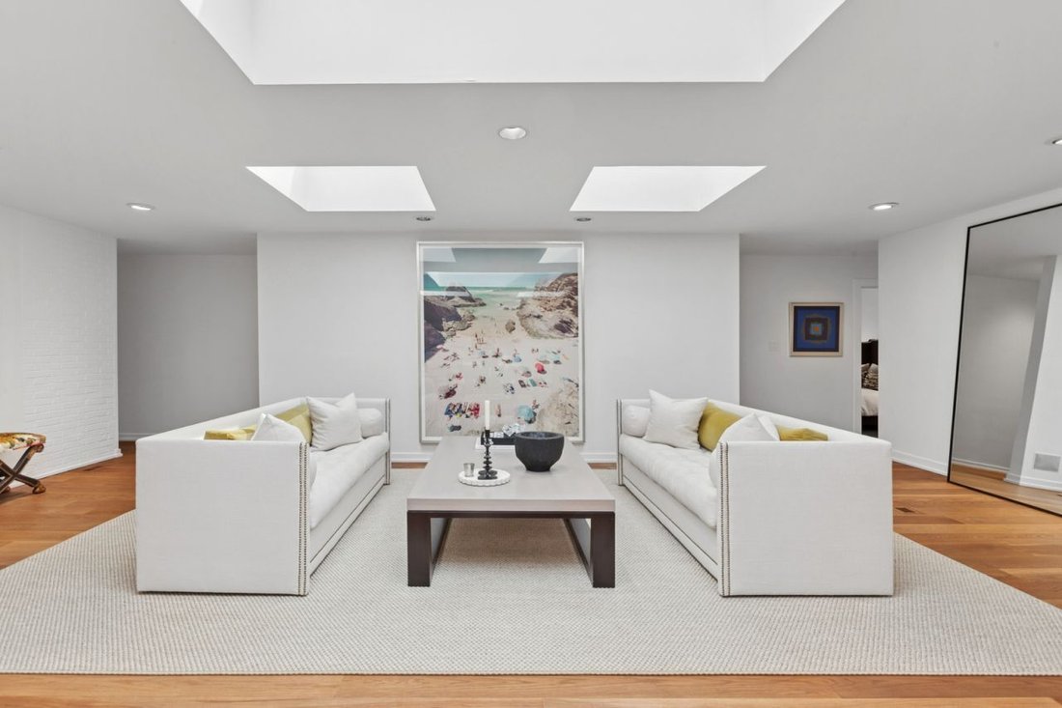
Sophisticated Ranch Retreat With Expansive Outdoor Oasis
- 3 Beds
- 5 Baths
- 4,750 Sqft
- Updated: June 19
-
1
Views for last 30 days
- MLS#12571028
About the Property
-
Property type
House
-
Year built
1965
-
Price/sqft
$410
Features
- Garage
- Fireplace
- Walk In Closet
- Garden
- Game Room
- Privacy
- Office
- Laundry Room
Explore the Area
The agent will contact you soon by
Listed by
Book home tour with Margie Brooks
Choose a date and whether you'd like a virtual or in-person tour with the agent.

Established in 1855, Baird & Warner is Illinois’ largest independent real estate services company. The Baird
Established in 1855, Baird & Warner is Illinois’ largest independent real estate services company. The Baird & Warner brand has been synonymous with experience, innovation, and integrity since it’s founding. Steve Baird, the firm’s fifth-generation owner, has been consistently recognized among the industry’s most influential leaders. Baird & Warner operates 28 sales offices serving Illinois, Wisconsin, Indiana and South Florida, and a full-service relocation department serving clients globally.
Baird & Warner is perennially named as a Top Workplace in Chicagoland by the Chicago Tribune. With in-house Key Mortgage, Title, and relocation services, Baird & Warner is truly a one-stop-shop for all real estate solutions.
Similar Properties Nearby
New Listings in Highland Park






Explore More Homes for Sale
Highland Park, IL, United States property types
Highland Park, IL, United States popular searches
- Waterfront properties in Highland Park, IL, United States
- Properties with Steam Room in Highland Park, IL, United States
- Properties with Elevator in Highland Park, IL, United States
- Properties with Outdoor Kitchen in Highland Park, IL, United States
- Properties with Cinema in Highland Park, IL, United States
- Properties with Game Room in Highland Park, IL, United States
- Water View properties in Highland Park, IL, United States
- Investment Property properties in Highland Park, IL, United States
- Duplex properties in Highland Park, IL, United States
- Mountain View properties in Highland Park, IL, United States
- Properties with Indoor Pool in Highland Park, IL, United States
Related Guides & Stories
Trusted by the World's Leading Brokers
The agents behind the world's most exceptional properties list with JamesEdition.
- Listings from Sotheby's, Christie's, BARNES, and Engel & Völkers
- Every listing reviewed before it goes live
- Connect directly with verified listing agents
By continuing you agree to our Terms and Privacy Policy.
partnered with