$699,900
Highland Heights Residential
- 5 Beds
- 3 Baths
- 4,369 Sqft
- 22,003 Sqft lot
- Updated: Today
About the Property
Custom-built and thoughtfully expanded, this exceptional home is set on over .5 of an acre premium property in Highland Heights’ desirable community with no HOA. With over 4,369 sq ft, 4-5 bedrooms plus a den, an attached garage with an expanded driveway for a 3rd car, and a first-floor primary suite, this home offers an impressive combination of space, privacy, and versatility. Hardwood floors fl
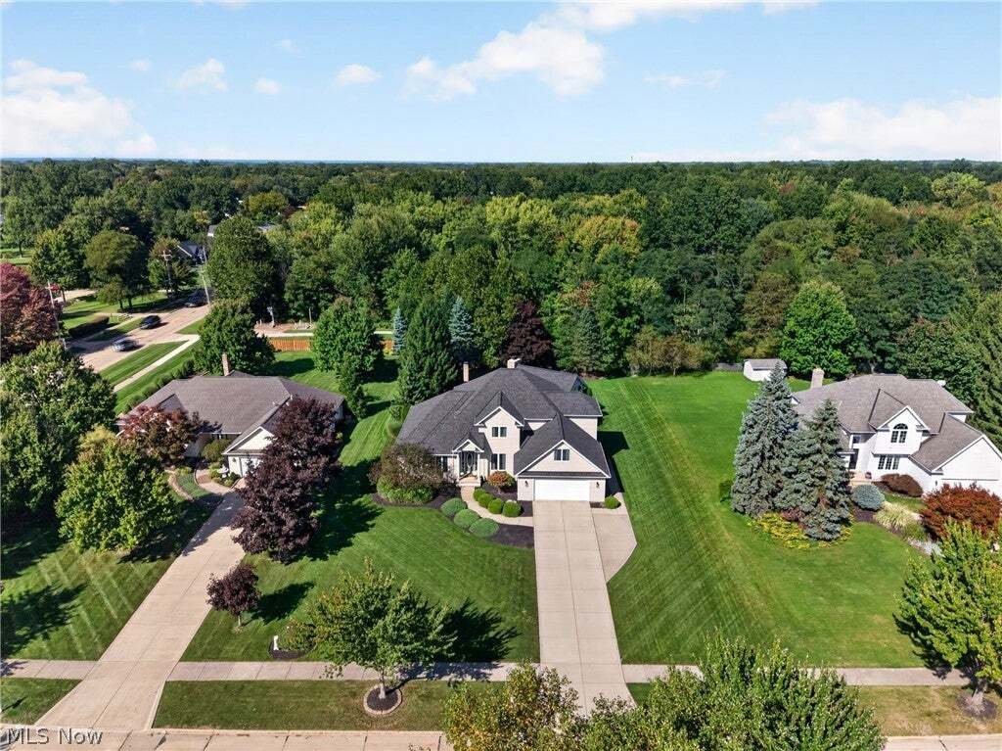
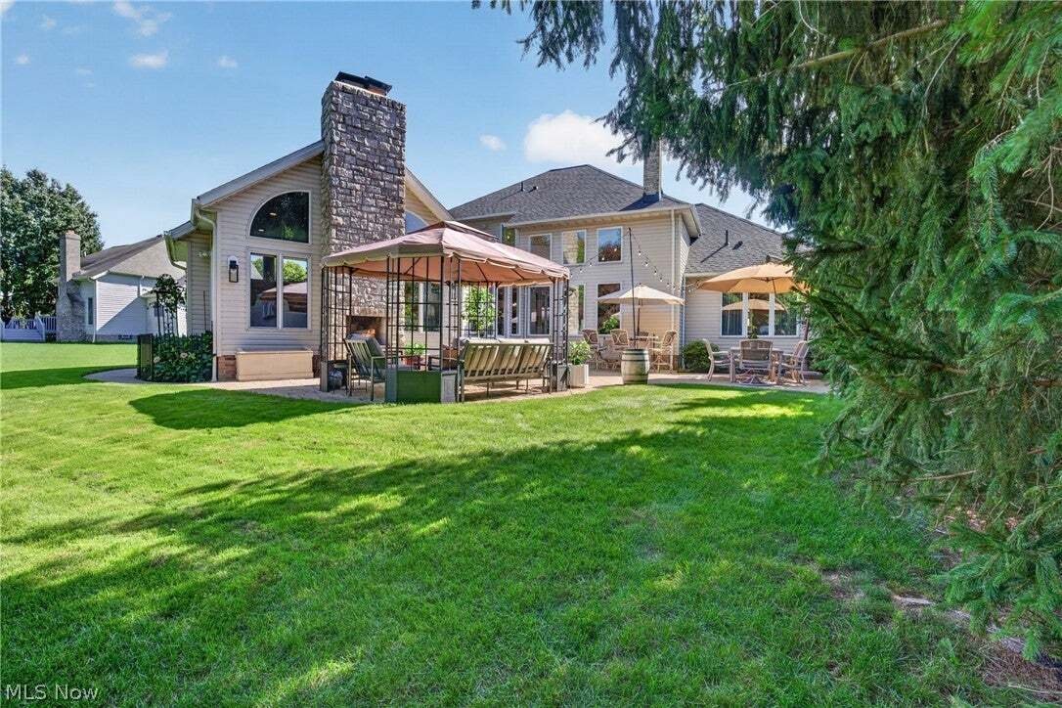
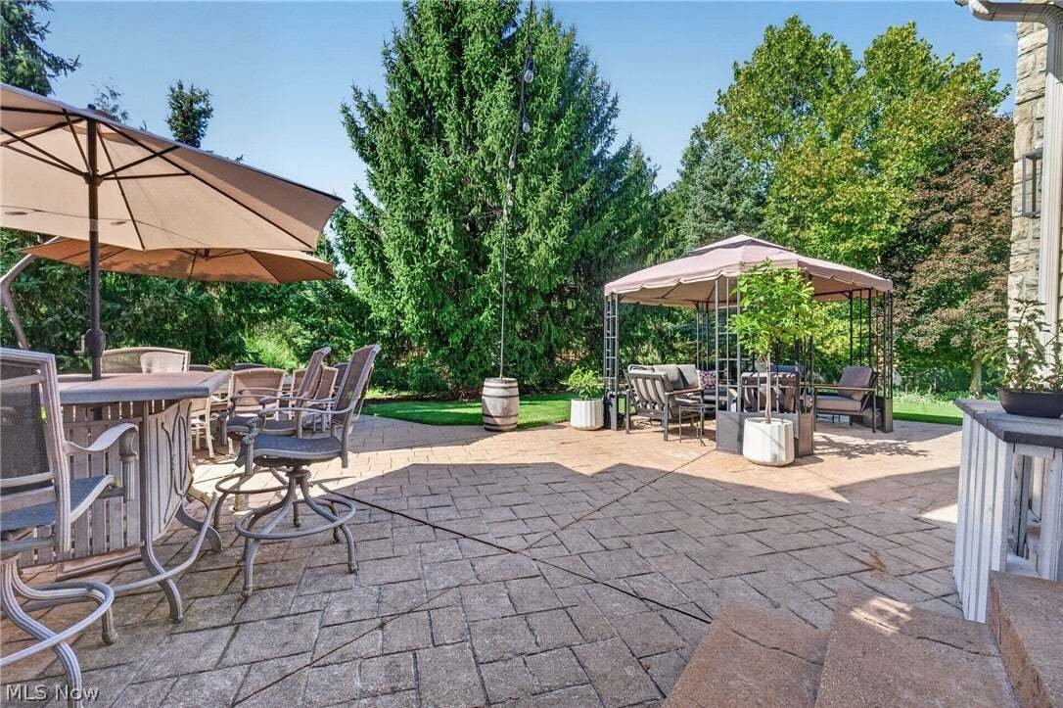
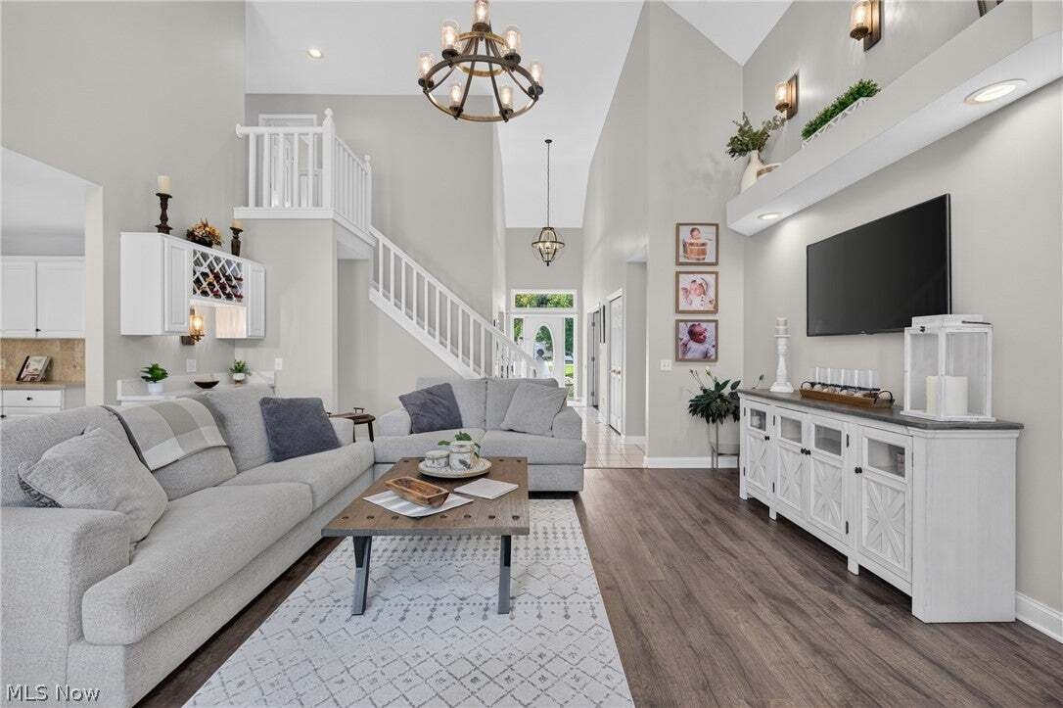
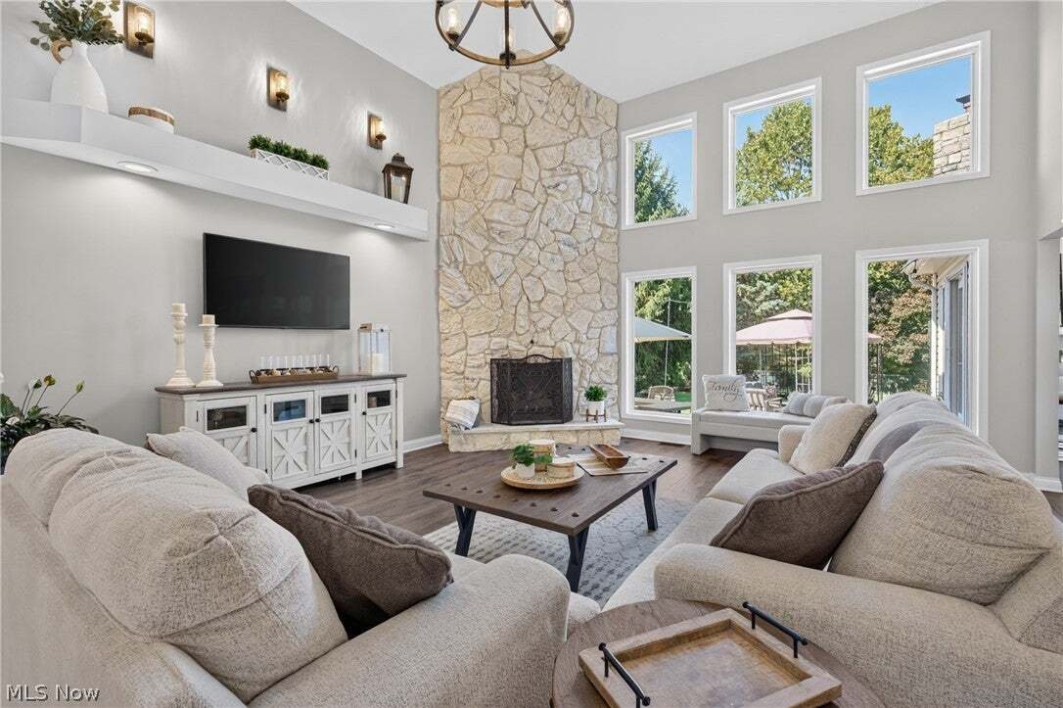
Custom-built and thoughtfully expanded, this exceptional home is set on over .5 of an acre premium property in Highland Heights’ desirable community with no HOA. With over 4,369 sq ft, 4-5 bedrooms plus a den, an attached garage with an expanded driveway for a 3rd car, and a first-floor primary suite, this home offers an impressive combination of space, privacy, and versatility. Hardwood floors flow throughout much of the main level, leading to an open eat-in kitchen with stainless steel appliances, double wall ovens, quartz-topped center island, and gas cooktop, all open to both the living room and expansive great room. A flexible bonus room just off the kitchen can serve as a large walk-in pantry or second office and includes a second set of washer/dryer hookups, in addition to a separate dedicated laundry room. The dramatic two-story great room features a floor-to-ceiling stone fireplace and wall of windows, while the massive addition off the kitchen creates an incredible gathering space with a second fireplace surrounded by windows, built-in entertainment center, wet bar, and direct access to the outdoor living area. The first-floor primary suite offers a walk-in closet and en-suite bath with double vanity, jetted soaking tub, and separate walk-in shower. Outside, the private backyard is designed for entertaining and relaxing with a stamped concrete patio, pergola, and fireplace, all surrounded by mature landscaping and plenty of room to enjoy the setting. Some of the improvements include the extensive addition, roof (2025), HVAC with added zoning controls (2019), hot water tank (2017), gas cooktop (2024), dishwasher (2015), hardwood flooring, and so much more. Included are ALL kitchen appliances, beverage cooler in the bar, TV mounts, pergola, and window treatments if desired. Conveniently located near I-271, shopping, restaurants, parks, and many local amenities.
-
Property type
House
-
Year built
1995
-
Price/sqft
$160
Features
- Garage
- Walk In Closet
- Open Kitchen
- Fireplace
- Pool
- Pergola
- Outdoor Living Space
- Gas Stovetop
- Parking
Features
Indoor
- Fireplace
- Kitchen island
- Gas Stovetop
- Washer Dryer
- Bar
- Laundry Room
- Open Kitchen
- Walk In Closet
Outdoor
- Parking
- Pool
- Garage
- Outdoor Living Space
- Pergola
Explore the Area
5609 Hawthorne Drive, Cleveland, Ohio, United States
View on Google Maps
Price per sqft
Low
High

Joined 3 years ago
You have inquired about this property
The agent will contact you soon by
Listed by
3
Listings
2024
Joined
Book home tour with Inna Muravin
Choose a date and whether you'd like a virtual or in-person tour with the agent.
Preferred date
Tour type

Last updated
Today
First listed
September 30
Agent licence
Listing reference
5248535
Similar Properties Nearby
New Listings in Cleveland

Explore More Homes for Sale
Cleveland, OH, United States property types
Cleveland, OH, United States popular searches
- Properties with Garage in Cleveland, OH, United States
- Modern properties in Cleveland, OH, United States
- New Builds properties in Cleveland, OH, United States
- City View properties in Cleveland, OH, United States
- Properties with Fitness Center / Gym in Cleveland, OH, United States
- Investment Property properties in Cleveland, OH, United States
- Waterfront properties in Cleveland, OH, United States
- Lakefront properties in Cleveland, OH, United States
- Properties with Outdoor Kitchen in Cleveland, OH, United States
- Properties with Sauna in Cleveland, OH, United States
- Properties with Elevator in Cleveland, OH, United States
- Properties with Pool in Cleveland, OH, United States
- Beachfront properties in Cleveland, OH, United States
- Equestrian properties in Cleveland, OH, United States
- Properties with Cinema in Cleveland, OH, United States
- Properties with Private Beach in Cleveland, OH, United States
- Properties with Steam Room in Cleveland, OH, United States
- Properties with Wine Cellar in Cleveland, OH, United States
Related Guides & Stories
Trusted by the World's Leading Brokers
The agents behind the world's most exceptional properties list with JamesEdition.
- Listings from Sotheby's, Christie's, BARNES, and Engel & Völkers
- Every listing reviewed before it goes live
- Connect directly with verified listing agents
By continuing you agree to our Terms and Privacy Policy.
brokerages we
partnered with
partnered with