$1,300,000
3 Bedrooms Single Family Detached
- 3 Beds
- 5 Baths
- 6,300 Sqft
- 16,989 Sqft lot
- Updated: Today
- MLS#5247233
About the Property
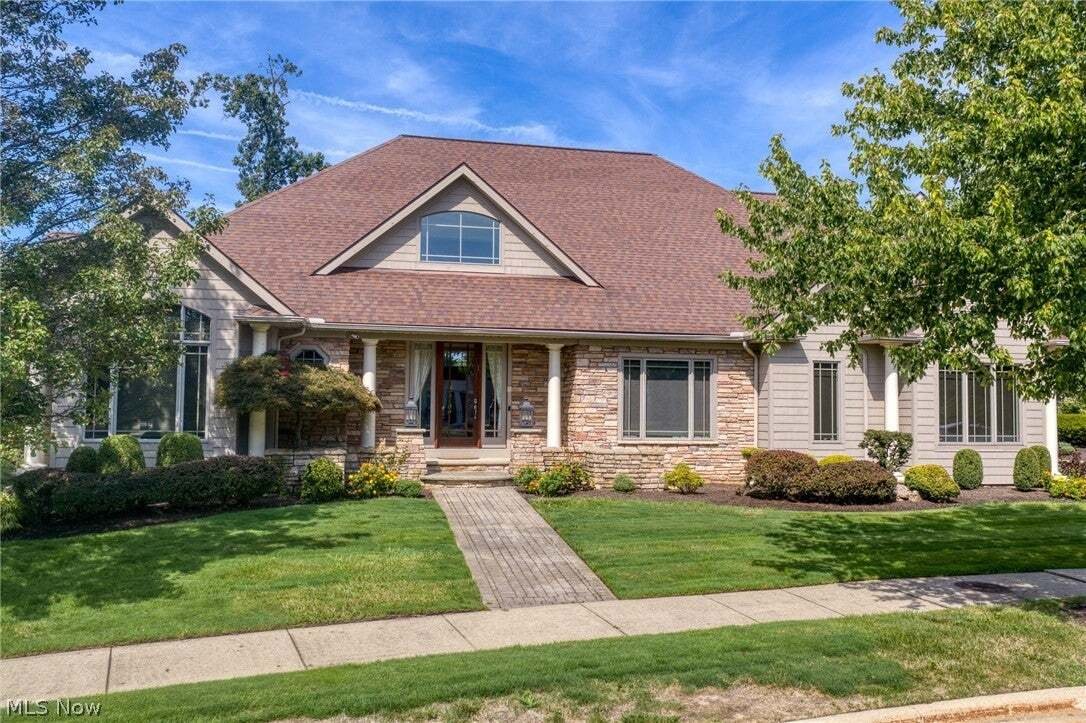
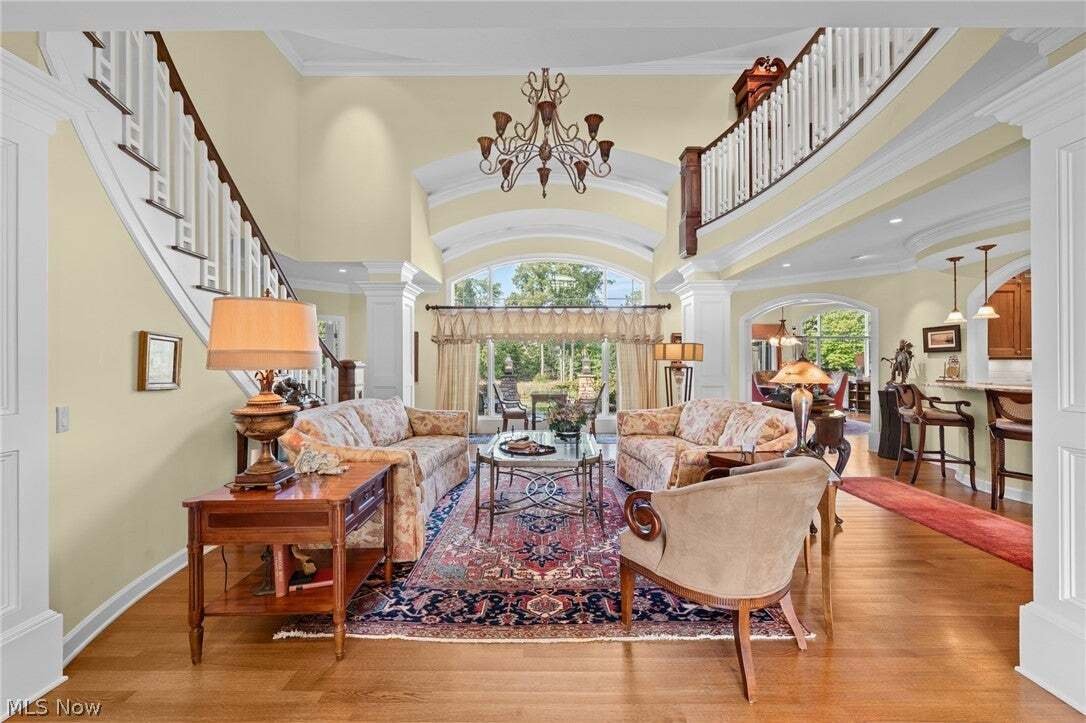
Custom-Built Luxury Home Ideally Positioned On The 17th Tee And Fairway Of The Prestigious StoneWater Golf Course * The Grand Foyer Makes A Stunning First Impression, Featuring Striking Arched Windows Designed To Capture Panoramic Golf Course Views And Fill The Entry And 2-Story Living Room With Natural Light * A Beautiful Curved Staircase Leads To An Elegant Upper Balcony Designed To Showcase A B
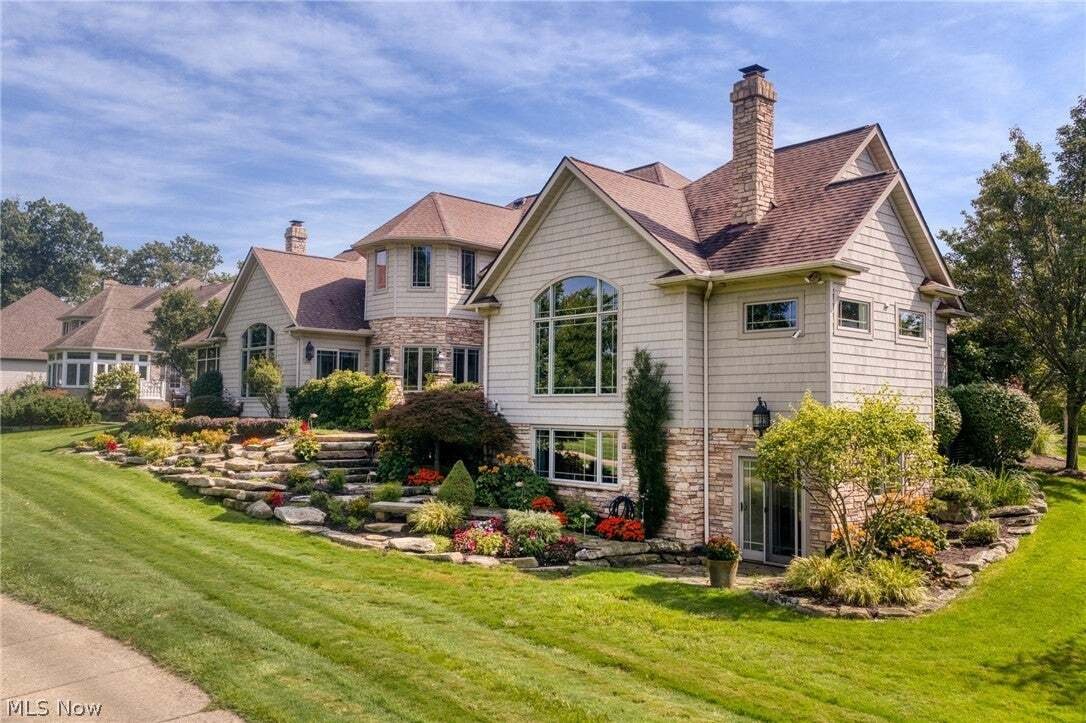
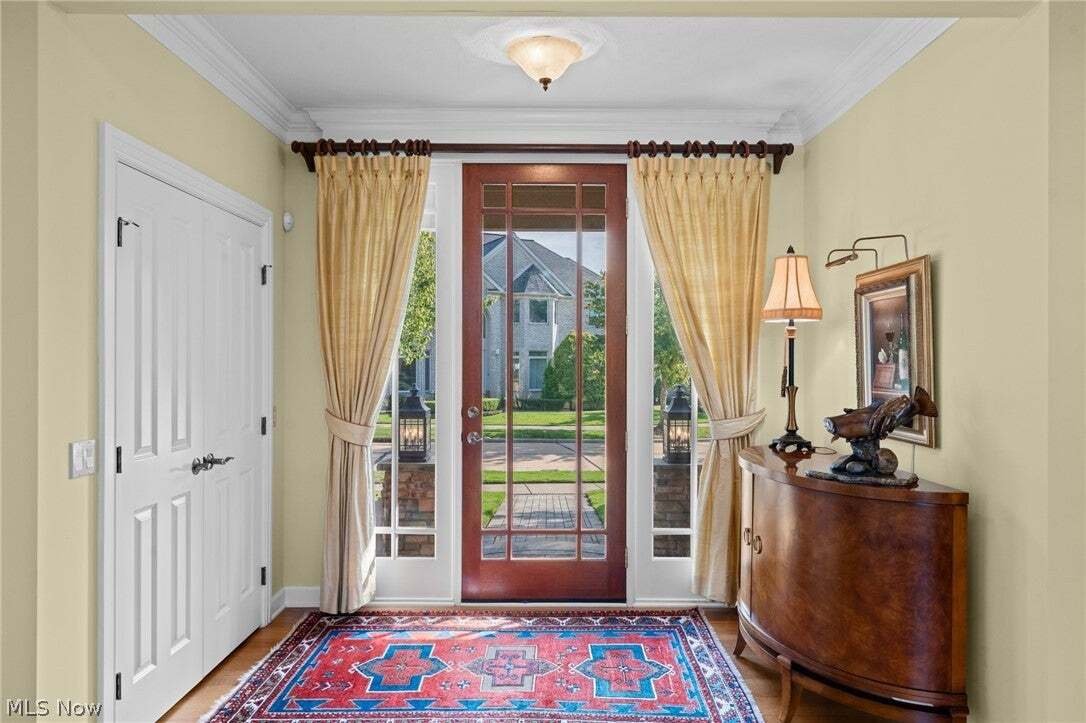
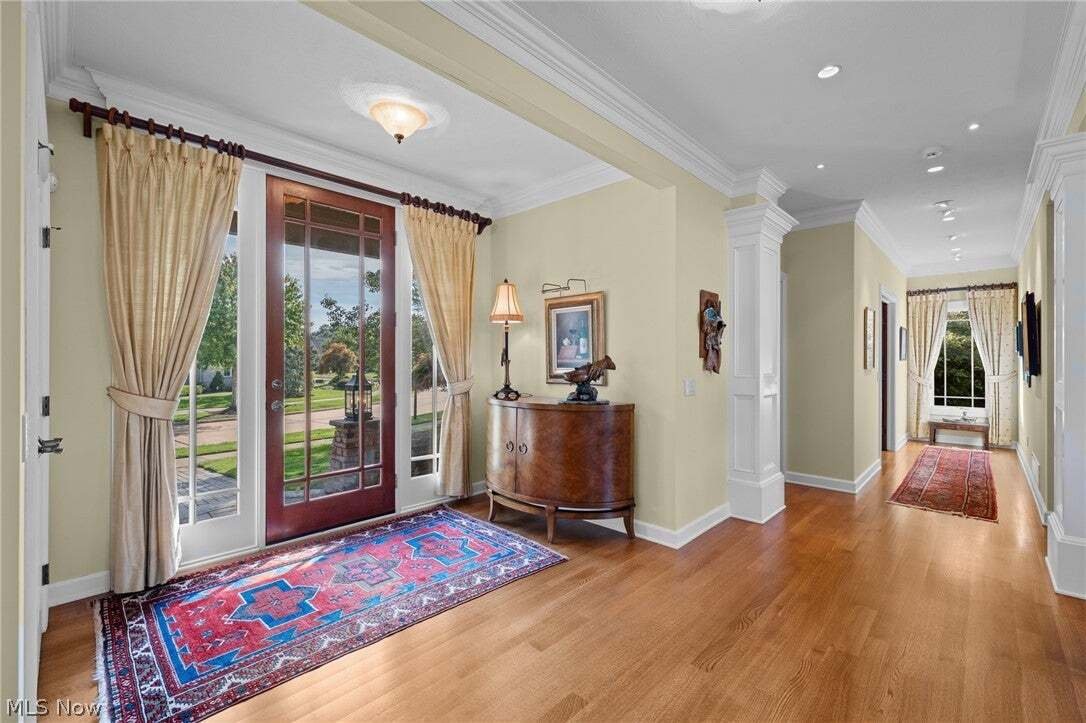
Custom-Built Luxury Home Ideally Positioned On The 17th Tee And Fairway Of The Prestigious StoneWater Golf Course * The Grand Foyer Makes A Stunning First Impression, Featuring Striking Arched Windows Designed To Capture Panoramic Golf Course Views And Fill The Entry And 2-Story Living Room With Natural Light * A Beautiful Curved Staircase Leads To An Elegant Upper Balcony Designed To Showcase A Baby Grand Piano * The Main-Floor Primary Suite Is A Private Retreat Featuring Its Own Stone Wood-Burning Fireplace And Spa-Inspired Bath With Dual Custom Vanities, Deep Corner Soaking Tub, Bidet, Walk-In Closet, Adjoining Laundry Room, And Extraordinary 9-Foot Glass-Enclosed Steam Shower With Views Of A Private Exterior Wall Adorned With Lush Vines And A Flowing Waterfall * The Gourmet Chef’s Kitchen Features A Custom-Built Island, Dual Sinks, Twin Dishwashers, Two Refrigerators, And Breakfast Nook * The Family Room Offers A Stone Wood-Burning Fireplace And Opens To A Screened Porch And Beautiful Stone Courtyard * An Impressive Executive Office Is Wrapped In Floor-To-Ceiling Rich Walnut With A Leather-Textured Ceiling And Abundant Built-In Shelving * The Second Level Offers Loft Area, Two Guest Bedrooms, Each With An En-Suite Bath, Laundry Room, Plus Access To 1,600 Sq Ft Of Unfinished Storage * The Walk-Out Lower Level Is Designed For Entertaining And Wellness With A Media Room, Gym, Full Bath, Extraordinary 1,100-Bottle Temperature Controlled Wine Room, And Additional Unfinished Storage * Outdoors, A Colorful Terraced Stone Garden Abuts The Golf Course, Along With A Discreetly Hidden Garden Shed * New Roof 2026, Newer Main Furnace and Hot Water Tnk *A Truly One-Of-A-Kind Residence Offering Exceptional Craftsmanship, Sophisticated Amenities, Architectural Beauty, And An Unforgettable Golf Course Setting
-
Property type
House
-
Year built
2004
-
Price/sqft
$206
Features
- Garage
- Walk In Closet
- Garden
- Fireplace
- Fitness Center / Gym
- Balcony
- Office
- Washer Dryer
- Basement
Features
Indoor
- Office
- Fireplace
- Washer Dryer
- Laundry Room
- Basement
- Walk In Closet
- Fitness Center / Gym
Outdoor
- Balcony
- Garage
- Garden
Explore the Area
282 W Edinburgh Drive, Highland Heights, OH 44143, Cleveland, Ohio, United States
View on Google Maps
Price per sqft
Low
High
Joined 6 months ago
You have inquired about this property
The agent will contact you soon by
Listed by
1
Listings
2026
Joined
Book home tour with Angela Molitoris
Choose a date and whether you'd like a virtual or in-person tour with the agent.
Preferred date
Tour type

CENTURY 21 HomeStar
781 Beta Dr. Suite C, 44143, Mayfield Village, Ohio, United States
View agency profile
Century 21 HomeStar
Last updated
Today
First listed
September 25
Listing reference
2F8187B0-FFA6-462B-B7AB-FFC05FF10A4D
Similar Properties Nearby
New Listings in Cleveland

Explore More Homes for Sale
Cleveland, OH, United States property types
Cleveland, OH, United States popular searches
- Properties with Garage in Cleveland, OH, United States
- Modern properties in Cleveland, OH, United States
- New Builds properties in Cleveland, OH, United States
- City View properties in Cleveland, OH, United States
- Investment Property properties in Cleveland, OH, United States
- Waterfront properties in Cleveland, OH, United States
- Properties with Fitness Center / Gym in Cleveland, OH, United States
- Lakefront properties in Cleveland, OH, United States
- Properties with Elevator in Cleveland, OH, United States
- Properties with Sauna in Cleveland, OH, United States
- Properties with Outdoor Kitchen in Cleveland, OH, United States
- Properties with Pool in Cleveland, OH, United States
- Beachfront properties in Cleveland, OH, United States
- Properties with Steam Room in Cleveland, OH, United States
- Properties with Private Beach in Cleveland, OH, United States
- Properties with Wine Cellar in Cleveland, OH, United States
- Equestrian properties in Cleveland, OH, United States
Related Guides & Stories
Trusted by the World's Leading Brokers
The agents behind the world's most exceptional properties list with JamesEdition.
- Listings from Sotheby's, Christie's, BARNES, and Engel & Völkers
- Every listing reviewed before it goes live
- Connect directly with verified listing agents
By continuing you agree to our Terms and Privacy Policy.
brokerages we
partnered with
partnered with