$599,000
Price decreased by $51,000 on Aug 03, 2026
Single Family Residence In Highland Heights
- 3 Beds
- 4 Baths
- 5,422 Sqft
- 6,534 Sqft lot
- Updated: August 3
-
2
Views for last 30 days
- Source: MLS Now MLS#5217371
About the Property
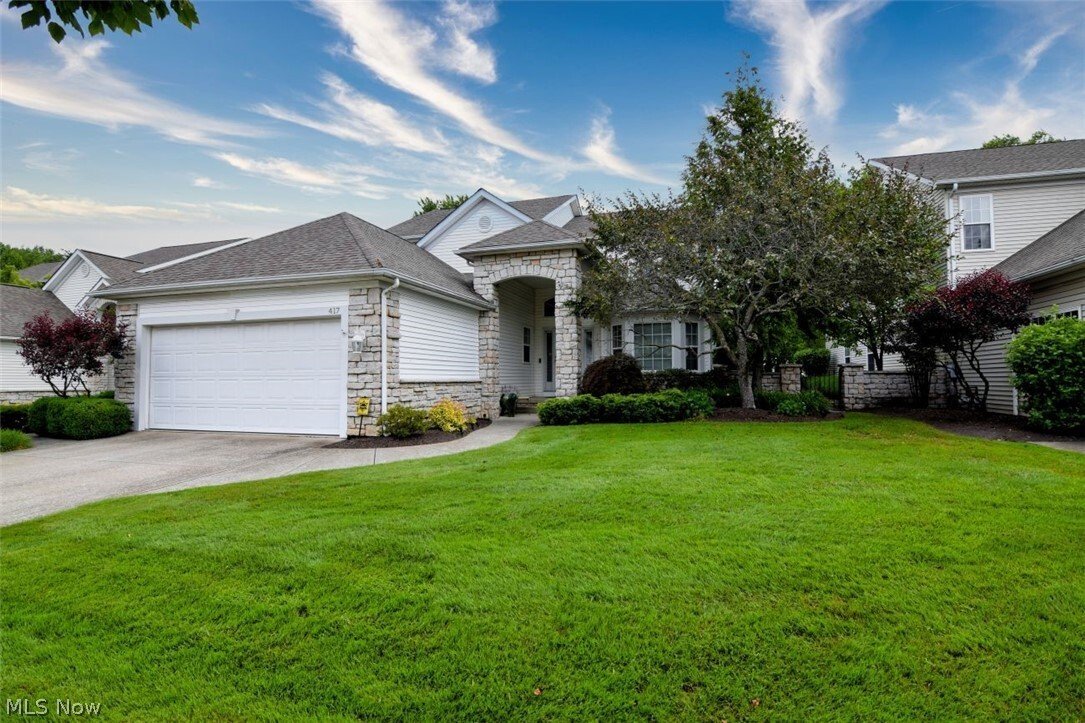
Nestled in the highly sought after Aberdeen community, this outstanding home was designed with stone accents on the exterior offers an exceptional open-concept floor plan designed for both everyday living and entertaining. This home boasts stunning, rich hardwood floors. Inside, the open floor plan is thoughtfully laid out with an abundance of natural light. This beautiful home features a soaring
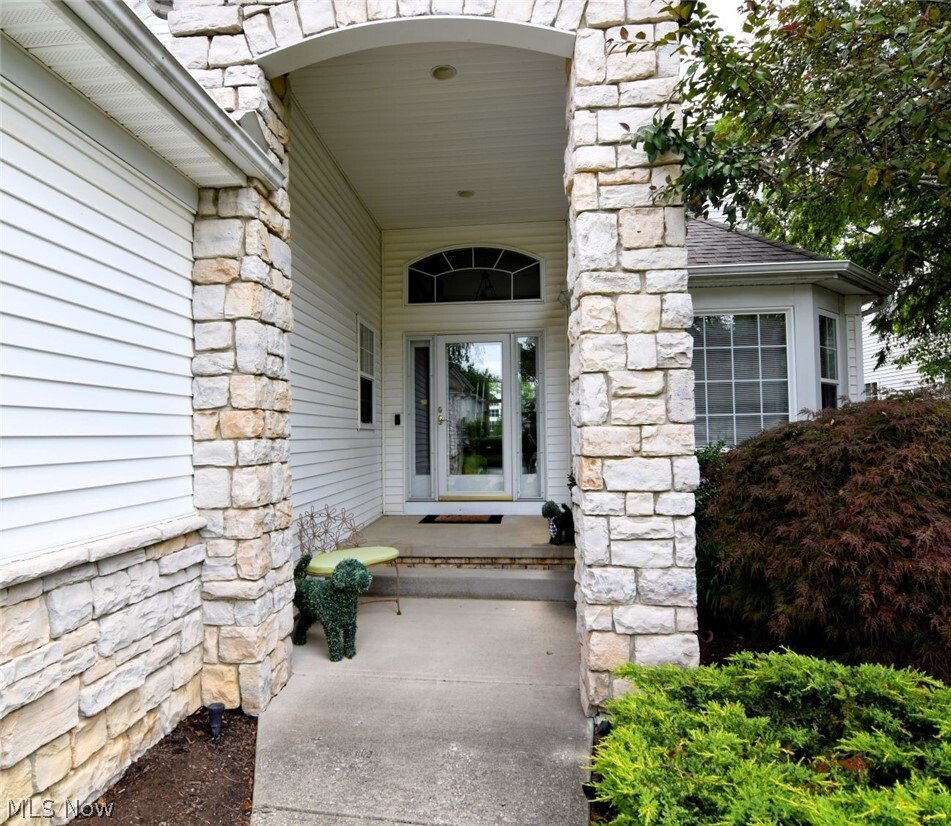
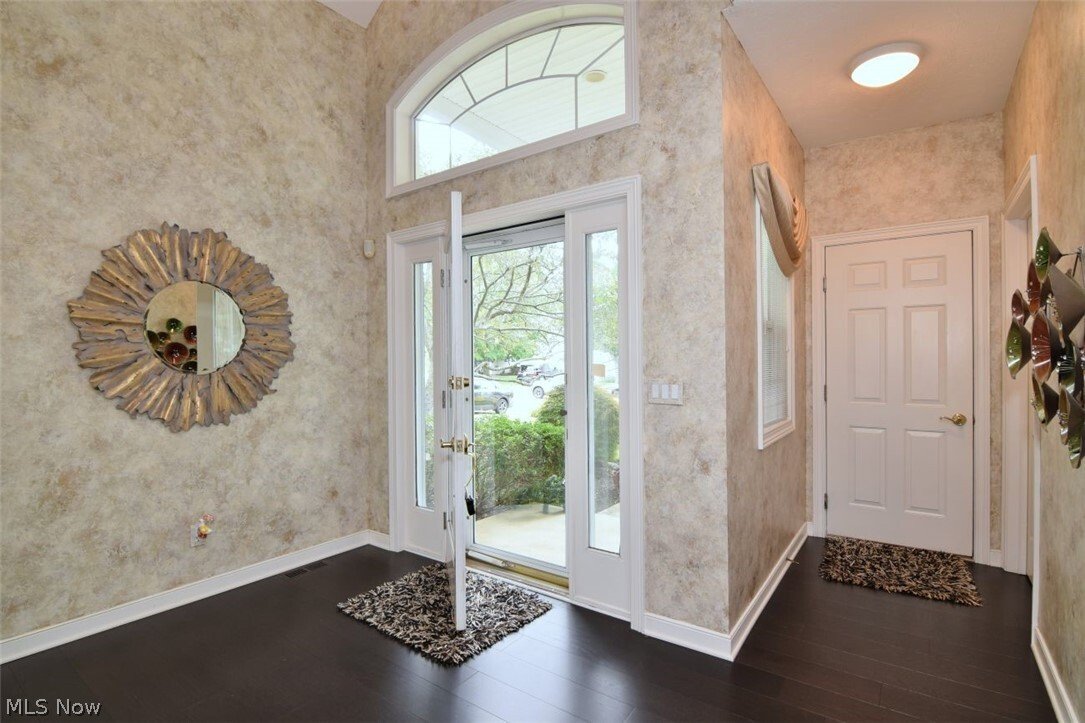
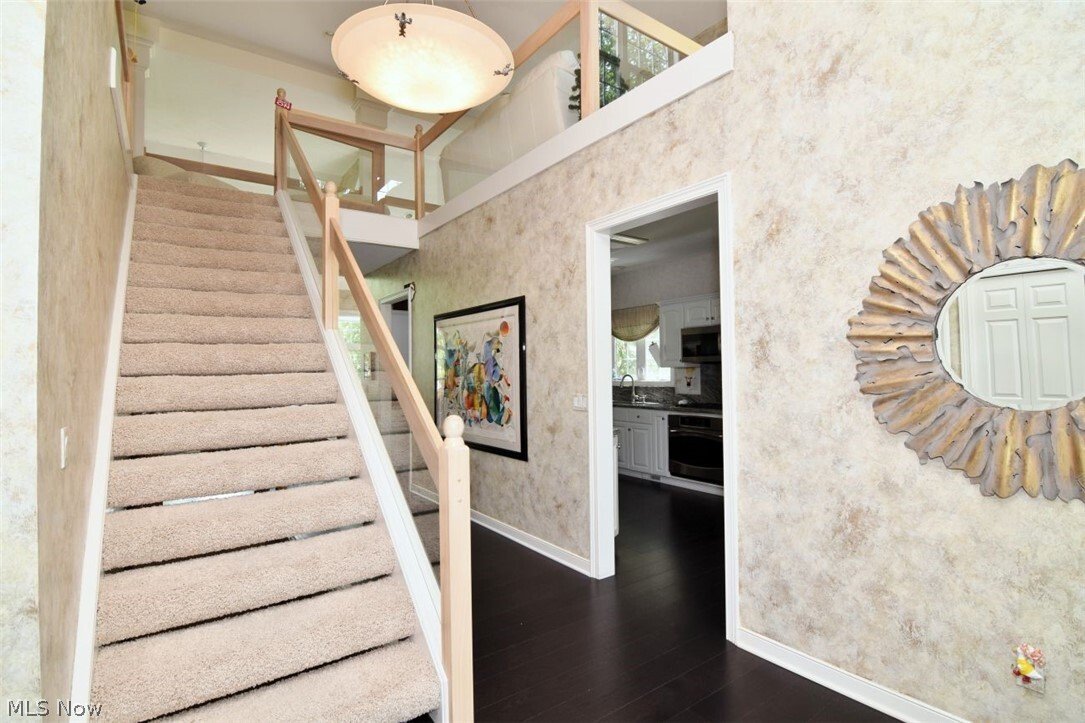
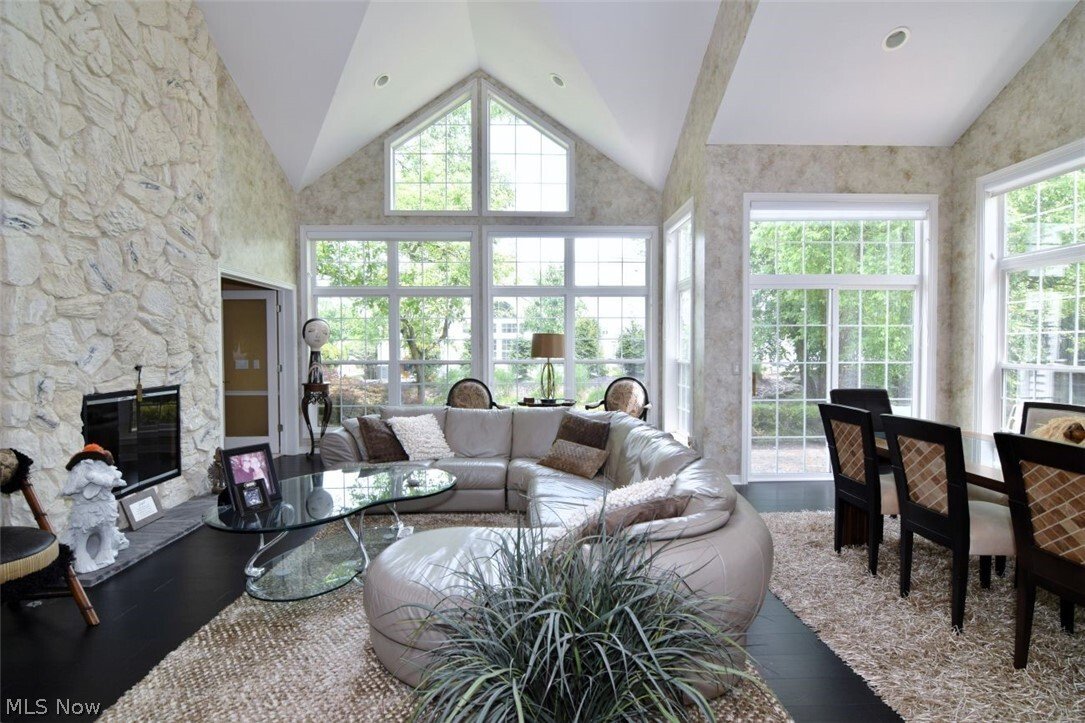
Nestled in the highly sought after Aberdeen community, this outstanding home was designed with stone accents on the exterior offers an exceptional open-concept floor plan designed for both everyday living and entertaining. This home boasts stunning, rich hardwood floors. Inside, the open floor plan is thoughtfully laid out with an abundance of natural light. This beautiful home features a soaring two-story family room, a floor-to-ceiling stone fireplace and a spacious formal dining area which goes out to the fantastic patio with incredible views! WALLS ARE PAINTED, NO WALLPAPER, except upstairs bath. The first floor master bedroom suite has a glamour bath, two custom designed walk-in closets, and a fabulous cozy study/media room. The study shares a see-through fireplace with the family room. The spacious kitchen has an inviting breakfast area, quality white cabinets, granite counters and stainless appliances create a fresh and clean look, with a wonderful 2nd patio off the kitchen, perfect for grilling! On the second floor, there are two large additional bedrooms, a full bath, and a loft- ideal to use for another sitting area or as a large work station. the finished lower level is amazing! It also has another full bath! Enjoy an amazing lifestyle featuring Stonewater’s golf, pool, tennis, pickleball, walking paths, and dining at the club house Resturant, The Rustic grill, which also has food trucks, drinks, and live music seasonally. Not too far from freeways, hospitals University Circle & downtown.
-
Property type
House
-
Floors
2
-
Year built
1998
-
Price/sqft
$110
Features
- Garage
- Fireplace
- Fitness Center / Gym
- Playground
- Tennis Court
- Pool
- Laundry Room
- High Ceiling
Explore the Area
417 W Glengary Circle, Cleveland, Ohio, United States
View on Google Maps
Price per sqft
Low
High
Joined 7 months ago
You have inquired about this property
The agent will contact you soon by
Listed by
4
Listings
2026
Joined
Book home tour with the agent
Choose a date and whether you'd like a virtual or in-person tour with the agent.
Preferred date
Tour type
RE/MAX Crossroads Properties - Cleveland Heights
Cleveland Heights, Ohio, United States
View agency profile
Last updated
August 3
First listed
Jun 12
Listing reference
5217371
Listing status
Active under contract
The data relating to real estate for sale on this website comes in part from the Internet Data Exchange program of MLS Now. Real estate listings are marked with the Internet Data Exchange logo and detailed information about them includes the name of the listing broker(s). Information Deemed Reliable But Not Guaranteed.
Similar Properties Nearby
New Listings in Cleveland


Explore More Homes for Sale
Cleveland, OH, United States property types
Cleveland, OH, United States popular searches
- Properties with Garage in Cleveland, OH, United States
- New Builds properties in Cleveland, OH, United States
- Modern properties in Cleveland, OH, United States
- City View properties in Cleveland, OH, United States
- Properties with Fitness Center / Gym in Cleveland, OH, United States
- Investment Property properties in Cleveland, OH, United States
- Waterfront properties in Cleveland, OH, United States
- Lakefront properties in Cleveland, OH, United States
- Properties with Sauna in Cleveland, OH, United States
- Properties with Elevator in Cleveland, OH, United States
- Properties with Pool in Cleveland, OH, United States
- Properties with Outdoor Kitchen in Cleveland, OH, United States
- Properties with Steam Room in Cleveland, OH, United States
- River View properties in Cleveland, OH, United States
- Properties with Wine Cellar in Cleveland, OH, United States
Related Guides & Stories
Trusted by the World's Leading Brokers
The agents behind the world's most exceptional properties list with JamesEdition.
- Listings from Sotheby's, Christie's, BARNES, and Engel & Völkers
- Every listing reviewed before it goes live
- Connect directly with verified listing agents
By continuing you agree to our Terms and Privacy Policy.
brokerages we
partnered with
partnered with