$624,516
Maison Contemporaine Avec Piscine
- 4 Beds
- 2 Baths
- 1,873 Sqft
- 8,633 Sqft lot
- Updated: May 5
About the Property
In the Heyrieux area, this house, built in 2007, offers 174 m² of living space spread over two levels on a cadastral plot of 802 m².
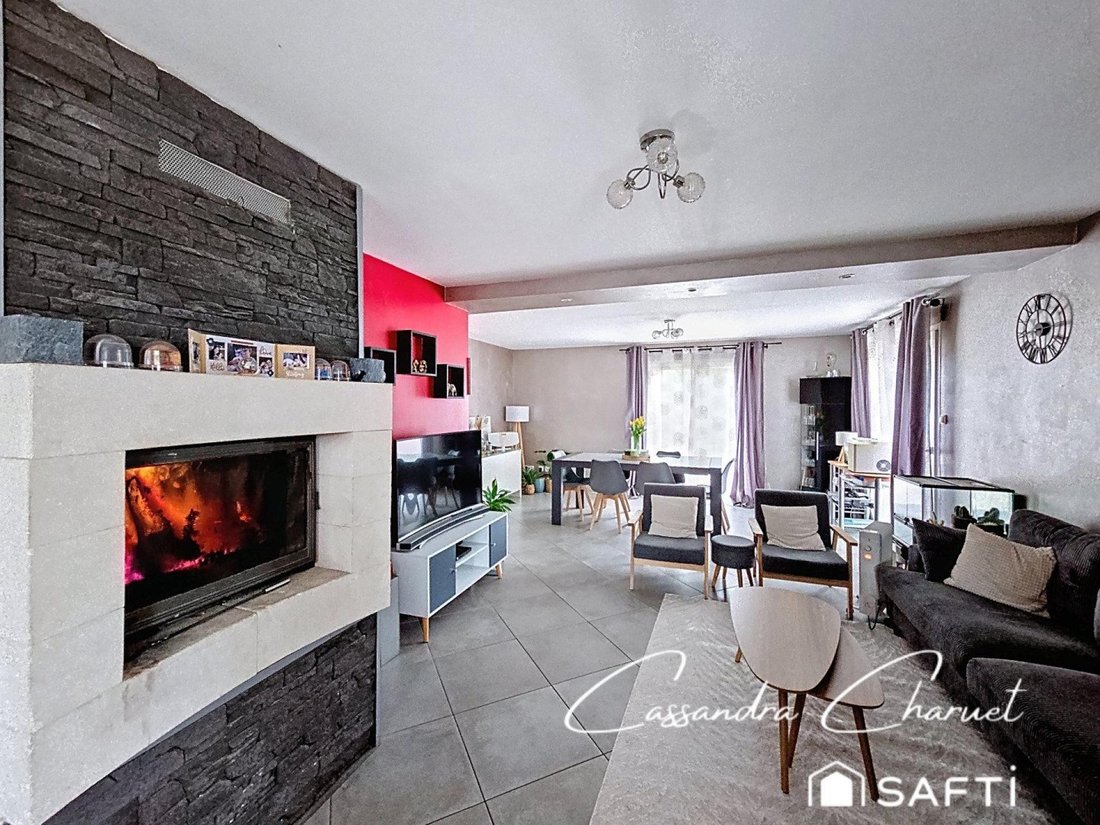
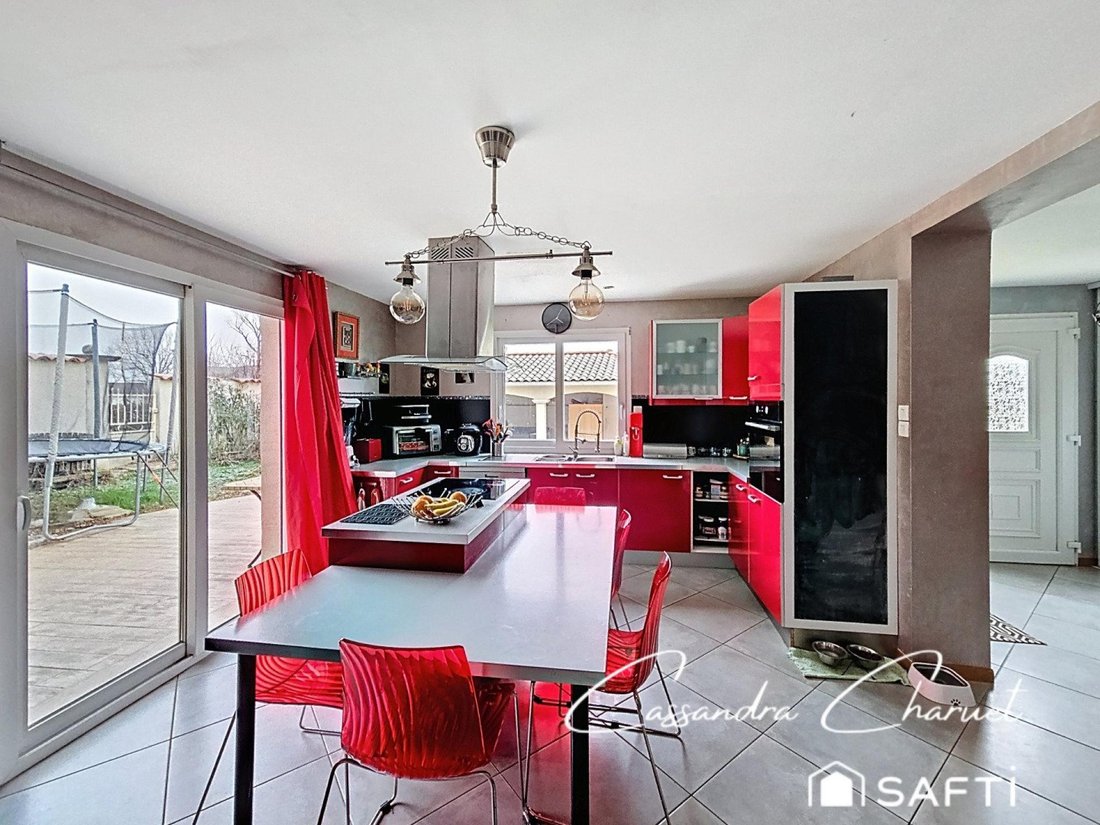
Upon entering, a hall leads to a separate WC and a fully equipped kitchen with a central island, open to a large, elongated living area consisting of a living room and dining room.
The ground floor also includes:
- A laundry room
- A large b
Upon entering, a hall leads to a separate WC and a fully equipped kitchen with a central island, open to a large, elongated living area consisting of a living room and dining room.
The ground floor also includes:
- A laundry room
- A large b
In the Heyrieux area, this house, built in 2007, offers 174 m² of living space spread over two levels on a cadastral plot of 802 m².
Upon entering, a hall leads to a separate WC and a fully equipped kitchen with a central island, open to a large, elongated living area consisting of a living room and dining room.
The ground floor also includes:
- A laundry room
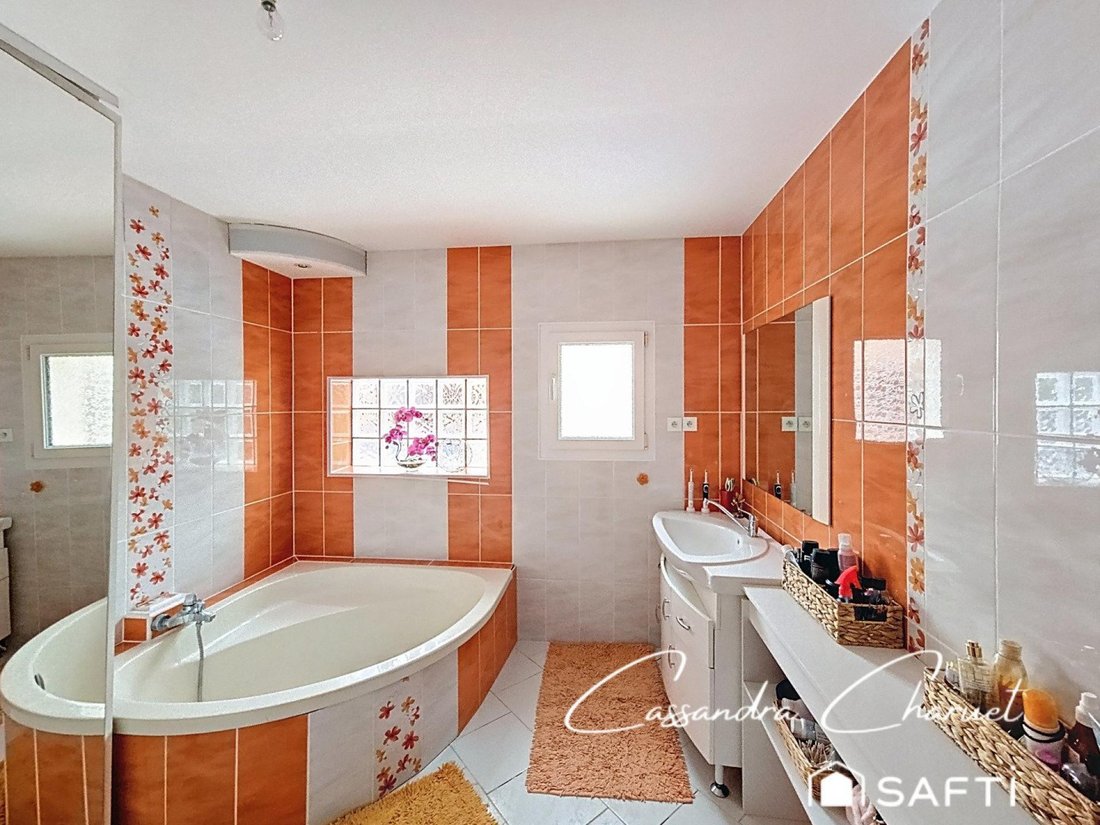
- A large bathroom with bathtub and shower
- A bedroom with a mezzanine offering a dressing area
- A hallway arranged as an office space
Upstairs, the sleeping area comprises three bedrooms, including a master suite with a shower room, WC, and access to a balcony.
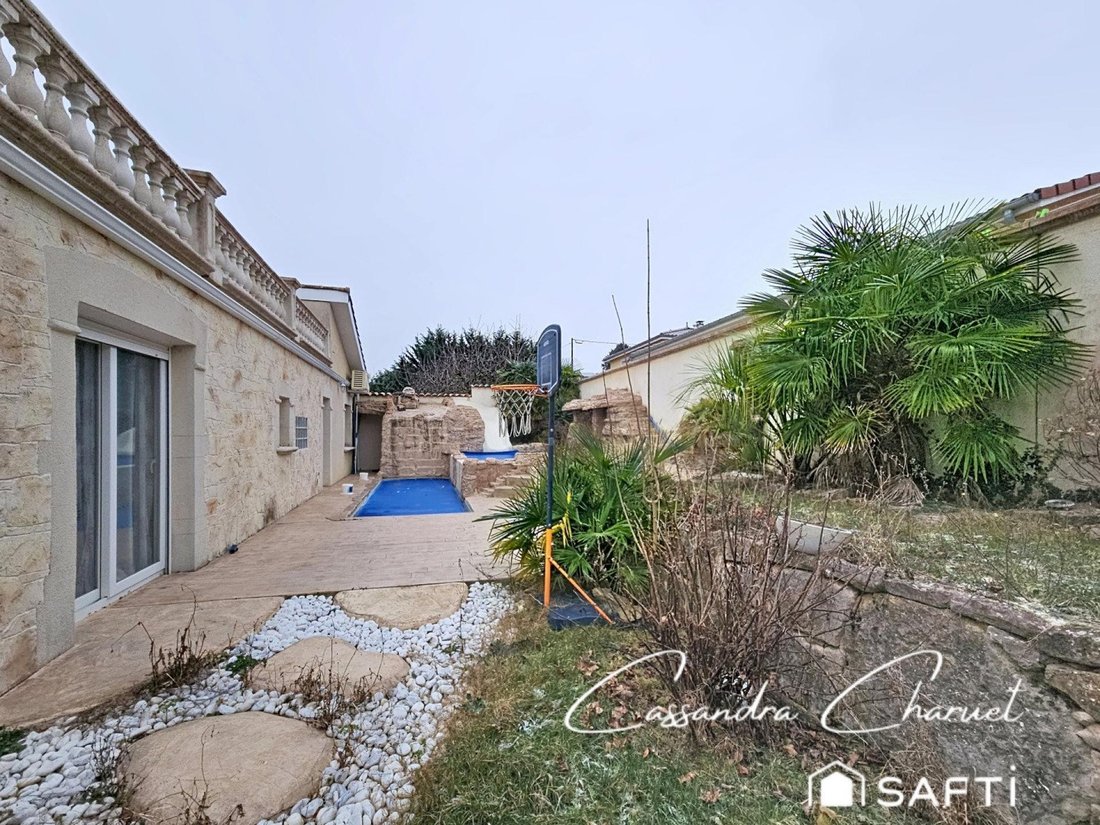
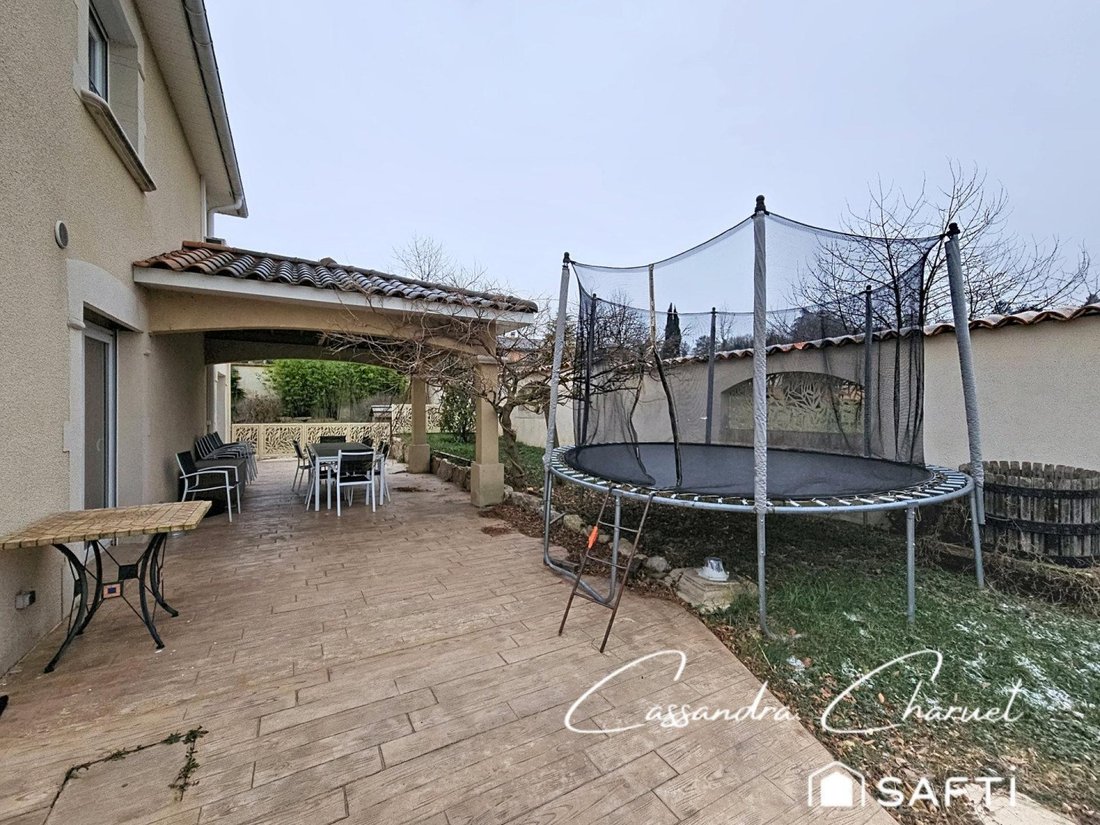
Outside, the amenities are designed to fully enjoy the nice weather:
- Swimming pool
- Large covered terrace
- Spa area
- Independent 21 m² outbuilding, usable as an office, gym, workshop, etc.
A complete house with generous volumes, combining indoor comfort and quality outdoor living.
Information on risks related to this property is available on the Géorisques website: [hidden information]
Sale price: €575,000
Seller fees apply
Contact your SAFTI advisor: Cassandra CHARUET, Tel.: [hidden information], Email: [hidden information] - EI - Commercial agent registered with the LYON RSAC under number [hidden information]
Information on the risks to which this property is exposed is available on the Géorisques website: https://www.georisques.gouv.fr/
Upon entering, a hall leads to a separate WC and a fully equipped kitchen with a central island, open to a large, elongated living area consisting of a living room and dining room.
The ground floor also includes:
- A laundry room
- A large bathroom with bathtub and shower
- A bedroom with a mezzanine offering a dressing area
- A hallway arranged as an office space
Upstairs, the sleeping area comprises three bedrooms, including a master suite with a shower room, WC, and access to a balcony.
Outside, the amenities are designed to fully enjoy the nice weather:
- Swimming pool
- Large covered terrace
- Spa area
- Independent 21 m² outbuilding, usable as an office, gym, workshop, etc.
A complete house with generous volumes, combining indoor comfort and quality outdoor living.
Information on risks related to this property is available on the Géorisques website: [hidden information]
Sale price: €575,000
Seller fees apply
Contact your SAFTI advisor: Cassandra CHARUET, Tel.: [hidden information], Email: [hidden information] - EI - Commercial agent registered with the LYON RSAC under number [hidden information]
Information on the risks to which this property is exposed is available on the Géorisques website: https://www.georisques.gouv.fr/
-
Property type
House
-
Year built
2007
-
Price/sqft
$333
-
Emissions
A
-
Consumption
B
Explore the Area
Heyrieux, Auvergne-Rhône-Alpes, France
View on Google Maps
Price per sqft
Low
High
Joined 3 years ago
You have inquired about this property
The agent will contact you soon by
Listed by
4622
Listings
2023
Joined
Book home tour with the agent
Choose a date and whether you'd like a virtual or in-person tour with the agent.
Preferred date
Tour type
Last updated
May 5
First listed
January 8
Listing reference
1433366
Trusted by the World's Leading Brokers
The agents behind the world's most exceptional properties list with JamesEdition.
- Listings from Sotheby's, Christie's, BARNES, and Engel & Völkers
- Every listing reviewed before it goes live
- Connect directly with verified listing agents
By continuing you agree to our Terms and Privacy Policy.