$1,352,252
Green Lane, Hersham, Surrey, Kt12
- 4 Beds
- 3 Baths
- Updated: September 6
About the Property
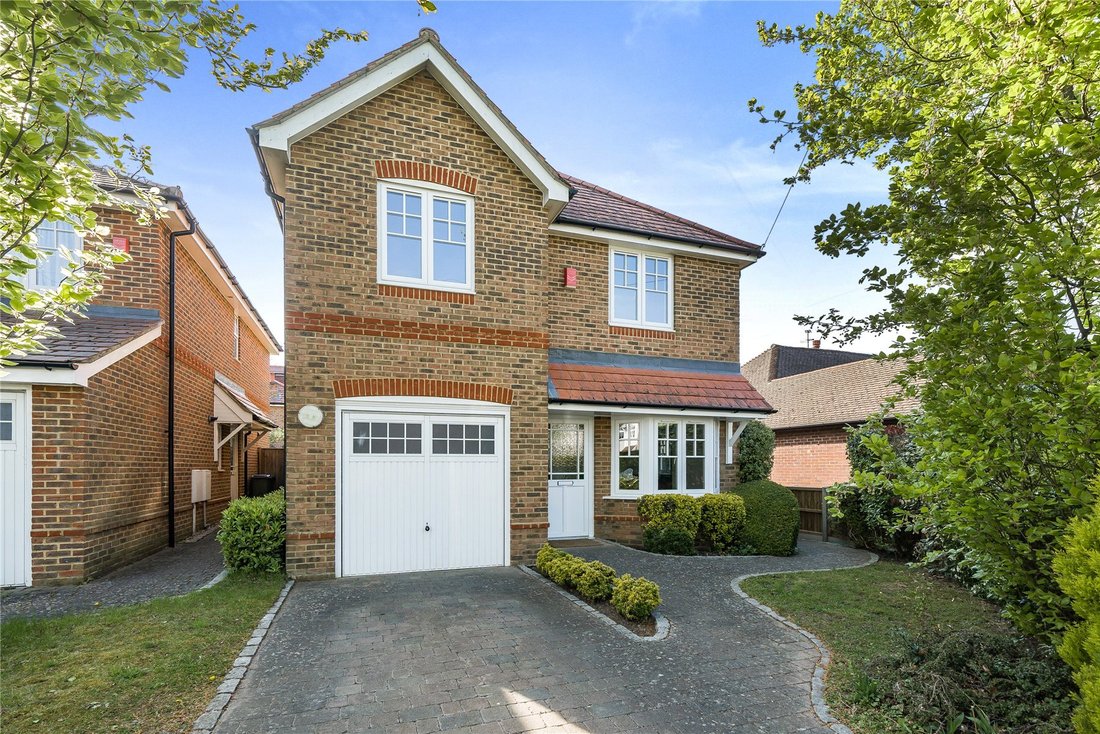
*** FOUR BEDROOM DETACHED HOUSE APPROXIMATELY 0.8 MILES FROM WALTON STATION WITH NO ONWARD CHAIN *** With two reception rooms, three bath/shower rooms, downstairs WC, driveway and garage.
This very well presented, four bedroom detached house was constructed in 2005 by renowned local house builder Gable Homes, and is situated on a popular road in Hersham Village, approximately 0.8 miles from Wa
This very well presented, four bedroom detached house was constructed in 2005 by renowned local house builder Gable Homes, and is situated on a popular road in Hersham Village, approximately 0.8 miles from Wa
*** FOUR BEDROOM DETACHED HOUSE APPROXIMATELY 0.8 MILES FROM WALTON STATION WITH NO ONWARD CHAIN *** With two reception rooms, three bath/shower rooms, downstairs WC, driveway and garage.
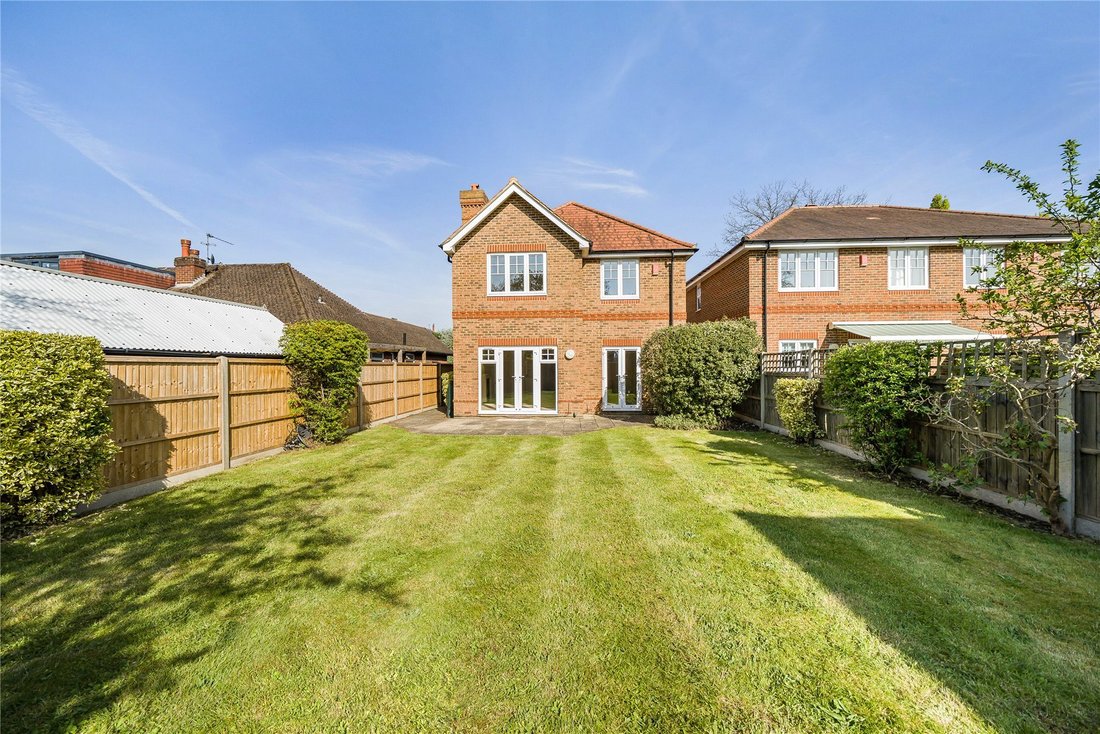
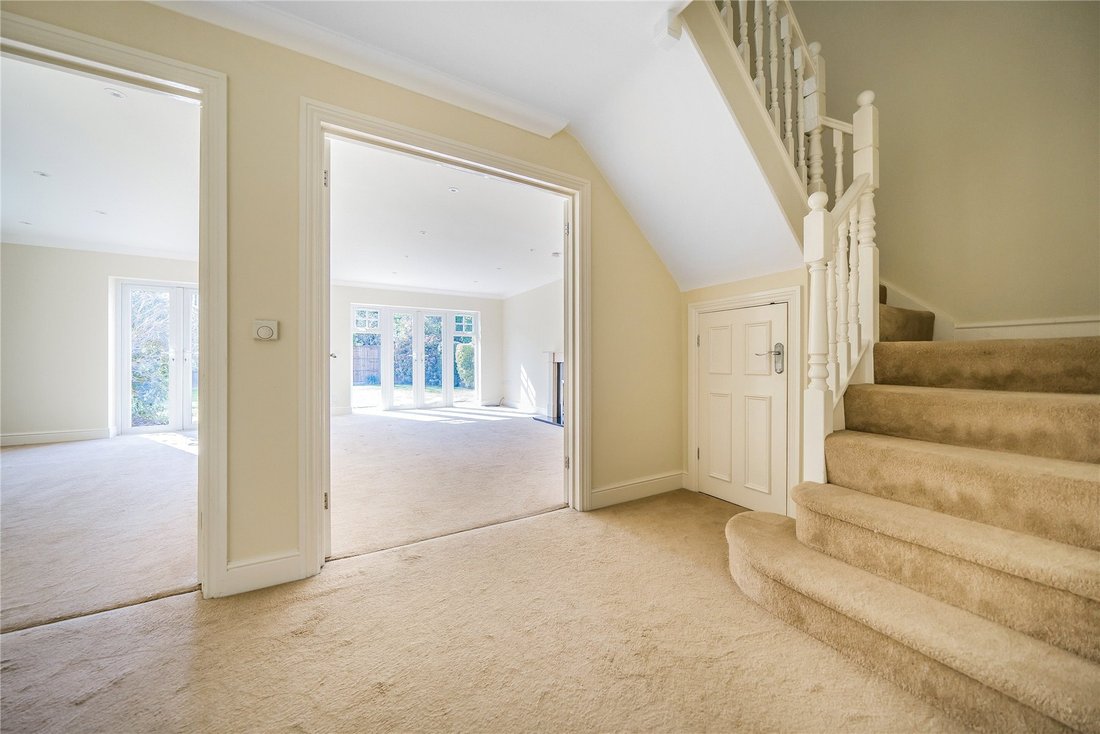
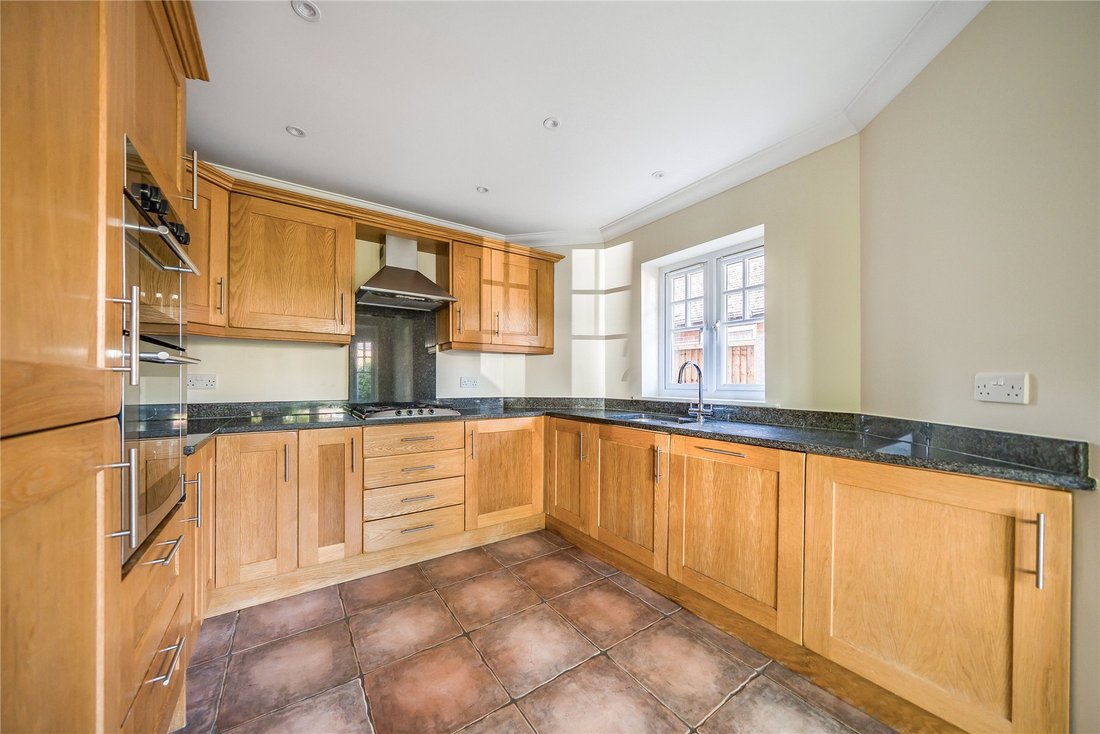
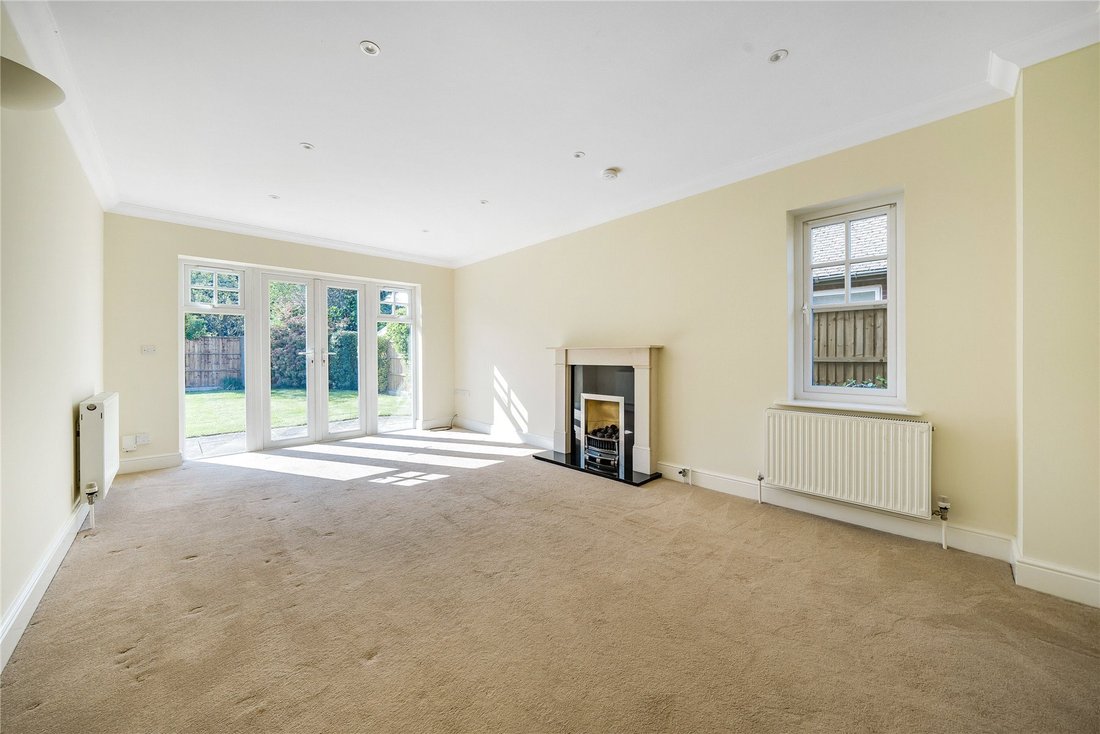
This very well presented, four bedroom detached house was constructed in 2005 by renowned local house builder Gable Homes, and is situated on a popular road in Hersham Village, approximately 0.8 miles from Walton mainline railway station. The accommodation on the ground floor comprises a nice size kitchen/breakfast room with granite worktops, two reception rooms which are both at the rear of the house with patio doors onto the garden, a WC and direct access into the integral garage.
Upstairs you have four well-proportioned bedrooms, two of which have en-suite shower rooms, and the family bathroom.
There is a driveway to the front and a single integral garage, and at the rear the garden is a good size, mainly laid to lawn with a spacious patio area.
The house is ...
*** FOUR BEDROOM DETACHED HOUSE APPROXIMATELY 0.8 MILES FROM WALTON STATION WITH NO ONWARD CHAIN *** With two reception rooms, three bath/shower rooms, downstairs WC, driveway and garage.
This very well presented, four bedroom detached house was constructed in 2005 by renowned local house builder Gable Homes, and is situated on a popular road in Hersham Village, approximately 0.8 miles from Walton mainline railway station. The accommodation on the ground floor comprises a nice size kitchen/breakfast room with granite worktops, two reception rooms which are both at the rear of the house with patio doors onto the garden, a WC and direct access into the integral garage.
Upstairs you have four well-proportioned bedrooms, two of which have en-suite shower rooms, and the family bathroom.
There is a driveway to the front and a single integral garage, and at the rear the garden is a good size, mainly laid to lawn with a spacious patio area.
The house is offered to the market with no onward chain.
NB – The final seven images are architect’s proposals of alterations that could in principal be made to the property. At this stage, planning permission has not been applied for in relation to these.
This very well presented, four bedroom detached house was constructed in 2005 by renowned local house builder Gable Homes, and is situated on a popular road in Hersham Village, approximately 0.8 miles from Walton mainline railway station. The accommodation on the ground floor comprises a nice size kitchen/breakfast room with granite worktops, two reception rooms which are both at the rear of the house with patio doors onto the garden, a WC and direct access into the integral garage.
Upstairs you have four well-proportioned bedrooms, two of which have en-suite shower rooms, and the family bathroom.
There is a driveway to the front and a single integral garage, and at the rear the garden is a good size, mainly laid to lawn with a spacious patio area.
The house is ...
*** FOUR BEDROOM DETACHED HOUSE APPROXIMATELY 0.8 MILES FROM WALTON STATION WITH NO ONWARD CHAIN *** With two reception rooms, three bath/shower rooms, downstairs WC, driveway and garage.
This very well presented, four bedroom detached house was constructed in 2005 by renowned local house builder Gable Homes, and is situated on a popular road in Hersham Village, approximately 0.8 miles from Walton mainline railway station. The accommodation on the ground floor comprises a nice size kitchen/breakfast room with granite worktops, two reception rooms which are both at the rear of the house with patio doors onto the garden, a WC and direct access into the integral garage.
Upstairs you have four well-proportioned bedrooms, two of which have en-suite shower rooms, and the family bathroom.
There is a driveway to the front and a single integral garage, and at the rear the garden is a good size, mainly laid to lawn with a spacious patio area.
The house is offered to the market with no onward chain.
NB – The final seven images are architect’s proposals of alterations that could in principal be made to the property. At this stage, planning permission has not been applied for in relation to these.
-
Property type
House
Features
- Garden
- Garage
- 2D Floor Plan
- Gas Stovetop
- Stone Countertops
Explore the Area
Green Lane, Hersham, Surrey, KT12, Elmbridge, England
View on Google Maps
Price per sqft
Low
High
Joined 8 months ago
You have inquired about this property
The agent will contact you soon by
Listed by
121
Listings
2026
Joined
Book home tour with the agent
Choose a date and whether you'd like a virtual or in-person tour with the agent.
Preferred date
Tour type
Last updated
September 6
First listed
Jan 16
Listing reference
-
Similar Properties Nearby
New Listings in Hersham


Explore More Homes for Sale
Hersham popular searches
- Properties with Bar in Hersham
- Properties with Office in Hersham
- Properties with Outdoor Kitchen in Hersham
- Privacy properties in Hersham
- Modern properties in Hersham
- Properties with Fitness Center / Gym in Hersham
- Properties with Pool in Hersham
- Properties with Garage in Hersham
- Properties with Balcony in Hersham
Related Guides & Stories
Trusted by the World's Leading Brokers
The agents behind the world's most exceptional properties list with JamesEdition.
- Listings from Sotheby's, Christie's, BARNES, and Engel & Völkers
- Every listing reviewed before it goes live
- Connect directly with verified listing agents
By continuing you agree to our Terms and Privacy Policy.