$515,000
Stock Cooperative In Hermitage
- 3 Beds
- 3 Baths
- 2,208 Sqft
- 1,743 Sqft lot
- Updated: June 27
-
1
Views for last 30 days
- Source: Realtracs MLS#3250910
About the Property
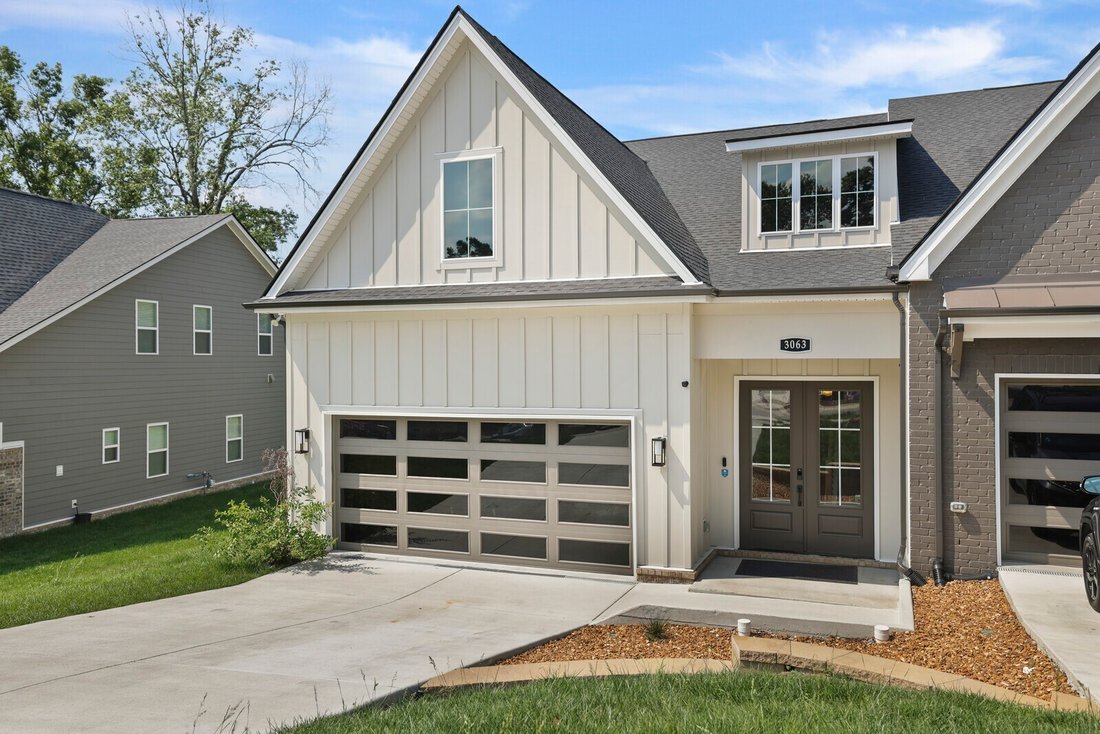
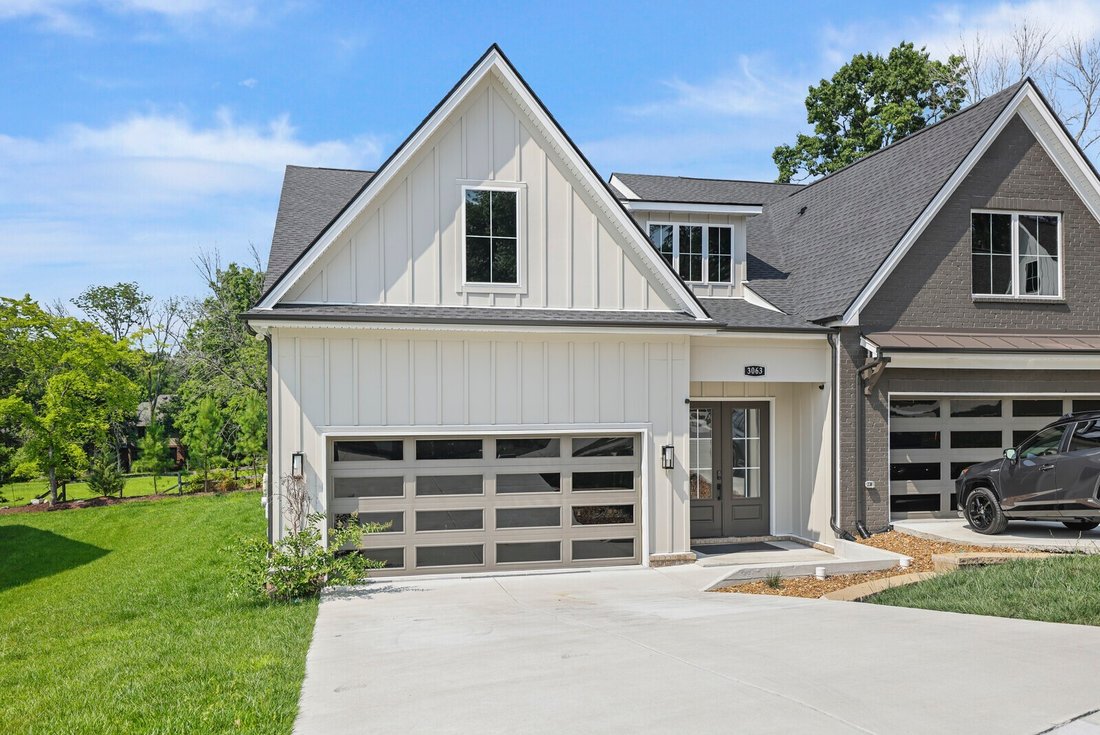
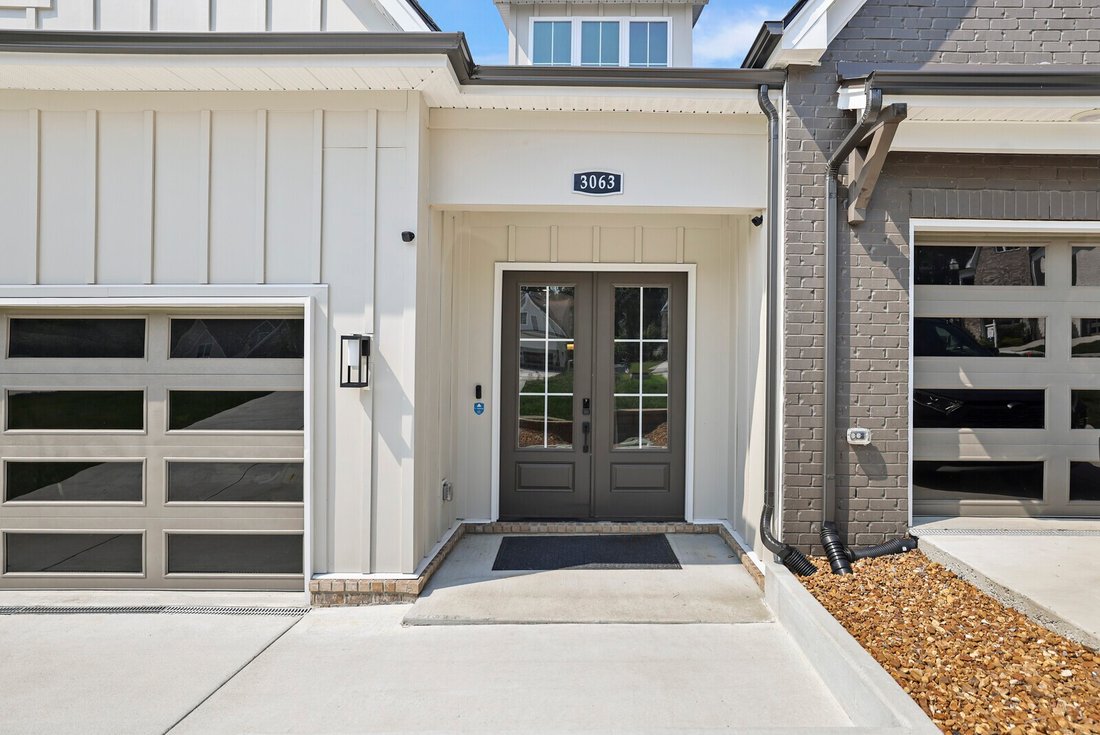
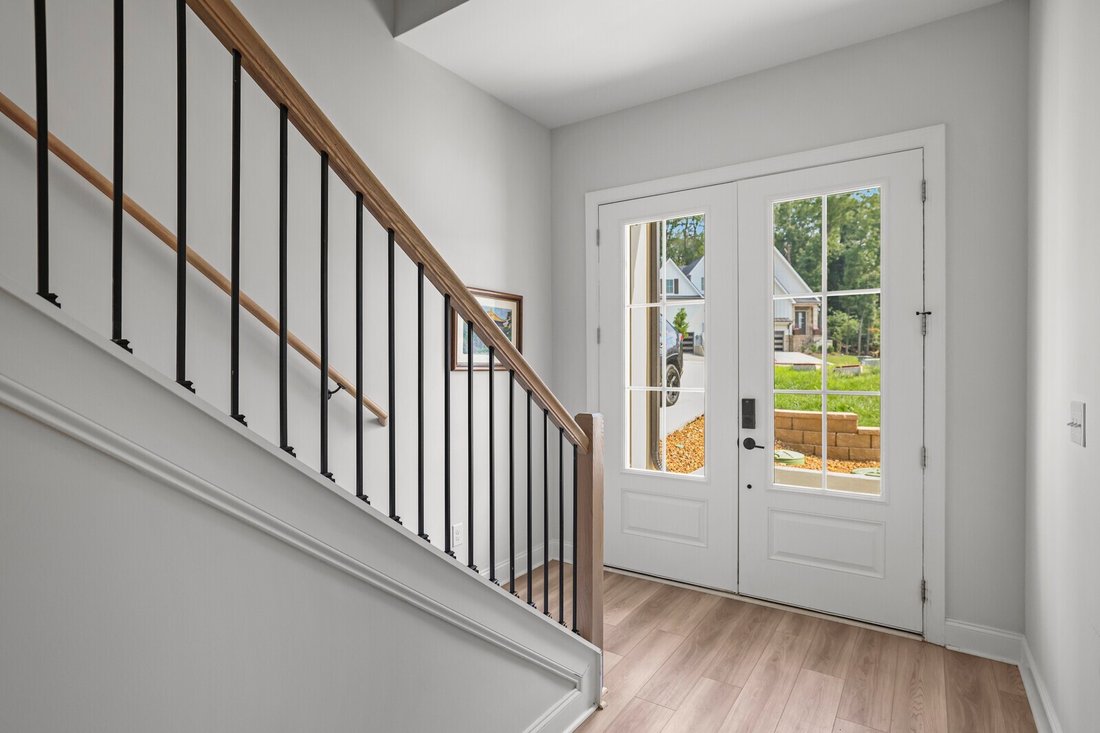
Welcome to this beautifully designed home offering a thoughtfully planned living space in a peaceful cul-de-sac setting. From the moment you arrive, you’ll appreciate the inviting curb appeal with an attached two-car garage, oversized front stoop, and double front doors with glass. Step inside to soaring ceilings and an open, airy floor plan. The spacious entry leads to the heart of the home. Conv
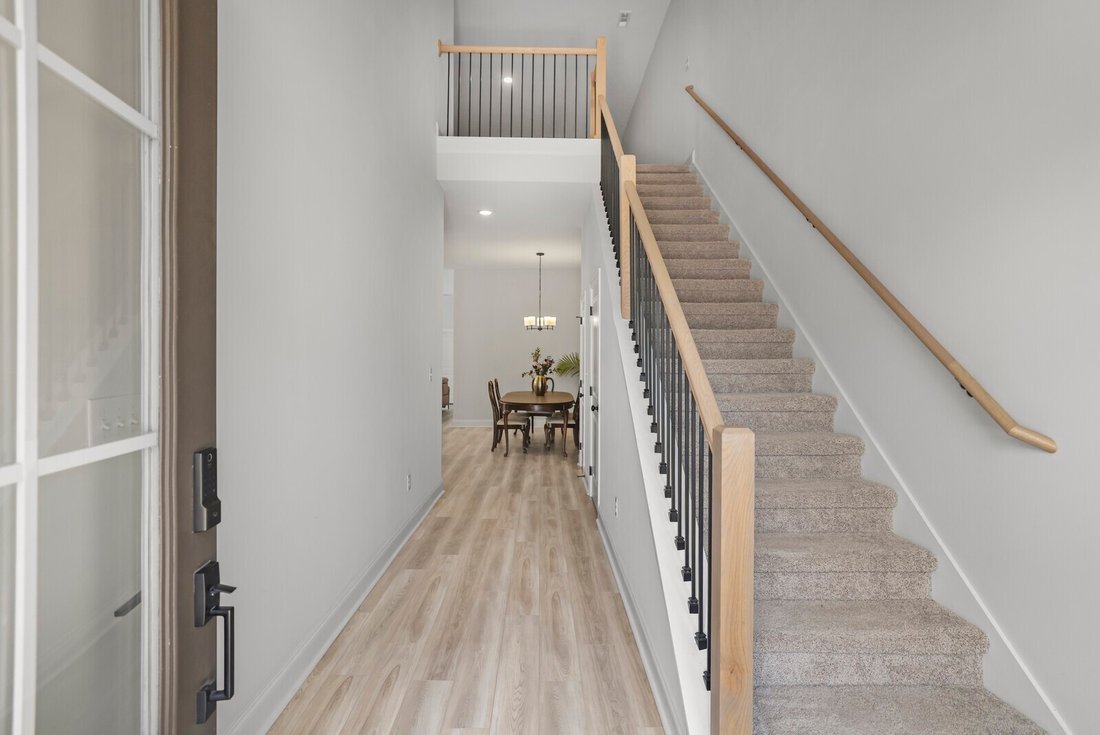
Welcome to this beautifully designed home offering a thoughtfully planned living space in a peaceful cul-de-sac setting. From the moment you arrive, you’ll appreciate the inviting curb appeal with an attached two-car garage, oversized front stoop, and double front doors with glass. Step inside to soaring ceilings and an open, airy floor plan. The spacious entry leads to the heart of the home. Conveniently located along the way are a half bath, storage closet, and a functional mudroom connecting the garage entrance to the laundry room. The open-concept living area is designed for both everyday living and entertaining. The spacious kitchen features an oversized island overlooking the dining area and living room, creating the perfect gathering space. Just beyond the living room, enjoy year-round relaxation on the screened-in patio overlooking the backyard that backs to a large residential lot, providing added privacy and a peaceful setting. The main-level primary suite offers a private retreat with an ensuite bath featuring double vanities, a walk-in glass shower, a separate water closet, linen storage, and a generously sized walk-in closet. Upstairs, a spacious bonus room creates flexible living space for a media room, home office, or play area. Two additional bedrooms, a full guest bath, and multiple walk-out attic storage areas provide exceptional functionality and storage rarely found in homes of this size. Combining an ideal floor plan, abundant storage, and a quiet location, this home offers comfortable living with the convenience of low-maintenance outdoor spaces and a thoughtfully designed interior. Up to 1% lender credit on the loan amount when buyer uses Seller’s Preferred Lender.
-
Property type
Co Op
-
Floors
2
-
Year built
2025
-
Price/sqft
$233
Features
- Garage
- Walk In Closet
- Open Kitchen
- Laundry Room
- Privacy
- Parking
- Washer Dryer
- Kitchen island
- High Ceiling
Explore the Area
3063 Wiltshire Park Pl, Nashville, Tennessee, United States
View on Google Maps
Price per sqft
Low
High
Joined 8 months ago
You have inquired about this property
The agent will contact you soon by
Listed by
The Ashton Real Estate Group of RE/MAX Advantage - Nashville
Tennessee, United States
View agency profile
113
Listings
2025
Joined
Book home tour with the agent
Choose a date and whether you'd like a virtual or in-person tour with the agent.
Preferred date
Tour type
The Ashton Real Estate Group of RE/MAX Advantage - Nashville
Nashville, Tennessee, United States
View agency profile
Last updated
June 27
First listed
Jun 27
Listing reference
3250910
Listing status
Based on information submitted to the MLS GRID as of 2026. All data is obtained from various sources and may not have been verified by broker or MLS GRID. Supplied Open House Information is subject to change without notice. All information should be independently reviewed and verified for accuracy. Properties may or may not be listed by the office/agent presenting the information.
Similar Properties Nearby
New Listings in Nashville

Explore More Homes for Sale
Nashville, TN, United States property types
- Houses for sale in Nashville, TN, United States
- Co-Ops for sale in Nashville, TN, United States
- Condos for sale in Nashville, TN, United States
- Townhouses for sale in Nashville, TN, United States
- Apartments for sale in Nashville, TN, United States
- Land for sale in Nashville, TN, United States
- Penthouses for sale in Nashville, TN, United States
Nashville, TN, United States popular searches
- Properties with Garage in Nashville, TN, United States
- Properties with Garden in Nashville, TN, United States
- Properties with Pool in Nashville, TN, United States
- Properties with Balcony in Nashville, TN, United States
- Properties with Fitness Center / Gym in Nashville, TN, United States
- Modern properties in Nashville, TN, United States
- Properties with Terrace in Nashville, TN, United States
- Renovated properties in Nashville, TN, United States
- New Builds properties in Nashville, TN, United States
- Properties with Elevator in Nashville, TN, United States
- City View properties in Nashville, TN, United States
- Panoramic / Scenic View properties in Nashville, TN, United States
- Properties with Tennis Court in Nashville, TN, United States
- Gated Community properties in Nashville, TN, United States
- Properties with Sauna in Nashville, TN, United States
- Properties with Library in Nashville, TN, United States
- Properties with Cinema in Nashville, TN, United States
- Water View properties in Nashville, TN, United States
- Waterfront properties in Nashville, TN, United States
- Mountain View properties in Nashville, TN, United States
- Properties with Wine Cellar in Nashville, TN, United States
- Lake View properties in Nashville, TN, United States
- Golf View properties in Nashville, TN, United States
- Equestrian properties in Nashville, TN, United States
- Mansion properties in Nashville, TN, United States
- High Altitude properties in Nashville, TN, United States
- Properties with Indoor Pool in Nashville, TN, United States
- Properties with Private Airport in Nashville, TN, United States
Nashville, TN, United States neighborhoods
Related Guides & Stories
Trusted by the World's Leading Brokers
The agents behind the world's most exceptional properties list with JamesEdition.
- Listings from Sotheby's, Christie's, BARNES, and Engel & Völkers
- Every listing reviewed before it goes live
- Connect directly with verified listing agents
By continuing you agree to our Terms and Privacy Policy.
brokerages we
partnered with
partnered with