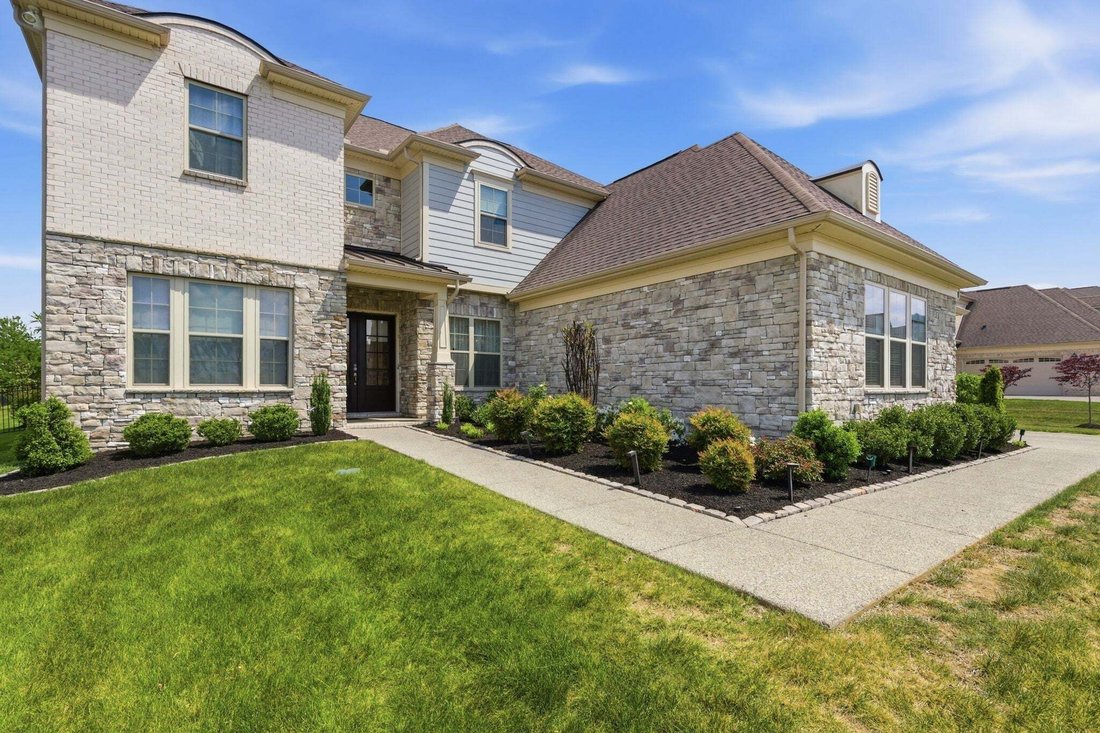
$2,125,000
Single Family Residence In Brentwood
- 5 Beds
- 5 Baths
- 4,810 Sqft
- 42,254 Sqft lot
- Updated: August 11
-
1
Views for last 30 days
- Source: Realtracs MLS#3506126
About the Property
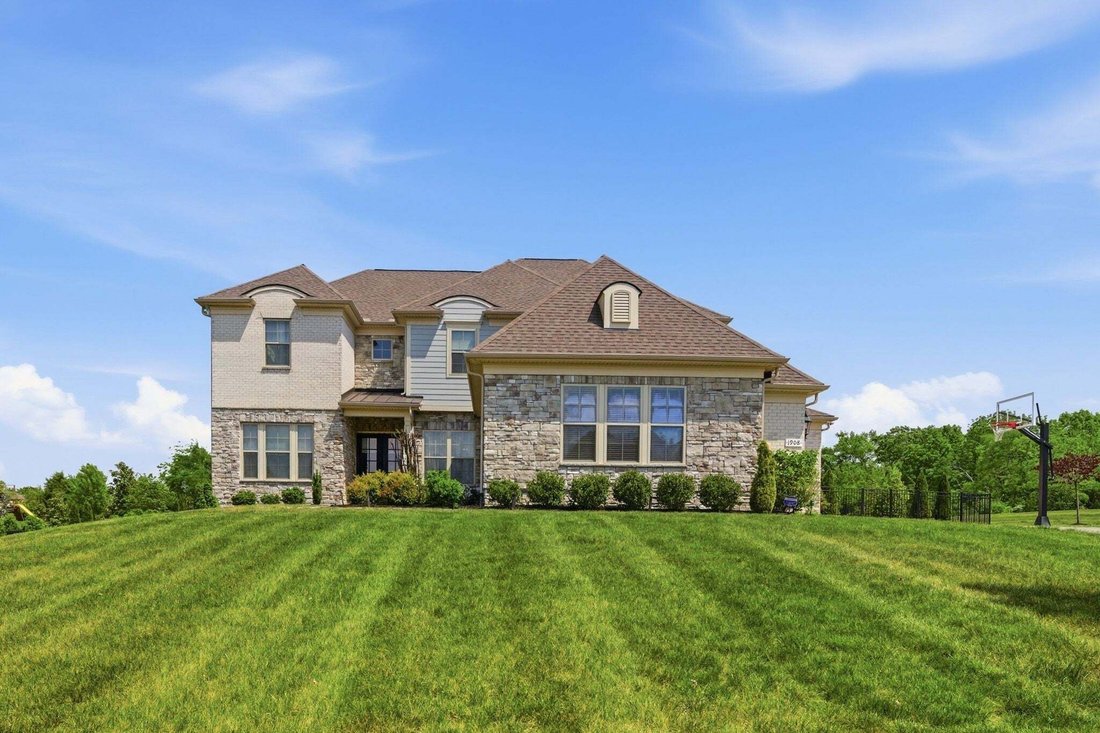
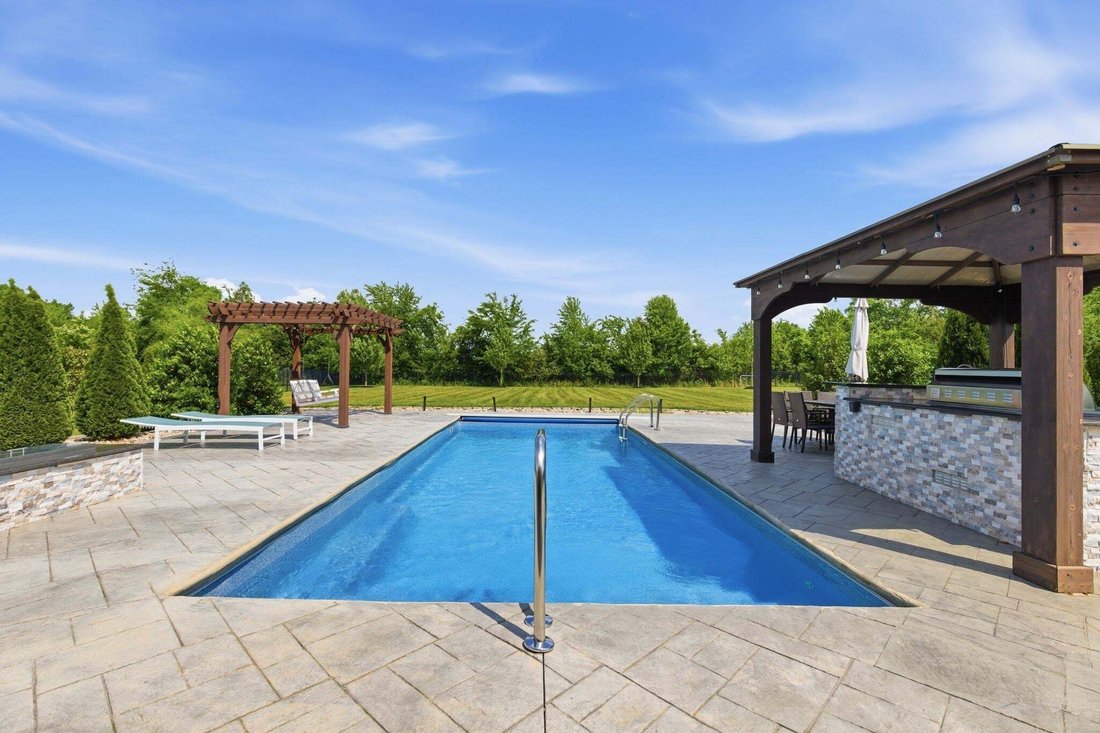
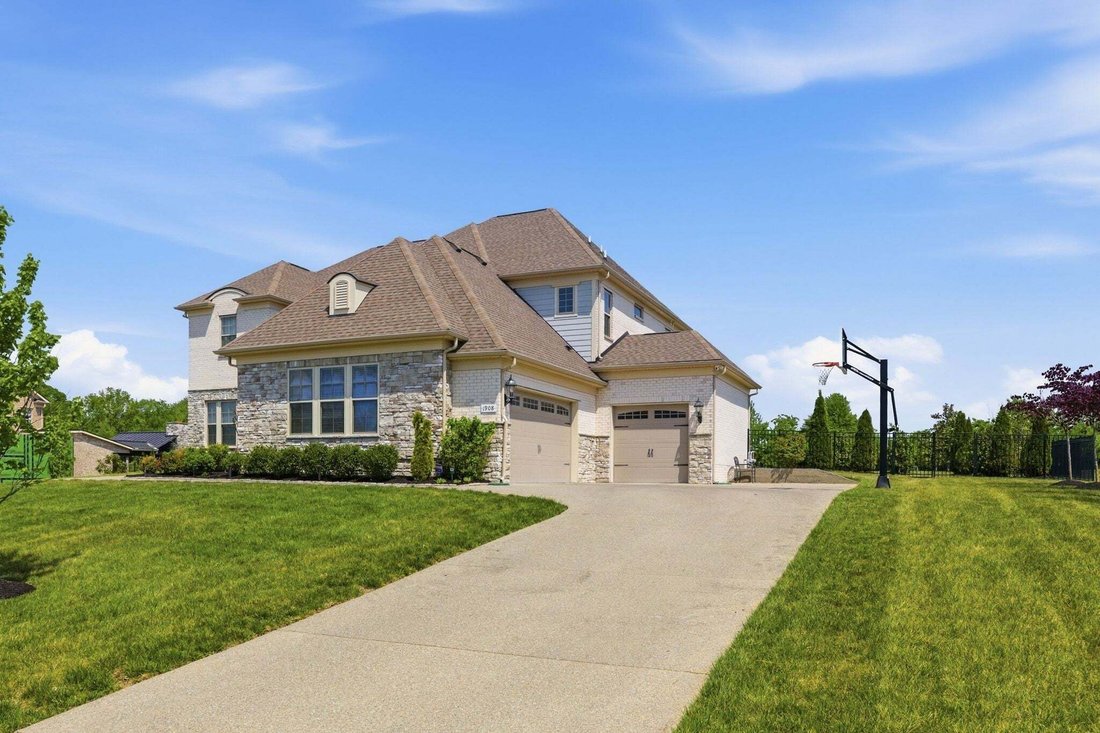
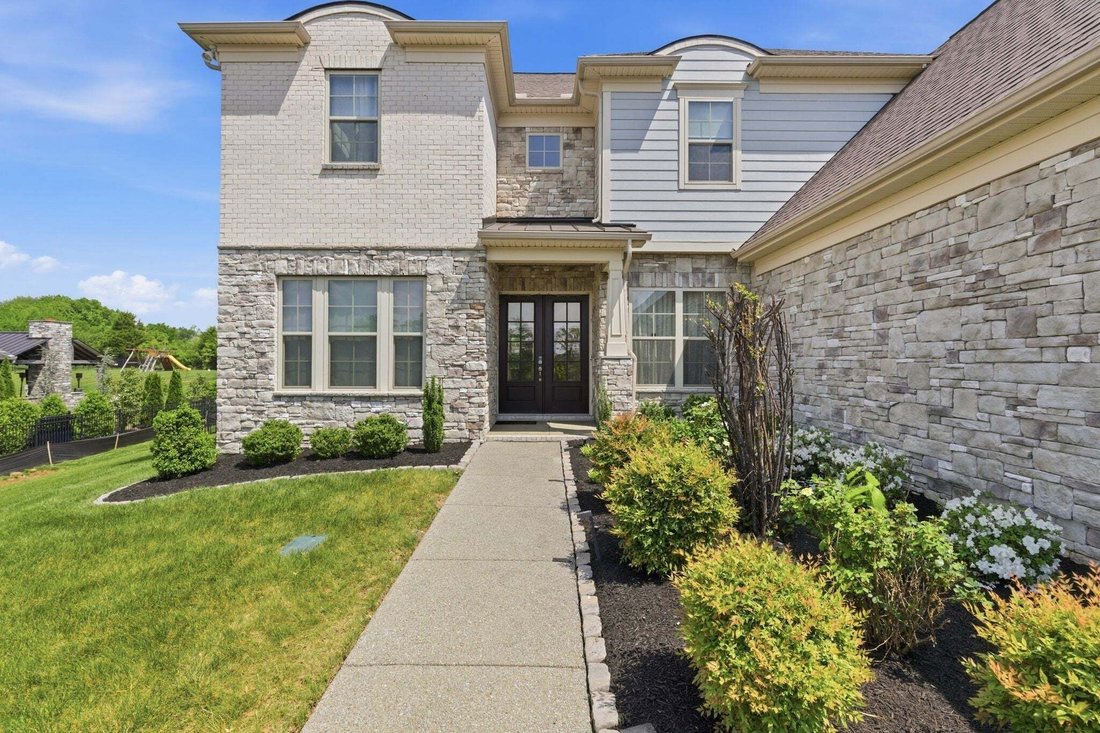
Welcome to this extraordinary 5-bedroom, 4.5-bath Harrington-plan estate, sitting on a rare, perfectly level 1-acre lot enclosed by a sleek metal fence. Every feature on your luxury wish list is right here: a dedicated home theater, a spacious bonus room, a private main-floor office, a formal dining room, and a gorgeous sunroom. The absolute crown jewel is the newly added resort-style backyard oas
Welcome to this extraordinary 5-bedroom, 4.5-bath Harrington-plan estate, sitting on a rare, perfectly level 1-acre lot enclosed by a sleek metal fence. Every feature on your luxury wish list is right here: a dedicated home theater, a spacious bonus room, a private main-floor office, a formal dining room, and a gorgeous sunroom. The absolute crown jewel is the newly added resort-style backyard oasis, which features a magnificent custom heated pool, a fully-equipped outdoor kitchen, a covered gazebo, and a stone fire pit, creating the ultimate outdoor lifestyle. Step through the grand double-door front entry into a light-filled main level showcasing rich hardwood floors and striking designer coffered ceilings. The Platinum chef’s kitchen boasts a massive center island, double wall ovens, premium stainless appliances, and elegant glass-front cabinetry. The exquisite primary suite serves as a private sanctuary, offering a spa-like bath with an oversized soaking tub, a glass-enclosed shower, and meticulously organized custom closets. Throughout the home, thoughtful designer touches—like the custom shiplap detailing in the sunroom—elevate the space to the highest standard.
Zoned for Williamson County’s top-rated Brentwood schools with effortless access to parks, shopping, and the interstate, this estate perfectly blends neighborhood charm with total privacy. Residents also enjoy Taramore’s upscale community pool, playground, and tennis courts.
Zoned for Williamson County’s top-rated Brentwood schools with effortless access to parks, shopping, and the interstate, this estate perfectly blends neighborhood charm with total privacy. Residents also enjoy Taramore’s upscale community pool, playground, and tennis courts.
-
Property type
House
-
Floors
2
-
Year built
2020
-
Price/sqft
$441
Features
Explore the Area
1908 New Bristol Ln, Nashville, Tennessee, United States
View on Google Maps
Price per sqft
Low
High
Joined 8 months ago
You have inquired about this property
The agent will contact you soon by
Listed by
189
Listings
2025
Joined
Book home tour with the agent
Choose a date and whether you'd like a virtual or in-person tour with the agent.
Preferred date
Tour type
Last updated
August 11
First listed
Aug 11
Listing reference
3506126
Listing status
Based on information submitted to the MLS GRID as of 2026. All data is obtained from various sources and may not have been verified by broker or MLS GRID. Supplied Open House Information is subject to change without notice. All information should be independently reviewed and verified for accuracy. Properties may or may not be listed by the office/agent presenting the information.
Similar Properties Nearby
New Listings in Nashville

Explore More Homes for Sale
Nashville, TN, United States property types
Nashville, TN, United States popular searches
- Properties with Garage in Nashville, TN, United States
- Properties with Garden in Nashville, TN, United States
- Properties with Pool in Nashville, TN, United States
- Properties with Balcony in Nashville, TN, United States
- Properties with Fitness Center / Gym in Nashville, TN, United States
- Modern properties in Nashville, TN, United States
- Properties with Terrace in Nashville, TN, United States
- Renovated properties in Nashville, TN, United States
- New Builds properties in Nashville, TN, United States
- City View properties in Nashville, TN, United States
- Properties with Elevator in Nashville, TN, United States
- Panoramic / Scenic View properties in Nashville, TN, United States
- Properties with Tennis Court in Nashville, TN, United States
- Properties with Sauna in Nashville, TN, United States
- Gated Community properties in Nashville, TN, United States
- Properties with Cinema in Nashville, TN, United States
- Properties with Library in Nashville, TN, United States
- Water View properties in Nashville, TN, United States
- Mountain View properties in Nashville, TN, United States
- Waterfront properties in Nashville, TN, United States
- Properties with Wine Cellar in Nashville, TN, United States
- Lake View properties in Nashville, TN, United States
- Golf View properties in Nashville, TN, United States
- Equestrian properties in Nashville, TN, United States
- Mansion properties in Nashville, TN, United States
- Properties with Indoor Pool in Nashville, TN, United States
- High Altitude properties in Nashville, TN, United States
- Properties with Private Airport in Nashville, TN, United States
Nashville, TN, United States neighborhoods
Related Guides & Stories
Trusted by the World's Leading Brokers
The agents behind the world's most exceptional properties list with JamesEdition.
- Listings from Sotheby's, Christie's, BARNES, and Engel & Völkers
- Every listing reviewed before it goes live
- Connect directly with verified listing agents
By continuing you agree to our Terms and Privacy Policy.
brokerages we
partnered with
partnered with