


$608,873
Single Family Residence In Hermitage
- 2 Beds
- 2 Baths
- 1,778 Sqft
- Updated: October 24
- Source: Realtracs MLS#3622616
About the Property
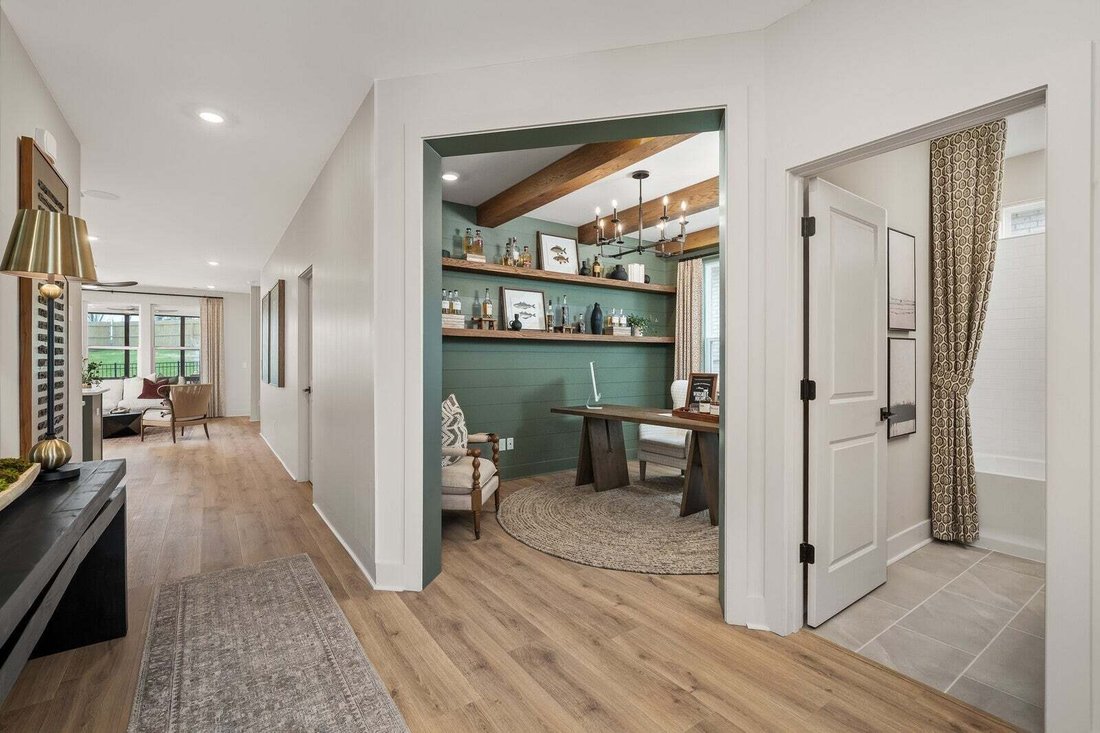
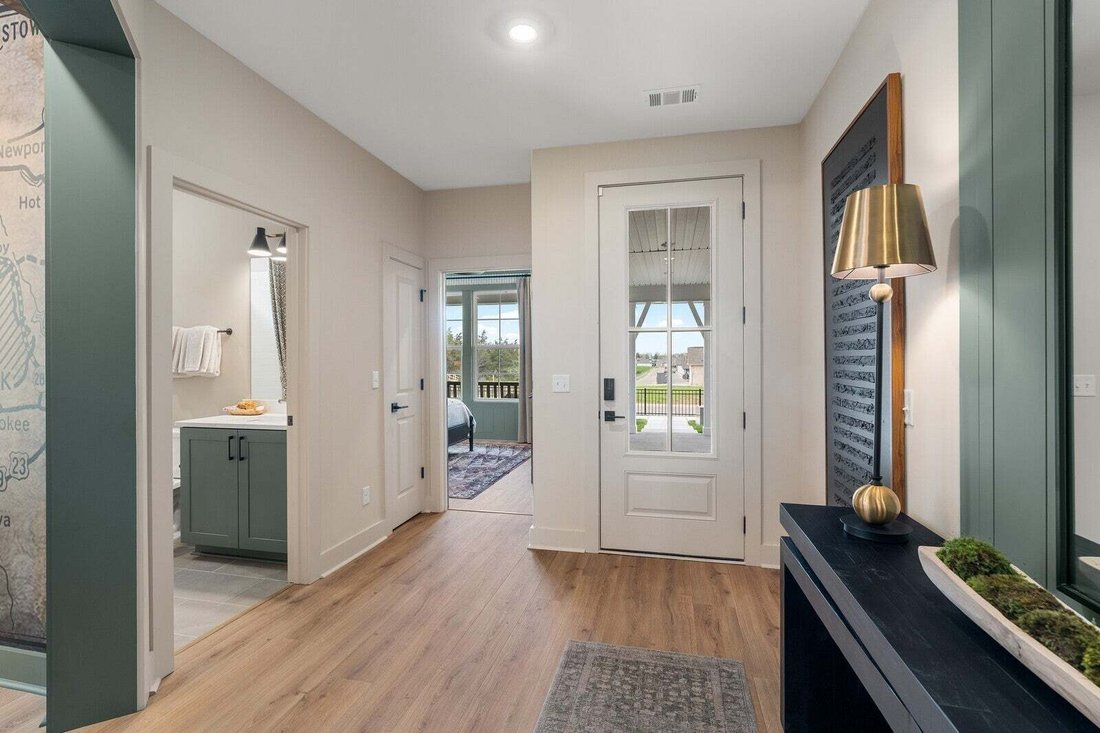
Move in this Spring and enjoy one of the most desirable floorplans in Reverie at Parkhaven! Backing up to a private yard this stunning Ellsworth floorplan is designed for effortless entertaining, it features an open concept layout with soaring 9-ft ceilings, a gourmet kitchen with gas cooking, ceiling height cabinetry, quartz countertops, and designer finishes throughout. With 2 beds, 2 bath and a
Move in this Spring and enjoy one of the most desirable floorplans in Reverie at Parkhaven! Backing up to a private yard this stunning Ellsworth floorplan is designed for effortless entertaining, it features an open concept layout with soaring 9-ft ceilings, a gourmet kitchen with gas cooking, ceiling height cabinetry, quartz countertops, and designer finishes throughout. With 2 beds, 2 bath and a Flex room, there is plenty of room for guests. Irrigated front and back sod that is maintained by the HOA. 1-4 Warranty. Enjoy Active Adult living with community POOL, pickleball/tennis courts, dog park, walking trails, and an amenity center featuring a gym, yoga studio, and more. * Photos are of our Ellsworth model.
-
Property type
House
-
Floors
2
-
Year built
2027
-
Price/sqft
$342
Features
Explore the Area
1021 Pinewood Pass, Nashville, Tennessee, United States
View on Google Maps
Price per sqft
Low
High
Joined 10 months ago
You have inquired about this property
The agent will contact you soon by
Listed by
24
Listings
2025
Joined
Book home tour with the agent
Choose a date and whether you'd like a virtual or in-person tour with the agent.
Preferred date
Tour type
Last updated
October 24
First listed
October 20
Listing reference
3622616
Listing status
Based on information submitted to the MLS GRID as of 2026. All data is obtained from various sources and may not have been verified by broker or MLS GRID. Supplied Open House Information is subject to change without notice. All information should be independently reviewed and verified for accuracy. Properties may or may not be listed by the office/agent presenting the information.
Similar Properties Nearby
New Listings in Nashville


Explore More Homes for Sale
Nashville, TN, United States property types
Nashville, TN, United States popular searches
- Properties with Garage in Nashville, TN, United States
- Properties with Garden in Nashville, TN, United States
- Properties with Balcony in Nashville, TN, United States
- Properties with Pool in Nashville, TN, United States
- Properties with Terrace in Nashville, TN, United States
- Properties with Fitness Center / Gym in Nashville, TN, United States
- New Builds properties in Nashville, TN, United States
- City View properties in Nashville, TN, United States
- Renovated properties in Nashville, TN, United States
- Modern properties in Nashville, TN, United States
- Properties with Elevator in Nashville, TN, United States
- Panoramic / Scenic View properties in Nashville, TN, United States
- Properties with Tennis Court in Nashville, TN, United States
- Properties with Sauna in Nashville, TN, United States
- Mountain View properties in Nashville, TN, United States
- Water View properties in Nashville, TN, United States
- Gated Community properties in Nashville, TN, United States
- Properties with Library in Nashville, TN, United States
- Properties with Cinema in Nashville, TN, United States
- Properties with Wine Cellar in Nashville, TN, United States
- Waterfront properties in Nashville, TN, United States
- Lake View properties in Nashville, TN, United States
- Golf View properties in Nashville, TN, United States
- Equestrian properties in Nashville, TN, United States
- Mansion properties in Nashville, TN, United States
- High Altitude properties in Nashville, TN, United States
Nashville, TN, United States neighborhoods
Related Guides & Stories
Trusted by the World's Leading Brokers
The agents behind the world's most exceptional properties list with JamesEdition.
- Listings from Sotheby's, Christie's, BARNES, and Engel & Völkers
- Every listing reviewed before it goes live
- Connect directly with verified listing agents
By continuing you agree to our Terms and Privacy Policy.
brokerages we
partnered with
partnered with