$574,900
Single Family Residence In Hermitage
- 4 Beds
- 3 Baths
- 2,597 Sqft
- 8,277 Sqft lot
- Updated: August 5
- Source: Realtracs MLS#3308882
About the Property
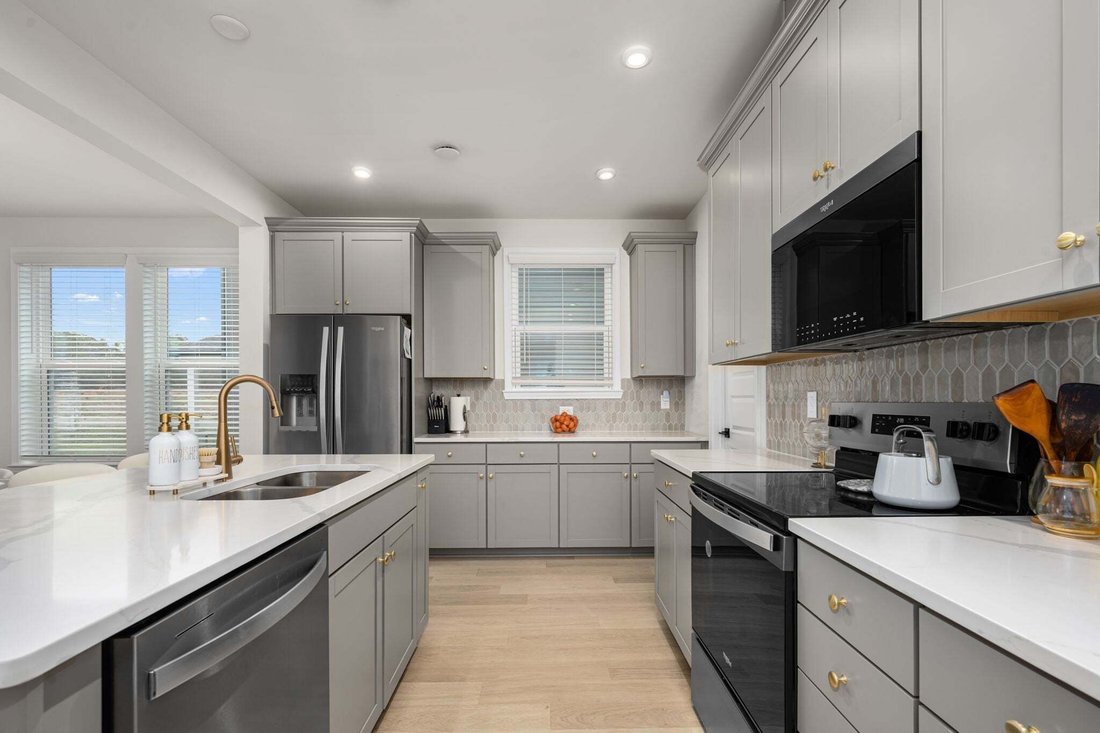
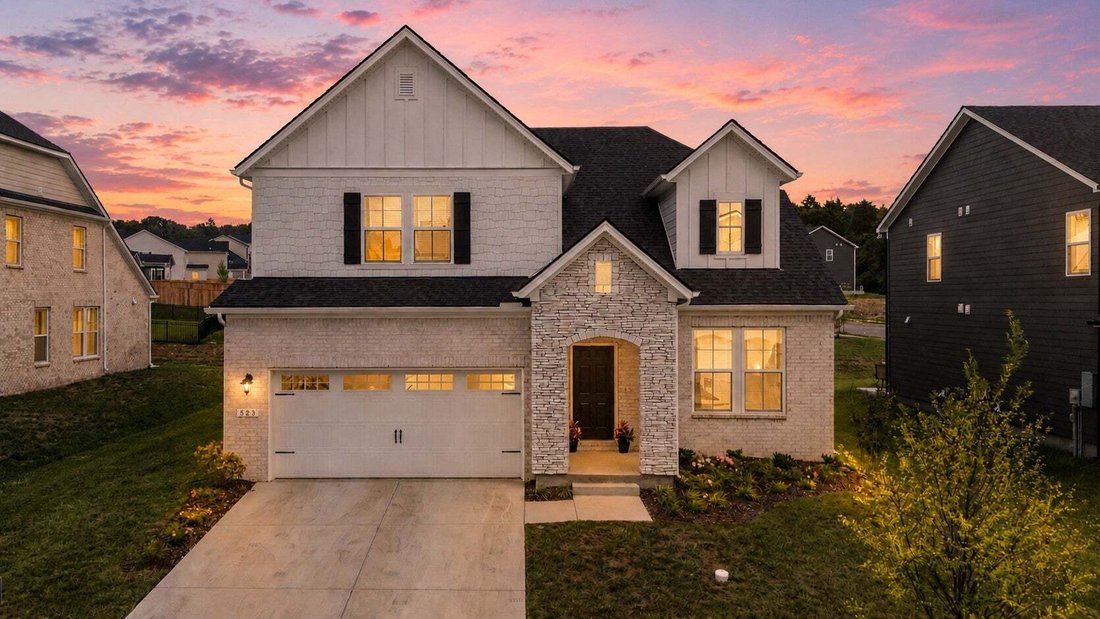
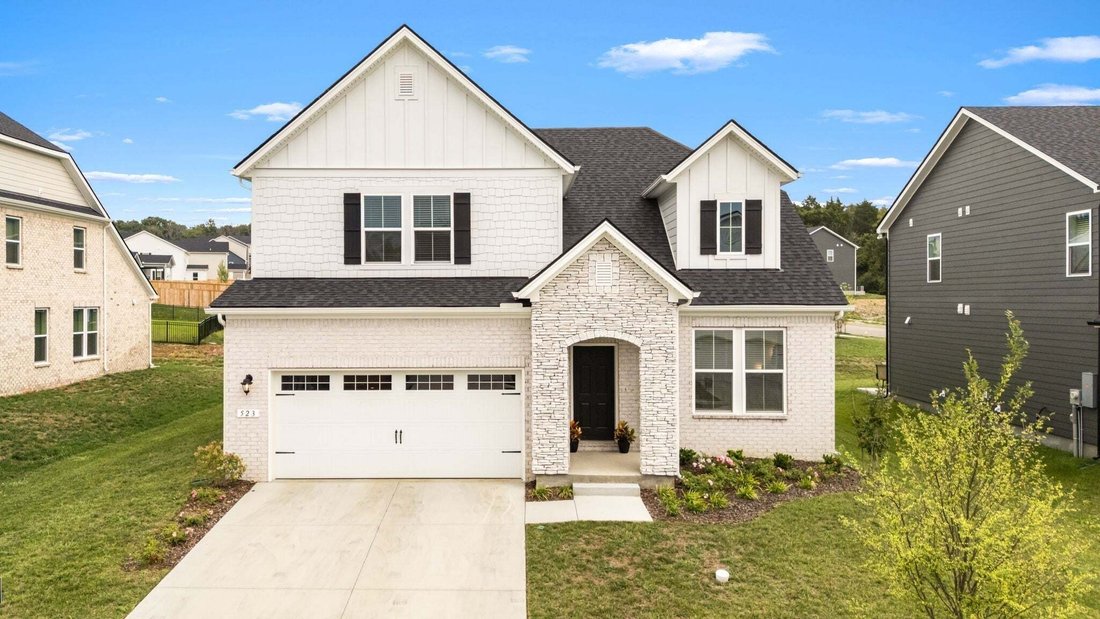
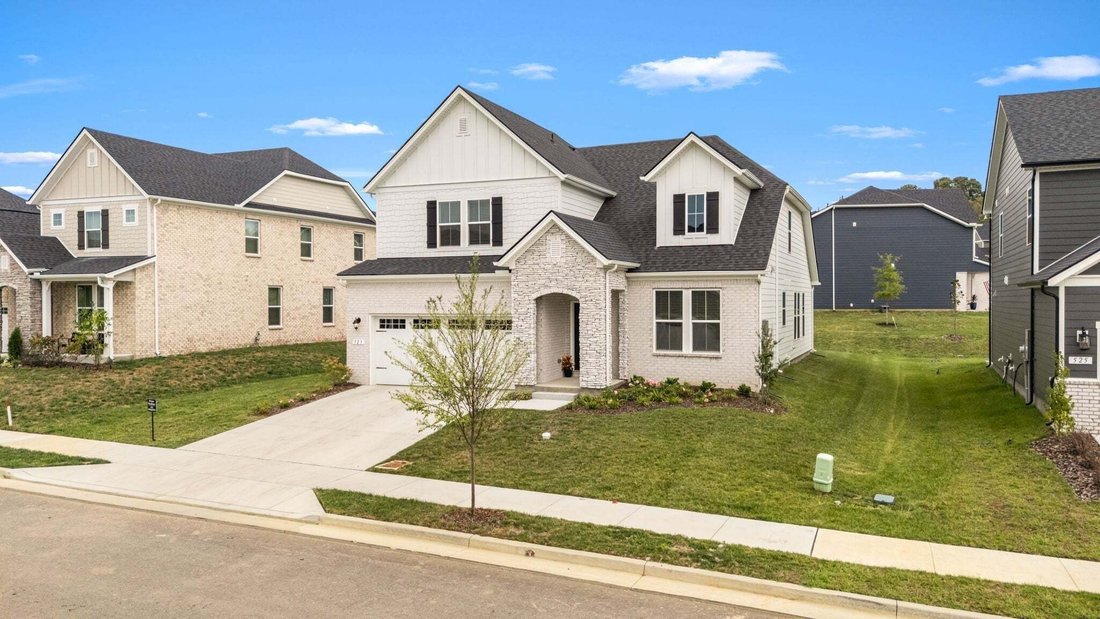
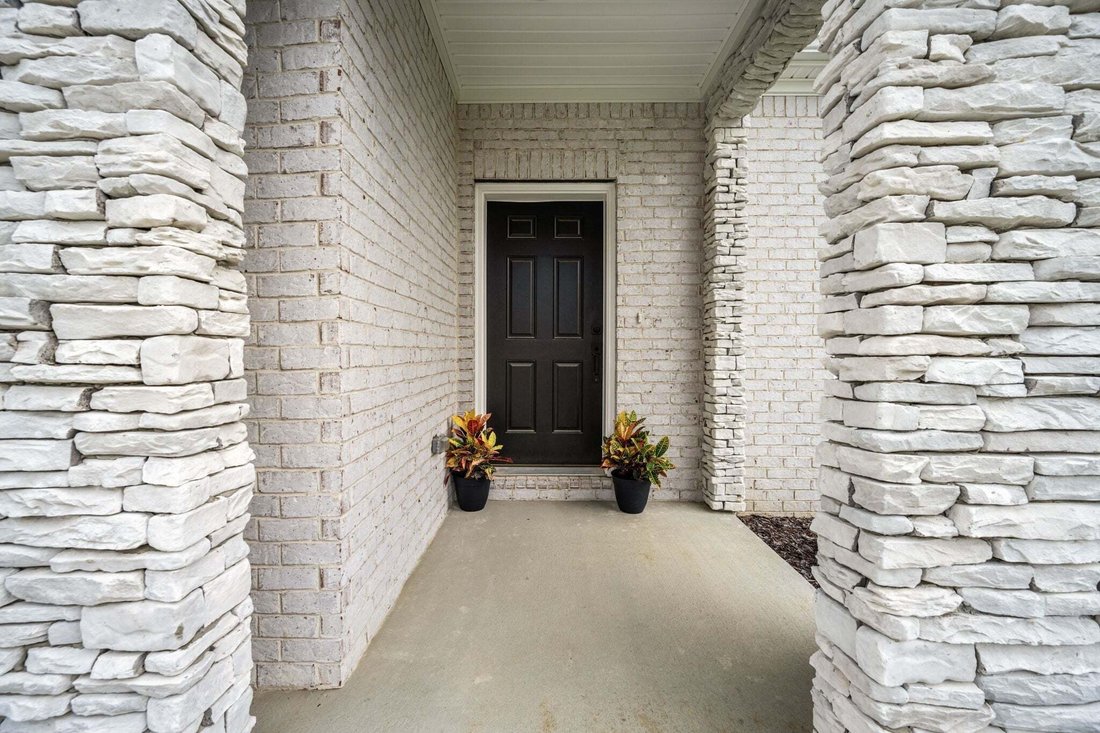
Like new luxury meets zero-wait living in Hermitage—with optimized energy efficiency, main-level primary retreat, and minutes to the lake & BNA. Designed for modern comfort and structural efficiency, this 2024 residence delivers high-end custom features without the uncertainty of build timelines or design center markups. The heart of the home is an open-concept main floor anchored by a chef’s
Like new luxury meets zero-wait living in Hermitage—with optimized energy efficiency, main-level primary retreat, and minutes to the lake & BNA. Designed for modern comfort and structural efficiency, this 2024 residence delivers high-end custom features without the uncertainty of build timelines or design center markups. The heart of the home is an open-concept main floor anchored by a chef’s kitchen featuring quartz counters, an oversized island, soft-close custom cabinetry, tile backsplash, and Whirlpool stainless appliances. The seamless layout transitions effortlessly from the dining to living room. Enjoy two flex rooms also on the main level – a sunroom overlooking the backyard and front room that can be used as either a formal dining, dedicated office or additional flex. The main-level primary suite serves as a quiet sanctuary, featuring dual vanities, a deep soaking tub, a custom tiled shower, and dual walk-in closets. Upstairs, a central bonus room anchors three additional bedrooms, providing ideal spatial separation for guests, kids rooms, or multi-zone living. Built to DOE Zero Energy Ready Home™ and Indoor airPLUS standards, enjoy exceptional climate control, surgical-grade indoor air filtration, and dramatic monthly savings—with solar-ready capability built in. Positioned in Overlook at Aarons Cress with community pool and cabana amenities, located 10 minutes from Nashville International Airport, 20 minutes from Downtown, and moments from Percy Priest Lake recreation. Take advantage of seller/preferred lender incentives including up to 1% in buyer credits.
-
Property type
House
-
Floors
2
-
Year built
2024
-
Price/sqft
$221
Features
Explore the Area
523 Kemp Dr, Nashville, Tennessee, United States
View on Google Maps
Price per sqft
Low
High
Joined 8 months ago
You have inquired about this property
The agent will contact you soon by
Listed by
28
Listings
2025
Joined
Book home tour with the agent
Choose a date and whether you'd like a virtual or in-person tour with the agent.
Preferred date
Tour type
Last updated
August 5
First listed
Aug 5
Listing reference
3308882
Listing status
Based on information submitted to the MLS GRID as of 2026. All data is obtained from various sources and may not have been verified by broker or MLS GRID. Supplied Open House Information is subject to change without notice. All information should be independently reviewed and verified for accuracy. Properties may or may not be listed by the office/agent presenting the information.
Similar Properties Nearby
New Listings in Nashville

Explore More Homes for Sale
Nashville, TN, United States property types
- Houses for sale in Nashville, TN, United States
- Co-Ops for sale in Nashville, TN, United States
- Condos for sale in Nashville, TN, United States
- Townhouses for sale in Nashville, TN, United States
- Apartments for sale in Nashville, TN, United States
- Land for sale in Nashville, TN, United States
- Penthouses for sale in Nashville, TN, United States
Nashville, TN, United States popular searches
- Properties with Garage in Nashville, TN, United States
- Properties with Garden in Nashville, TN, United States
- Properties with Pool in Nashville, TN, United States
- Properties with Balcony in Nashville, TN, United States
- Properties with Fitness Center / Gym in Nashville, TN, United States
- Modern properties in Nashville, TN, United States
- Properties with Terrace in Nashville, TN, United States
- Renovated properties in Nashville, TN, United States
- New Builds properties in Nashville, TN, United States
- Properties with Elevator in Nashville, TN, United States
- City View properties in Nashville, TN, United States
- Panoramic / Scenic View properties in Nashville, TN, United States
- Properties with Tennis Court in Nashville, TN, United States
- Gated Community properties in Nashville, TN, United States
- Properties with Sauna in Nashville, TN, United States
- Properties with Library in Nashville, TN, United States
- Properties with Cinema in Nashville, TN, United States
- Water View properties in Nashville, TN, United States
- Waterfront properties in Nashville, TN, United States
- Mountain View properties in Nashville, TN, United States
- Properties with Wine Cellar in Nashville, TN, United States
- Lake View properties in Nashville, TN, United States
- Golf View properties in Nashville, TN, United States
- Equestrian properties in Nashville, TN, United States
- Mansion properties in Nashville, TN, United States
- High Altitude properties in Nashville, TN, United States
- Properties with Indoor Pool in Nashville, TN, United States
- Properties with Private Airport in Nashville, TN, United States
Nashville, TN, United States neighborhoods
Related Guides & Stories
Trusted by the World's Leading Brokers
The agents behind the world's most exceptional properties list with JamesEdition.
- Listings from Sotheby's, Christie's, BARNES, and Engel & Völkers
- Every listing reviewed before it goes live
- Connect directly with verified listing agents
By continuing you agree to our Terms and Privacy Policy.
brokerages we
partnered with
partnered with