


$1,199,900
Single Family Residence In Brentwood
- 4 Beds
- 3 Baths
- 3,240 Sqft
- 30,057 Sqft lot
- Updated: August 14
- Source: Realtracs MLS#3501104
About the Property
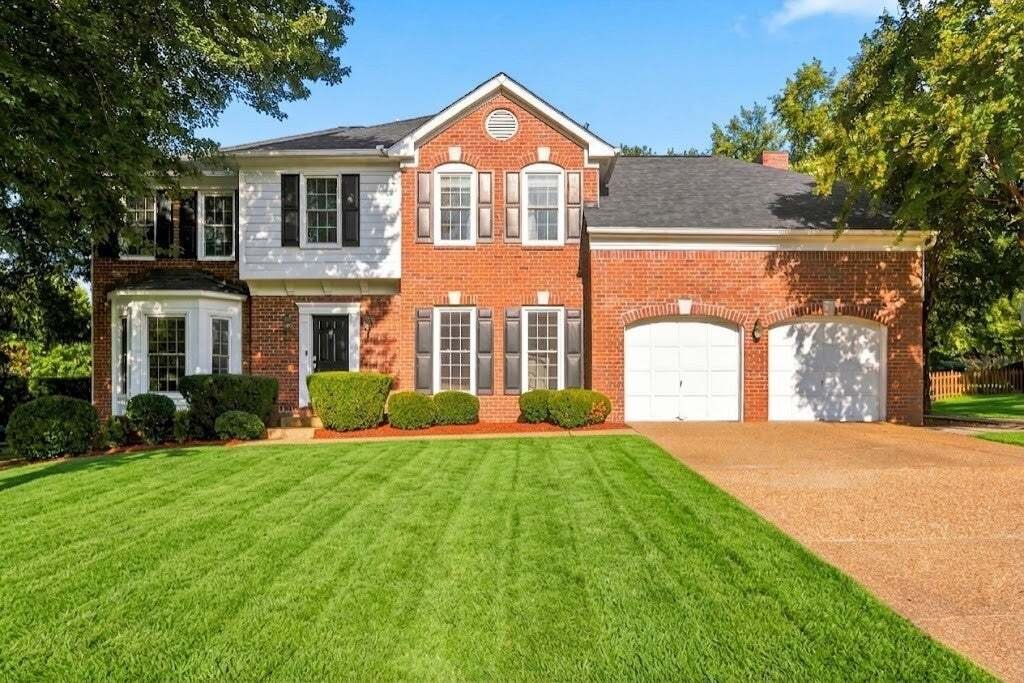
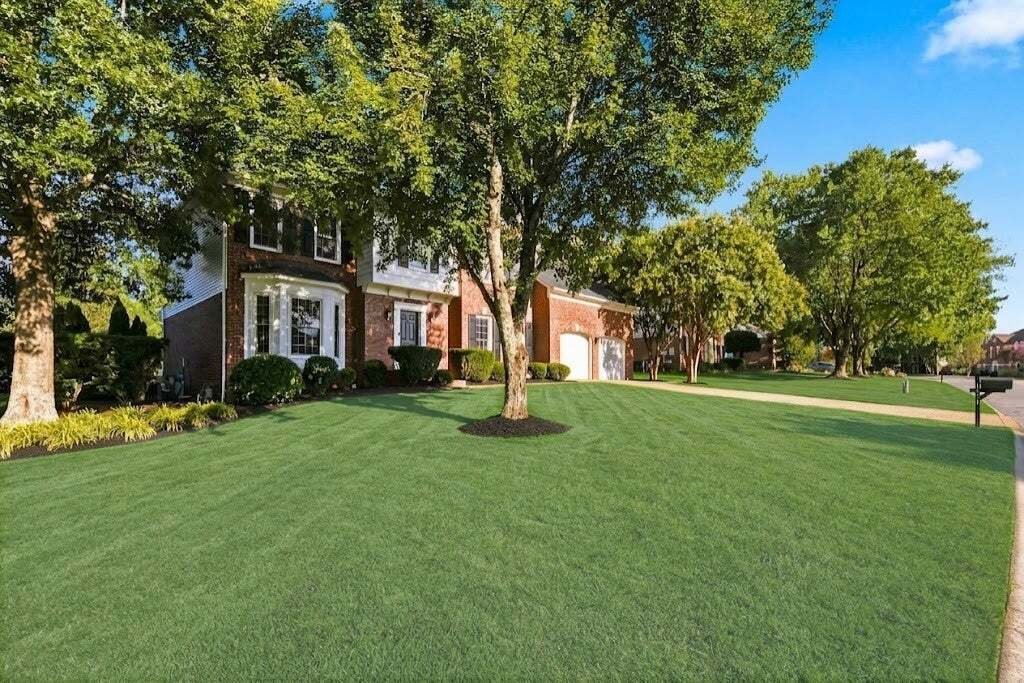
Location and lifestyle take center stage at this move-in ready, updated 4-bedroom, 2.5 bath home, sitting on a fantastic lot of over half an acre in Somerset. You can comfortably walk to Crockett Elementary, Woodland Middle School, and Brentwood’s popular Crockett Park with its extensive walking trails, athletic fields, and tennis courts. Ravenwood High School is just a short 5 minute drive too! I
Location and lifestyle take center stage at this move-in ready, updated 4-bedroom, 2.5 bath home, sitting on a fantastic lot of over half an acre in Somerset. You can comfortably walk to Crockett Elementary, Woodland Middle School, and Brentwood’s popular Crockett Park with its extensive walking trails, athletic fields, and tennis courts. Ravenwood High School is just a short 5 minute drive too! Inside, the home features hand-scraped hickory hardwood floors, beautiful custom built-ins, built-in closet systems, refreshed overhead lighting (2025), and a reimagined primary suite. The real showstopper is the 1,400 sq ft outdoor living space, complete with an outdoor kitchen and a cozy conversation area with a fire pit, ideal for entertaining. The sellers have meticulously maintained and updated major systems so you can move in with total peace of mind: • Roof: Replaced 2023 • HVACs: Replaced 2019 & 2025 • Water Heater: Replaced 2021 • Windows: Low-E double-hung installed 2012 • New Carpets in 2025 & 2026 • Garage Doors: New doors are being installed in late August. A home warranty is also being offered to the next owner. This property offers outstanding long-term equity stability in Williamson County. Somerset also has the amenities you would expect: swimming pool, tennis courts and neighborhood walking trails. You will be amazed at the backyard space found on this large lot! Showings begin on Saturday 8/15/26.
-
Property type
House
-
Floors
2
-
Year built
1992
-
Price/sqft
$370
Features
Explore the Area
1524 Aberdeen Dr, Nashville, Tennessee, United States
View on Google Maps
Price per sqft
Low
High
Joined 10 months ago
You have inquired about this property
The agent will contact you soon by
Listed by
23
Listings
2025
Joined
Book home tour with the agent
Choose a date and whether you'd like a virtual or in-person tour with the agent.
Preferred date
Tour type
WEICHERT, REALTORS - The Andrews Group - Nashville
Nashville, Tennessee, United States
View agency profile
Last updated
August 14
First listed
August 12
Listing reference
3501104
Listing status
Active under contract
Based on information submitted to the MLS GRID as of 2026. All data is obtained from various sources and may not have been verified by broker or MLS GRID. Supplied Open House Information is subject to change without notice. All information should be independently reviewed and verified for accuracy. Properties may or may not be listed by the office/agent presenting the information.
Similar Properties Nearby
New Listings in Nashville


Explore More Homes for Sale
Nashville, TN, United States property types
Nashville, TN, United States popular searches
- Properties with Garage in Nashville, TN, United States
- Properties with Garden in Nashville, TN, United States
- Properties with Balcony in Nashville, TN, United States
- Properties with Pool in Nashville, TN, United States
- Properties with Terrace in Nashville, TN, United States
- Properties with Fitness Center / Gym in Nashville, TN, United States
- Modern properties in Nashville, TN, United States
- New Builds properties in Nashville, TN, United States
- Renovated properties in Nashville, TN, United States
- City View properties in Nashville, TN, United States
- Properties with Elevator in Nashville, TN, United States
- Panoramic / Scenic View properties in Nashville, TN, United States
- Properties with Tennis Court in Nashville, TN, United States
- Properties with Sauna in Nashville, TN, United States
- Mountain View properties in Nashville, TN, United States
- Water View properties in Nashville, TN, United States
- Gated Community properties in Nashville, TN, United States
- Properties with Library in Nashville, TN, United States
- Properties with Cinema in Nashville, TN, United States
- Properties with Wine Cellar in Nashville, TN, United States
- Waterfront properties in Nashville, TN, United States
- Lake View properties in Nashville, TN, United States
- Golf View properties in Nashville, TN, United States
- Equestrian properties in Nashville, TN, United States
- Mansion properties in Nashville, TN, United States
- Beachfront properties in Nashville, TN, United States
- High Altitude properties in Nashville, TN, United States
Nashville, TN, United States neighborhoods
Related Guides & Stories
Trusted by the World's Leading Brokers
The agents behind the world's most exceptional properties list with JamesEdition.
- Listings from Sotheby's, Christie's, BARNES, and Engel & Völkers
- Every listing reviewed before it goes live
- Connect directly with verified listing agents
By continuing you agree to our Terms and Privacy Policy.
brokerages we
partnered with
partnered with