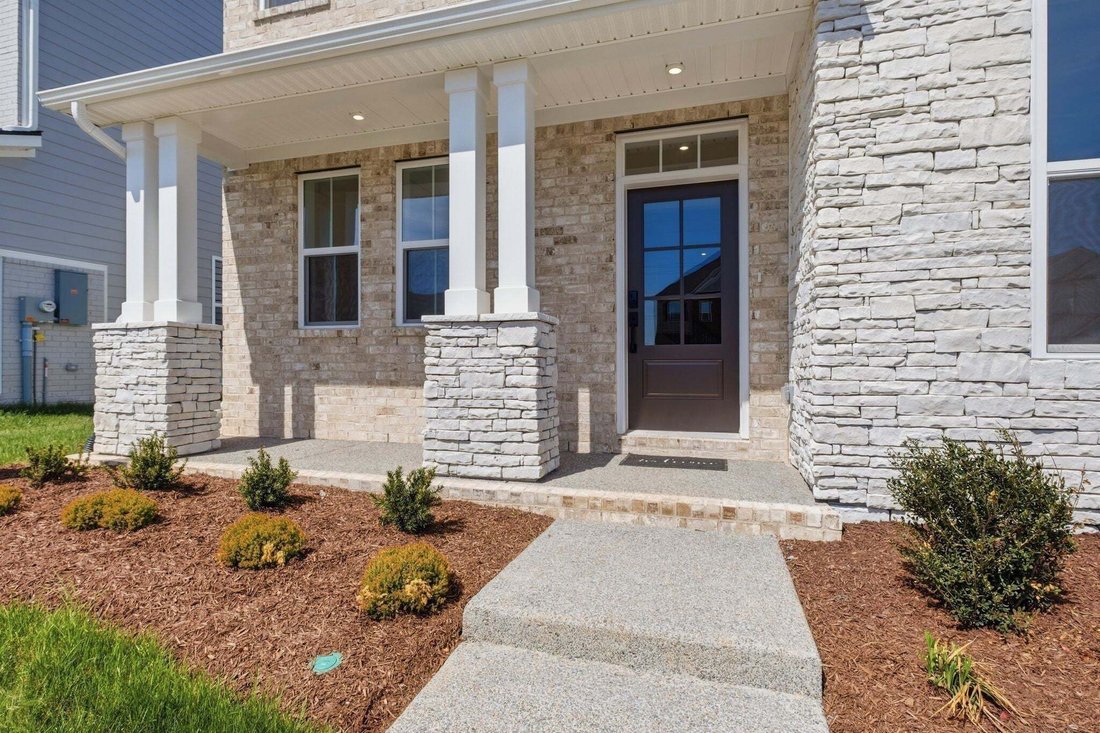
$563,990
Single Family Residence In Hermitage
- 3 Beds
- 3 Baths
- 2,542 Sqft
- Updated: August 3
- Source: Realtracs MLS#3319187
About the Property
Welcome to the Harrison – Where Style Meets Functionality! Take advantage of our Friends & Family Sales Event, July 9–31 and use these savings to lower your home price or reduce your interest rate
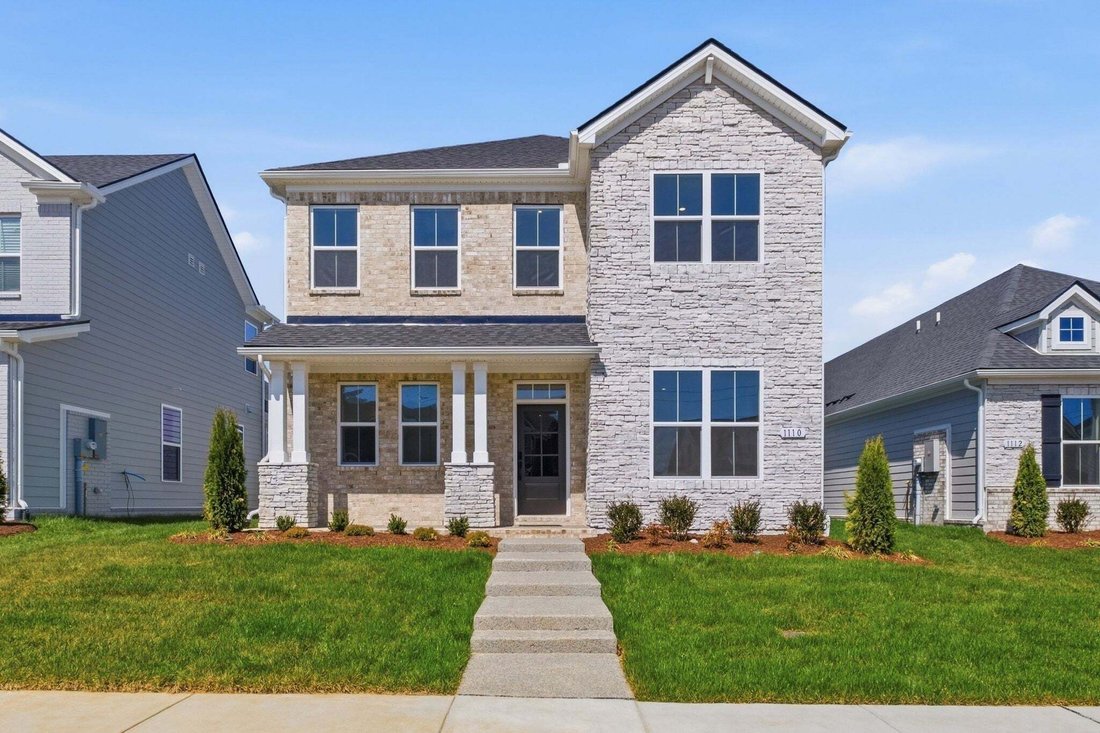
This beautifully designed 3-bedroom, 2.5-bath home offers the perfect balance of elegance and practicality. The open-concept layout features an oversized family room, ideal for entertaining and
This beautifully designed 3-bedroom, 2.5-bath home offers the perfect balance of elegance and practicality. The open-concept layout features an oversized family room, ideal for entertaining and
Welcome to the Harrison – Where Style Meets Functionality! Take advantage of our Friends & Family Sales Event, July 9–31 and use these savings to lower your home price or reduce your interest rate
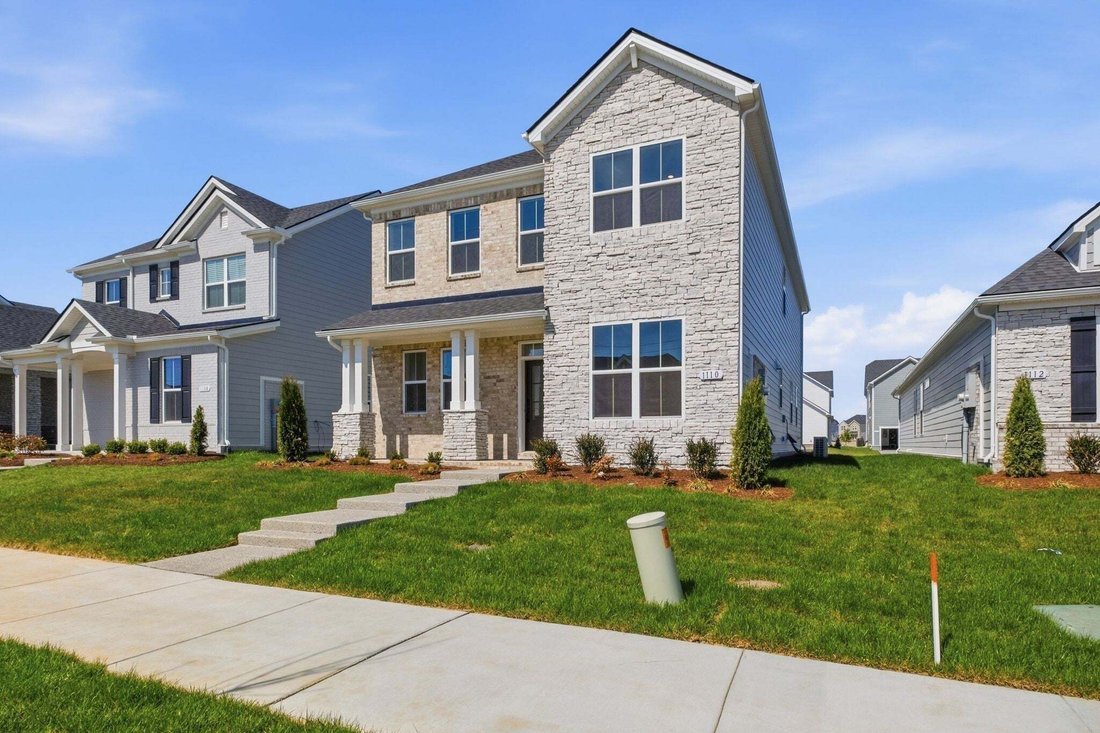
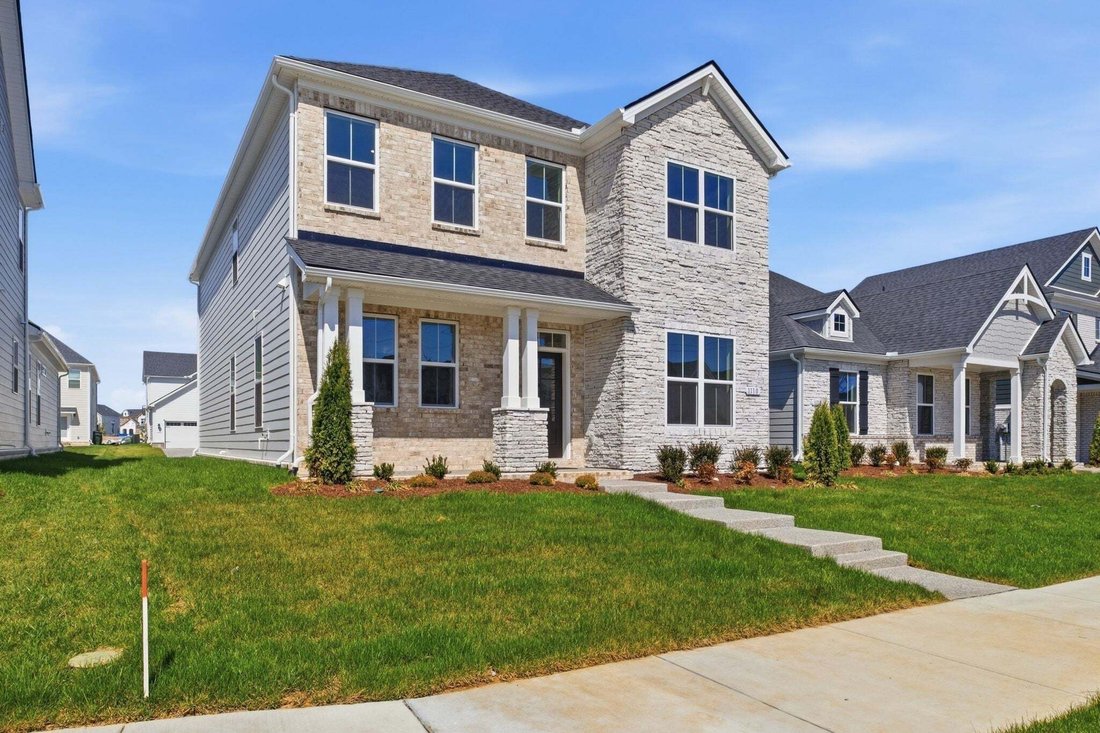
This beautifully designed 3-bedroom, 2.5-bath home offers the perfect balance of elegance and practicality. The open-concept layout features an oversized family room, ideal for entertaining and creating lasting memories.
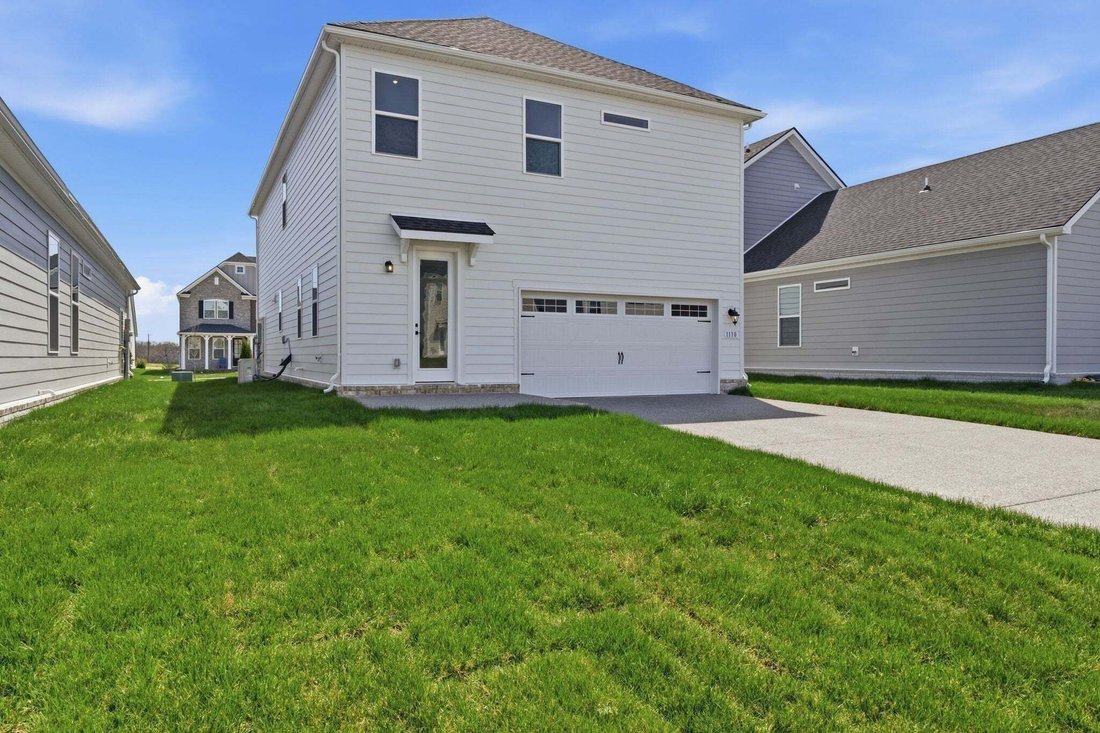
The gourmet kitchen is a true centerpiece, showcasing warm neutral colored cabinetry, quartz countertops, and stainless-steel appliances—perfect for the home chef. At the front of the home, a versatile room can serve as a formal dining space or a private home office, giving you flexibility to suit your lifestyle. Upstairs, the spacious owner’s suite is a retreat in itself, offering ample room for your furniture and a gigantic walk-in closet with his-and-hers sections for ultimate organization. You’ll find two additional bedrooms—each with large walk-in closets—and a loft area, perfect for a playroom, media space, or second living area. The alley-loaded two-car garage adds charm and curb appeal, creating a beautiful street-facing view of your home. Be sure to ask us about YOUR CHOICE savings tied to using one of our 3 Choice Lenders for financing. Ideally located, this community is 5 minutes to I-40, 10 minutes to the airport, 15 minutes to Providence & Opry Mills Shopping and surrounded by all local amenities. All homes are fully covered by our comprehensive multi-level Builders Warranty to provide peace of mind. Homesite 41
This beautifully designed 3-bedroom, 2.5-bath home offers the perfect balance of elegance and practicality. The open-concept layout features an oversized family room, ideal for entertaining and creating lasting memories.
The gourmet kitchen is a true centerpiece, showcasing warm neutral colored cabinetry, quartz countertops, and stainless-steel appliances—perfect for the home chef. At the front of the home, a versatile room can serve as a formal dining space or a private home office, giving you flexibility to suit your lifestyle. Upstairs, the spacious owner’s suite is a retreat in itself, offering ample room for your furniture and a gigantic walk-in closet with his-and-hers sections for ultimate organization. You’ll find two additional bedrooms—each with large walk-in closets—and a loft area, perfect for a playroom, media space, or second living area. The alley-loaded two-car garage adds charm and curb appeal, creating a beautiful street-facing view of your home. Be sure to ask us about YOUR CHOICE savings tied to using one of our 3 Choice Lenders for financing. Ideally located, this community is 5 minutes to I-40, 10 minutes to the airport, 15 minutes to Providence & Opry Mills Shopping and surrounded by all local amenities. All homes are fully covered by our comprehensive multi-level Builders Warranty to provide peace of mind. Homesite 41
-
Property type
House
-
Floors
2
-
Year built
2026
-
Price/sqft
$221
Explore the Area
1214 Wallace Way, Nashville, Tennessee, United States
View on Google Maps
Price per sqft
Low
High
Joined 8 months ago
You have inquired about this property
The agent will contact you soon by
Listed by
73
Listings
2025
Joined
Book home tour with the agent
Choose a date and whether you'd like a virtual or in-person tour with the agent.
Preferred date
Tour type
Last updated
August 3
First listed
Aug 3
Listing reference
3319187
Listing status
Based on information submitted to the MLS GRID as of 2026. All data is obtained from various sources and may not have been verified by broker or MLS GRID. Supplied Open House Information is subject to change without notice. All information should be independently reviewed and verified for accuracy. Properties may or may not be listed by the office/agent presenting the information.
Similar Properties Nearby
New Listings in Nashville

Explore More Homes for Sale
Nashville, TN, United States property types
- Houses for sale in Nashville, TN, United States
- Co-Ops for sale in Nashville, TN, United States
- Condos for sale in Nashville, TN, United States
- Townhouses for sale in Nashville, TN, United States
- Apartments for sale in Nashville, TN, United States
- Land for sale in Nashville, TN, United States
- Penthouses for sale in Nashville, TN, United States
Nashville, TN, United States popular searches
- Properties with Garage in Nashville, TN, United States
- Properties with Garden in Nashville, TN, United States
- Properties with Pool in Nashville, TN, United States
- Properties with Balcony in Nashville, TN, United States
- Properties with Fitness Center / Gym in Nashville, TN, United States
- Modern properties in Nashville, TN, United States
- Properties with Terrace in Nashville, TN, United States
- Renovated properties in Nashville, TN, United States
- New Builds properties in Nashville, TN, United States
- Properties with Elevator in Nashville, TN, United States
- City View properties in Nashville, TN, United States
- Panoramic / Scenic View properties in Nashville, TN, United States
- Properties with Tennis Court in Nashville, TN, United States
- Gated Community properties in Nashville, TN, United States
- Properties with Sauna in Nashville, TN, United States
- Properties with Library in Nashville, TN, United States
- Properties with Cinema in Nashville, TN, United States
- Water View properties in Nashville, TN, United States
- Waterfront properties in Nashville, TN, United States
- Mountain View properties in Nashville, TN, United States
- Properties with Wine Cellar in Nashville, TN, United States
- Lake View properties in Nashville, TN, United States
- Golf View properties in Nashville, TN, United States
- Equestrian properties in Nashville, TN, United States
- Mansion properties in Nashville, TN, United States
- High Altitude properties in Nashville, TN, United States
- Properties with Indoor Pool in Nashville, TN, United States
- Properties with Private Airport in Nashville, TN, United States
Nashville, TN, United States neighborhoods
Related Guides & Stories
Trusted by the World's Leading Brokers
The agents behind the world's most exceptional properties list with JamesEdition.
- Listings from Sotheby's, Christie's, BARNES, and Engel & Völkers
- Every listing reviewed before it goes live
- Connect directly with verified listing agents
By continuing you agree to our Terms and Privacy Policy.
brokerages we
partnered with
partnered with