$614,113
Héricy Individuelle
- 4 Beds
- 1 Baths
- 2,089 Sqft
- 23,993 Sqft lot
- Updated: Today
About the Property
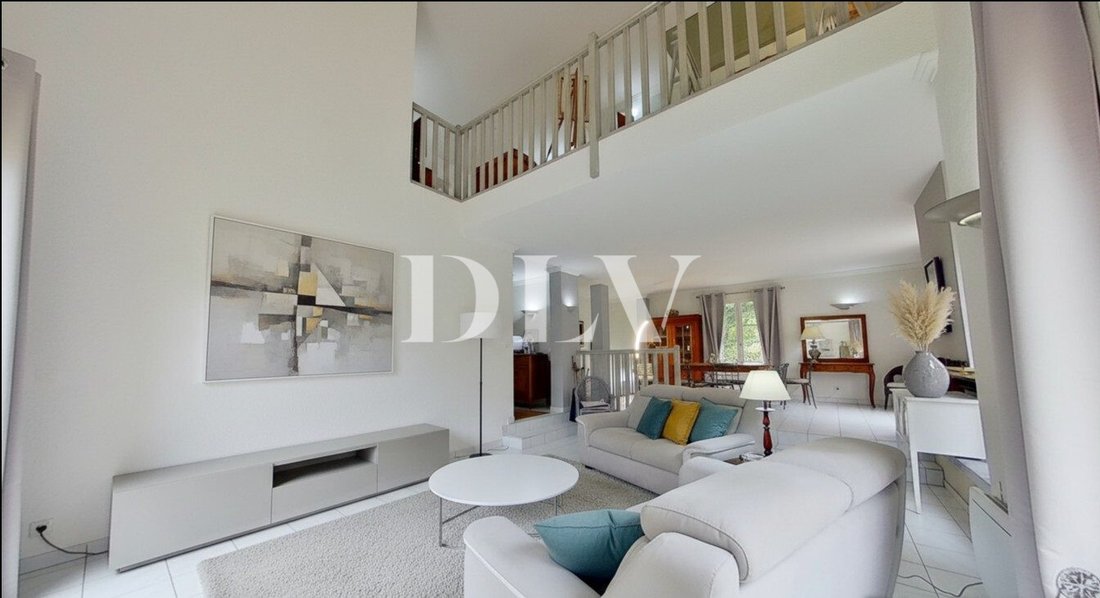
HERICY - Family home from 1995 with NO renovation needed, consisting of a 160 m² house with a full basement of 80 m² and an independent 34 m² pavilion on a 2229 m² plot. Energy rating: D. Located a 10-minute walk from Beltrame middle school and Hericy train station. NON-FLOOD ZONE. Virtual tour available on this website and on [hidden information]. The property entrance features an electric gate a
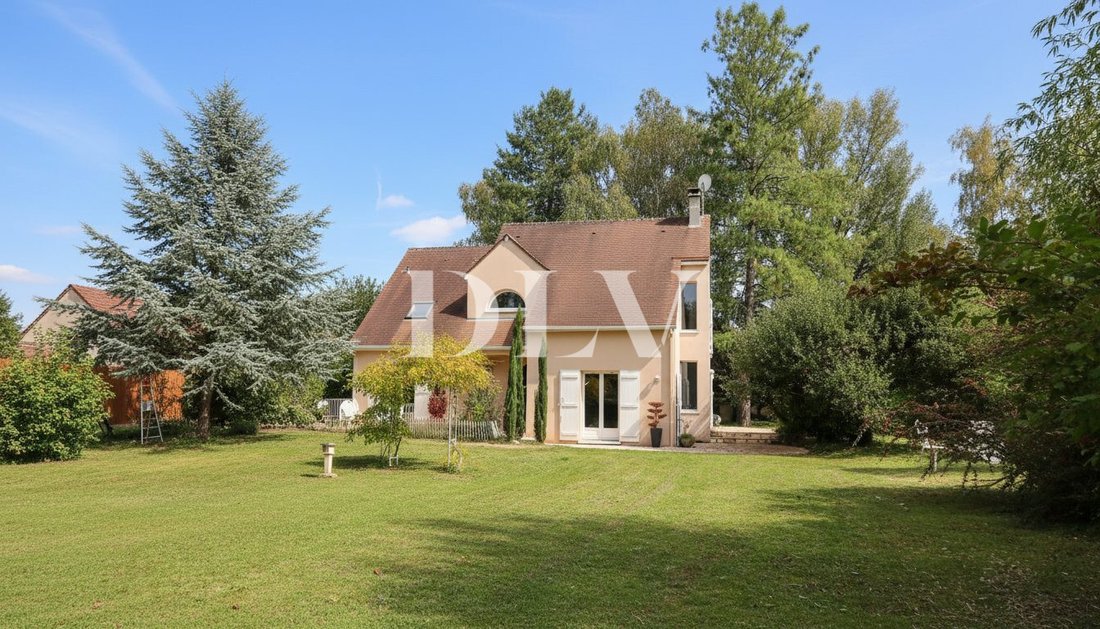
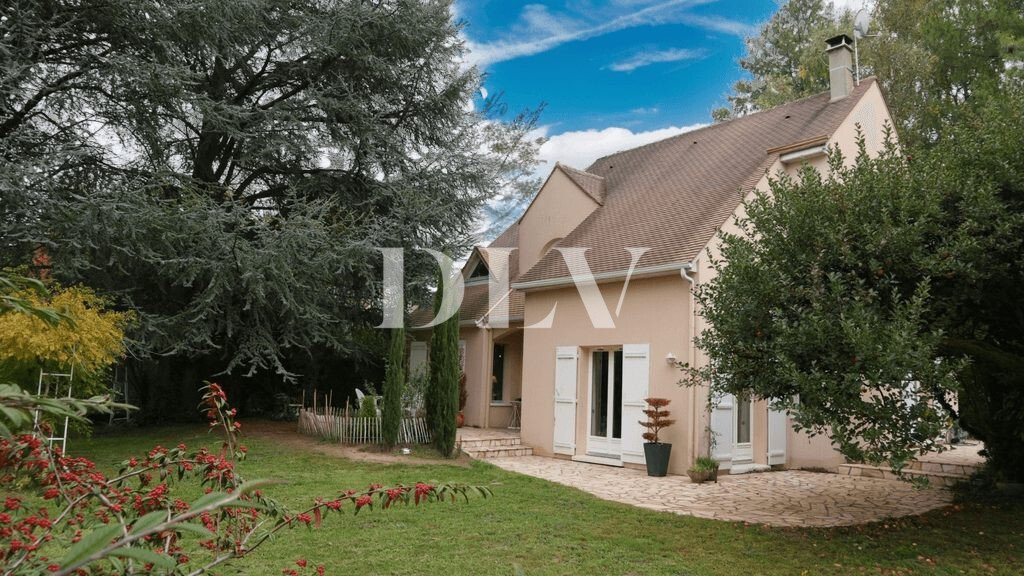
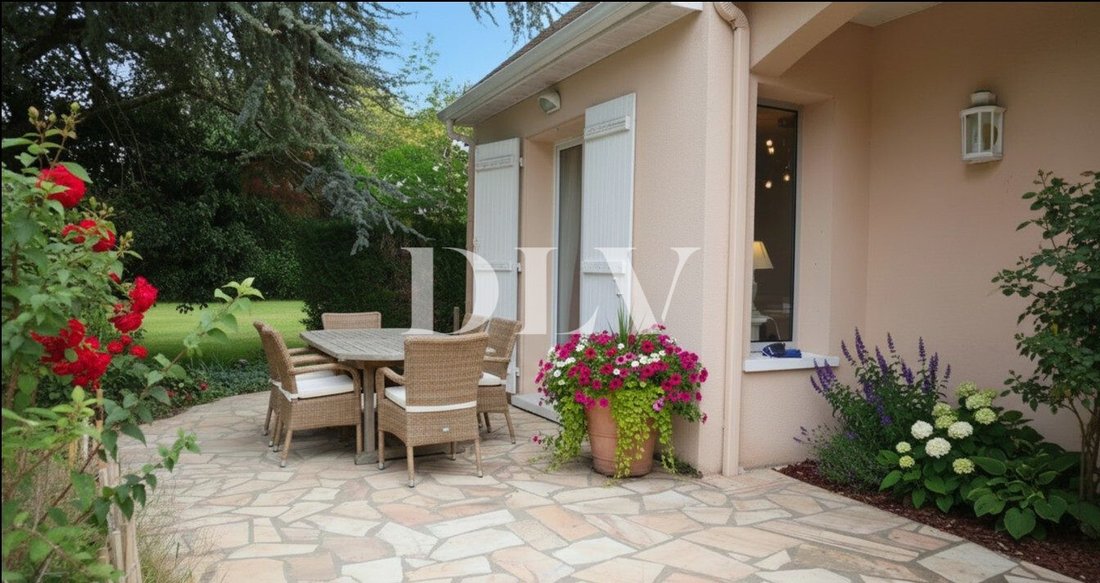

HERICY - Family home from 1995 with NO renovation needed, consisting of a 160 m² house with a full basement of 80 m² and an independent 34 m² pavilion on a 2229 m² plot. Energy rating: D. Located a 10-minute walk from Beltrame middle school and Hericy train station. NON-FLOOD ZONE. Virtual tour available on this website and on [hidden information]. The property entrance features an electric gate allowing parking for at least 5 cars outside. On the ground floor: - Spacious entrance of 8.70 m² - Through living/dining room of 46 m² with a fireplace insert and garden access on both sides - Fitted and equipped kitchen of 12.90 m² with access to the terrace - Master bedroom of 17 m² with en-suite shower room including double sinks, shower, bidet, and separate toilet Upstairs: - Landing of 24 m² leading to three bedrooms, a bathroom, and a separate toilet - Access to the attic via a retractable staircase Full basement of 88 m² used as a workshop, storage, and laundry room, with garden access via stairs (no car parking possible in the basement). The house is set back from the street with a large front garden and a wooded garden with sheds at the rear. A workshop and a large garage of approximately 20 m² (7m x 3m) complete the property. The land is suitable for a swimming pool. The charming pavilion is nestled in greenery. This 34 m² pavilion, ideal for a family member or teenager, includes: - A 14 m² living room overlooking the back of the park - A 5 m² kitchen with a French door - A bedroom with a washbasin area of 11 m² - A separate toilet A lovely porch with a 6.53 m² terrace welcomes you. Single glazing. Pavilion photos available on request. Electric heating - Double glazing in the main house - Property tax of 822 euros. Fees payable by the seller. Energy class D, Climate class B. Estimated average annual energy costs for standard use, based on 2023 energy prices: between €2420.00 and €3350.00. Information on risks related to this property is available on the Géorisques website: [hidden information].
Information on the risks to which this property is exposed is available on the Géorisques website: https://www.georisques.gouv.fr/
Information on the risks to which this property is exposed is available on the Géorisques website: https://www.georisques.gouv.fr/
-
Property type
House
-
Year built
1995
-
Price/sqft
$294
-
Consumption
D
Features
- Garden
- Terrace
- Garage
- Fireplace
- Outdoor Living Space
- Office
- High Ceiling
Explore the Area
Héricy, Hericy, Ile-de-France, France
View on Google Maps
Price per sqft
Low
High
Joined 3 years ago
You have inquired about this property
The agent will contact you soon by
Listed by
12
Listings
2023
Joined
Book home tour with the agent
Choose a date and whether you'd like a virtual or in-person tour with the agent.
Preferred date
Tour type
Last updated
Today
First listed
April 29
Listing reference
VM443-DLVIMMO
Trusted by the World's Leading Brokers
The agents behind the world's most exceptional properties list with JamesEdition.
- Listings from Sotheby's, Christie's, BARNES, and Engel & Völkers
- Every listing reviewed before it goes live
- Connect directly with verified listing agents
By continuing you agree to our Terms and Privacy Policy.