3 Bedroom Detached House For Sale In Hereford
- 3 Beds
- 3 Baths
- Updated: September 25
- 14
About the Property
As you enter through the front door of Tarrystone House, you are welcomed by an entrance hallway with attractive tiled flooring and windows looking out to the side of the house over glorious countryside. A doorway on the left leads into the living room and another straight ahead to the kitchen.
The living room is full of old period charm, with beautiful flagstone flooring, exposed stone w
As you enter through the front door of Tarrystone House, you are welcomed by an entrance hallway with attractive tiled flooring and windows looking out to the side of the house over glorious countryside. A doorway on the left leads into the living room and another straight ahead to the kitchen.
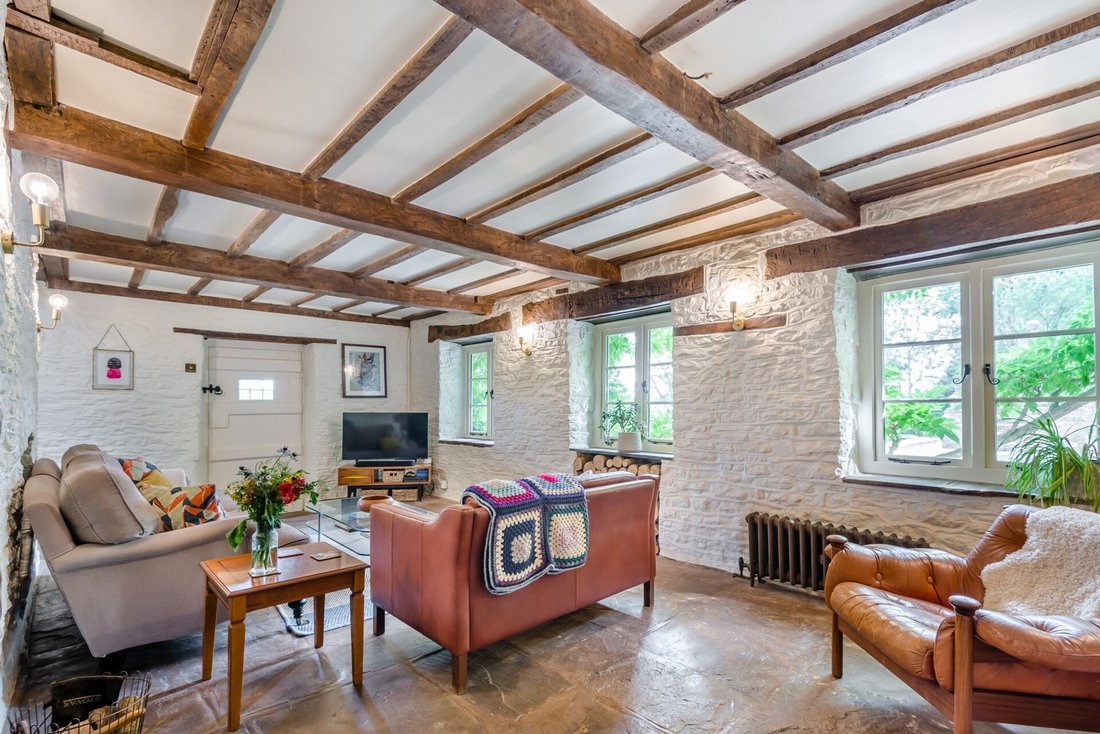
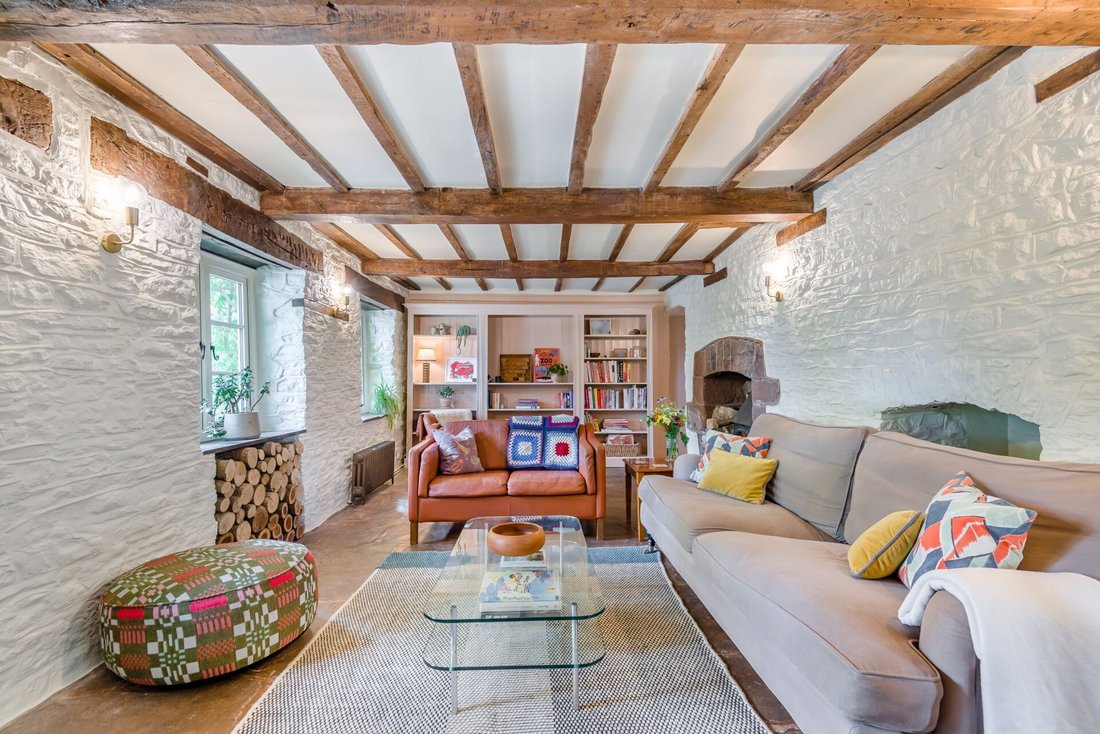
The living room is full of old period charm, with beautiful flagstone flooring, exposed stone walls, fireplace with woodburning stove, fitted bookshelves to the far walls and windows looking out to the front courtyard.
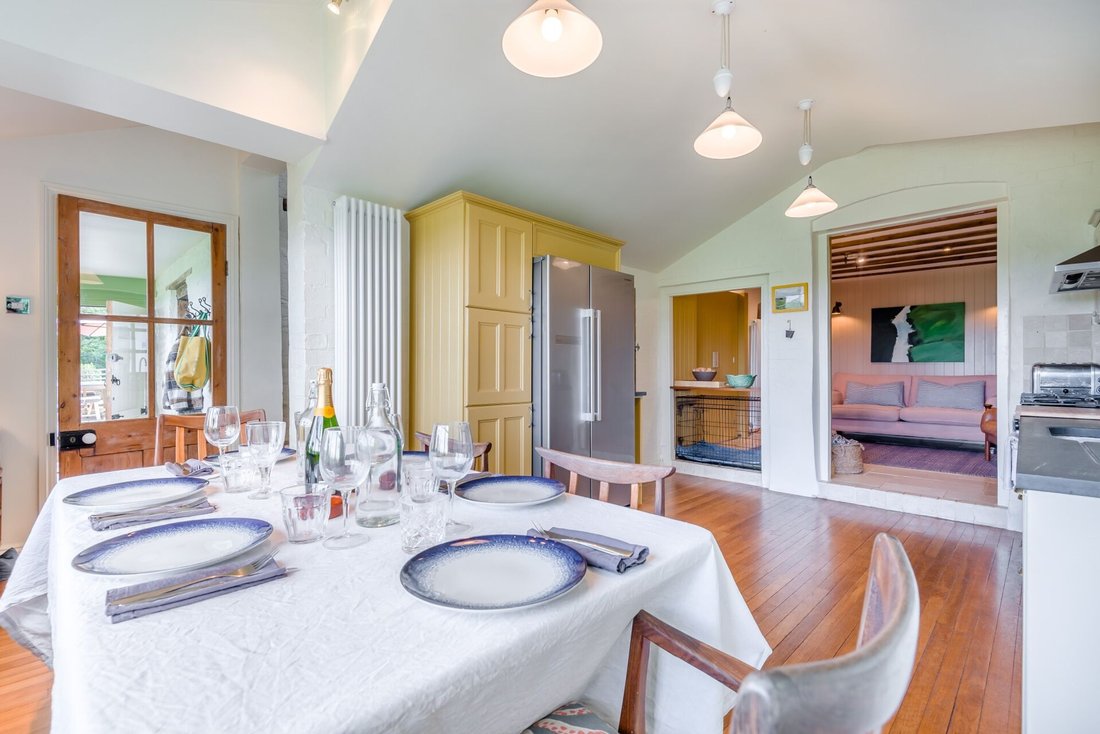
The kitchen is a delight, with wooden floorboards, a vaulted ceiling and a large window to the dining area, offering an incredible view over the River Wye. There are modern yet rustic units with worksurfaces and space for appliances, cooker with 5 ring gas hob and a door leading outside to a delightful rear courtyard.
To the far end of the kitchen is a pantry, and two openings leading into the snug, which provides another lovely space for reading and relaxing, or possibly home working if desired. From here there is also access into the utility room, which has additional cupboards and worksurfaces, as well as a W. C and wash basin.
A staircase leads to the first floor landing, which gives access to two double bedrooms, a family bathroom and a separate shower room. One bedroom enjoys a beautiful balcony with stunning river views, as well as a pleasant outlook over the front courtyard.
In addition, there is a useful room, ideal for a home office, reading room or hobbies space, with the option to be closed off as an additional bedroom. From here, a second staircase leads to the principal bedroom, which offers an en-suite bathroom, fitted wardrobes, side aspect window offering those same incredible views, and windows looking out to the front of the property.
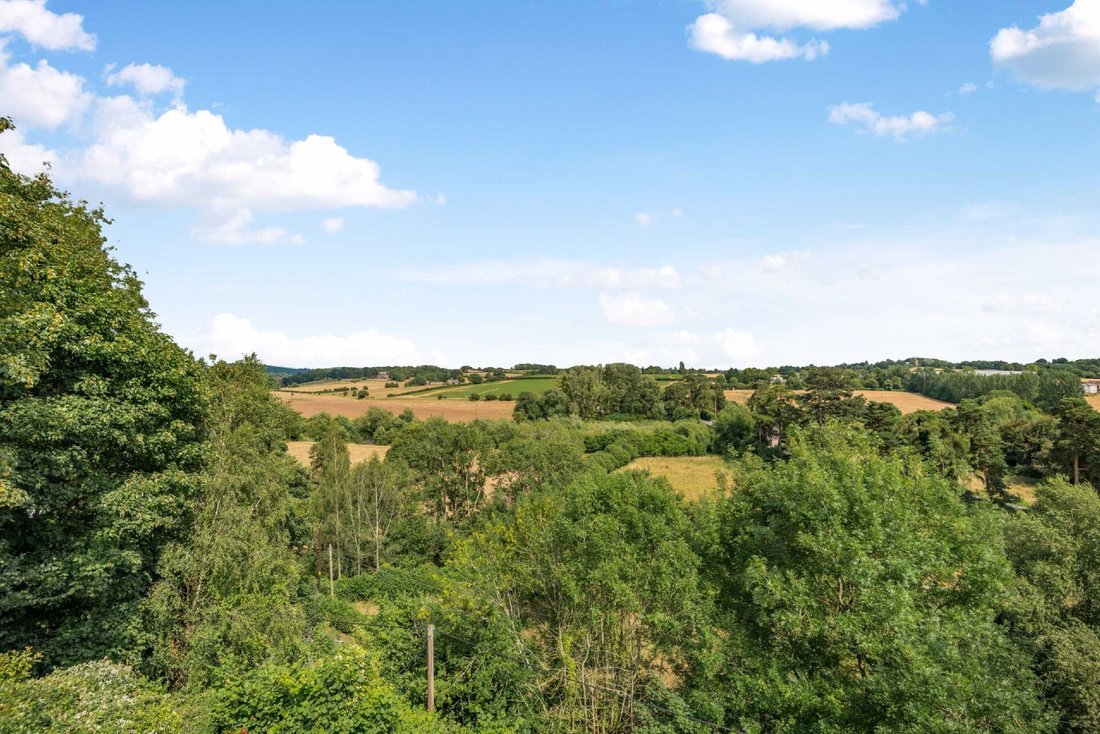
Situated in the village of Hoarwithy, overlooking the beautiful River Wye, Tarrystone House is an elegant and instantly appealing period home, offering well appointed living accommodation, with varied and extensive outside space.
To the ground floor is a spacious lounge, kitchen-breakfast room, snug and utility-cloak room. Arranged over the first and second floors are three double bedrooms, one with en-suite, a study/fourth bedroom and two bathrooms.
Complimenting the house are beautiful private gardens, walled courtyards and native woodland.
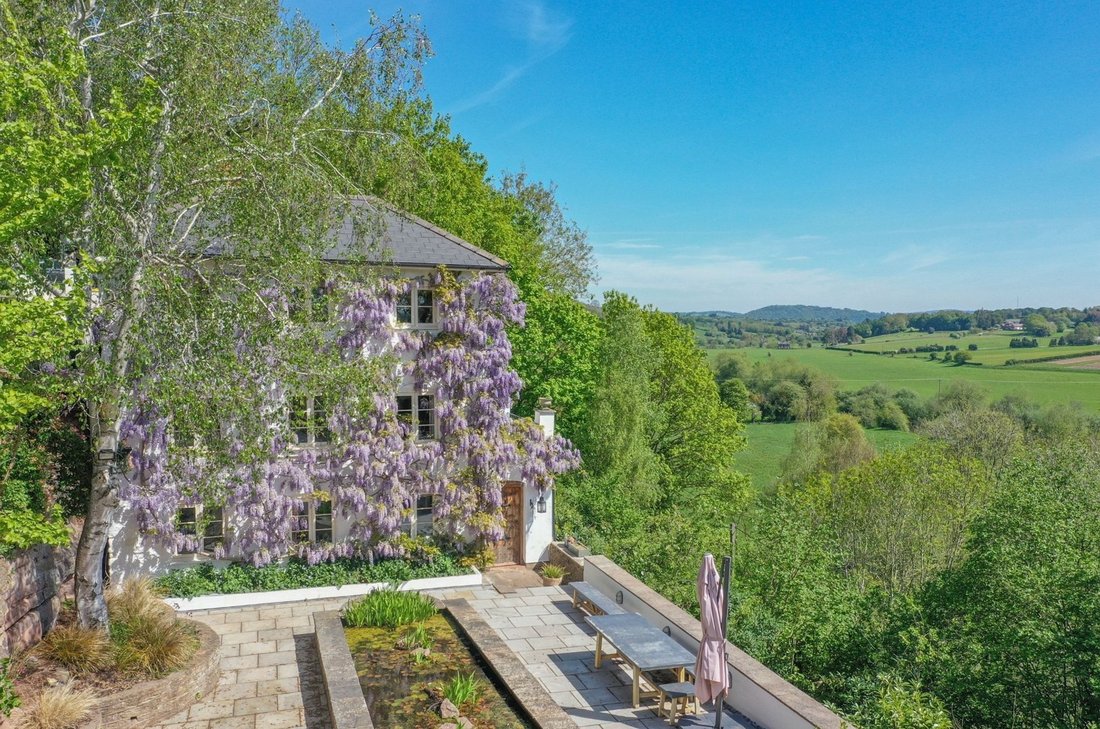
You approach the property through a wooden doorway, which leads into the walled courtyard, giving an awe inspiring impression of the facade of the house, draped in wisteria and with beautiful countryside views to its eastern elevation.
The courtyard itself is a generous space, with recently upgraded stone flooring, a large rectangular central pond full of lush greenery and plenty of seating space for outside dining where you can entertain guests against the beautiful backdrop.
From the courtyard, steps lead down to a lovely and very private enclosed garden, with manicured lawns, a recently installed patio and greenhouse.
To the rear of the house is a second, smaller courtyard area, which leads into a section of native woodland, with additional garden sheds and steps leading up to one of the parking areas.
There is parking to the top of the property, just off the lane, with space for two vehicles, as well as an additional parking space located just in front of the garden.
AGENTS NOTE:
The property was granted planning permission in spring 2025 for a second floor level extension over existing two storey part of the house with two rooms and a shared bathroom. In addition planning has been approved for a first floor rear extension over the existing kitchen for a double room with en-suite and a side kitchen extension. Also an extension of the parking area adjacent to the garage has been approved to accommodate an additional car. There is also planning permission for a unique two bedroom woodland cabin. Please enquire with the agent for more information.
In 1989, full planning approval was awarded for a 4 bedroom house at the bottom of the hill on Lower Carey Rd. Construction began within the planning period with a circa 22m long and 3m tall foundation wall that remains in situ.
The amended plot boundary for the Tarrystone House listing means the entire west-to-east width of the new Tarrystone plot will run uninterrupted thus keeping the current area, which has planning permission for a two-bedroom woodland cabin within Tarrystone House’s curtilage. However, if the lower four-bedroom house is built, the woodland cabin planning would likely need to be converted into an annexe ancillary to the house, rather than a separate two bedroom dwelling. However, the principle for this annex scheme was recently approved.
The only caveat is that the lower building’s use depends on sharing the 16-person sewage treatment plant attached to Tarrystone, which involves a pipe running up from the property below and shared responsibility for the ongoing maintenance costs.
W3W///[hidden information]
-
Property type
House
Features
Lot
Indoor
Outdoor
Explore the Area
The agent will contact you soon by
Listed by
Book home tour with the agent
Choose a date and whether you'd like a virtual or in-person tour with the agent.

Trusted by the World's Leading Brokers
The agents behind the world's most exceptional properties list with JamesEdition.
- Listings from Sotheby's, Christie's, BARNES, and Engel & Völkers
- Every listing reviewed before it goes live
- Connect directly with verified listing agents
By continuing you agree to our Terms and Privacy Policy.