$2,901,317
Villa Contemporaine De Luxe, 4 Chambres | Maison Connectée | Herdade Da Aroeira Contemporary Luxury 4
- 4 Beds
- 5 Baths
- 4,898 Sqft
- 12,605 Sqft lot
- Updated: Today
- 9
About the Property
A place where contemporary architecture, cutting-edge technology, and nature coexist in perfect harmony.
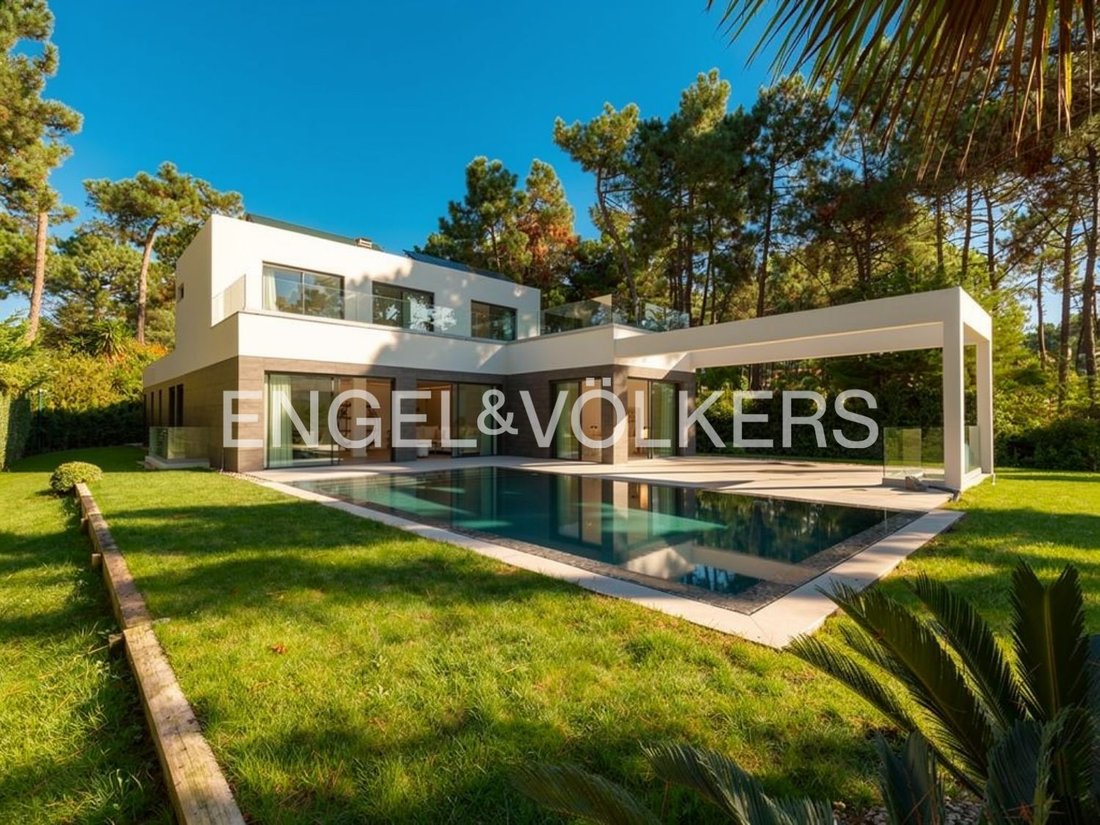
Located in the prestigious private estate of Herdade da Aroeira, this elegant residence stands out for its contemporary architecture, high-end finishes, and seamless integration of state-of-the-art technologies, offering a sophisticated, comfortable, and truly exclusive lifestyle.
Located in the prestigious private estate of Herdade da Aroeira, this elegant residence stands out for its contemporary architecture, high-end finishes, and seamless integration of state-of-the-art technologies, offering a sophisticated, comfortable, and truly exclusive lifestyle.
A place where contemporary architecture, cutting-edge technology, and nature coexist in perfect harmony.
Located in the prestigious private estate of Herdade da Aroeira, this elegant residence stands out for its contemporary architecture, high-end finishes, and seamless integration of state-of-the-art technologies, offering a sophisticated, comfortable, and truly exclusive lifestyle.
Equipped with a fully integrated TELDAK smart home system, the property allows intuitive control of automatic gates, the secure front door, electric shutters, curtains, lighting, and the integrated audio system. Elegant touch-control switches further enhance the contemporary design and functionality throughout the home.
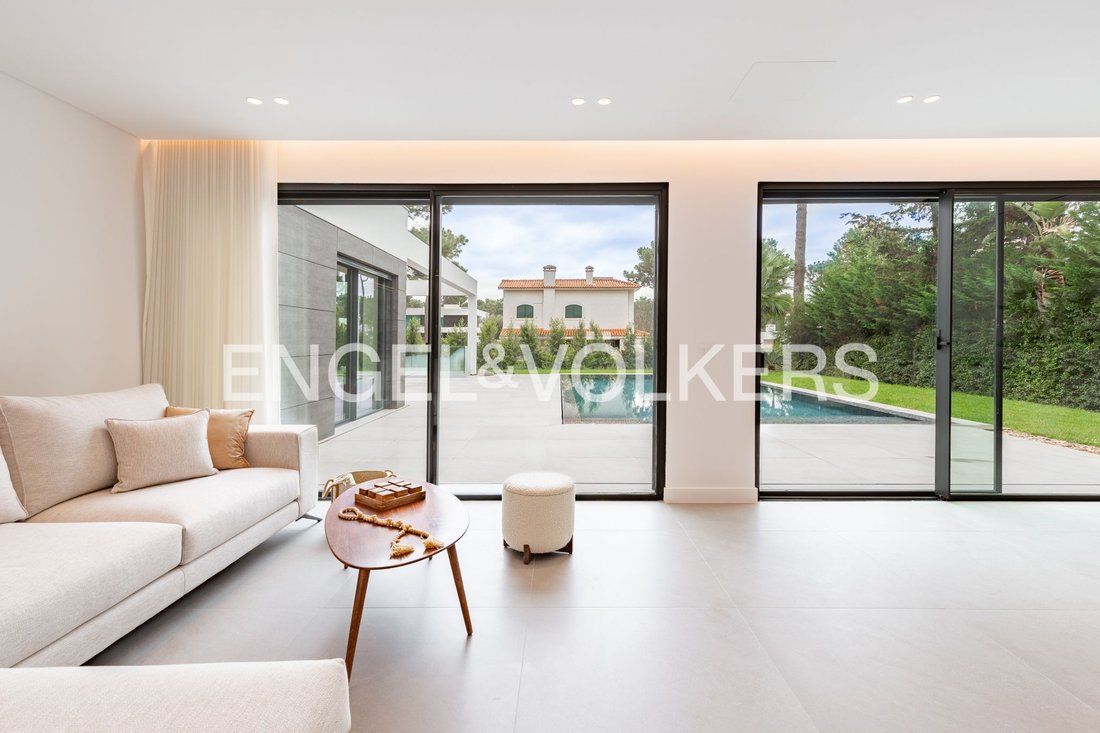
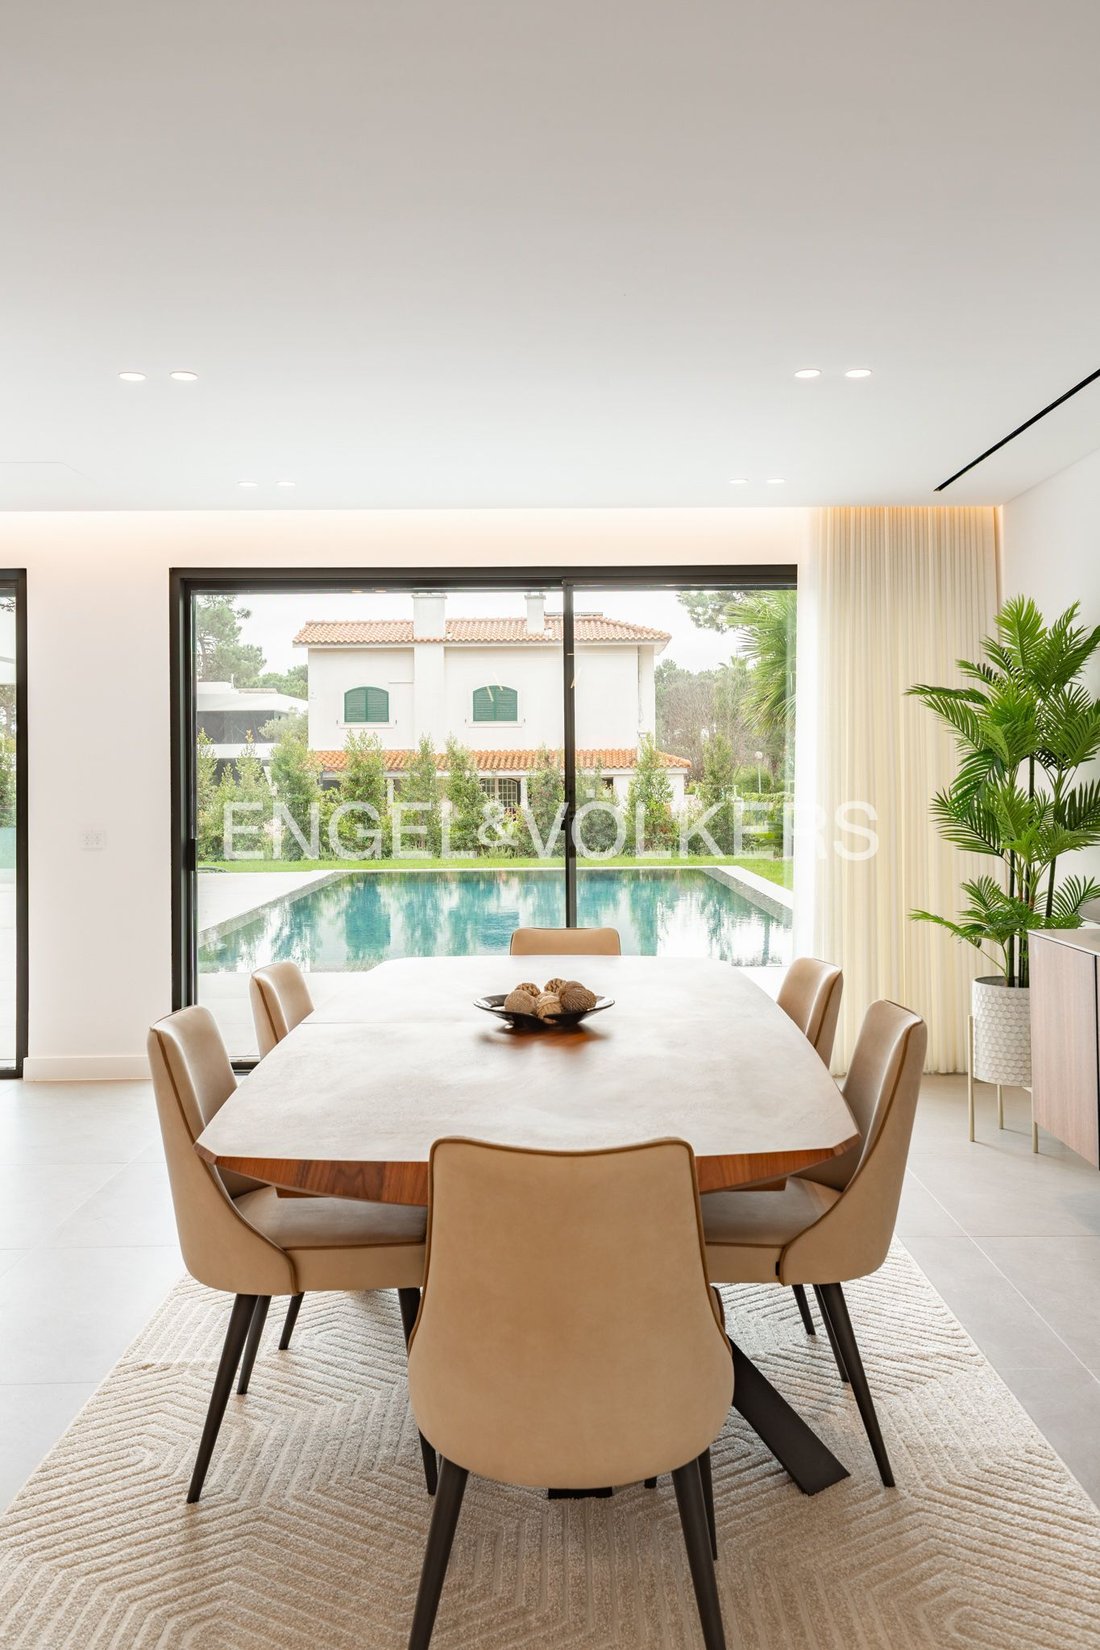
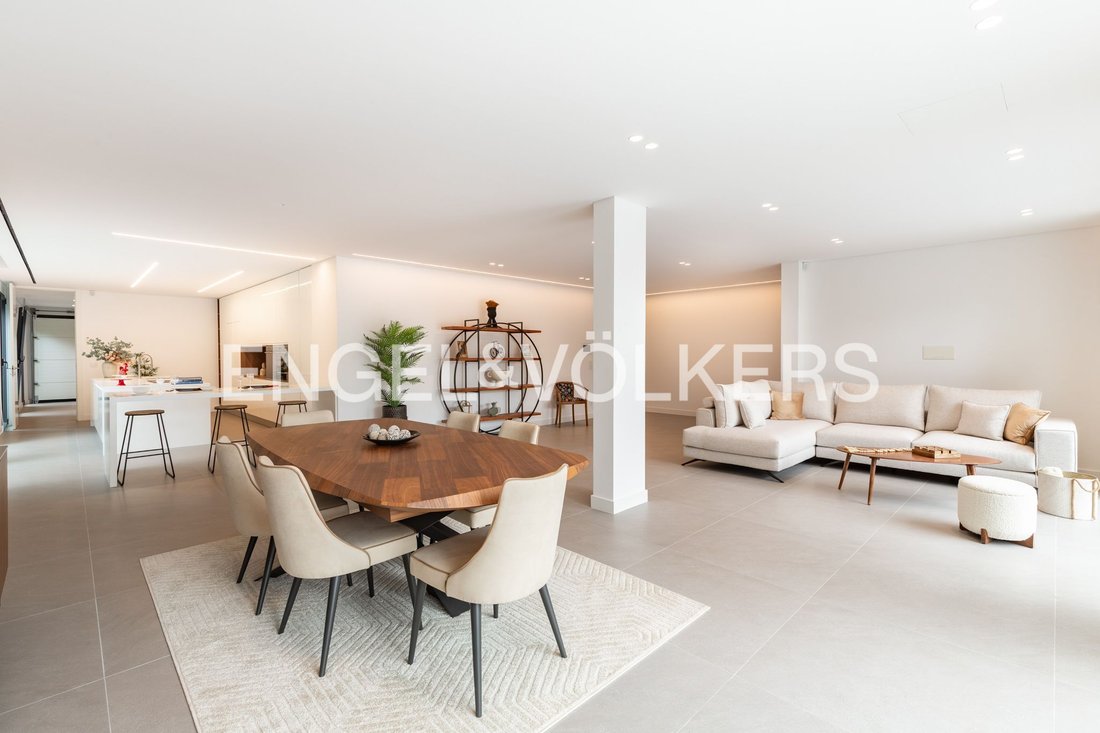
The living spaces have been carefully designed for both daily life and entertaining. The ground floor centers around an impressive 60 m² open space combining the living and dining areas. Large floor-to-ceiling windows create a perfect continuity between the interior, the landscaped garden, and the pool, flooding the spaces with natural light and establishing an atmosphere of elegance and well-being.
The kitchen harmoniously connects with the living area while maintaining its visual and functional independence. Large windows overlooking the side garden provide abundant natural light and excellent natural air circulation, complementing the contemporary furniture and high-end built-in FRANKE appliances, including an induction hob with integrated hood, side-by-side refrigerator and freezer, oven, microwave, and dishwasher. A refined white Silestone countertop completes this elegant space.
The ground floor also includes a spacious bedroom with an en-suite bathroom and direct access to the pool and garden, a walk-in closet near the entrance, guest toilets, and the garage.
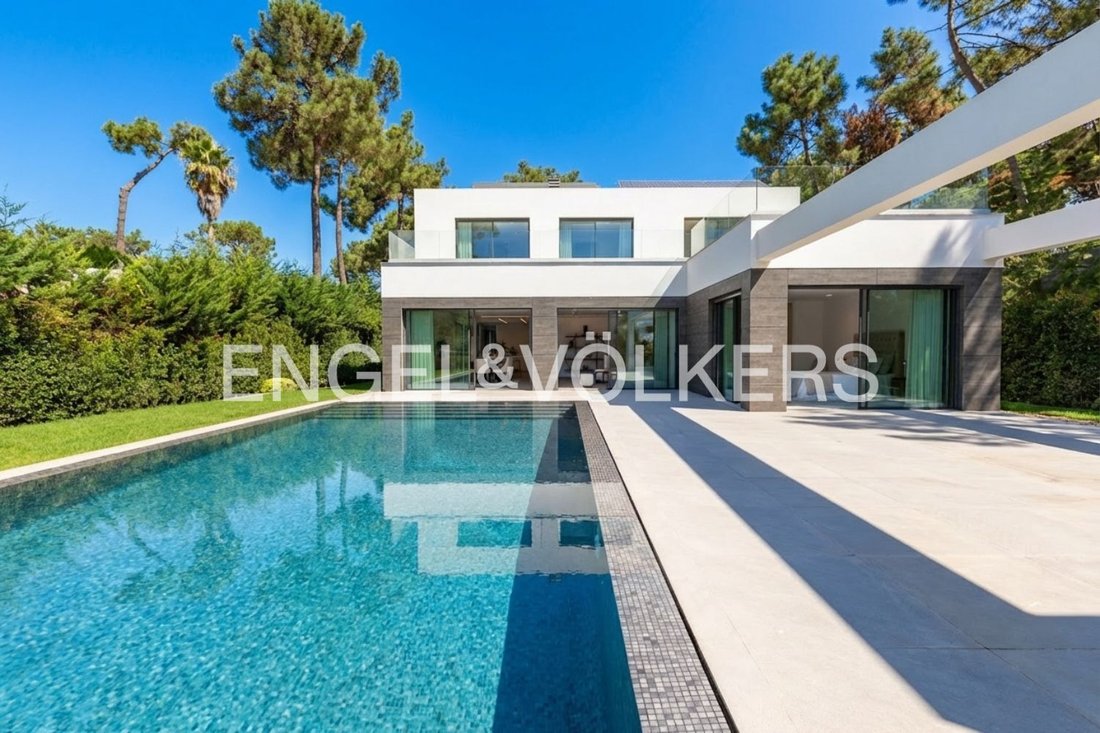
The first floor comprises a second suite and two additional bedrooms sharing a family bathroom. All bedrooms open onto a generous terrace overlooking the pool and landscaped garden, benefiting from excellent sun exposure throughout the day.
Bathed in natural light, the lower ground floor maintains the same high construction standards as the rest of the residence, including rectified ceramic flooring, hydraulic underfloor heating, centralized air conditioning, a central vacuum system, and an integrated audio system. Designed as a versatile space dedicated to leisure and well-being, it includes a pre-equipped room for a private cinema, a large multipurpose area ideal for a gym, games room, or entertainment space, a bathroom, and an independent technical area comprising a fully equipped laundry room, storage room, and a plant room housing the 500-litre hot water tank, heat pump, and the property’s energy management systems.
The beautiful landscaped garden features its own automatic irrigation system fed by a borehole, exterior lighting, and mature vegetation ensuring total privacy. At the front of the property, three easily accessible outdoor parking spaces are available. At the rear, the leisure area includes an elegant saltwater infinity pool, pre-equipped for a heat pump, creating an ideal setting to relax and entertain family and friends.
Every detail of this residence has been designed to offer absolute comfort, optimal energy efficiency, and an unparalleled quality of life. Features include the TELDAK smart home system, hydraulic underfloor heating throughout the property including the garage, centralized air conditioning, central vacuum system, integrated audio system, high-performance glazed frames, solar thermal and photovoltaic panels, heat pump, 500-litre hot water tank, and pre-installation for electric vehicle charging.
Considered one of the most exclusive private estates in the Lisbon Metropolitan Area, Herdade da Aroeira offers a unique lifestyle where nature, security, and leisure coexist in perfect harmony. In addition to 24-hour security and controlled access, residents enjoy two championship 18-hole golf courses, a Club House, tennis and padel courts, extensive green spaces, walking and cycling trails, and a protected pine forest. The beautiful beaches of Fonte da Telha and Costa da Caparica are just minutes away, along with an excellent selection of restaurants, international schools, shops, and everyday services.
Located about 20 minutes from Lisbon with privileged access to the main road network of the region, this exceptional residence offers the perfect balance between the tranquility of an exclusive private estate and the proximity to the capital.
An exceptional property where architecture, technology, comfort, and nature combine to offer a unique lifestyle!
Aroeira is a prestigious locality situated in the parish of Almada. Located in the southern region of the city, Aroeira is a peaceful residential area while remaining close to important urban centers like Almada and Lisbon. Its strategic location offers a balance between accessibility to urban areas and proximity to natural spaces, making it an attractive place for those seeking quality of life and tranquility, with good mobility options to the major cities.
Aroeira is especially known for its proximity to Costa de Caparica, one of the most famous coastal areas in Portugal, featuring several golden sandy beaches with clear waters. The region is also valued for its green environment and the Aroeira Golf Course, one of the most prestigious golf courses in the area, attracting residents and visitors seeking outdoor activities and leisure.
Features:
- Built-in cupboards
- Built-in wardrobe
- Fixed furniture
- Built-in kitchen
- Separate sanitary facilities
- Garden irrigation
- Golf course
- Central air conditioning
- Fully air-conditioned
- Green view
- Outdoor children’s pool
- Private pool
Located in the prestigious private estate of Herdade da Aroeira, this elegant residence stands out for its contemporary architecture, high-end finishes, and seamless integration of state-of-the-art technologies, offering a sophisticated, comfortable, and truly exclusive lifestyle.
Equipped with a fully integrated TELDAK smart home system, the property allows intuitive control of automatic gates, the secure front door, electric shutters, curtains, lighting, and the integrated audio system. Elegant touch-control switches further enhance the contemporary design and functionality throughout the home.
The living spaces have been carefully designed for both daily life and entertaining. The ground floor centers around an impressive 60 m² open space combining the living and dining areas. Large floor-to-ceiling windows create a perfect continuity between the interior, the landscaped garden, and the pool, flooding the spaces with natural light and establishing an atmosphere of elegance and well-being.
The kitchen harmoniously connects with the living area while maintaining its visual and functional independence. Large windows overlooking the side garden provide abundant natural light and excellent natural air circulation, complementing the contemporary furniture and high-end built-in FRANKE appliances, including an induction hob with integrated hood, side-by-side refrigerator and freezer, oven, microwave, and dishwasher. A refined white Silestone countertop completes this elegant space.
The ground floor also includes a spacious bedroom with an en-suite bathroom and direct access to the pool and garden, a walk-in closet near the entrance, guest toilets, and the garage.
The first floor comprises a second suite and two additional bedrooms sharing a family bathroom. All bedrooms open onto a generous terrace overlooking the pool and landscaped garden, benefiting from excellent sun exposure throughout the day.
Bathed in natural light, the lower ground floor maintains the same high construction standards as the rest of the residence, including rectified ceramic flooring, hydraulic underfloor heating, centralized air conditioning, a central vacuum system, and an integrated audio system. Designed as a versatile space dedicated to leisure and well-being, it includes a pre-equipped room for a private cinema, a large multipurpose area ideal for a gym, games room, or entertainment space, a bathroom, and an independent technical area comprising a fully equipped laundry room, storage room, and a plant room housing the 500-litre hot water tank, heat pump, and the property’s energy management systems.
The beautiful landscaped garden features its own automatic irrigation system fed by a borehole, exterior lighting, and mature vegetation ensuring total privacy. At the front of the property, three easily accessible outdoor parking spaces are available. At the rear, the leisure area includes an elegant saltwater infinity pool, pre-equipped for a heat pump, creating an ideal setting to relax and entertain family and friends.
Every detail of this residence has been designed to offer absolute comfort, optimal energy efficiency, and an unparalleled quality of life. Features include the TELDAK smart home system, hydraulic underfloor heating throughout the property including the garage, centralized air conditioning, central vacuum system, integrated audio system, high-performance glazed frames, solar thermal and photovoltaic panels, heat pump, 500-litre hot water tank, and pre-installation for electric vehicle charging.
Considered one of the most exclusive private estates in the Lisbon Metropolitan Area, Herdade da Aroeira offers a unique lifestyle where nature, security, and leisure coexist in perfect harmony. In addition to 24-hour security and controlled access, residents enjoy two championship 18-hole golf courses, a Club House, tennis and padel courts, extensive green spaces, walking and cycling trails, and a protected pine forest. The beautiful beaches of Fonte da Telha and Costa da Caparica are just minutes away, along with an excellent selection of restaurants, international schools, shops, and everyday services.
Located about 20 minutes from Lisbon with privileged access to the main road network of the region, this exceptional residence offers the perfect balance between the tranquility of an exclusive private estate and the proximity to the capital.
An exceptional property where architecture, technology, comfort, and nature combine to offer a unique lifestyle!
Aroeira is a prestigious locality situated in the parish of Almada. Located in the southern region of the city, Aroeira is a peaceful residential area while remaining close to important urban centers like Almada and Lisbon. Its strategic location offers a balance between accessibility to urban areas and proximity to natural spaces, making it an attractive place for those seeking quality of life and tranquility, with good mobility options to the major cities.
Aroeira is especially known for its proximity to Costa de Caparica, one of the most famous coastal areas in Portugal, featuring several golden sandy beaches with clear waters. The region is also valued for its green environment and the Aroeira Golf Course, one of the most prestigious golf courses in the area, attracting residents and visitors seeking outdoor activities and leisure.
Features:
- Built-in cupboards
- Built-in wardrobe
- Fixed furniture
- Built-in kitchen
- Separate sanitary facilities
- Garden irrigation
- Golf course
- Central air conditioning
- Fully air-conditioned
- Green view
- Outdoor children’s pool
- Private pool
-
Property type
House
-
Floors
3
-
Year built
2024
-
Price/sqft
$592
Features
Explore the Area
Rua dos Gladiolos 9, Herdade Da Aroeira, Charneca de Caparica e Sobreda, Setubal
View on Google Maps
Price per sqft
Low
High
Joined 3 years ago
You have inquired about this property
The agent will contact you soon by
Listed by
2733
Listings
2023
Joined
Book home tour with the agent
Choose a date and whether you'd like a virtual or in-person tour with the agent.
Preferred date
Tour type
Last updated
Today
First listed
October 25, 2025
Listing reference
I-04714L-W-04714L
Similar Properties Nearby
New Listings in Herdade Da Aroeira


Explore More Homes for Sale
Herdade Da Aroeira, Portugal property types
Herdade Da Aroeira, Portugal popular searches
- Panoramic / Scenic View properties in Herdade Da Aroeira, Portugal
- Lake View properties in Herdade Da Aroeira, Portugal
- Properties with Terrace in Herdade Da Aroeira, Portugal
- Properties with Game Room in Herdade Da Aroeira, Portugal
- Properties with Elevator in Herdade Da Aroeira, Portugal
- City View properties in Herdade Da Aroeira, Portugal
- Mountain View properties in Herdade Da Aroeira, Portugal
- Properties with Outdoor Kitchen in Herdade Da Aroeira, Portugal
- Golf View properties in Herdade Da Aroeira, Portugal
- Duplex properties in Herdade Da Aroeira, Portugal
- Coastal properties in Herdade Da Aroeira, Portugal
- Gated Community properties in Herdade Da Aroeira, Portugal
- Privacy properties in Herdade Da Aroeira, Portugal
- Investment Property properties in Herdade Da Aroeira, Portugal
- Modern properties in Herdade Da Aroeira, Portugal
- New Builds properties in Herdade Da Aroeira, Portugal
- Properties with Fitness Center / Gym in Herdade Da Aroeira, Portugal
- Properties with Sauna in Herdade Da Aroeira, Portugal
- Properties with Steam Room in Herdade Da Aroeira, Portugal
- Properties with Library in Herdade Da Aroeira, Portugal
- Properties with Wine Cellar in Herdade Da Aroeira, Portugal
- Properties with Jacuzzi in Herdade Da Aroeira, Portugal
- Properties with Fireplace in Herdade Da Aroeira, Portugal
- Properties with Garage in Herdade Da Aroeira, Portugal
- Properties with Balcony in Herdade Da Aroeira, Portugal
- Properties with Tennis Court in Herdade Da Aroeira, Portugal
- Mansion properties in Herdade Da Aroeira, Portugal
- Properties with Open Kitchen in Herdade Da Aroeira, Portugal
- Renovated properties in Herdade Da Aroeira, Portugal
- Properties with Cinema in Herdade Da Aroeira, Portugal
- Beachfront properties in Herdade Da Aroeira, Portugal
- Properties with Indoor Pool in Herdade Da Aroeira, Portugal
- Water View properties in Herdade Da Aroeira, Portugal
Related Guides & Stories
Trusted by the World's Leading Brokers
The agents behind the world's most exceptional properties list with JamesEdition.
- Listings from Sotheby's, Christie's, BARNES, and Engel & Völkers
- Every listing reviewed before it goes live
- Connect directly with verified listing agents
By continuing you agree to our Terms and Privacy Policy.